41230 Rockridge Place, Squamish
1 / 40
For Sale
$2,249,000
7 bd · 6 ba · 3,738 sq ft

41230 Rockridge Place, Squamish V8B 0S4

MLS®# R3183162

Est. mortgage
$8,532/mo
Property taxes $9,921.06/yr

About This Home

Property Type
House, Single Family Residence
Parking
2 garage, 5 parking
MLS #
R3183162
Size
3738 sqft
Basement
Full
Lot size
11625.00 sqft
Tax
$9,921.06 /yr
Year Built
2015
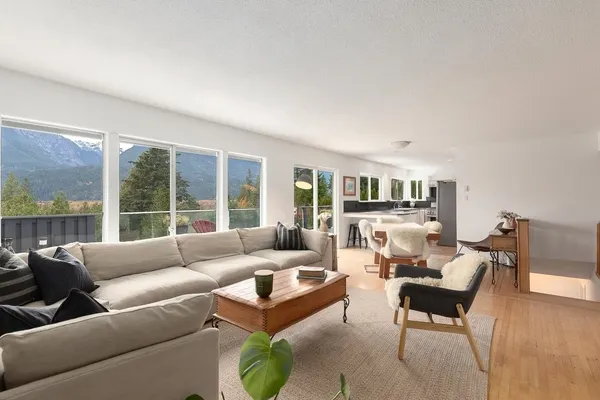
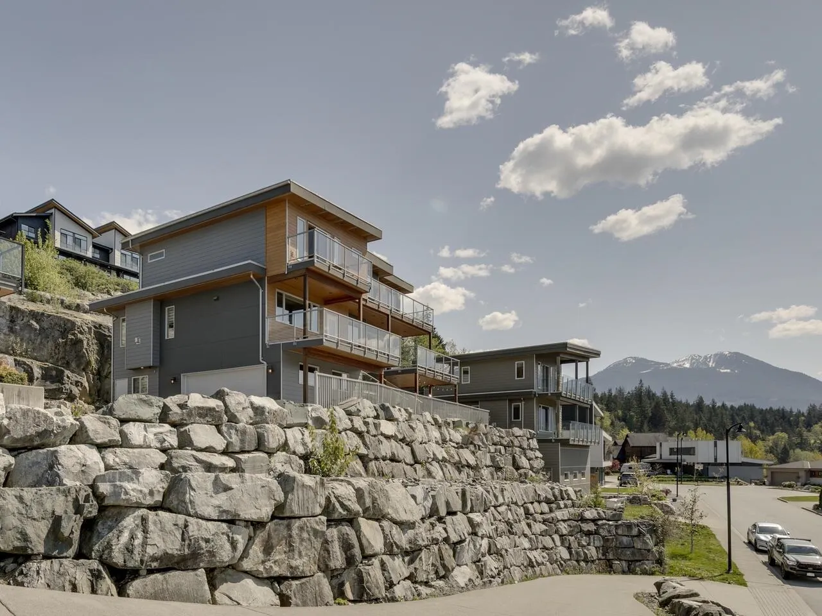
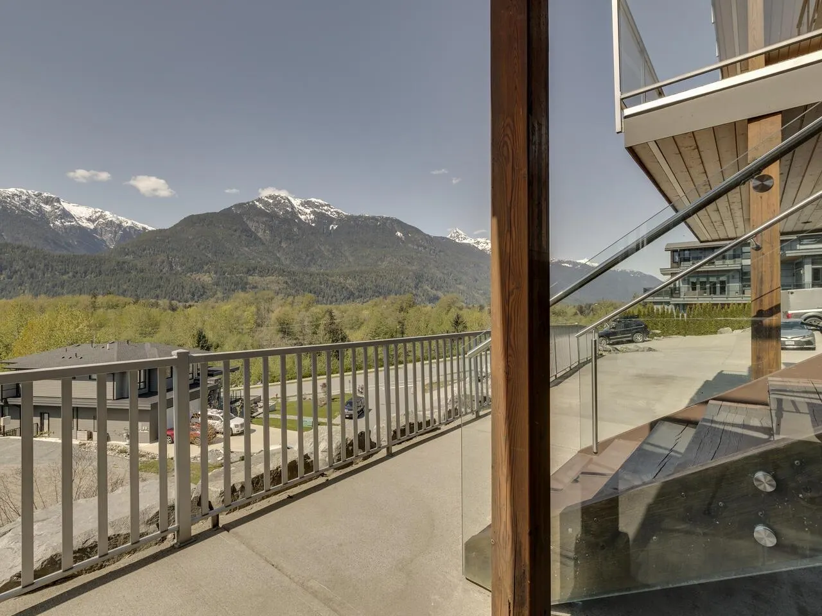
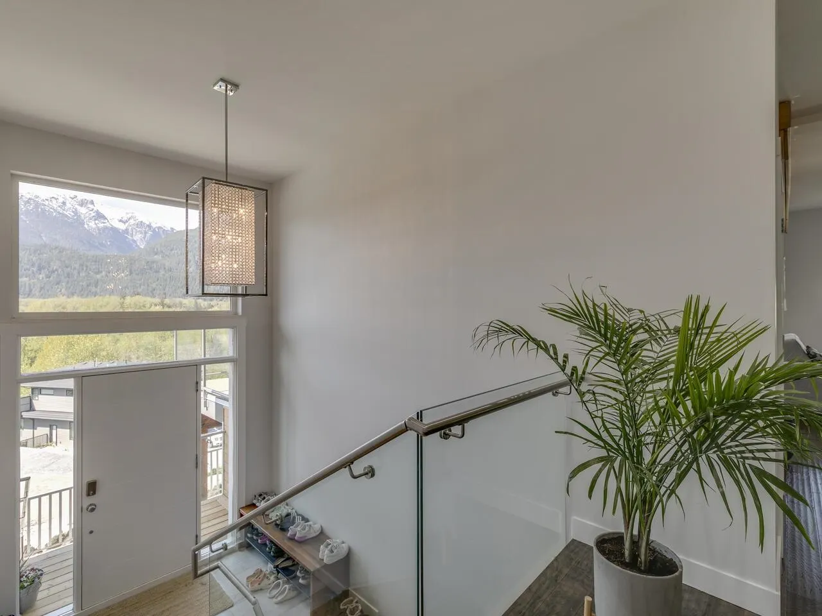
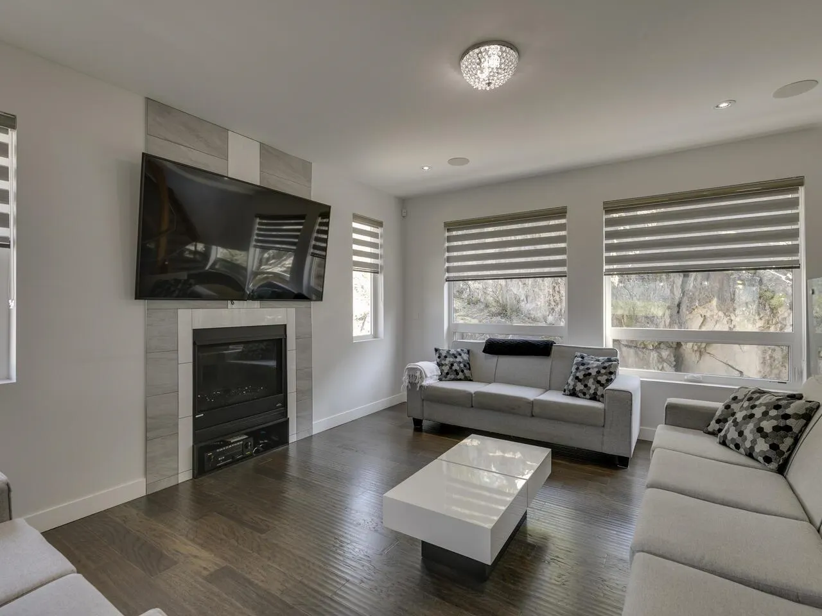
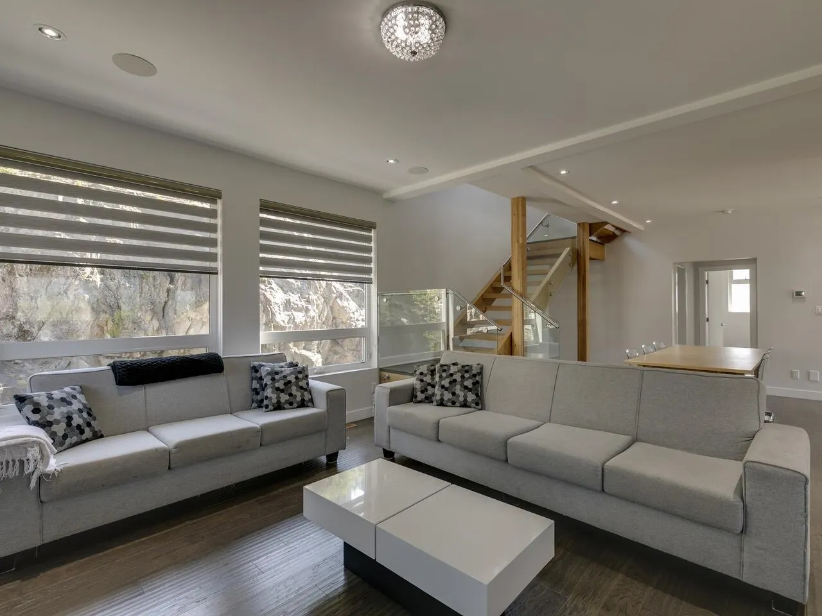
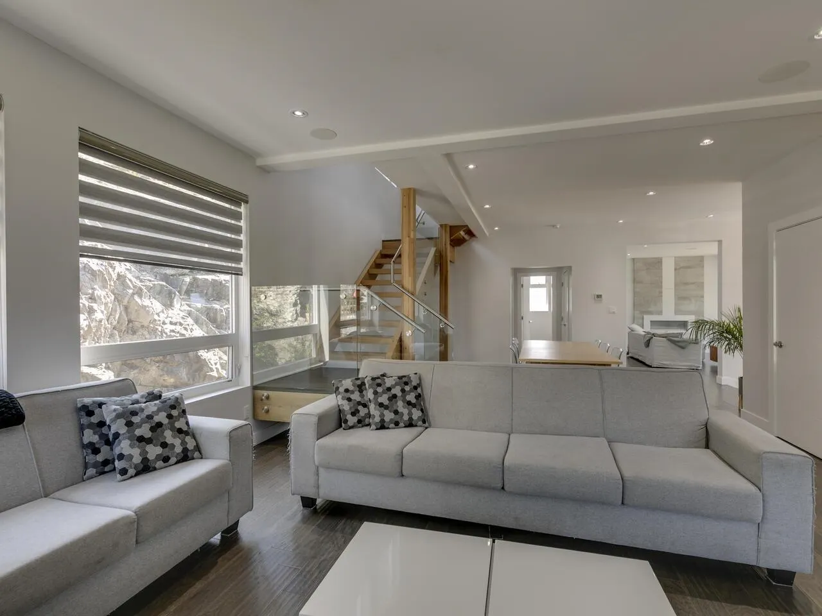
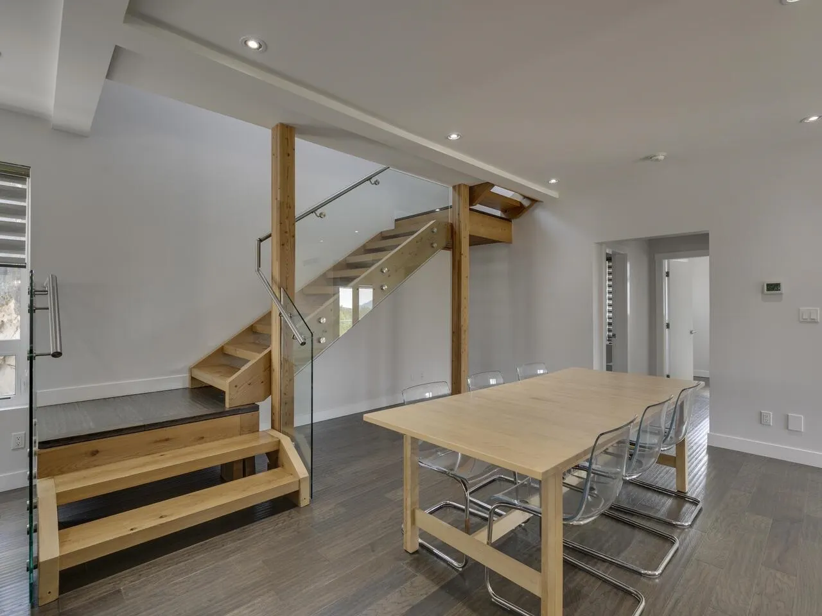
An exceptional custom-built residence where sophisticated design meets breathtaking, unobstructed mountain views.Spanning 3 impressive levels,this stunning home showcases expansive windows, abundant natural light & seamless open-concept living.The showpiece kitchen features an oversized polished stone island, premium SS appliances, Electrolux ICON fridge/freezer and generous custom-style cabinetry. Upstairs offers 4 spacious bedrooms, 3 bathrooms and private balconies off 3 bedrooms.A versatile main-floor den or 5th bedroom adds flexibility. A separate, above-ground 2-bdrm suite opens to a fully fenced yard with a shed. Complete with a double garage and 3 additional parking spaces. An extraordinary home designed to impress! The interior decorating and patios are virtually staged images.

Property Details

Full Property Details

Interior

Bedrooms
7
Washrooms
6
Square Footage
3738 sqft
Basement
Full
Heating Type
Forced Air,Heat Pump,Natural Gas
Kitchens
2
Floor Finish
Hardwood,Tile,Wall/Wall/Mixed

Exterior

Front
82.02
Lot Size (Sq Ft)
11625.00
View
Tantalus Range
Waterfront
No
Parking Spaces
5
Total Parking Spaces
-
Garage Spaces
2
Zoning
R-1
Roof
Torch On

Building Description

Property Type
Residential Detached
Home Type
House
Subtype
Single Family Residence
Year Built
2015
Exterior
Frame Wood,Fibre Cement (Exterior)
Water Supply
Public
No. Floor Levels
3

Community

Community
Tantalus
Area Code
Squamish

Taxes & Fees

Taxes
$9,921.06 /yr
Tax Year
2026

Other

Virtual Tour Link

Room Types

Room Dimensions Area Description
Living Room 15' x 17'4 260 sqft -
Family Room 12'11 x 16'4 210.97 sqft -
Dining Room 15'6 x 18'9 290.62 sqft -
Kitchen 14'11 x 20'2 300.82 sqft -
Bedroom 12'2 x 12'6 152.08 sqft -
Foyer 8'2 x 12'5 101.4 sqft -
Primary Bedroom 14'1 x 17'8 248.81 sqft -
Walk-In Closet 5'1 x 10'4 52.53 sqft -
Bedroom 12'9 x 14'6 184.88 sqft -
Walk-In Closet 5'2 x 7'3 37.46 sqft -
Bedroom 10'11 x 12'1 131.91 sqft -
Walk-In Closet 5' x 8'8 43.33 sqft -
Bedroom 12'1 x 14'8 177.22 sqft -
Laundry 6'1 x 10'4 62.86 sqft -
Kitchen 9'4 x 14'7 136.11 sqft -
Living Room 9'11 x 14'7 144.62 sqft -
Bedroom 9'5 x 11'1 104.37 sqft -
Walk-In Closet 4'7 x 9'3 42.4 sqft -
Bedroom 9'4 x 11'1 103.44 sqft -
Flex Room 11' x 14' 154 sqft -
Jess Kuang
Jess Kuang
Sutton Group - 1st West Realty
Listed by Shelley Doby PREC*
3 days on site
Listing Broker
Black Tusk Realty
Courtesy
Black Tusk Realty

Similar homes for sale in Squamish

Explore Squamish

This representation is based in whole or in part on data generated by the Chilliwack & District Real Estate Board, Fraser Valley Real Estate Board or Greater Vancouver REALTORS® which assumes no responsibility for its accuracy. Copyright 2026 by the Greater Vancouver REALTORS®, Fraser Valley Real Estate Board, Chilliwack and District Real Estate Board, and BC Northern Real Estate Board. All Rights Reserved.
Powered by AgentLocator