
1824 Willow Crescent, Squamish
1 / 37
For Sale
$1,229,000
3 bd · 2 ba · 1,454 sq ft

1824 Willow Crescent, Squamish V8B 0L9

MLS®# R3180637

Est. mortgage
$4,662/mo
Property taxes $4,666.05/yr

About This Home

Property Type
House, Single Family Residence
Parking
1 garage, 2 parking
MLS #
R3180637
Size
1454 sqft
Basement
Crawl Space
Lot size
4880.00 sqft
Tax
$4,666.05 /yr
Year Built
1994
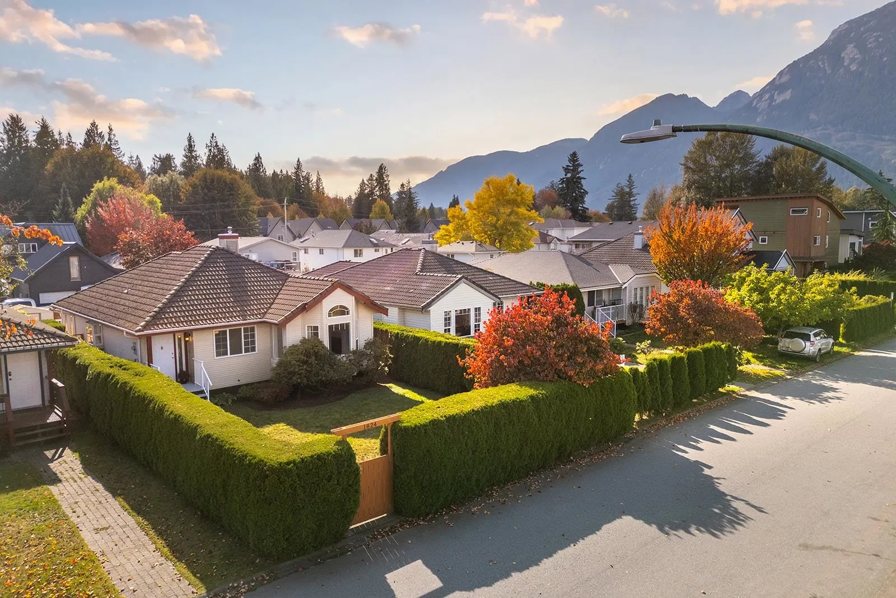
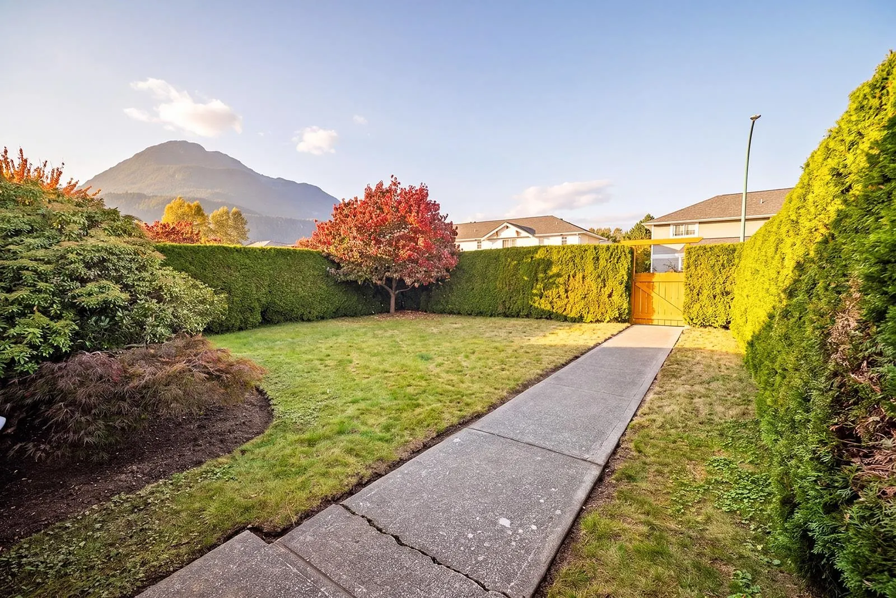
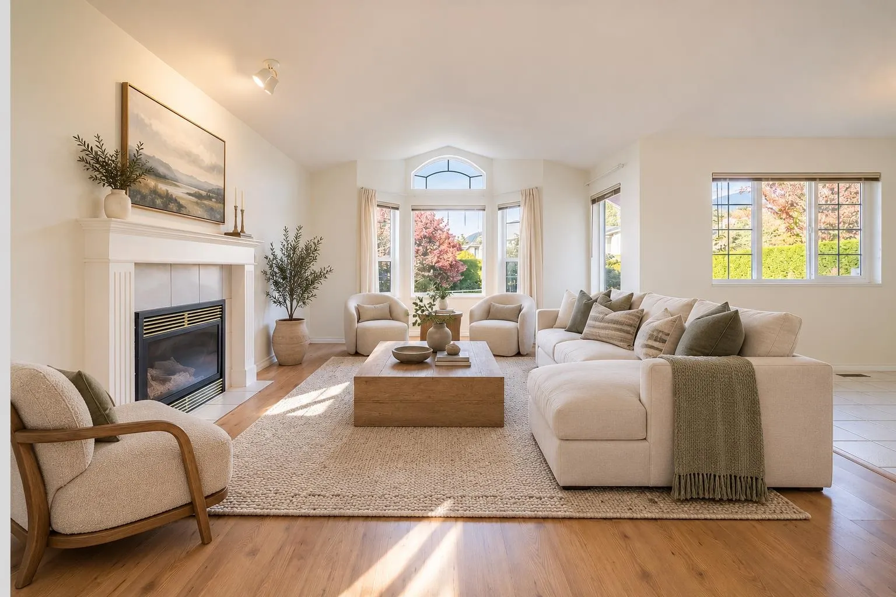
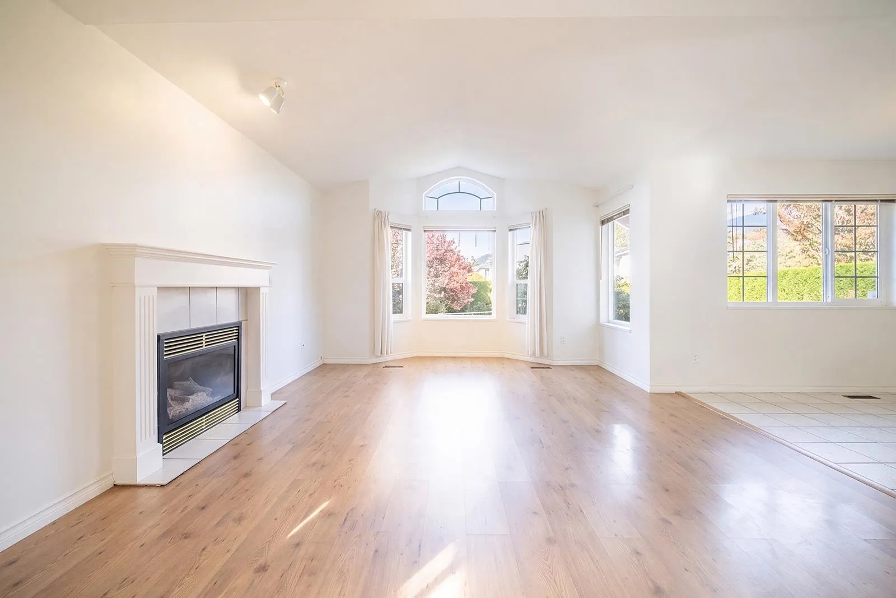
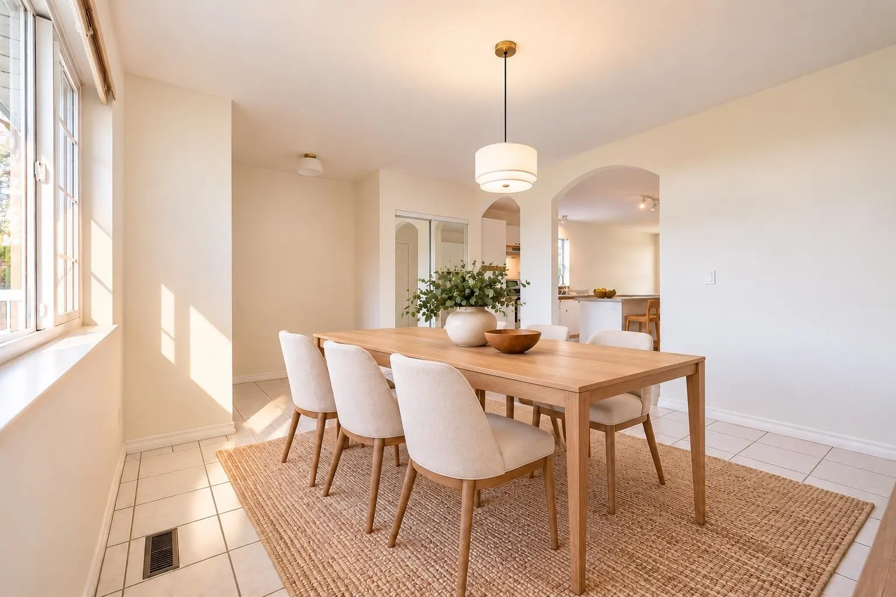
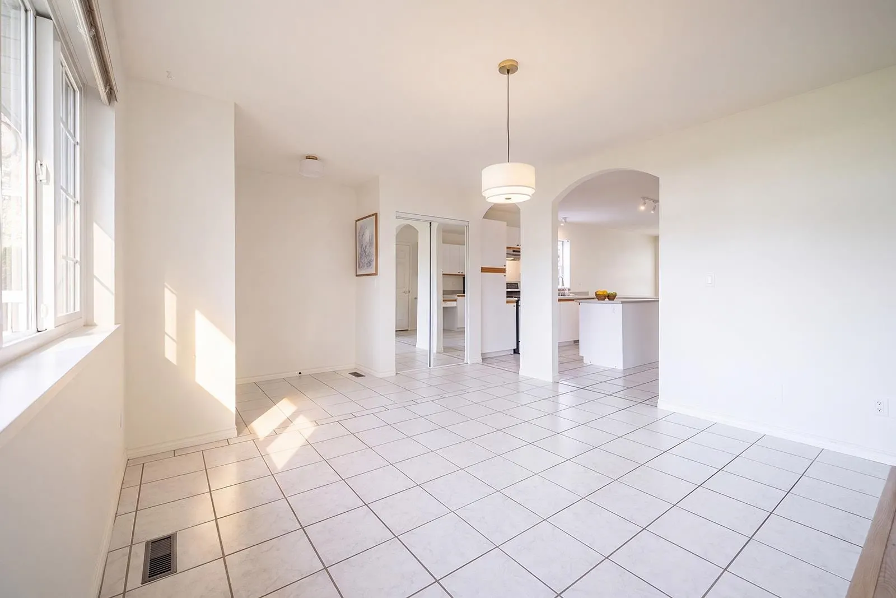
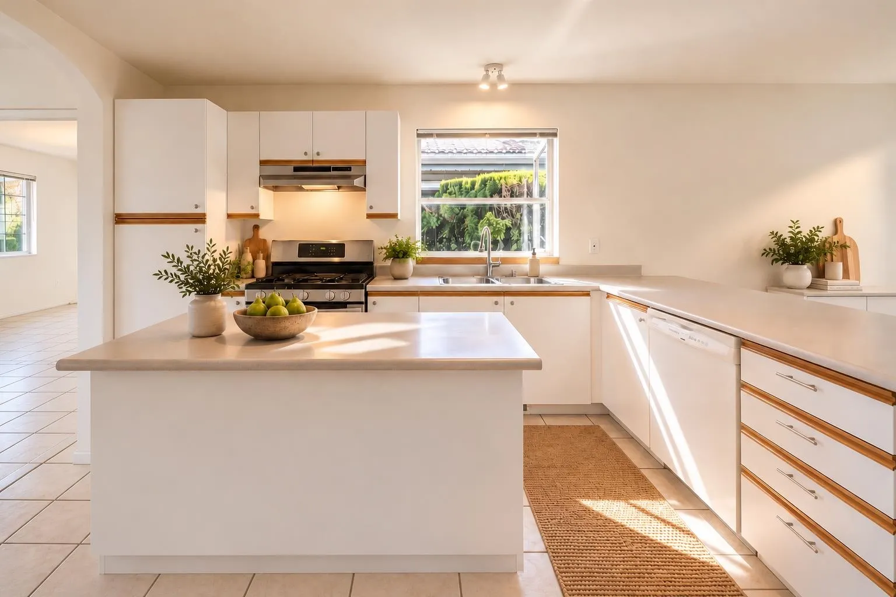
Charming, full of character and beautifully maintained! This inviting 3-bedroom, 2-bathroom bungalow is a rare find in the heart of Squamish. Featuring a bright living room with vaulted ceilings, a spacious kitchen with two islands and a versatile third bedroom ideal for a home office. Enjoy your own private oasis surrounded by mature cedars in the sun-filled front yard, or relax on the south-facing back deck. Lovingly cared for and exceptionally well kept, this home offers warmth, charm and comfort throughout. A single-car garage, expansive 5’5” crawl space and parking for 3 vehicles provide exceptional storage and convenience. Ideally located within walking distance to parks, trails, shopping and cafés. A wonderful opportunity to enjoy the best of Squamish living!*Photos Virtually staged

Property Details

Full Property Details

Interior

Bedrooms
3
Washrooms
2
Square Footage
1454 sqft
Basement
Crawl Space
Heating Type
Baseboard,Natural Gas
Kitchens
1
Floor Finish
Mixed
Den
No

Exterior

Front
0.00
Lot Size (Sq Ft)
4880.00
View
Mountain
Waterfront
No
Parking Spaces
2
Total Parking Spaces
-
Garage Spaces
1
Zoning
R-1
Roof
Concrete

Building Description

Property Type
Residential Detached
Home Type
House
Subtype
Single Family Residence
Year Built
1994
Exterior
Frame Wood,Vinyl Siding
Water Supply
Public
No. Floor Levels
1

Community

Community
Garibaldi Estates
Area Code
Squamish

Taxes & Fees

Taxes
$4,666.05 /yr
Tax Year
2025

Room Types

Room Dimensions Area Description
Foyer 6'2 x 10'5 64.24 sqft -
Dining Room 9'1 x 12'6 113.54 sqft -
Kitchen 13'9 x 13'2 181.04 sqft -
Nook 8'3 x 9'10 81.12 sqft -
Living Room 14'5 x 18'8 269.11 sqft -
Bedroom 12'3 x 12'0 147 sqft -
Solarium 8'1 x 9'3 74.77 sqft -
Primary Bedroom 11'9 x 16'4 191.92 sqft -
Bedroom 10'1 x 10'7 106.72 sqft -
Jess Kuang
Jess Kuang
Sutton Group - 1st West Realty
Listed by Jenna Franze PREC*
11 days on site
Listing Broker
Stilhavn Real Estate Services
Courtesy
Stilhavn Real Estate Services

Similar homes for sale in Squamish

Explore Squamish

This representation is based in whole or in part on data generated by the Chilliwack & District Real Estate Board, Fraser Valley Real Estate Board or Greater Vancouver REALTORS® which assumes no responsibility for its accuracy. Copyright 2026 by the Greater Vancouver REALTORS®, Fraser Valley Real Estate Board, Chilliwack and District Real Estate Board, and BC Northern Real Estate Board. All Rights Reserved.
Powered by AgentLocator







