
2995 Strangway Place, Squamish
1 / 40
For Sale
$2,350,000
5 bd · 5 ba · 4,464 sq ft

2995 Strangway Place, Squamish V8B 0P8

MLS®# R3179733

Est. mortgage
$8,915/mo
Property taxes $8,083.88/yr

About This Home

Property Type
House, Single Family Residence
Parking
2 garage, 4 parking
MLS #
R3179733
Size
4464 sqft
Basement
Finished,Exterior Entry
Lot size
4560.00 sqft
Tax
$8,083.88 /yr
Year Built
2008
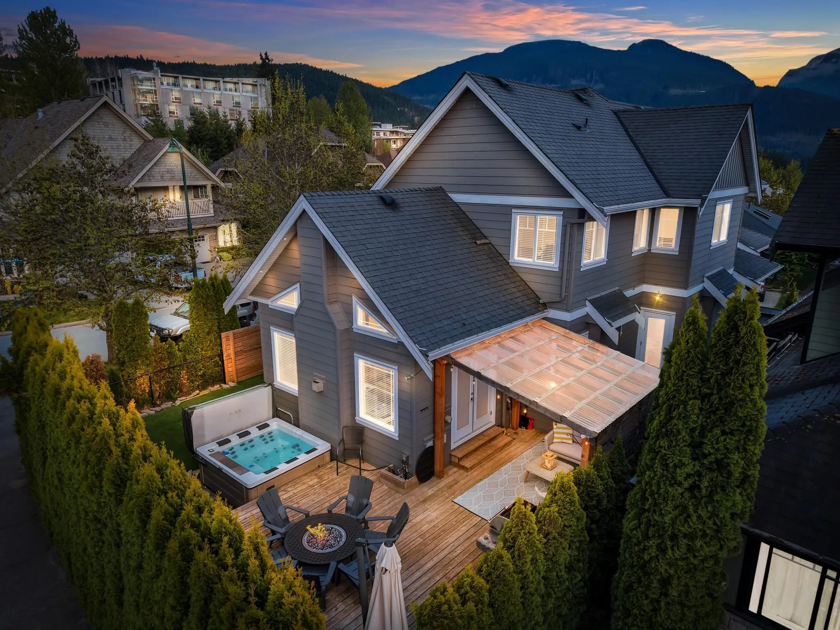
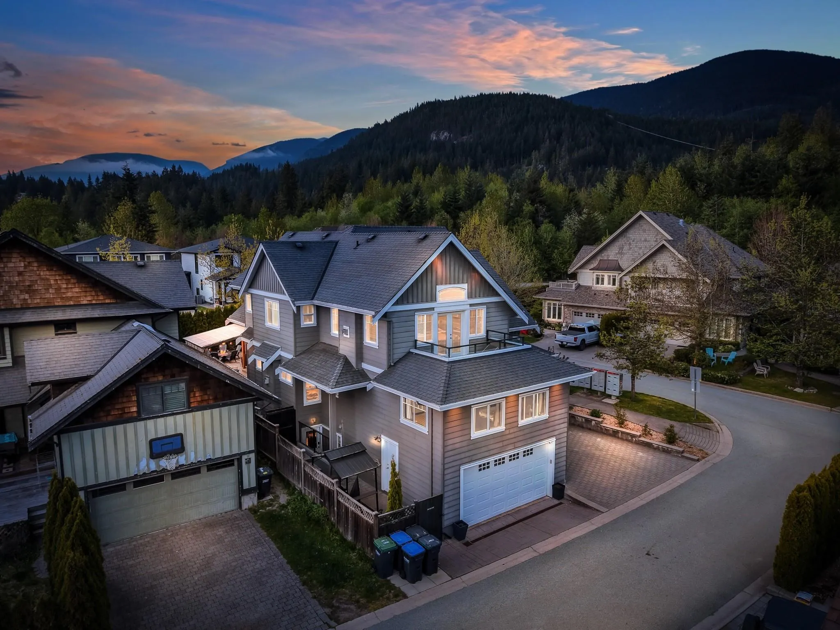
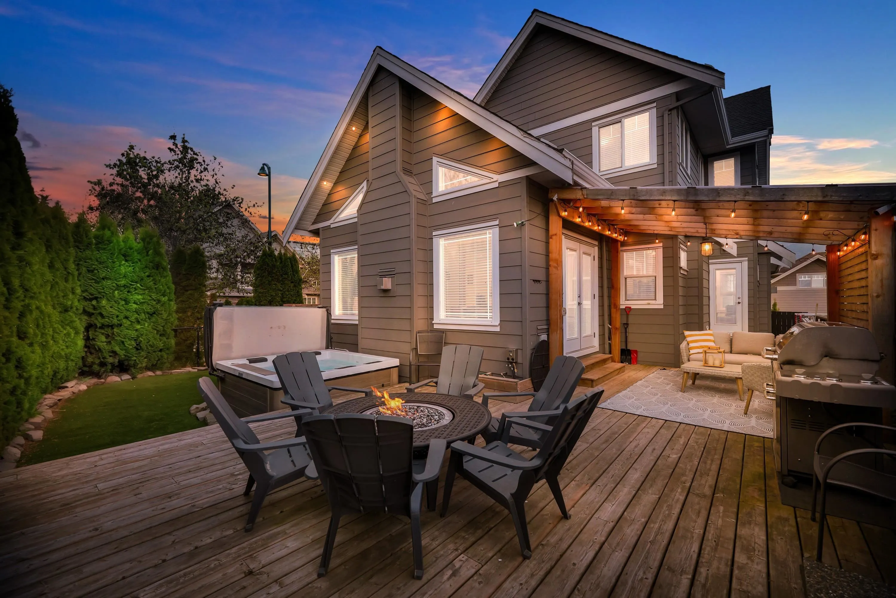
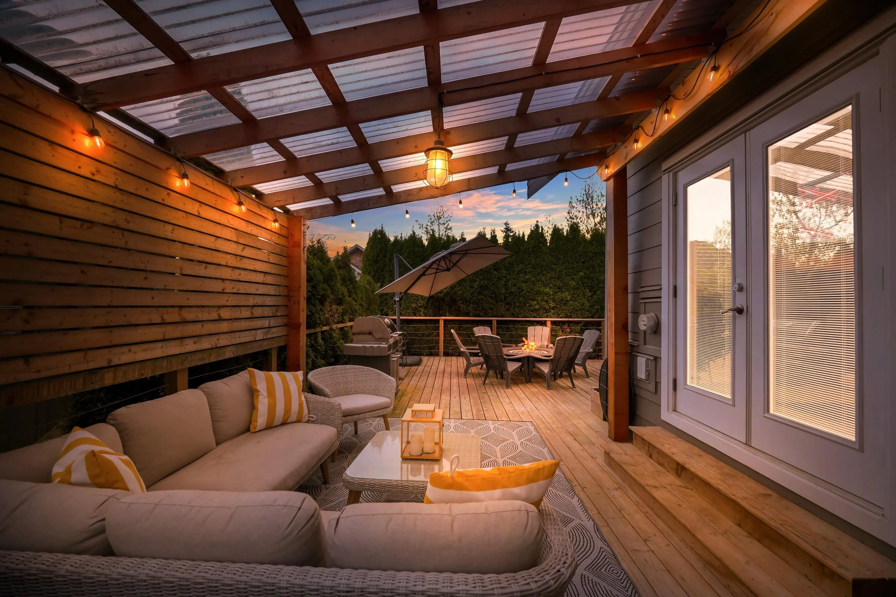
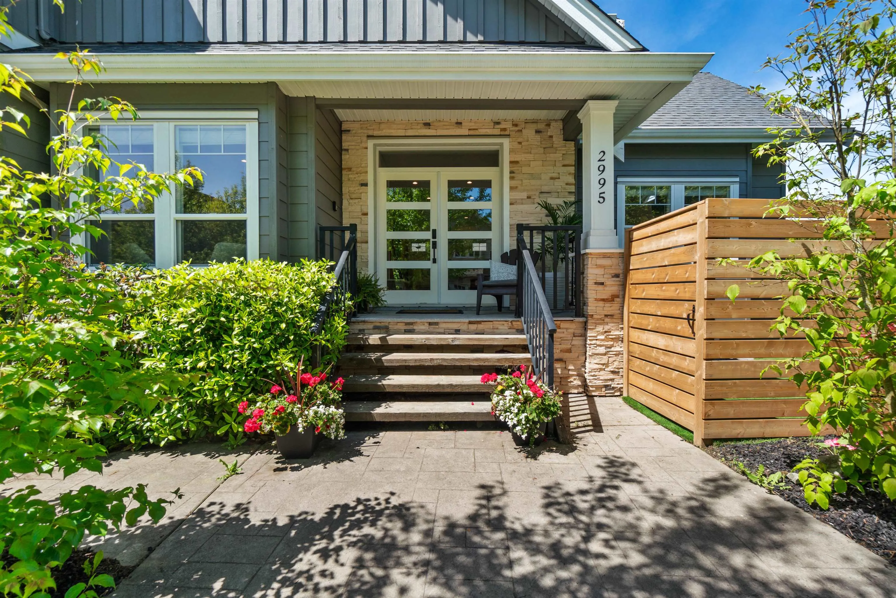
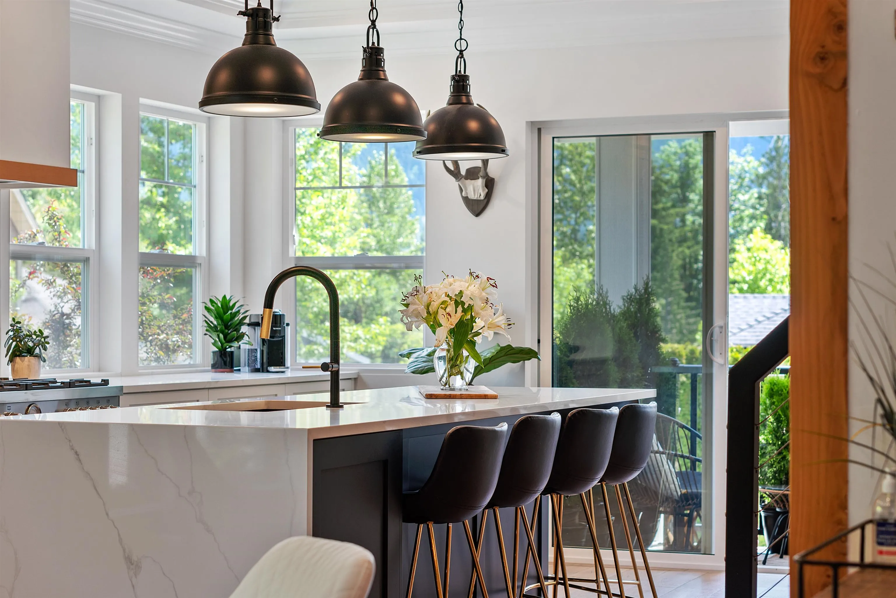
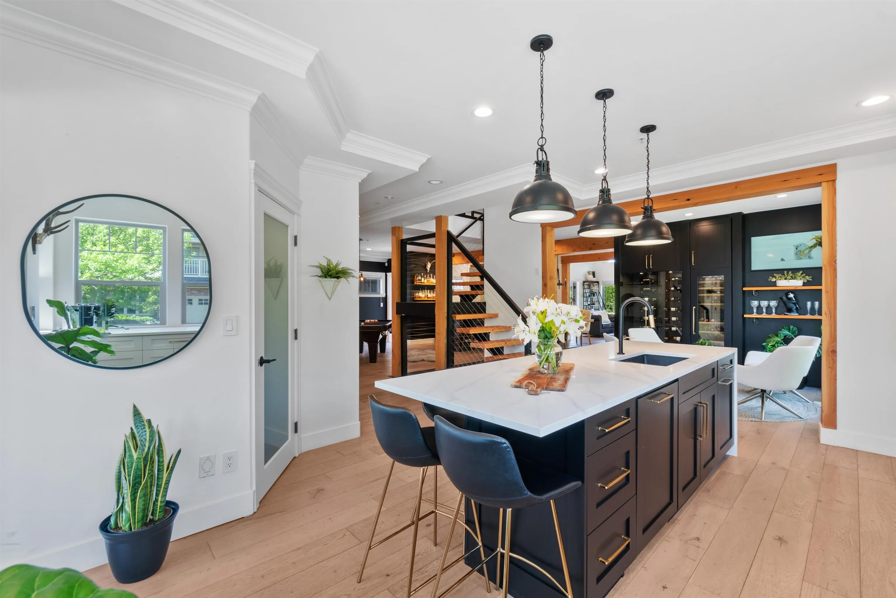
AMAZING FAMILY AND ENTERTAINING HOME! Located on one of University Heights’ most sought-after streets, this extensively upgraded residence offers over 4,400 sq ft of refined living designed for comfort and connection. The main level features a seamless open-concept layout with a chef-inspired kitchen, inviting gathering spaces, and a striking staircase centerpiece. Enjoy effortless indoor-outdoor living with a private west-facing deck, firepit, and hot tub ideal for sunset views. Upstairs, the primary retreat includes a rooftop deck with panoramic mountain vistas. A dedicated theatre room, fitness area, and a beautifully updated 2-bedroom suite with short- or long-term rental potential add exceptional flexibility. Steps to world-class trails and nature.

Property Details

Full Property Details

Interior

Bedrooms
5
Washrooms
5
Square Footage
4464 sqft
Basement
Finished,Exterior Entry
Heating Type
Geothermal
Kitchens
2
Floor Finish
Mixed
Den
No

Exterior

Front
0.00
Lot Size (Sq Ft)
4560.00
View
Panoramic Mountain Views
Waterfront
No
Parking Spaces
4
Total Parking Spaces
-
Garage Spaces
2
Zoning
UH-1
Roof
Asphalt

Building Description

Property Type
Residential Detached
Home Type
House
Subtype
Single Family Residence
Year Built
2008
Exterior
Frame Wood,Fibre Cement (Exterior),Stone (Exterior)
Water Supply
Public
No. Floor Levels
2

Community

Community
University Highlands
Area Code
Squamish

Taxes & Fees

Taxes
$8,083.88 /yr
Tax Year
2025

Other

Virtual Tour Link

Room Types

Room Dimensions Area Description
Living Room 13'3 x 17'8 234.08 sqft -
Kitchen 11'5 x 17'6 199.79 sqft -
Dining Room 9'7 x 13'4 127.78 sqft -
Family Room 15'1 x 15'6 233.79 sqft -
Foyer 7'6 x 12'3 91.88 sqft -
Wine Room 9'8 x 13'4 128.89 sqft -
Bar Room 5'6 x 6'9 37.12 sqft -
Media Room 15'4 x 20'1 307.94 sqft -
Laundry 5'2 x 7'9 40.04 sqft -
Primary Bedroom 15'3 x 18'4 279.58 sqft -
Walk-In Closet 6'1 x 7'1 43.09 sqft -
Bedroom 10'7 x 11'7 122.59 sqft -
Storage 4' x 10'4 41.33 sqft -
Bedroom 10'4 x 12'9 131.75 sqft -
Office 9' x 11'2 100.5 sqft -
Gym 16'6 x 16'7 273.62 sqft -
Utility 7'7 x 9'1 68.88 sqft -
Laundry 7'1 x 11'9 83.23 sqft -
Bedroom 12'8 x 16'1 203.72 sqft -
Bedroom 10'7 x 11'9 124.35 sqft -
Family Room 14'3 x 14'7 207.81 sqft -
Kitchen 11'9 x 14'1 165.48 sqft -
Jess Kuang
Jess Kuang
Sutton Group - 1st West Realty
Listed by Angie Vazquez PREC*
16 days on site
Listing Broker
Engel & Volkers Whistler
Courtesy
Engel & Volkers Whistler

Similar homes for sale in Squamish

Explore Squamish

This representation is based in whole or in part on data generated by the Chilliwack & District Real Estate Board, Fraser Valley Real Estate Board or Greater Vancouver REALTORS® which assumes no responsibility for its accuracy. Copyright 2026 by the Greater Vancouver REALTORS®, Fraser Valley Real Estate Board, Chilliwack and District Real Estate Board, and BC Northern Real Estate Board. All Rights Reserved.
Powered by AgentLocator







