
41301 Horizon Drive, Squamish
1 / 40
For Sale
$2,599,000
6 bd · 5 ba · 4,700 sq ft

41301 Horizon Drive, Squamish V8B 0Y7

MLS®# R3176924

Est. mortgage
$9,860/mo
Property taxes $10,398.44/yr

About This Home

Property Type
House, Single Family Residence
Parking
2 garage, 5 parking
MLS #
R3176924
Size
4700 sqft
Basement
Finished
Lot size
7575.00 sqft
Tax
$10,398.44 /yr
Year Built
2019
Maintenance Fee
$88.85 /mo
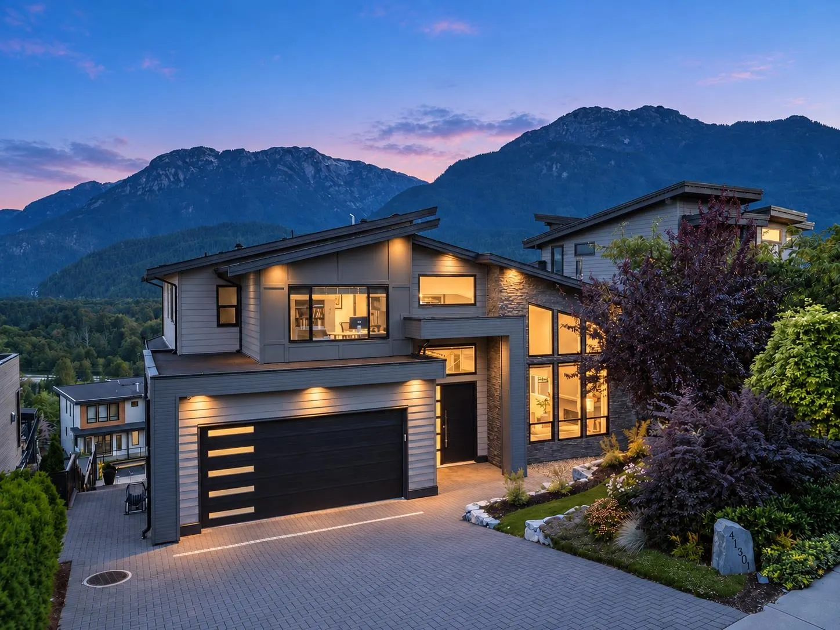
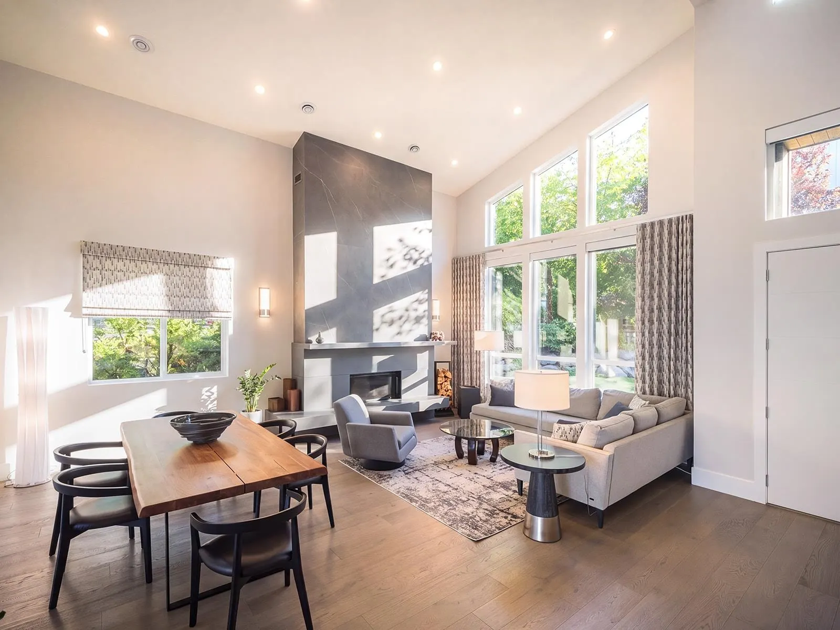
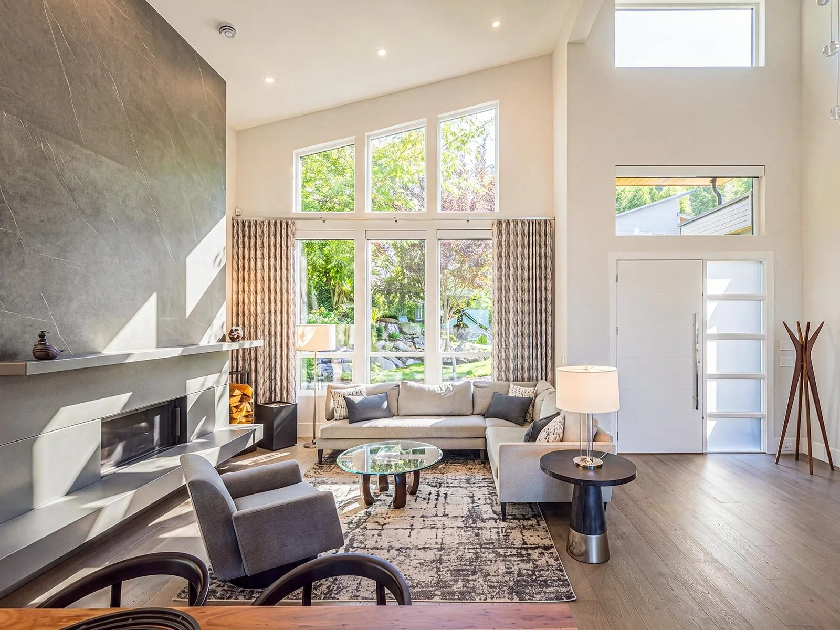
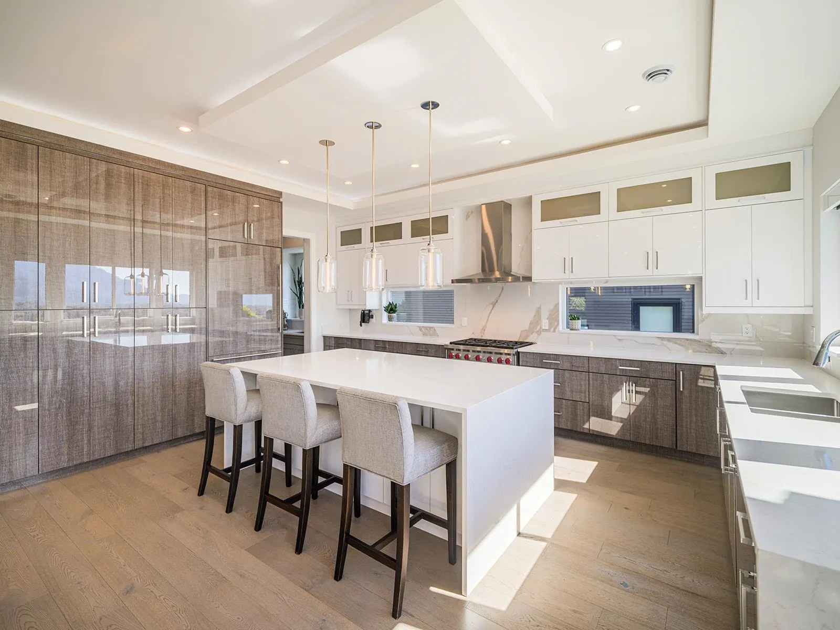
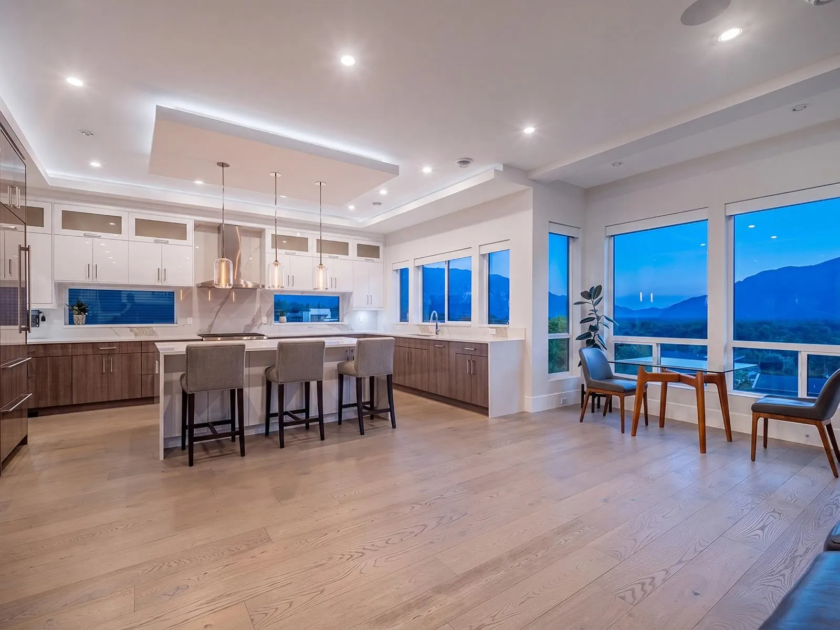
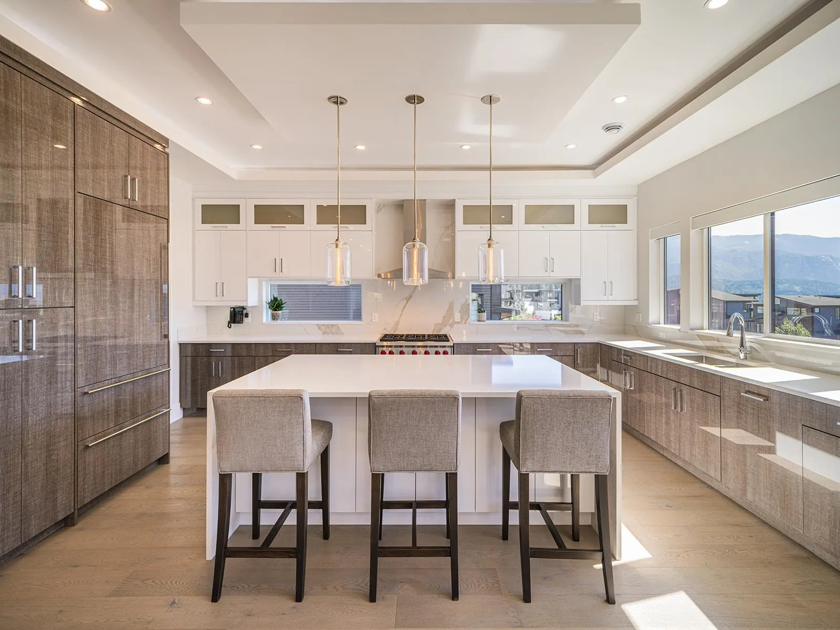
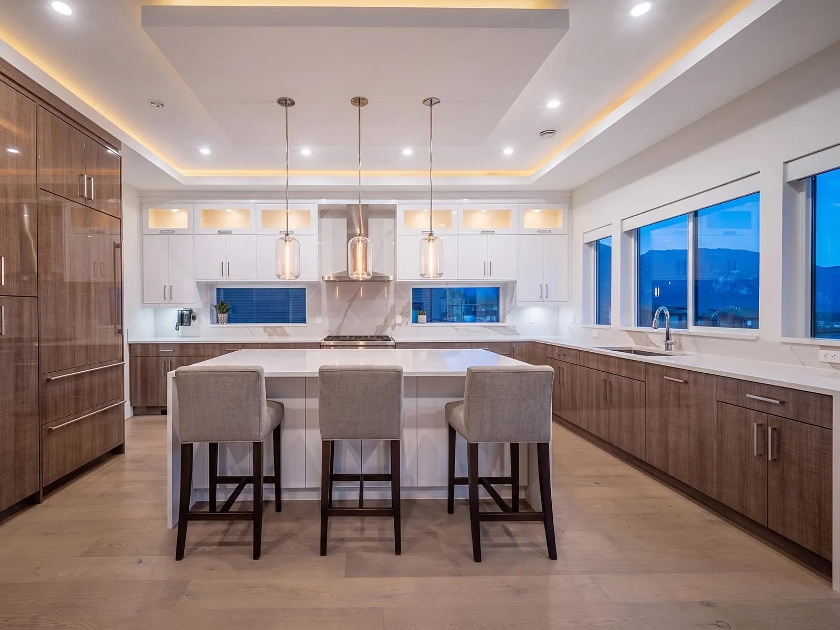
Experience some of the most spectacular views in Squamish from this exceptional 6 bed, 6 bath home, showcasing sweeping 180° ocean and mountain vistas. Over $1M in upgrades have transformed this home, with soaring ceilings, a dramatic wood-burning fireplace, chef’s kitchen with spice kitchen and expansive living spaces designed to take in the views. The main residence features 4 bedrooms upstairs, plus a separate 2 bedroom legal suite below the main level. Steps to world-class biking and hiking trails and just one block from Montessori school. Multiple outdoor spaces let you soak in the incredible surroundings year-round. Luxury, income potential and an unbeatable outdoor lifestyle in one of Squamish’s most impressive settings.

Property Details

Full Property Details

Interior

Bedrooms
6
Washrooms
5
Square Footage
4700 sqft
Basement
Finished
Heating Type
Forced Air,Natural Gas,Wood
Kitchens
2
Floor Finish
Hardwood,Tile
Den
No

Exterior

Front
70.00
Lot Size (Sq Ft)
7575.00
View
Mountain
Waterfront
No
Parking Spaces
5
Total Parking Spaces
-
Garage Spaces
2
Zoning
RS1
Roof
Asphalt

Building Description

Property Type
Residential Detached
Home Type
House
Subtype
Single Family Residence
Year Built
2019
Exterior
Frame Wood,Fibre Cement (Exterior),Mixed (Exterior)
Water Supply
Public
No. Floor Levels
3
Pets Allowed
Yes

Community

Community
Tantalus
Area Code
Squamish

Taxes & Fees

Taxes
$10,398.44 /yr
Tax Year
2025
Maintenance Fee
$88.85 /mo

Other

Virtual Tour Link
Pets
Yes

Room Types

Room Dimensions Area Description
Foyer 16'4 x 9'0 147 sqft -
Living Room 12'2 x 15'2 184.53 sqft -
Dining Room 10'2 x 13'6 137.25 sqft -
Other 7'3 x 4'8 33.83 sqft -
Family Room 18'8 x 15'7 290.89 sqft -
Patio 9'5 x 20' 188.33 sqft -
Nook 22'4 x 10' 223.33 sqft -
Kitchen 19'0 x 14'11 283.42 sqft -
Wok Kitchen 5'8 x 12'7 71.31 sqft -
Other 3'5 x 6'6 22.21 sqft -
Other 3'5 x 5'6 18.79 sqft -
Mud Room 7'5 x 11'7 85.91 sqft -
Other 14'8 x 6'2 90.44 sqft -
Primary Bedroom 17'8 x 15'1 266.47 sqft -
Walk-In Closet 7'1 x 11'1 78.51 sqft -
Patio 5'1 x 16'6 83.88 sqft -
Other 6'7 x 4'1 26.88 sqft -
Bedroom 12'6 x 13'4 166.67 sqft -
Walk-In Closet 6'0 x 3'4 20 sqft -
Laundry 5'6 x 7'7 41.71 sqft -
Utility 5'0 x 2'3 11.25 sqft -
Bedroom 10'1 x 13'5 135.28 sqft -
Walk-In Closet 5'0 x 5'0 25 sqft -
Other 3'4 x 14'8 48.89 sqft -
Bedroom 17'0 x 11'9 199.75 sqft -
Walk-In Closet 5'10 x 3'5 19.93 sqft -
Living Room 20'8 x 17'2 354.78 sqft -
Laundry 2'3 x 2'9 6.19 sqft -
Jess Kuang
Jess Kuang
Sutton Group - 1st West Realty
Listed by Jenna Franze PREC*
25 days on site
Listing Broker
Stilhavn Real Estate Services
Courtesy
Stilhavn Real Estate Services

Similar homes for sale in Squamish

Explore Squamish

This representation is based in whole or in part on data generated by the Chilliwack & District Real Estate Board, Fraser Valley Real Estate Board or Greater Vancouver REALTORS® which assumes no responsibility for its accuracy. Copyright 2026 by the Greater Vancouver REALTORS®, Fraser Valley Real Estate Board, Chilliwack and District Real Estate Board, and BC Northern Real Estate Board. All Rights Reserved.
Powered by AgentLocator







