
39320 Cardinal Drive, Squamish
1 / 39
For Sale
$1,895,000
4 bd · 4 ba · 2,387 sq ft

39320 Cardinal Drive, Squamish V8B 1A6

MLS®# R3172939

Est. mortgage
$7,189/mo
Property taxes $6,976.27/yr

About This Home

Property Type
House, Single Family Residence
Parking
2 garage, 4 parking
MLS #
R3172939
Size
2387 sqft
Basement
Crawl Space
Lot size
4614.00 sqft
Tax
$6,976.27 /yr
Year Built
2022
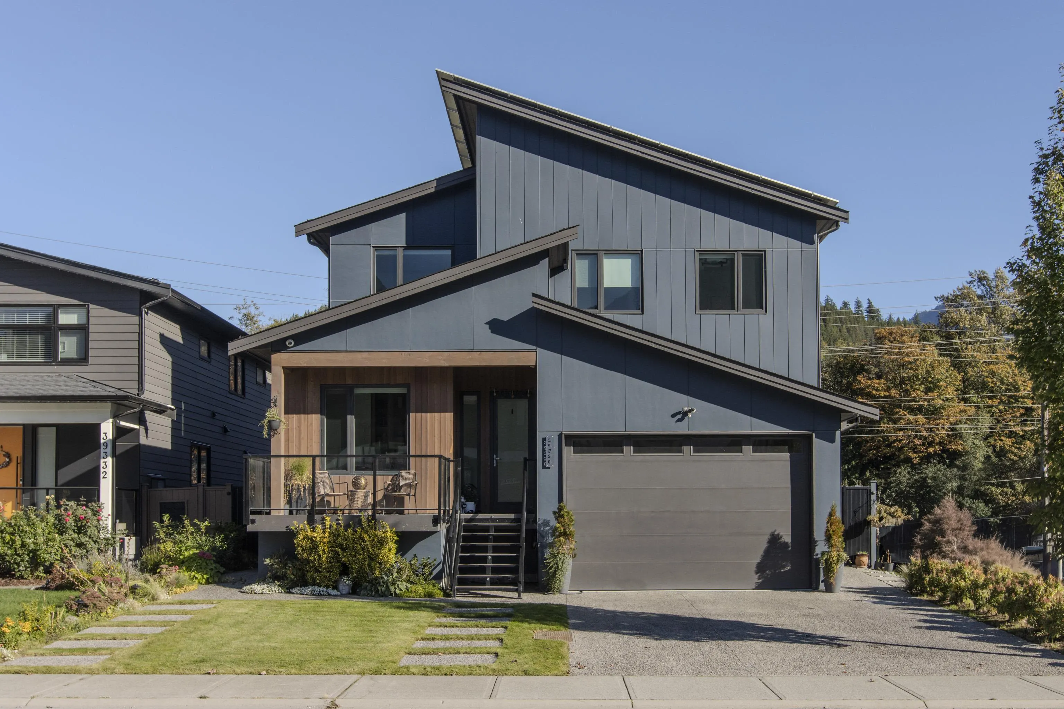
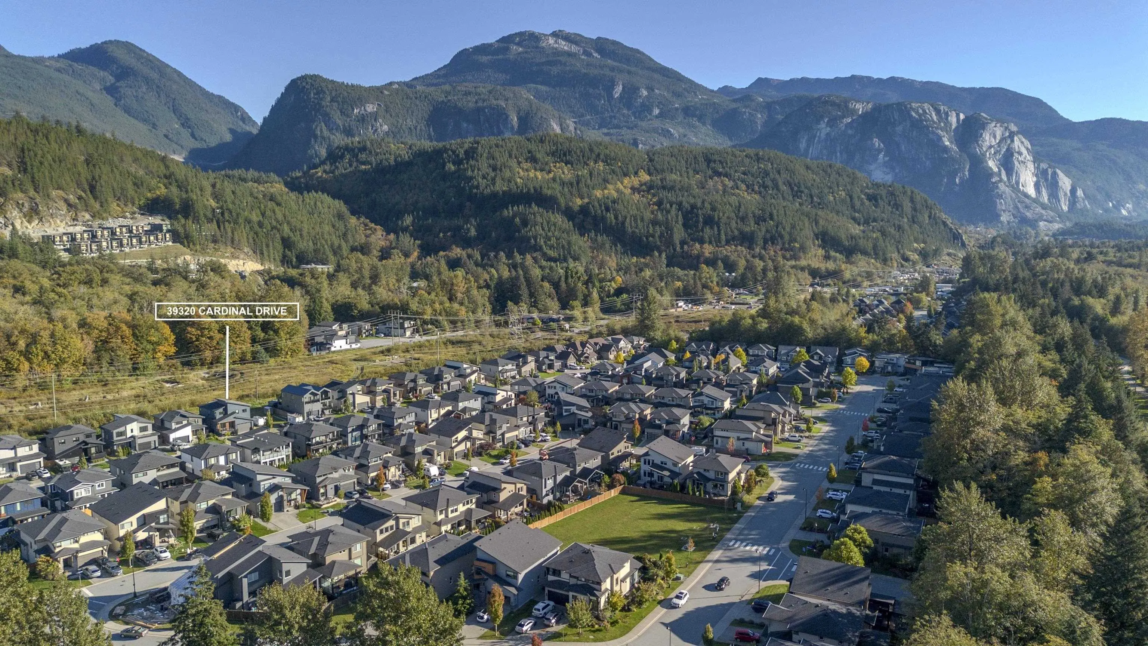
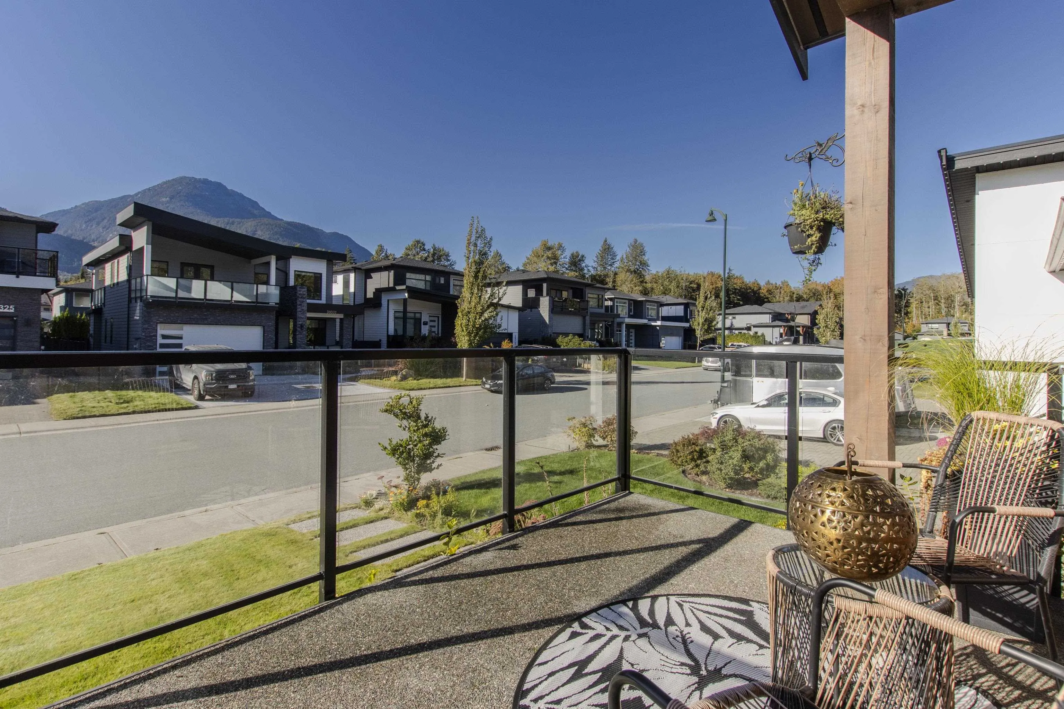
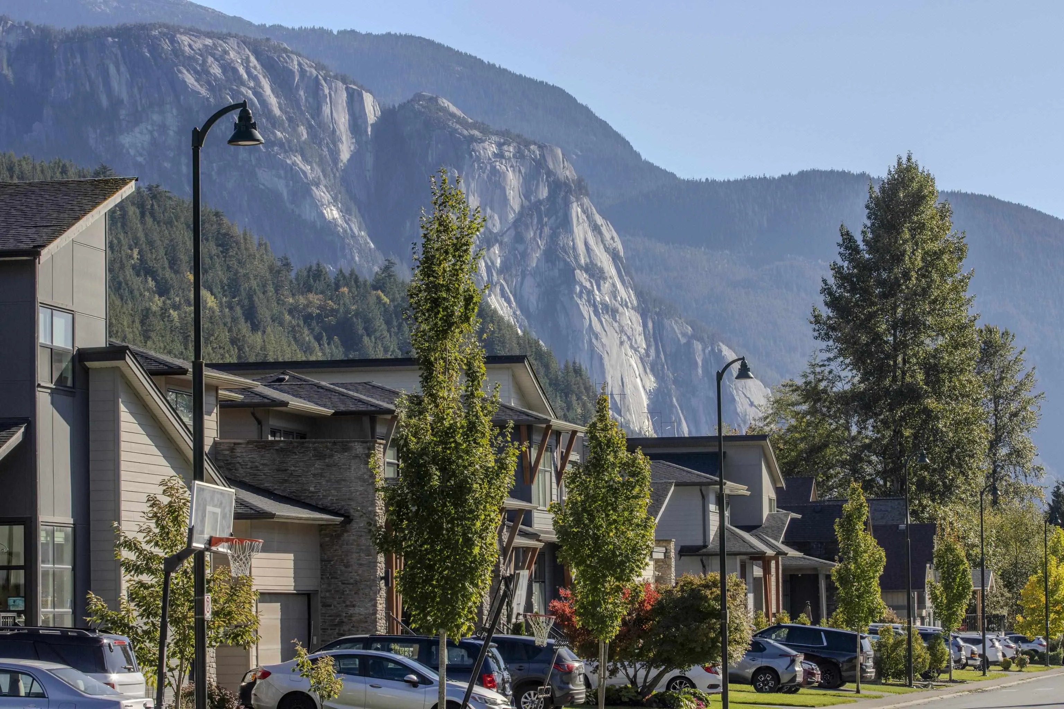
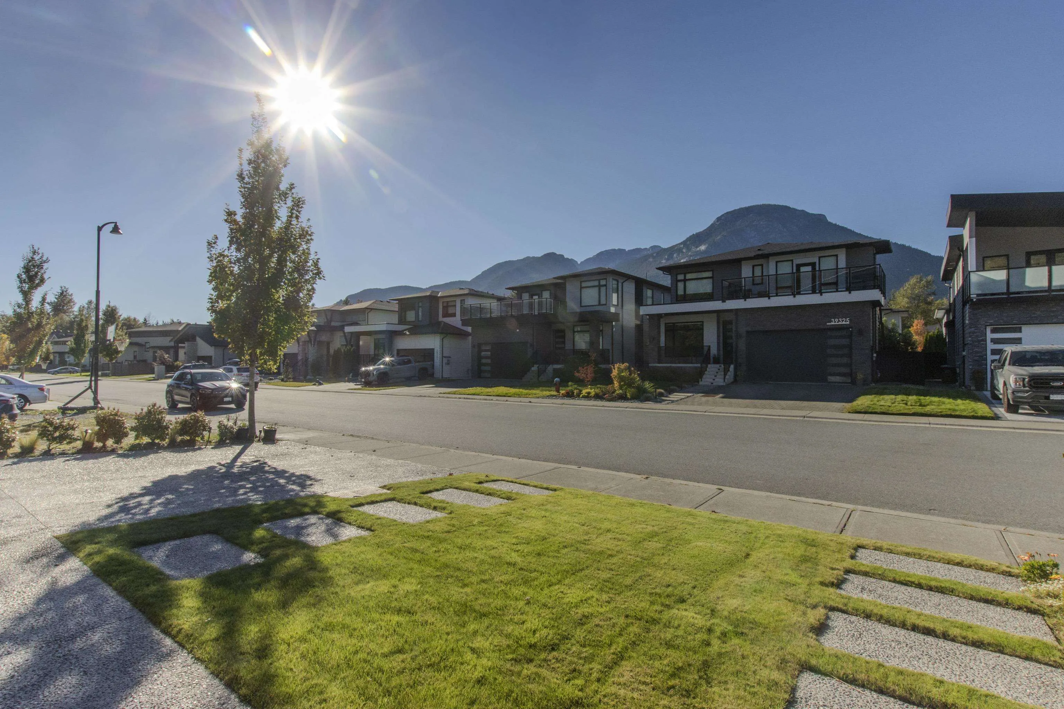
Welcome to this stunning custom-built home in popular Ravenswood—crafted independently. One of a kind! Situated on a quiet street, this state of the art modern family residence offers 4 spacious bedrooms plus a den, perfectly designed for flexible everyday living and remote work. Step inside to discover exceptional craftsmanship and extensive quality upgrades throughout (contact the listing agent for detailed list of features). Outside your door, enjoy an unbeatable lifestyle: walking distance to the local swimming pool, skating rink, parks, and world-class hiking and biking trails. Plus, you are just a quick 5-minute drive to vibrant downtown Squamish amenities. An extraordinary opportunity to own a unique, premium custom property in one of Squamish’s most sought-after neighborhoods!

Property Details

Full Property Details

Interior

Bedrooms
4
Washrooms
4
Square Footage
2387 sqft
Basement
Crawl Space
Heating Type
Natural Gas
Kitchens
1
Den
No

Exterior

Front
46.00
Lot Size (Sq Ft)
4614.00
View
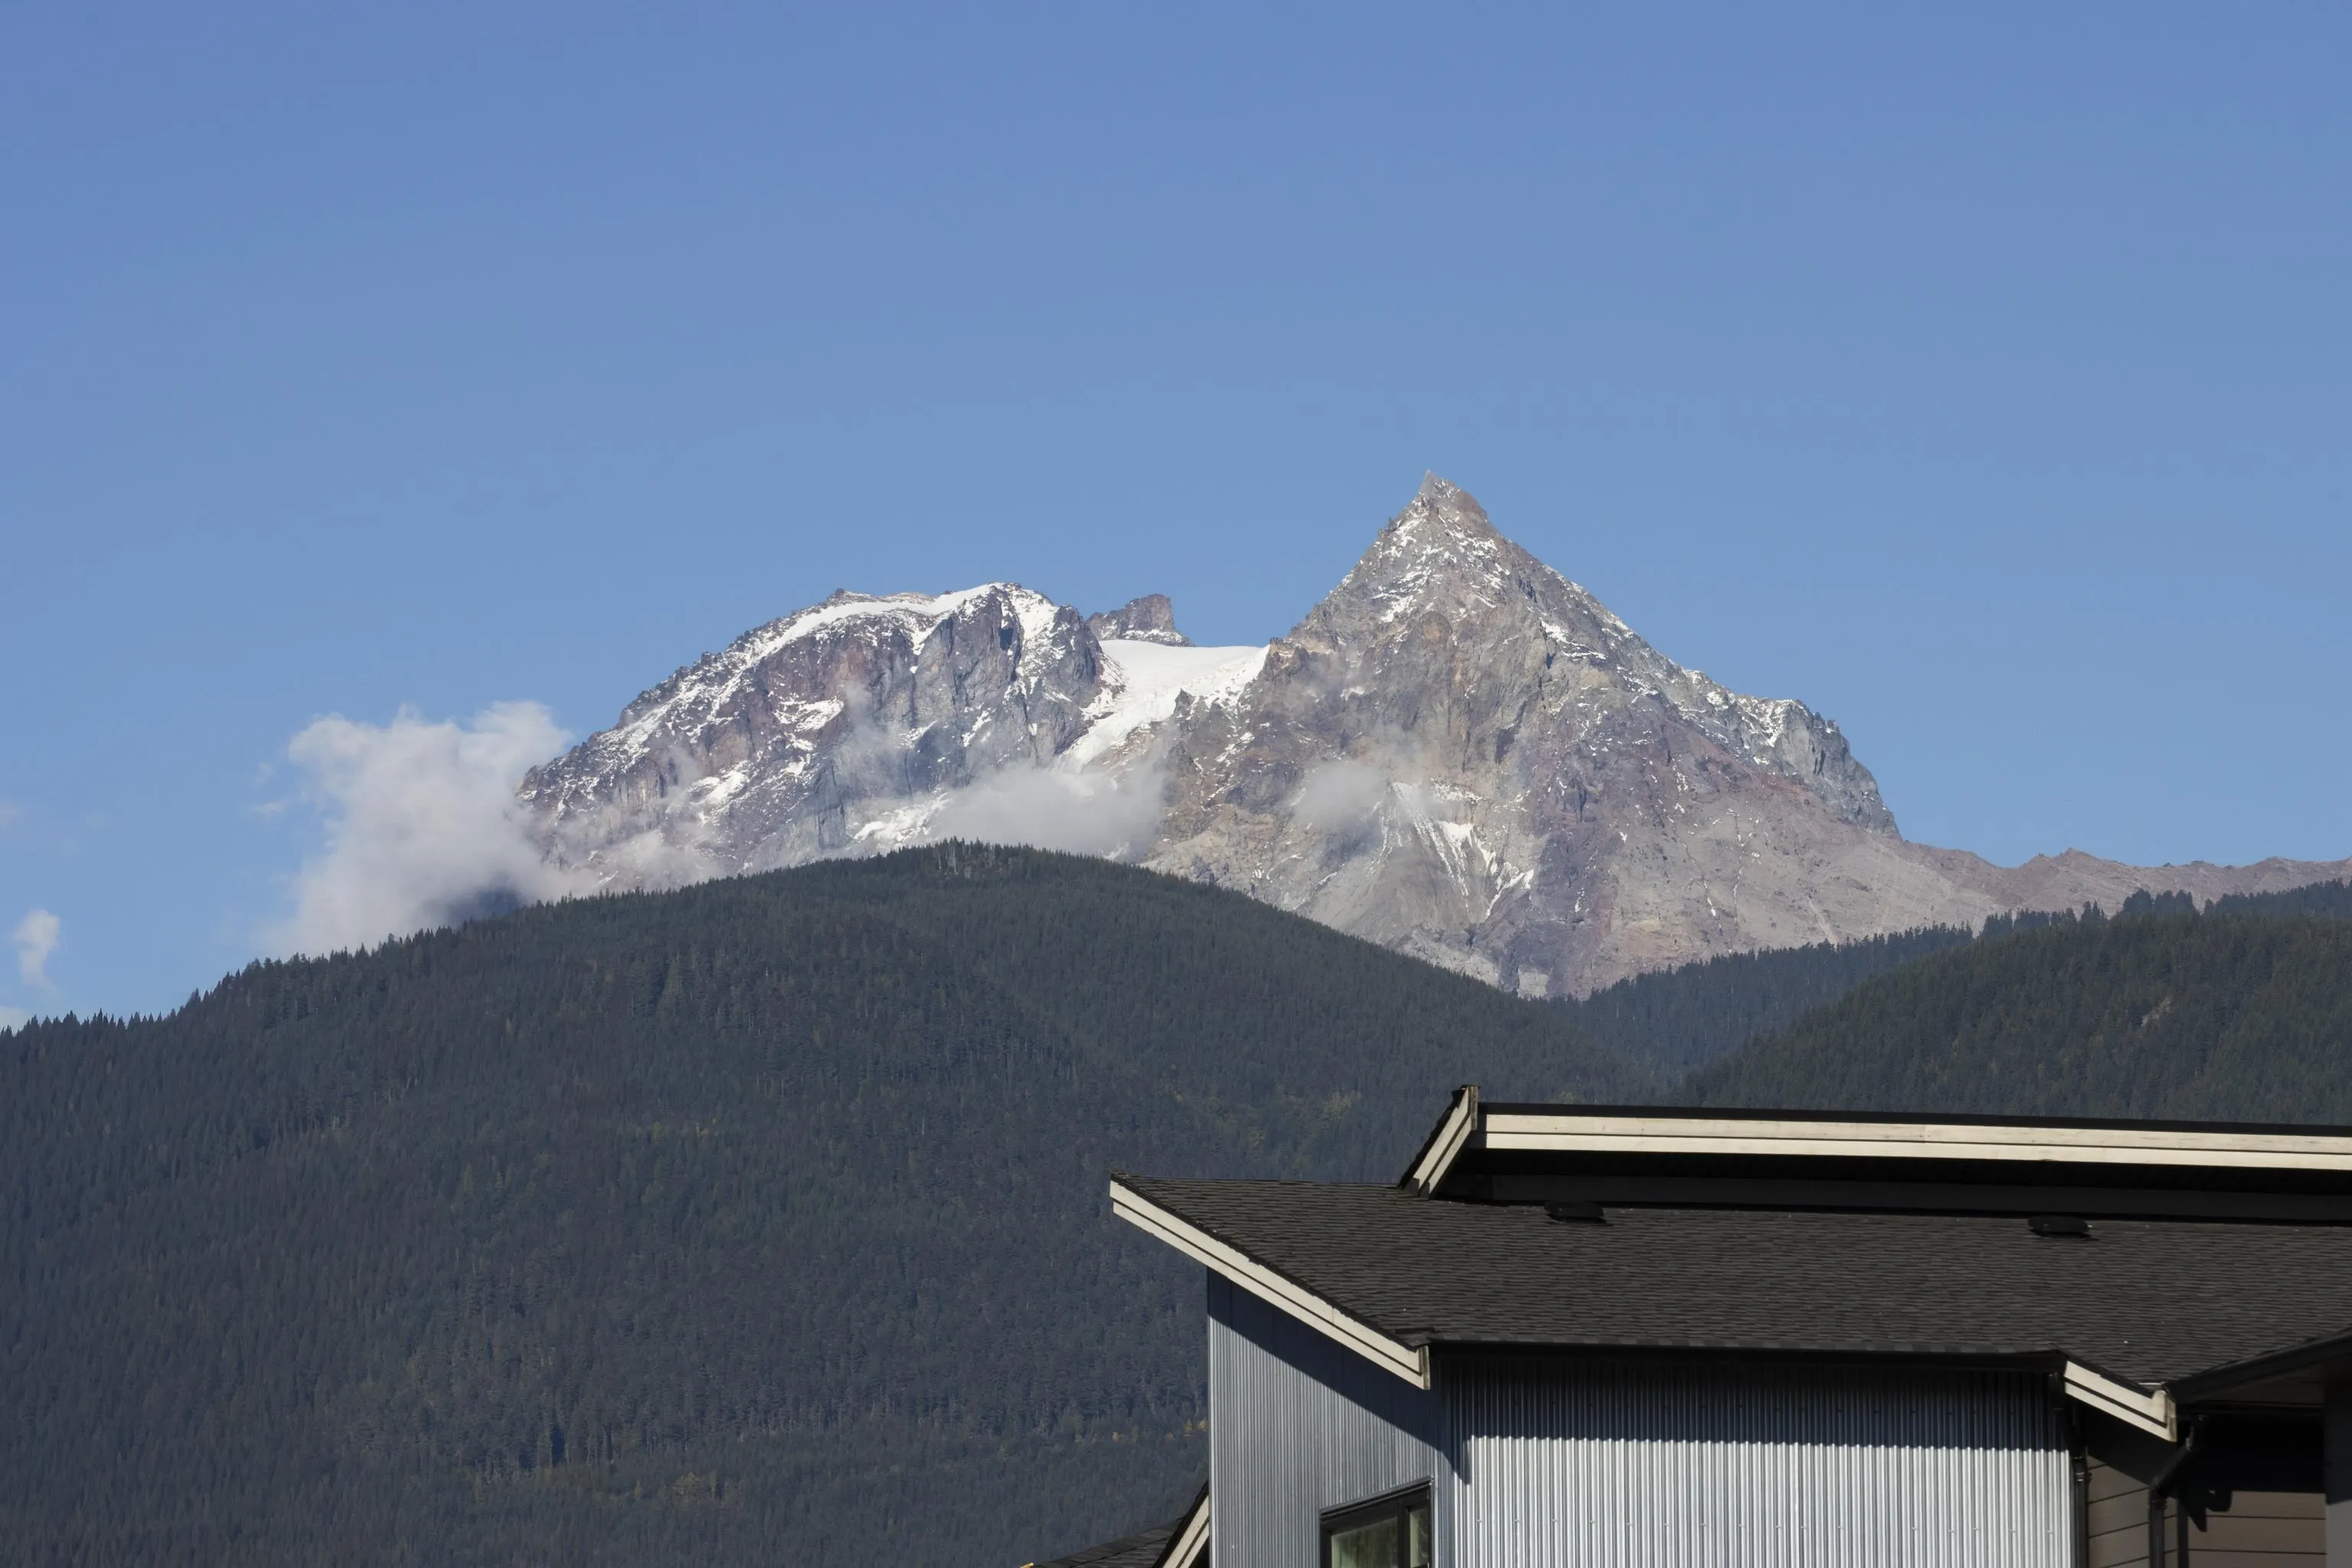
Mountain and Forest
Waterfront
No
Parking Spaces
4
Total Parking Spaces
-
Garage Spaces
2
Zoning
CD 38
Roof
Asphalt

Building Description

Property Type
Residential Detached
Home Type
House
Subtype
Single Family Residence
Year Built
2022
Exterior
Frame Wood,Fibre Cement (Exterior),Mixed (Exterior)
Water Supply
Public
No. Floor Levels
2

Community

Community
Brennan Center
Area Code
Squamish

Taxes & Fees

Taxes
$6,976.27 /yr
Tax Year
2026

Room Types

Room Dimensions Area Description
Foyer 6'6 x 19' 123.5 sqft -
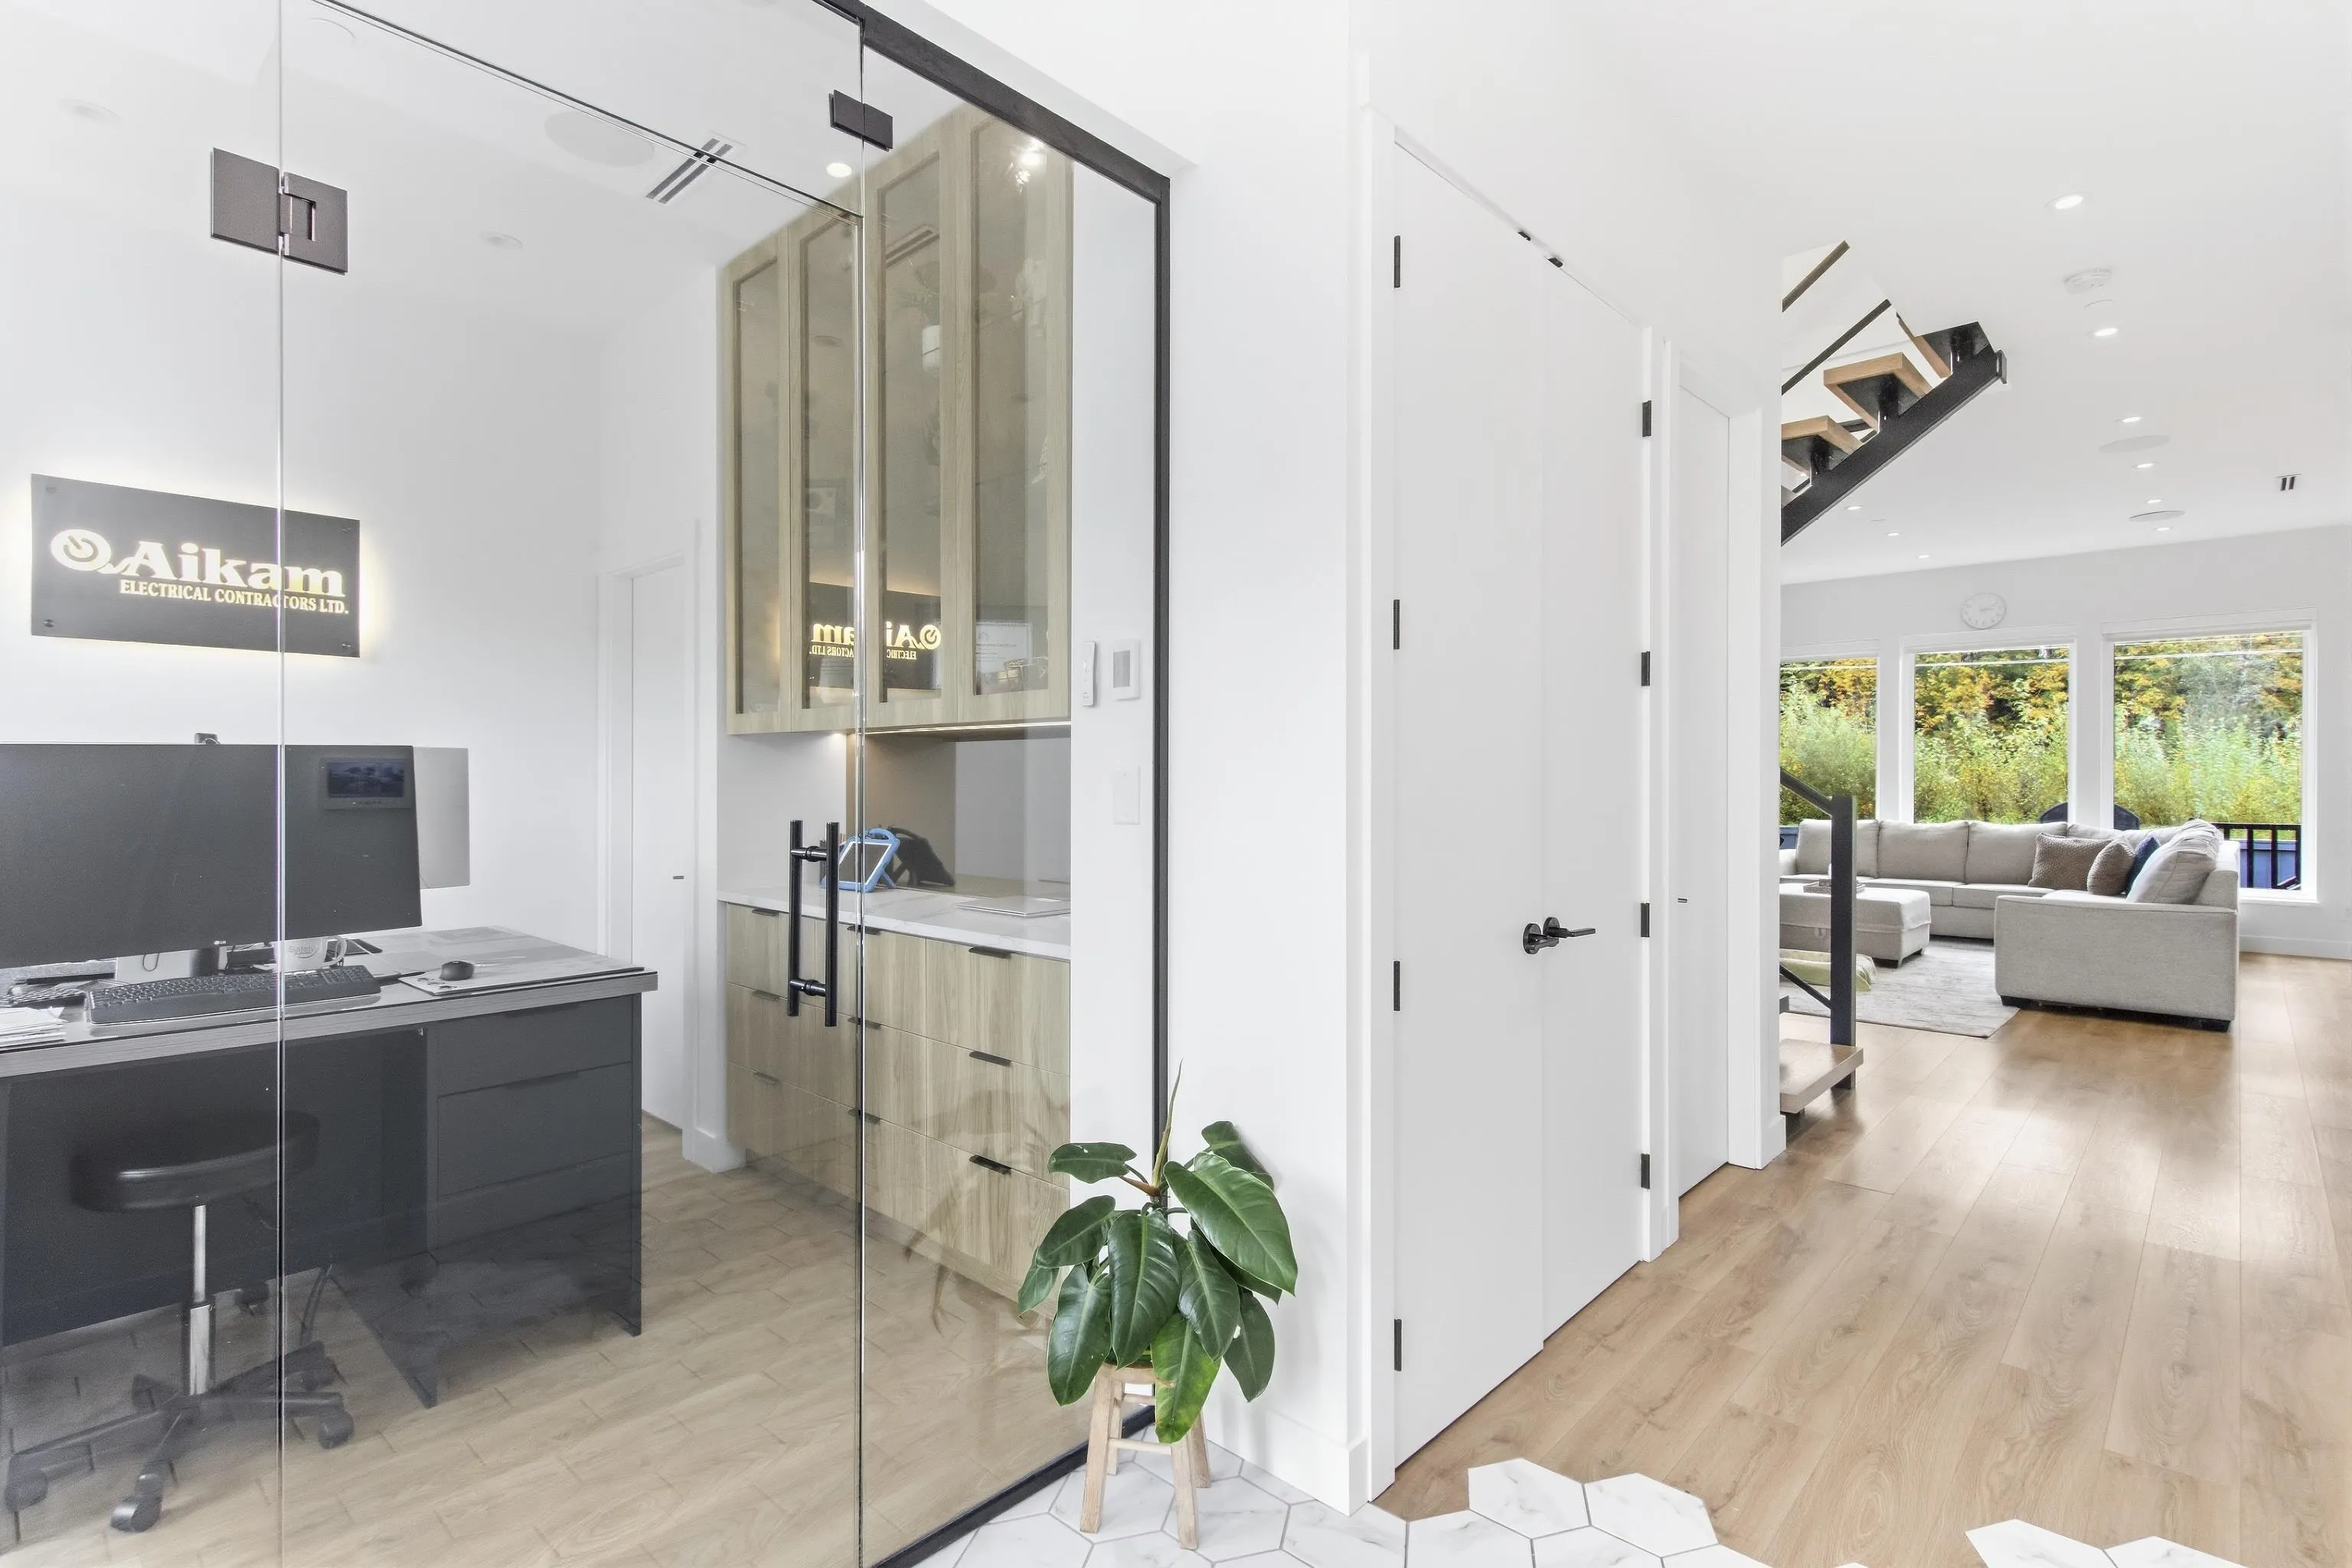
Office 9'11 x 11'8 115.69 sqft -
Living Room 13'8 x 16'2 220.94 sqft -
Dining Room 9'2 x 18'1 165.76 sqft -
Kitchen 12'5 x 18'4 227.64 sqft -
Mud Room 6'2 x 11'2 68.86 sqft -
Pantry 4'8 x 6'5 29.94 sqft -
Primary Bedroom 14'7 x 16'7 241.84 sqft -
Bedroom 10'9 x 11'7 124.52 sqft -
Bedroom 10'11 x 11'5 124.63 sqft -
Bedroom 9'2 x 14'6 132.92 sqft -
Walk-In Closet 7'1 x 10'2 72.01 sqft -
Jess Kuang
Jess Kuang
Sutton Group - 1st West Realty
Listed by Gena Belanger PREC*
39 days on site
Listing Broker
Rennie & Associates Realty
Courtesy
Rennie & Associates Realty

Similar homes for sale in Squamish

Explore Squamish

This representation is based in whole or in part on data generated by the Chilliwack & District Real Estate Board, Fraser Valley Real Estate Board or Greater Vancouver REALTORS® which assumes no responsibility for its accuracy. Copyright 2026 by the Greater Vancouver REALTORS®, Fraser Valley Real Estate Board, Chilliwack and District Real Estate Board, and BC Northern Real Estate Board. All Rights Reserved.
Powered by AgentLocator







