
38876 Buckley Avenue, Squamish
1 / 33
For Sale
$1,399,000
4 bd · 2 ba · 1,827 sq ft

38876 Buckley Avenue, Squamish V8B 0C9

MLS®# R3172686

Est. mortgage
$5,307/mo
Property taxes $5,450.36/yr

About This Home

Property Type
House, Single Family Residence
Parking
6 parking
MLS #
R3172686
Size
1827 sqft
Basement
Finished
Lot size
9716.00 sqft
Tax
$5,450.36 /yr
Year Built
1950
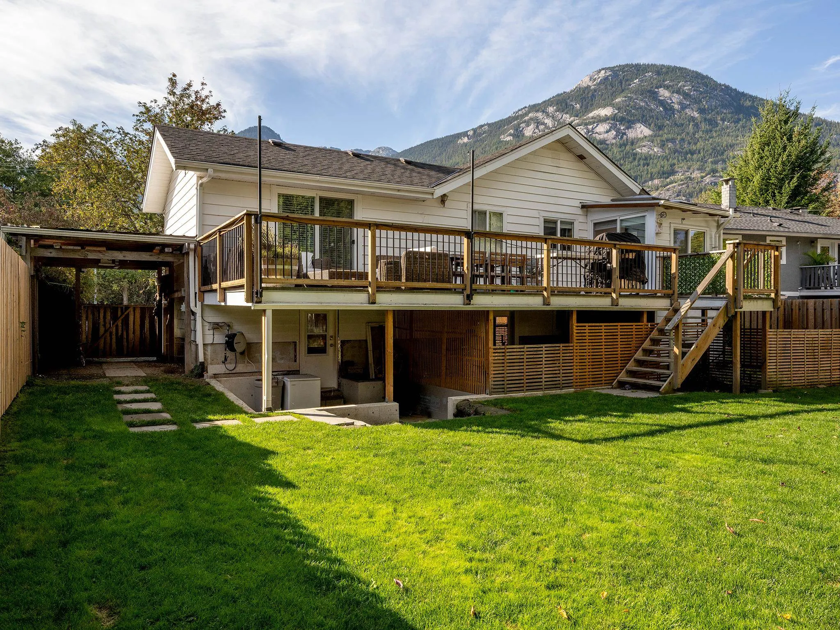
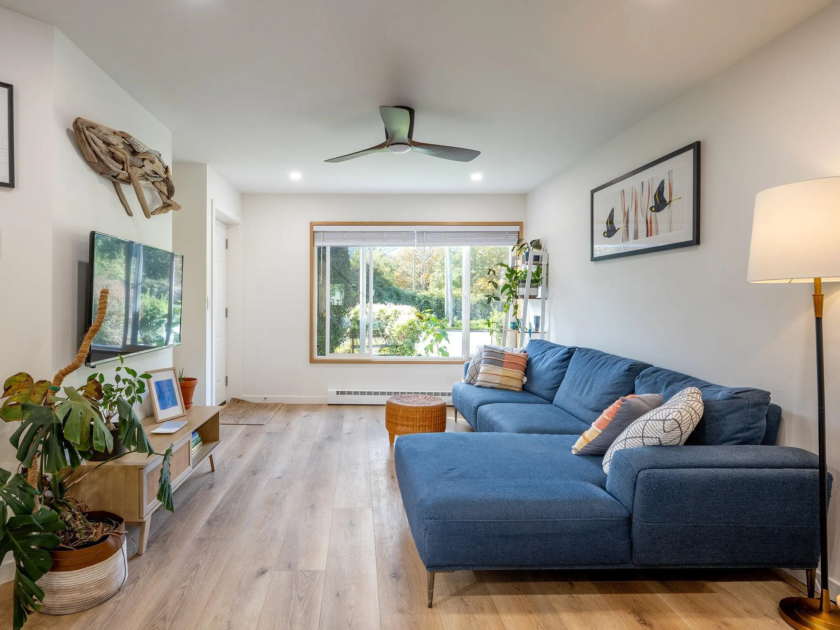
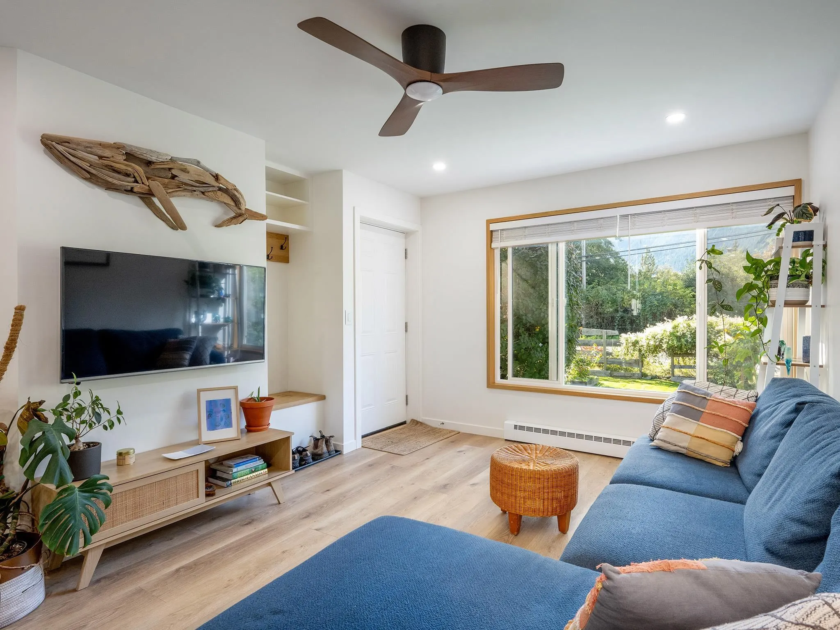
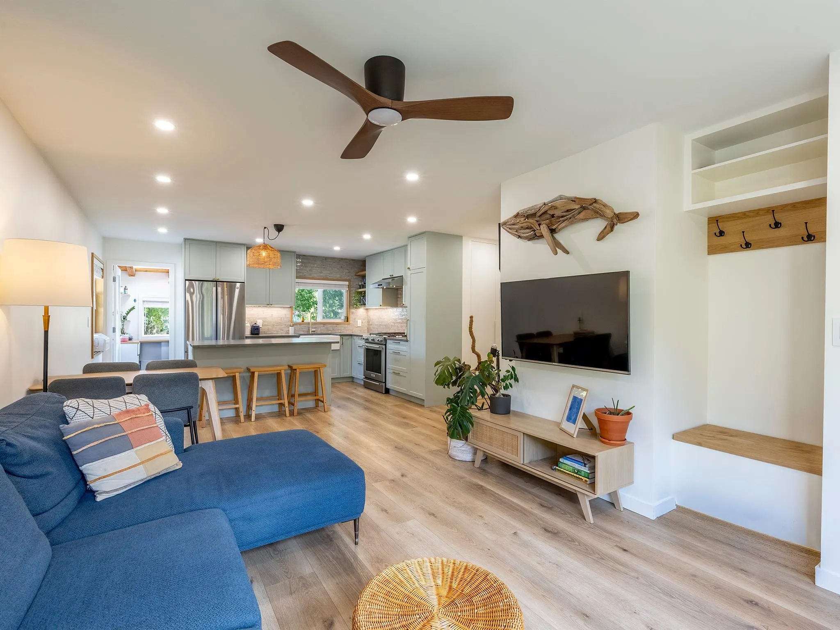
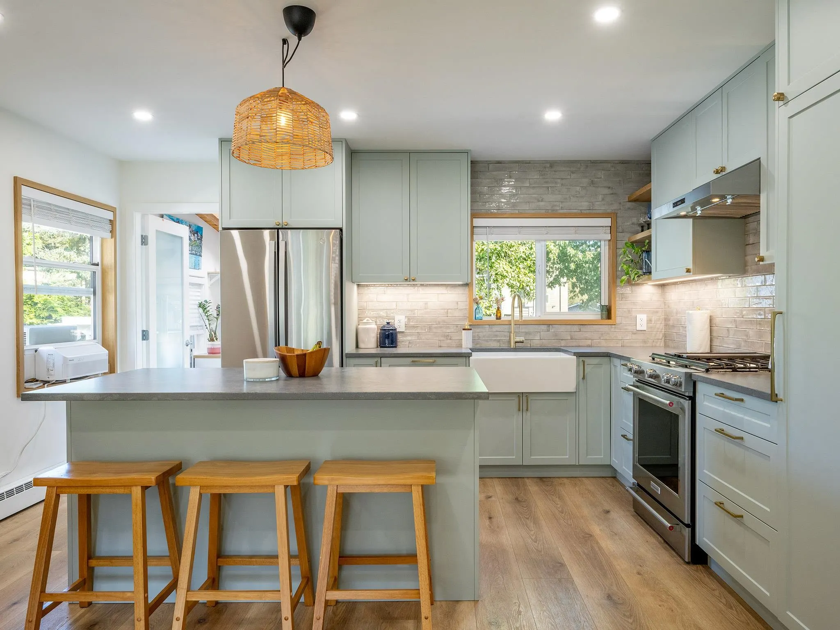
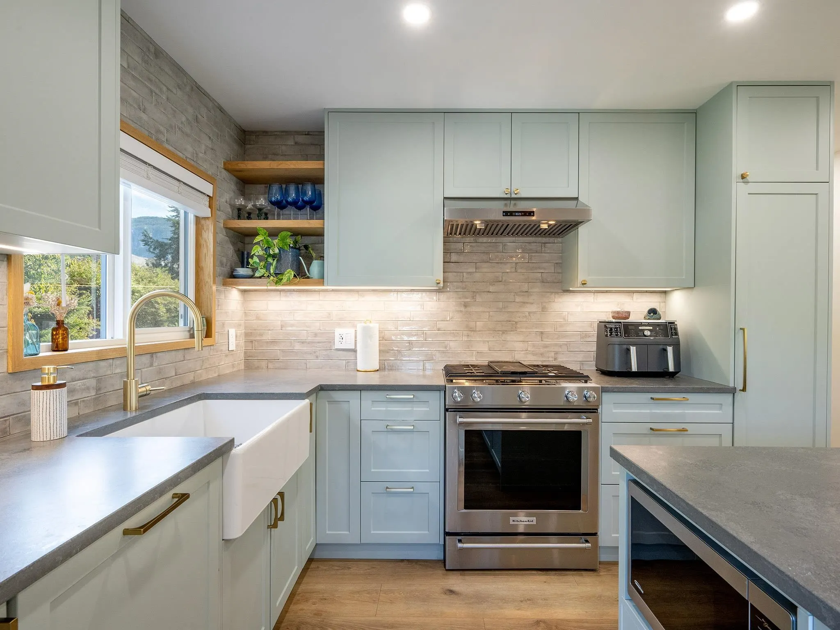
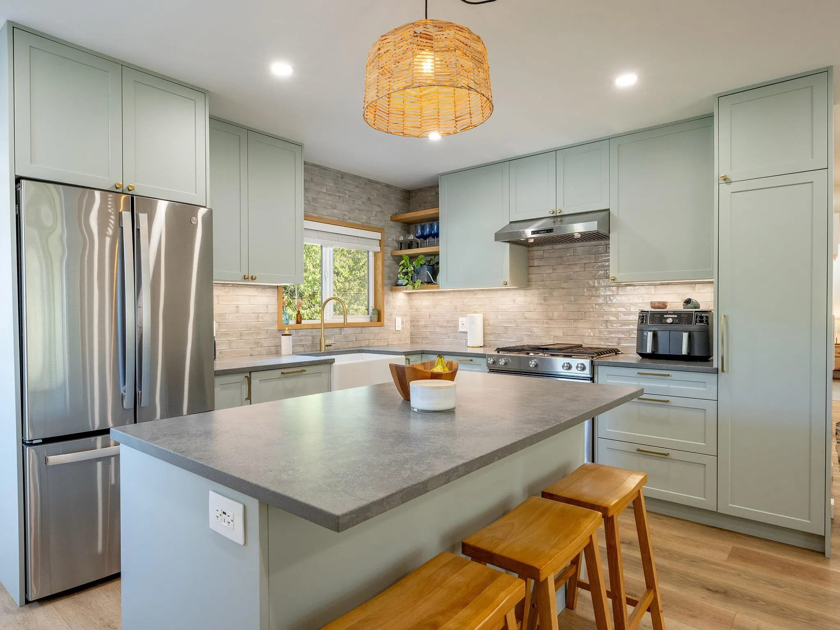
Welcome to exceptional Squamish living in a central location, where luxury, efficiency and versatility come together. Beautifully renovated to a high-end standard, this impressive single-family home sits on a spacious 9,716 sq ft lot. The thoughtfully designed floor plan offers generous space for family and guests, plus a dedicated home office. A fully renovated income suite, finished to the same exceptional standard, provides an excellent mortgage helper. Enjoy a bright, private yard, large storage shed, small carport and ample parking. Energy-efficient gas combi boiler with hydronic baseboard heating keeps operating costs low. Stunning oak-veneer framed windows showcase spectacular views and the new back deck is the perfect place to take in views of The Chief. A rare, turn-key offering!

Property Details

Full Property Details

Interior

Bedrooms
4
Washrooms
2
Square Footage
1827 sqft
Basement
Finished
Heating Type
Electric
Kitchens
2
Floor Finish
Laminate,Tile
Den
No

Exterior

Front
0.00
Lot Size (Sq Ft)
9716.00
View
Mountain views incl. The Chief
Waterfront
No
Parking Spaces
6
Total Parking Spaces
-
Garage Spaces
-
Zoning
R1
Roof
Asphalt

Building Description

Property Type
Residential Detached
Home Type
House
Subtype
Single Family Residence
Year Built
1950
Exterior
Brick,Concrete,Frame Wood,Mixed (Exterior),Vinyl Siding
Water Supply
Public
No. Floor Levels
2

Community

Community
Dentville
Area Code
Squamish

Taxes & Fees

Taxes
$5,450.36 /yr
Tax Year
2026

Room Types

Room Dimensions Area Description
Living Room 11' x 12' 132 sqft -
Dining Room 5' x 12' 60 sqft -
Kitchen 10'5 x 14'6 151.04 sqft -
Primary Bedroom 12' x 13' 156 sqft -
Bedroom 9'8 x 10'3 99.08 sqft -
Office 7' x 7' 49 sqft -
Bedroom 8'3 x 8'3 68.06 sqft -
Laundry 5' x 12' 60 sqft -
Kitchen 11' x 8' 88 sqft -
Dining Room 8'6 x 7'2 60.92 sqft -
Living Room 9'5 x 9'5 88.67 sqft -
Bedroom 8'5 x 11' 92.58 sqft -
Jess Kuang
Jess Kuang
Sutton Group - 1st West Realty
Listed by Kerry Batt PREC*
39 days on site
Listing Broker
Unison The Ryan Group Realty
Courtesy
Unison The Ryan Group Realty

Similar homes for sale in Squamish

Explore Squamish

This representation is based in whole or in part on data generated by the Chilliwack & District Real Estate Board, Fraser Valley Real Estate Board or Greater Vancouver REALTORS® which assumes no responsibility for its accuracy. Copyright 2026 by the Greater Vancouver REALTORS®, Fraser Valley Real Estate Board, Chilliwack and District Real Estate Board, and BC Northern Real Estate Board. All Rights Reserved.
Powered by AgentLocator







