
2237 Windsail Place, Squamish
1 / 38
For Sale
$2,459,000
6 bd · 5 ba · 3,809 sq ft

2237 Windsail Place, Squamish V8B 0T6

MLS®# R3170871

Est. mortgage
$9,329/mo
Property taxes $9,828.35/yr

About This Home

Property Type
House, Single Family Residence, 3 Level Split
Parking
2 garage, 4 parking
MLS #
R3170871
Size
3809 sqft
Basement
None
Lot size
8428.00 sqft
Tax
$9,828.35 /yr
Year Built
2017
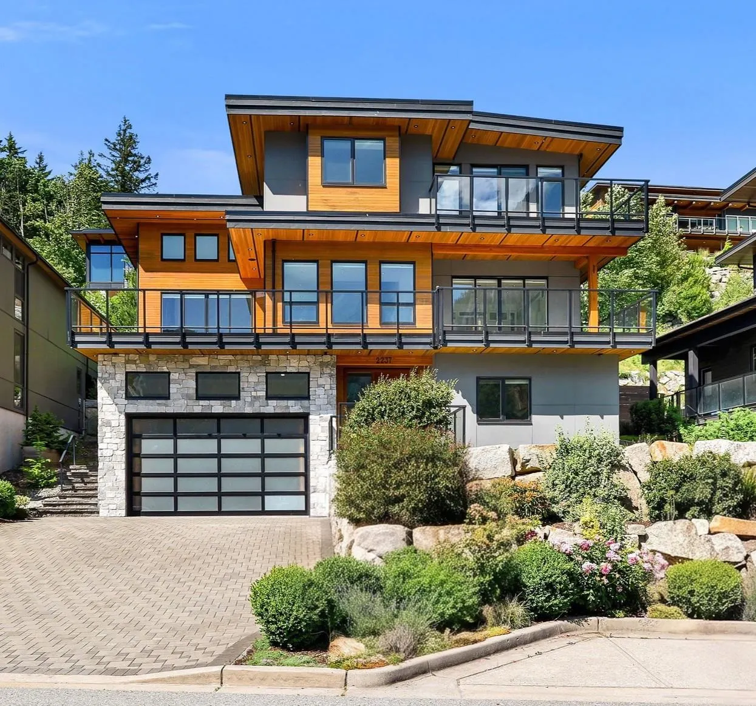
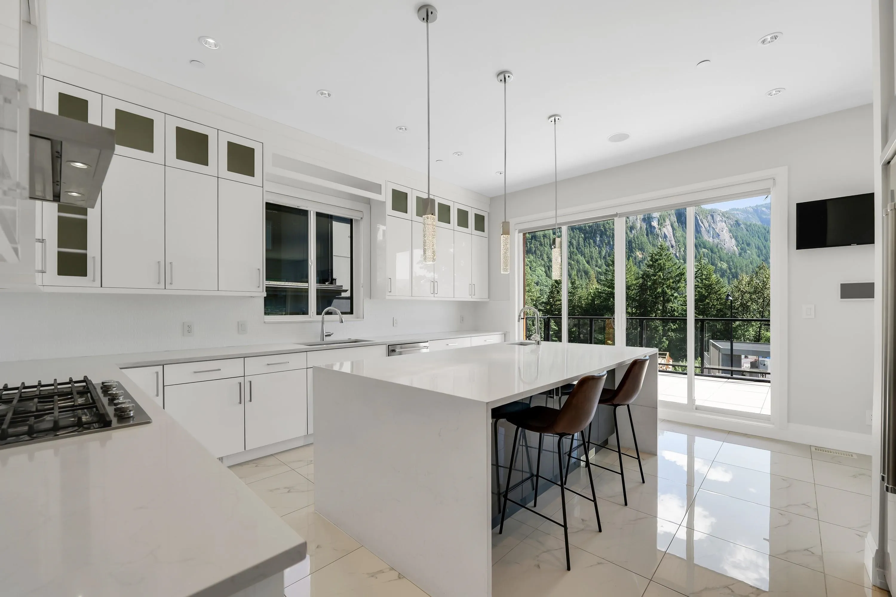
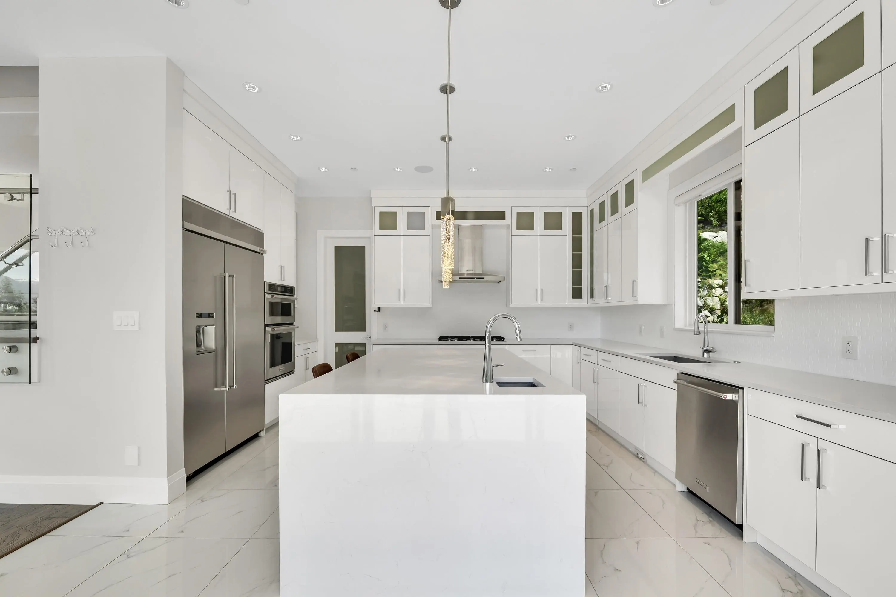
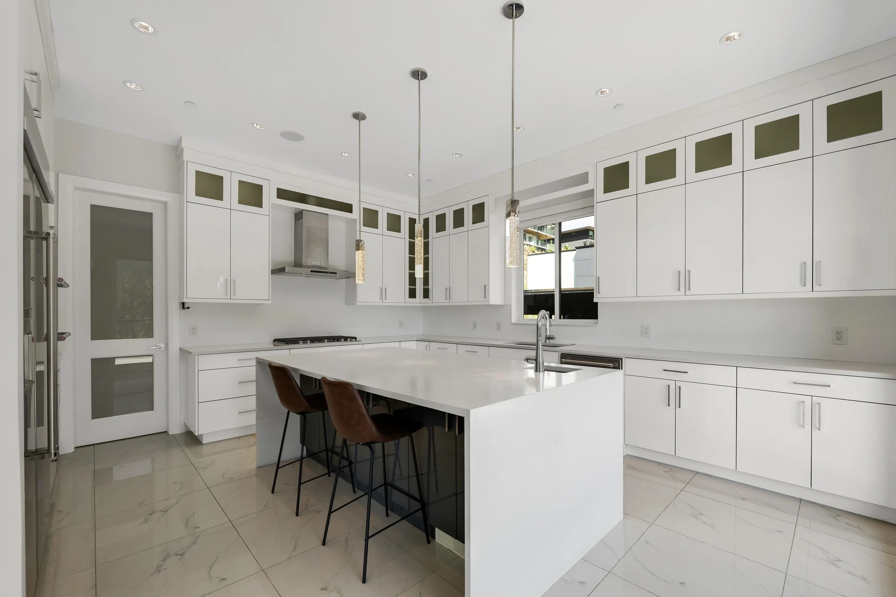
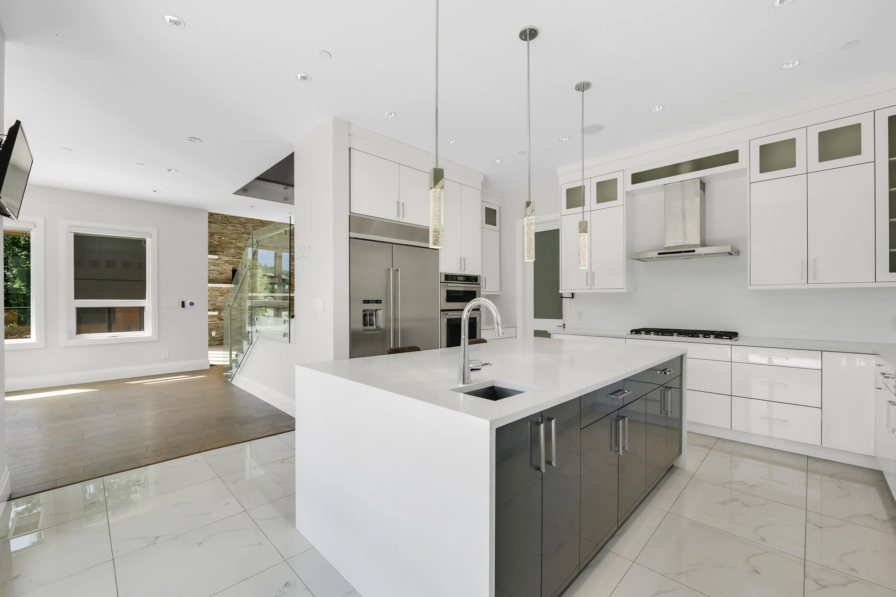
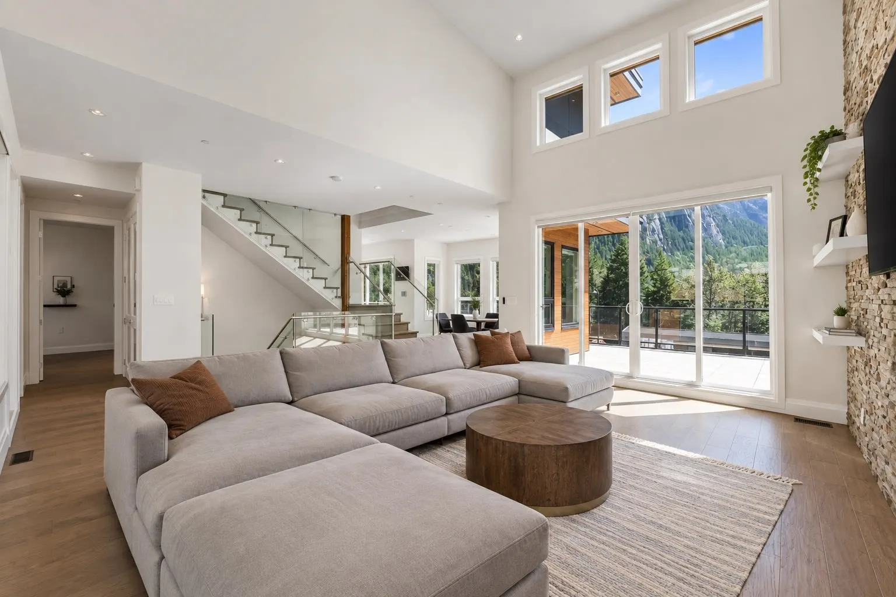
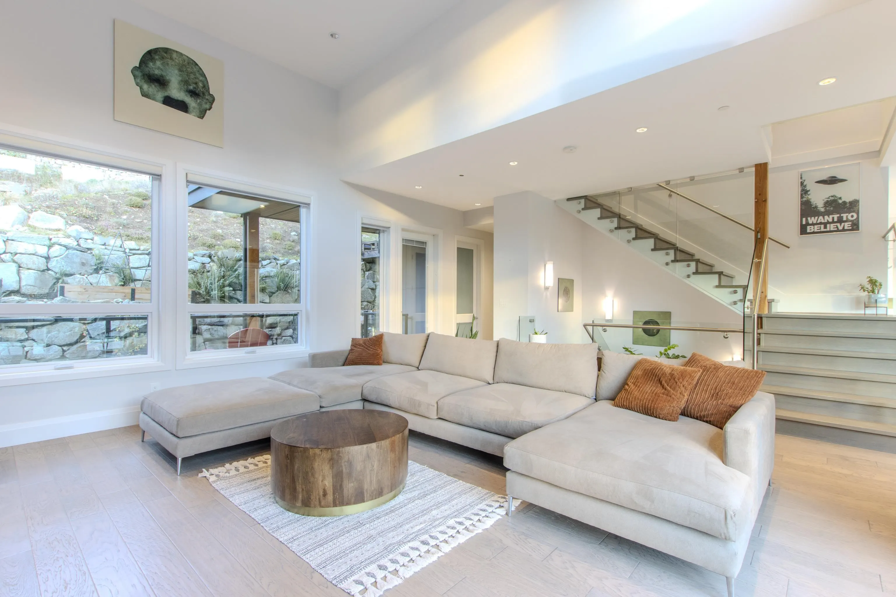
BREATHTAKING VIEWS OF THE CHIEF AND MOUNTAINS from this gorgeous 6-bed, 5-bath, 3-story home in prestigious Crumpit Woods. Located on a quiet cul-de-sac, this inviting mountain home offers soaring ceilings, a ledgestone gas fireplace, spacious bedrooms, multiple balconies to take in the stunning views, grassy lawn & a backyard gazebo for outdoor dining. Thoughtfully laid-out floorplan with 3 BRs up, 1 BR on main plus 1 BR legal suite & 1 BR nanny suite on the lower floor- offering flexibility & potential for 2 rental income streams. Chef's kitchen with large island, stone countertops & S/S appliances. Double garage with impressively high ceilings, ideal for larger vehicles. Trails at your doorstep. Designed to take full advantage of an incredible setting. OPEN HOUSE SUN NOV 1, 2:30-4PM

Property Details

Full Property Details

Interior

Bedrooms
6
Washrooms
5
Square Footage
3809 sqft
Basement
None
Heating Type
Forced Air,Natural Gas
Kitchens
3
Floor Finish
Mixed
Den
No

Exterior

Front
67.28
Lot Size (Sq Ft)
8428.00
View
THE CHIEF & MOUNTAINS
Waterfront
No
Parking Spaces
4
Total Parking Spaces
-
Garage Spaces
2
Zoning
RS1
Roof
Torch On

Building Description

Style
3 Level Split
Property Type
Residential Detached
Home Type
House
Subtype
Single Family Residence
Year Built
2017
Exterior
Frame Wood,Mixed (Exterior)
Water Supply
Public
No. Floor Levels
3

Community

Community
Plateau
Area Code
Squamish

Taxes & Fees

Taxes
$9,828.35 /yr
Tax Year
2026

Other

Virtual Tour Link

Room Types

Room Dimensions Area Description
Living Room 18'11 x 27'5 518.63 sqft -
Kitchen 16'6 x 15'9 259.88 sqft -
Dining Room 11'2 x 14'3 159.12 sqft -
Bedroom 14'1 x 15'9 221.81 sqft -
Primary Bedroom 20' x 15'9 315 sqft -
Bedroom 12'8 x 14'3 180.5 sqft -
Bedroom 12'6 x 12' 150 sqft -
Bedroom 11'2 x 10'4 115.39 sqft -
Kitchen 13'5 x 15'5 206.84 sqft -
Living Room 7'5 x 15'5 114.34 sqft -
Bedroom 11'4 x 12'8 143.56 sqft -
Kitchen 14'4 x 15'3 218.58 sqft -
Living Room 7'2' x 10' 71.67 sqft -
Jess Kuang
Jess Kuang
Sutton Group - 1st West Realty
Listed by Jaymee Ho
45 days on site
Listing Broker
1NE Collective Realty Inc.
Courtesy
1NE Collective Realty Inc.

Similar homes for sale in Squamish

Explore Squamish

This representation is based in whole or in part on data generated by the Chilliwack & District Real Estate Board, Fraser Valley Real Estate Board or Greater Vancouver REALTORS® which assumes no responsibility for its accuracy. Copyright 2026 by the Greater Vancouver REALTORS®, Fraser Valley Real Estate Board, Chilliwack and District Real Estate Board, and BC Northern Real Estate Board. All Rights Reserved.
Powered by AgentLocator







