
3324 Mamquam Road, Squamish
1 / 38
For Sale
$2,399,000
4 bd · 4 ba · 3,040 sq ft

3324 Mamquam Road, Squamish V8B 0S6

MLS®# R3169716

Est. mortgage
$9,101/mo
Property taxes $8,585.56/yr

About This Home

Property Type
House, Single Family Residence
Parking
2 garage, 4 parking
MLS #
R3169716
Size
3040 sqft
Basement
Crawl Space
Lot size
17994.00 sqft
Tax
$8,585.56 /yr
Year Built
2017
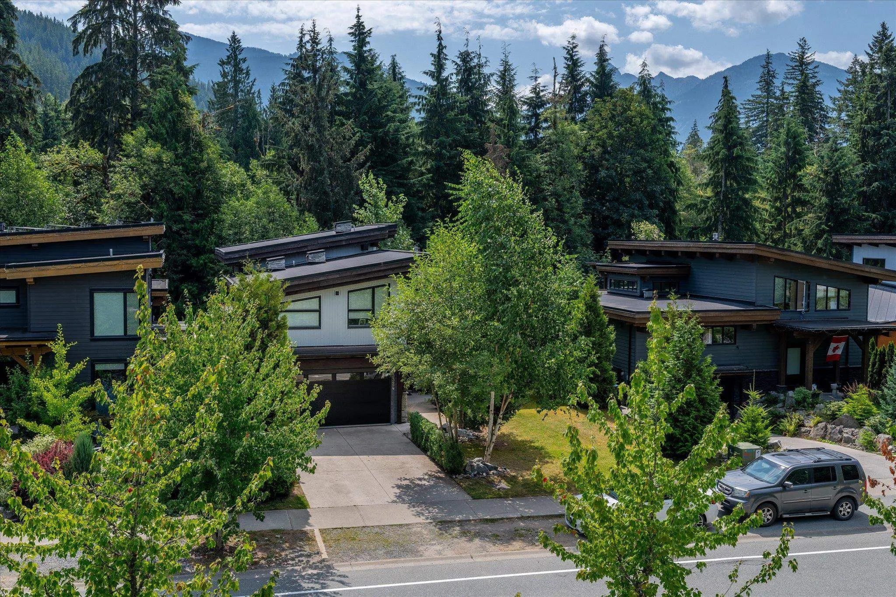
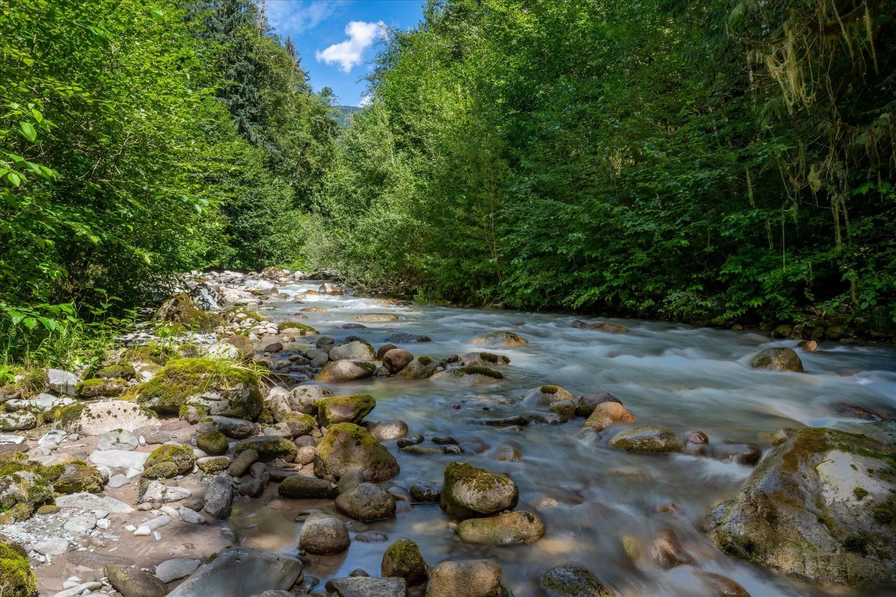
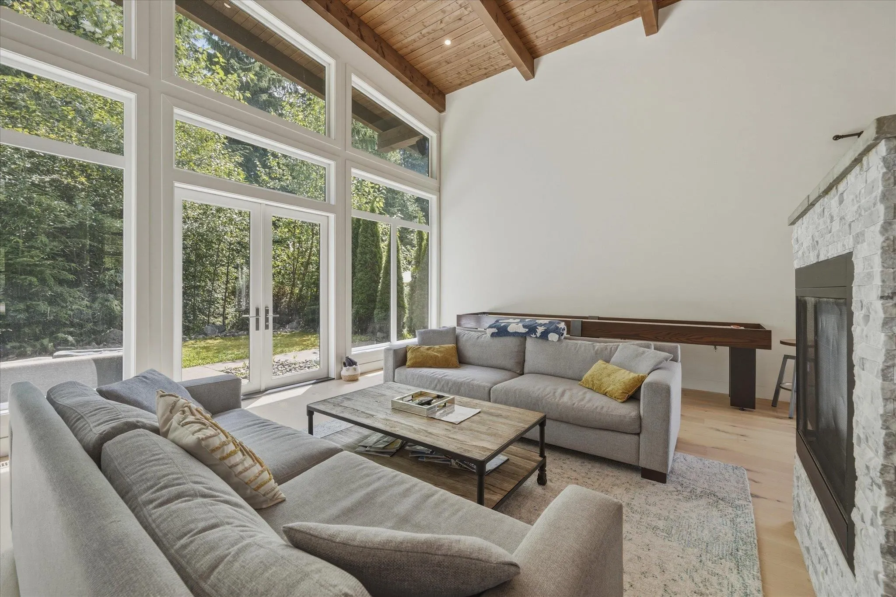
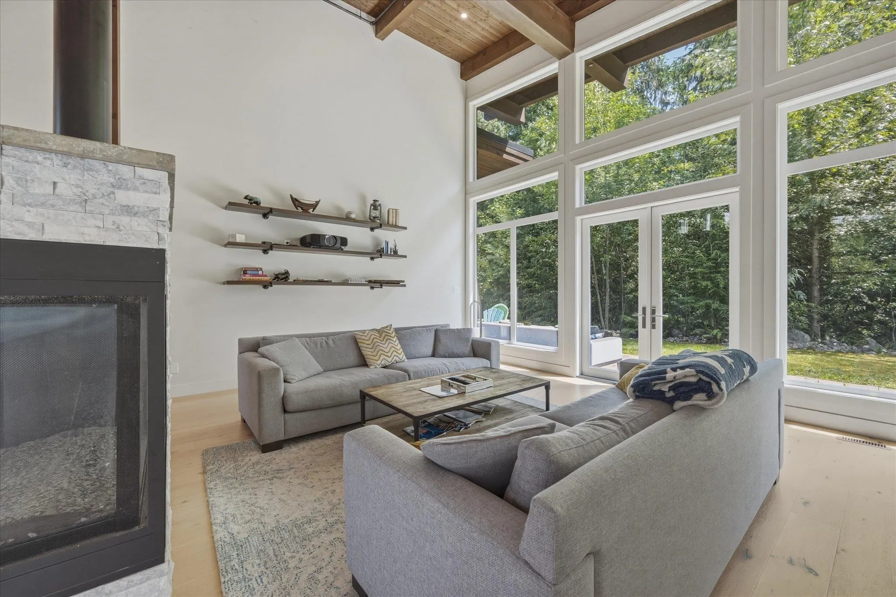
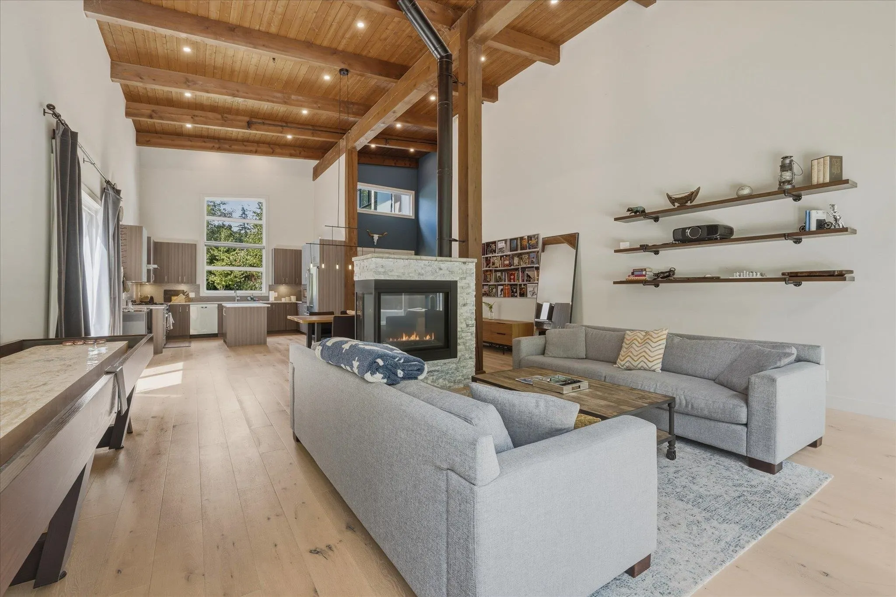
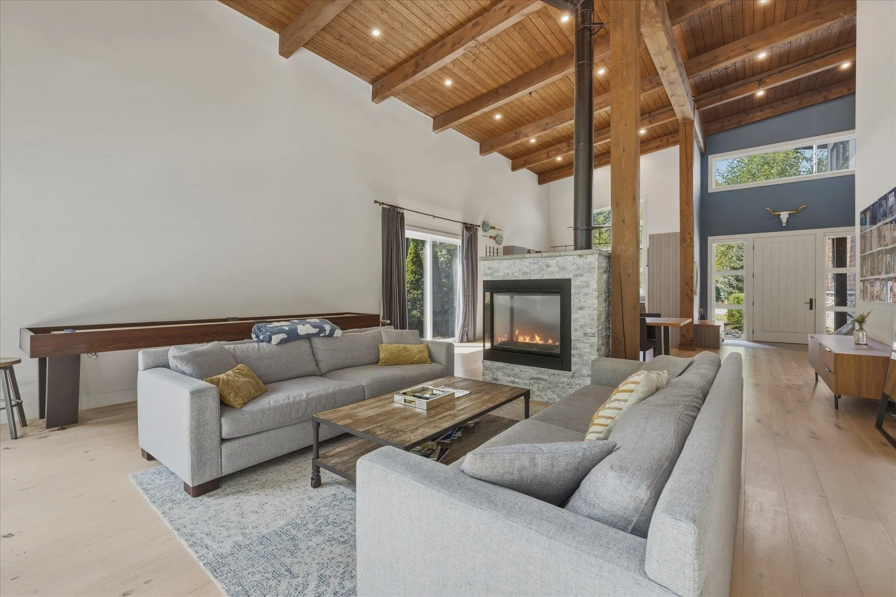
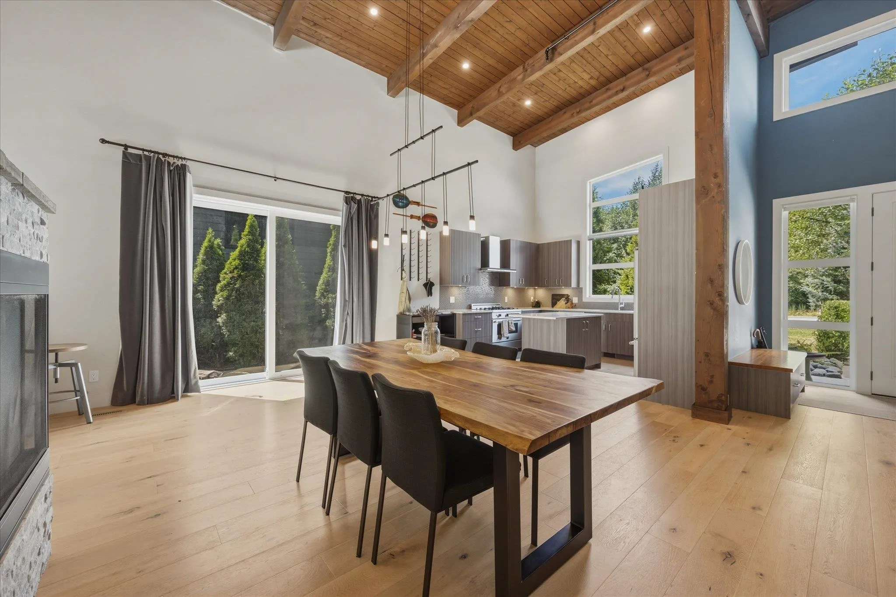
Timber frame, a forest lot and a trail to the creek. You feel the craft the second you walk in: exposed beams, vaulted ceilings and big windows pulling in the trees. A forested path winds from the backyard down to Ring Creek, where kids spend whole summers rock hopping and coming home soaked. Families up here ride, hike and live outside, with some of BC's best trails close by. Inside, a shared fireplace warms living and dining, and the granite kitchen has room for the crew to hover. On the main floor, the primary looks into the forest and you fall asleep to the creek, with a den for work and two more bedrooms upstairs. The double garage holds your whole quiver of bikes and adventure toys, with a one bedroom suite above for a tenant or the grandparents.

Property Details

Full Property Details

Interior

Bedrooms
4
Washrooms
4
Square Footage
3040 sqft
Basement
Crawl Space
Heating Type
Mixed
Kitchens
2
Floor Finish
Mixed
Den
No

Exterior

Front
61.09
Lot Size (Sq Ft)
17994.00
View
mountain
Waterfront
No
Parking Spaces
4
Total Parking Spaces
-
Garage Spaces
2
Zoning
UH1
Roof
Torch On

Building Description

Property Type
Residential Detached
Home Type
House
Subtype
Single Family Residence
Year Built
2017
Exterior
Frame Wood,Metal Siding,Stone (Exterior),Wood Siding
Water Supply
Public
No. Floor Levels
2

Community

Community
University Highlands
Area Code
Squamish

Taxes & Fees

Taxes
$8,585.56 /yr
Tax Year
2025

Room Types

Room Dimensions Area Description
Foyer 7'6 x 11' 82.5 sqft -
Kitchen 11' x 14' 154 sqft -
Dining Room 14' x 17'6 245 sqft -
Living Room 16' x 21'6 344 sqft -
Laundry 8'4 x 10'3 85.42 sqft -
Office 5'6 x 10'6 57.75 sqft -
Primary Bedroom 12' x 15' 180 sqft -
Walk-In Closet 12' x 6'8 80 sqft -
Foyer 6' x 13' 78 sqft -
Bedroom 13' x 14' 182 sqft -
Kitchen 8' x 8'10 70.67 sqft -
Living Room 11' x 9'6 104.5 sqft -
Bedroom 12' x 9' 108 sqft -
Jess Kuang
Jess Kuang
Sutton Group - 1st West Realty
Listed by Robert Palm PREC*
50 days on site
Listing Broker
Rennie & Associates Realty
Courtesy
Rennie & Associates Realty

Similar homes for sale in Squamish

Explore Squamish

This representation is based in whole or in part on data generated by the Chilliwack & District Real Estate Board, Fraser Valley Real Estate Board or Greater Vancouver REALTORS® which assumes no responsibility for its accuracy. Copyright 2026 by the Greater Vancouver REALTORS®, Fraser Valley Real Estate Board, Chilliwack and District Real Estate Board, and BC Northern Real Estate Board. All Rights Reserved.
Powered by AgentLocator







