
38012 Fifth Avenue, Squamish
1 / 39
For Sale
$1,699,000
6 bd · 3 ba · 2,950 sq ft

38012 Fifth Avenue, Squamish V8B 0B4

MLS®# R3169475

Est. mortgage
$6,445/mo
Property taxes $4,860.98/yr

About This Home

Property Type
House, Single Family Residence
Parking
5 parking
MLS #
R3169475
Size
2950 sqft
Basement
None
Lot size
6014.00 sqft
Tax
$4,860.98 /yr
Year Built
1975
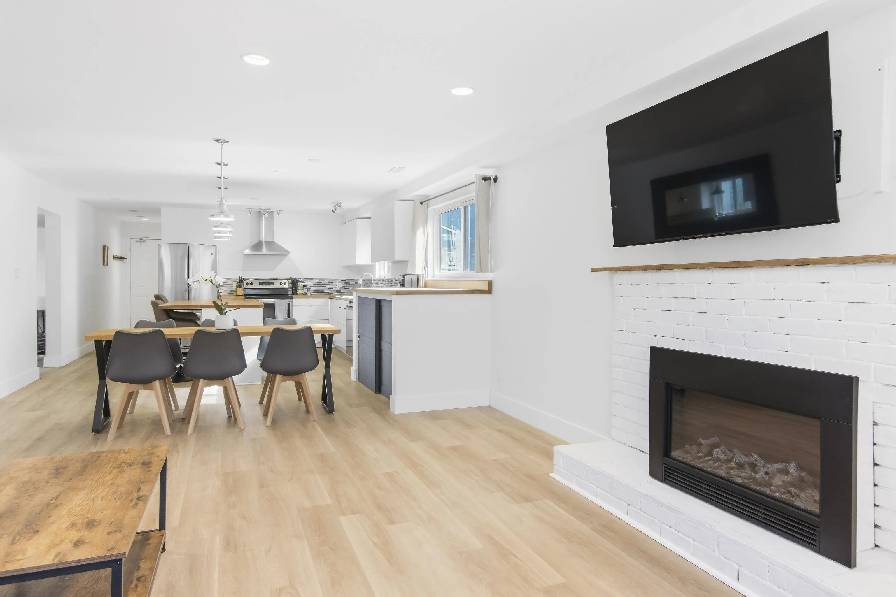
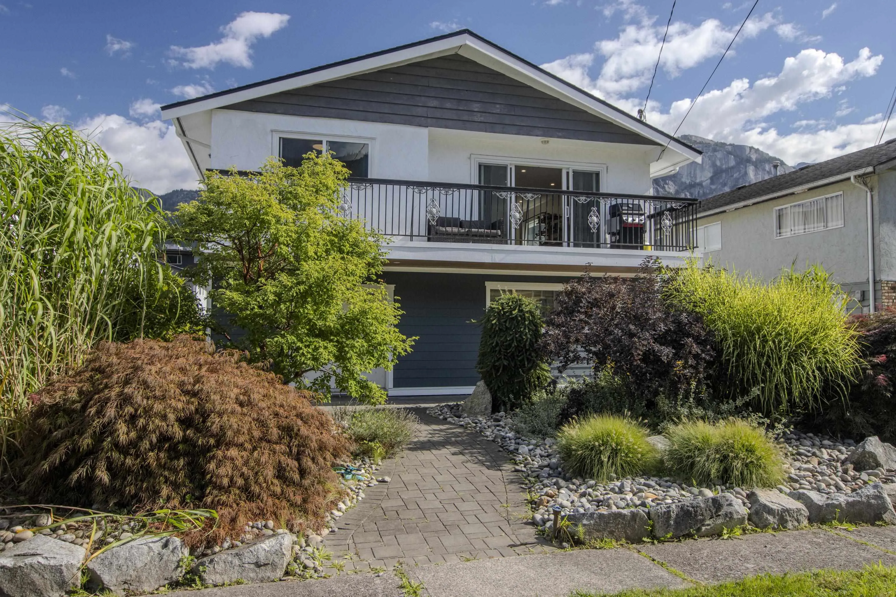
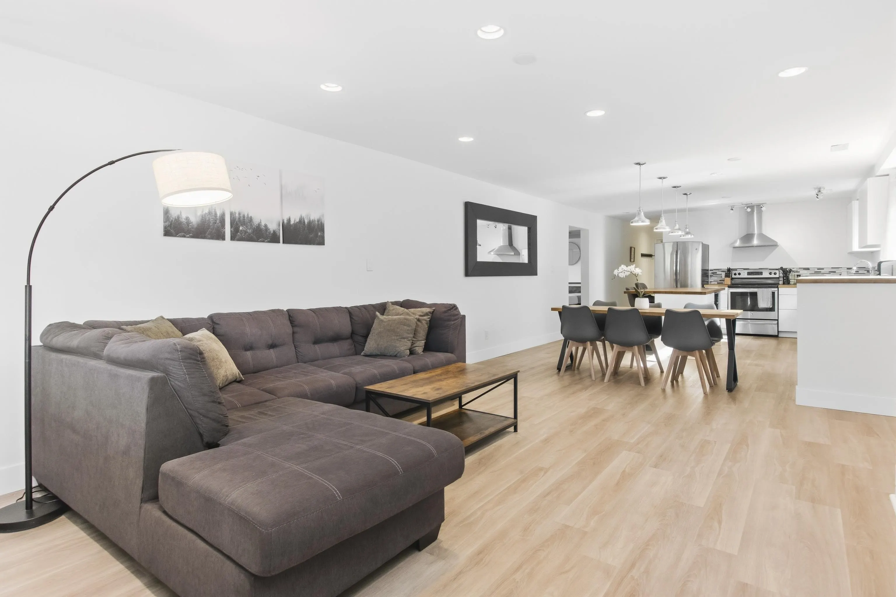
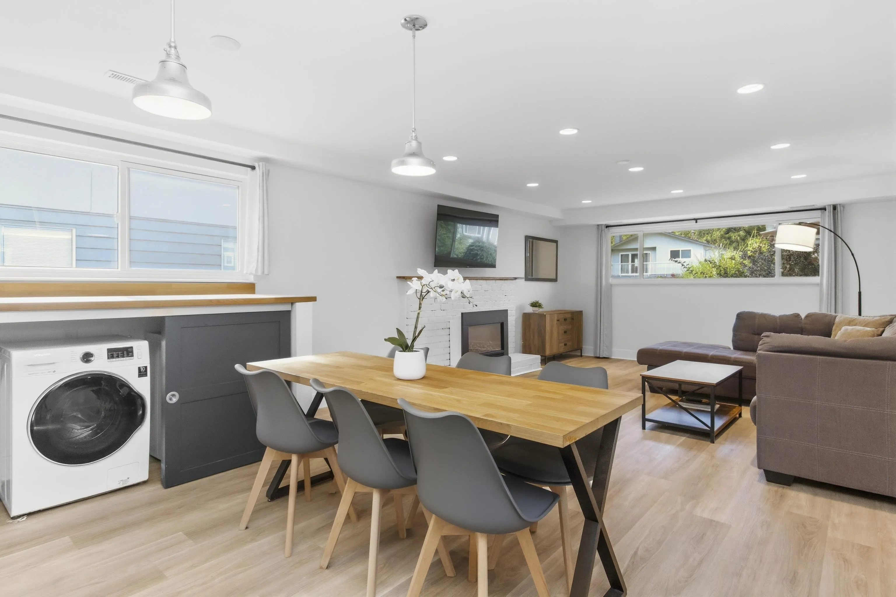
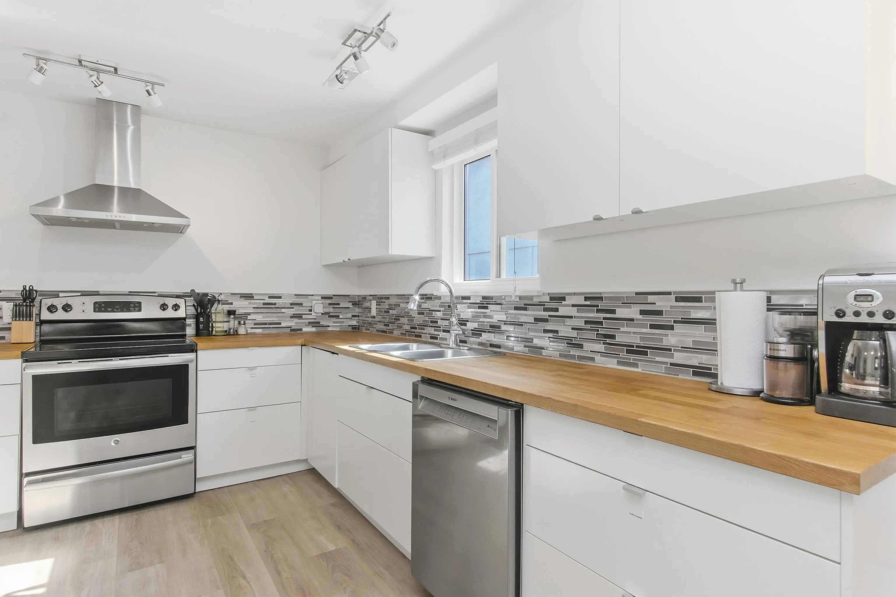
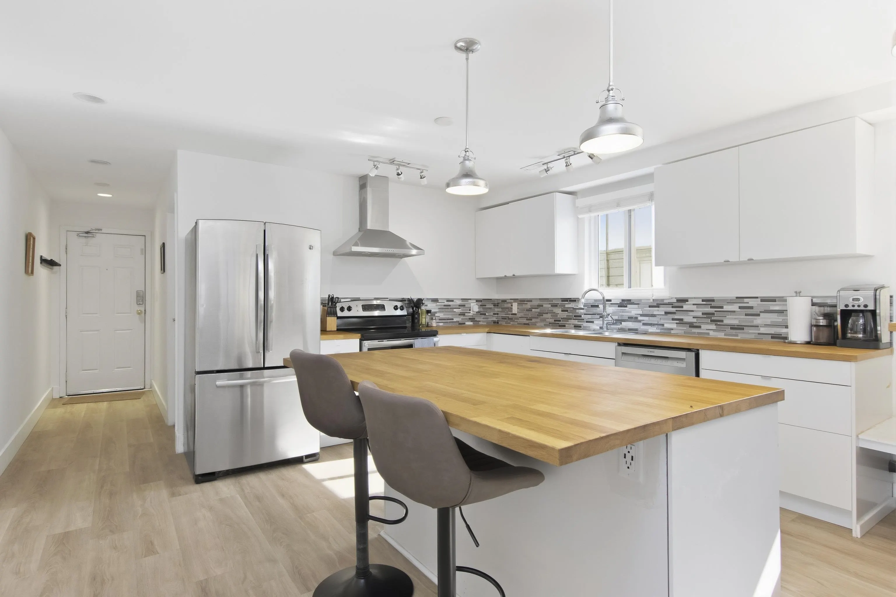
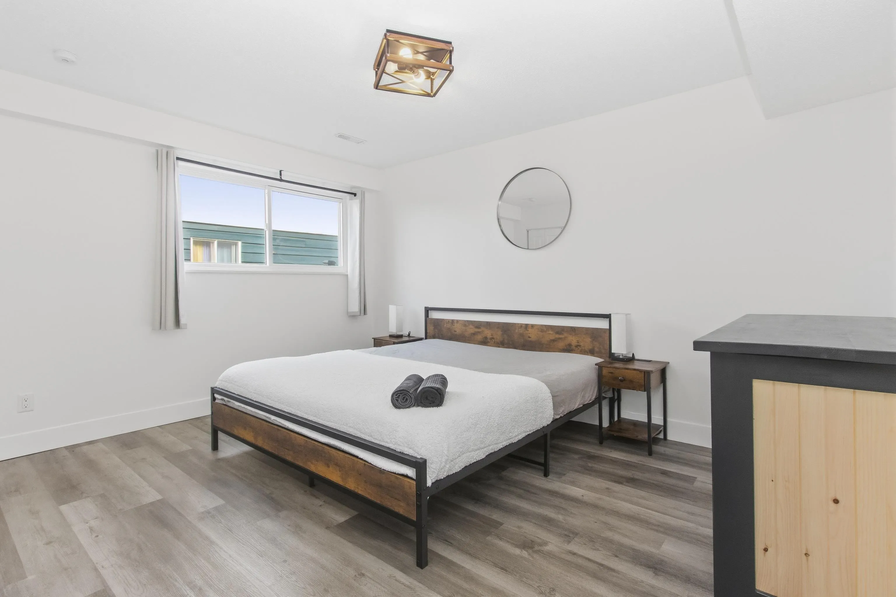
Located in the heart of downtown Squamish, this home has been tastefully renovated from top to bottom. Featuring a new roof, new flooring throughout, 2 new kitchens, added storage spaces that will actually fit your toys and gear plus 5 parking spots. The house consists of 3 separate living spaces that easily allow for income potential combined with a licensed suite and a valid AirBnB license. The main floor features 3 generous bedrooms with an open living, dining & kitchen space allowing your AirBnB guests to rest and recharge between adventures. Upstairs, you’ll find a functional layout with 3 bedrooms, a new kitchen and a large covered back balcony either for entertaining or to work on your side projects. The options are endless.

Property Details

Full Property Details

Interior

Bedrooms
6
Washrooms
3
Square Footage
2950 sqft
Basement
None
Heating Type
Forced Air,Natural Gas
Kitchens
2
Floor Finish
Concrete,Laminate,Mixed
Den
No

Exterior

Front
52.13
Lot Size (Sq Ft)
6014.00
View
Mountains
Waterfront
No
Parking Spaces
5
Total Parking Spaces
-
Garage Spaces
-
Zoning
R-1
Roof
Asphalt

Building Description

Property Type
Residential Detached
Home Type
House
Subtype
Single Family Residence
Year Built
1975
Exterior
Concrete Block,Frame Wood,Brick (Exterior),Mixed (Exterior),Stucco
Water Supply
Public
No. Floor Levels
2

Community

Community
Downtown SQ
Area Code
Squamish

Taxes & Fees

Taxes
$4,860.98 /yr
Tax Year
2025

Other

Virtual Tour Link

Room Types

Room Dimensions Area Description
Primary Bedroom 11' x 13'6 148.5 sqft -
Bedroom 10' x 12' 120 sqft -
Bedroom 11'6 x 12' 138 sqft -
Living Room 16' x 16' 256 sqft -
Dining Room 10' x 13' 130 sqft -
Kitchen 10' x 13' 130 sqft -
Family Room 11' x 13' 143 sqft -
Primary Bedroom 11' x 14' 154 sqft -
Bedroom 10'6 x 10'6 110.25 sqft -
Bedroom 9' x 14'6 130.5 sqft -
Kitchen 11' x 14'6 159.5 sqft -
Living Room 14'6 x 25'6 369.75 sqft -
Foyer 12' x 14' 168 sqft -
Jess Kuang
Jess Kuang
Sutton Group - 1st West Realty
Listed by Fiona Yu
50 days on site
Listing Broker
Rennie & Associates Realty Ltd.
Courtesy
Rennie & Associates Realty Ltd.

Similar homes for sale in Squamish

Explore Squamish

This representation is based in whole or in part on data generated by the Chilliwack & District Real Estate Board, Fraser Valley Real Estate Board or Greater Vancouver REALTORS® which assumes no responsibility for its accuracy. Copyright 2026 by the Greater Vancouver REALTORS®, Fraser Valley Real Estate Board, Chilliwack and District Real Estate Board, and BC Northern Real Estate Board. All Rights Reserved.
Powered by AgentLocator







