
3070 Midnight Way, Squamish
1 / 37
For Sale
$1,698,000
3 bd · 2 ba · 2,046 sq ft

3070 Midnight Way, Squamish V0N 1T0

MLS®# R3166067

Est. mortgage
$6,442/mo
Property taxes $6,822.08/yr

About This Home

Property Type
House, Single Family Residence
Parking
2 garage, 10 parking
MLS #
R3166067
Size
2046 sqft
Basement
Crawl Space
Lot size
49658.40 sqft
Tax
$6,822.08 /yr
Year Built
2018
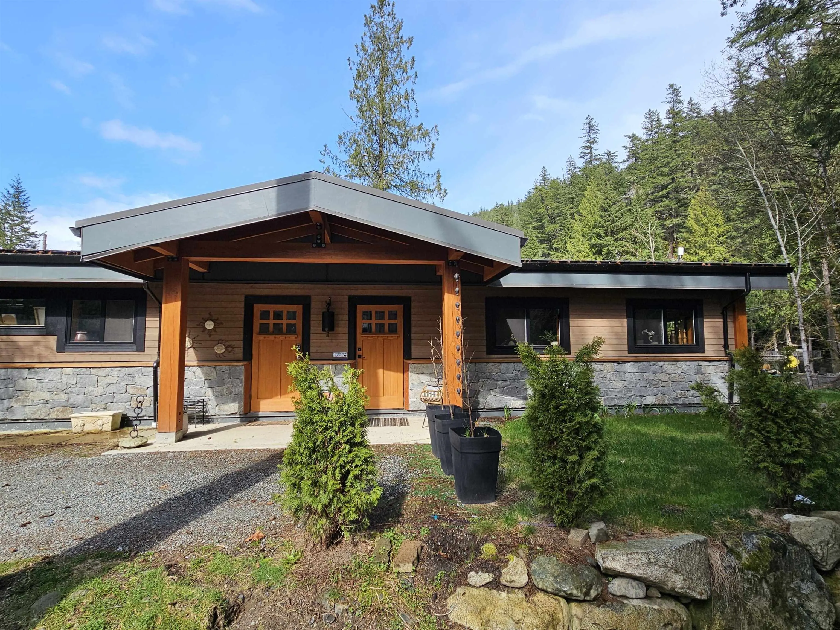
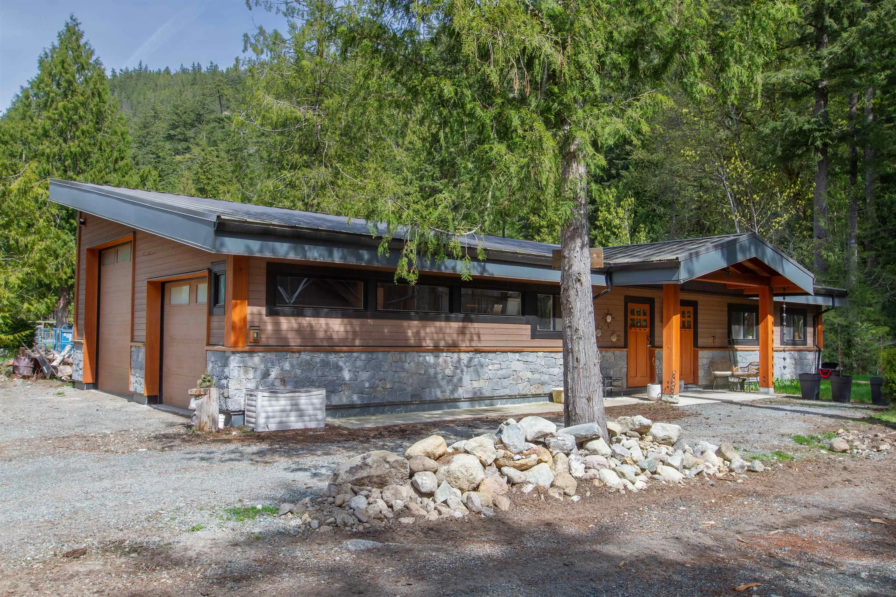
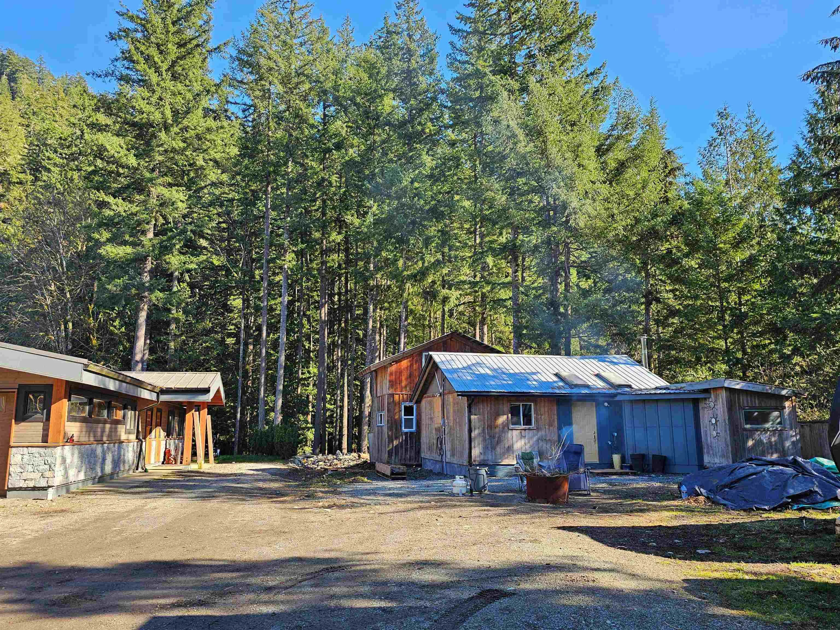
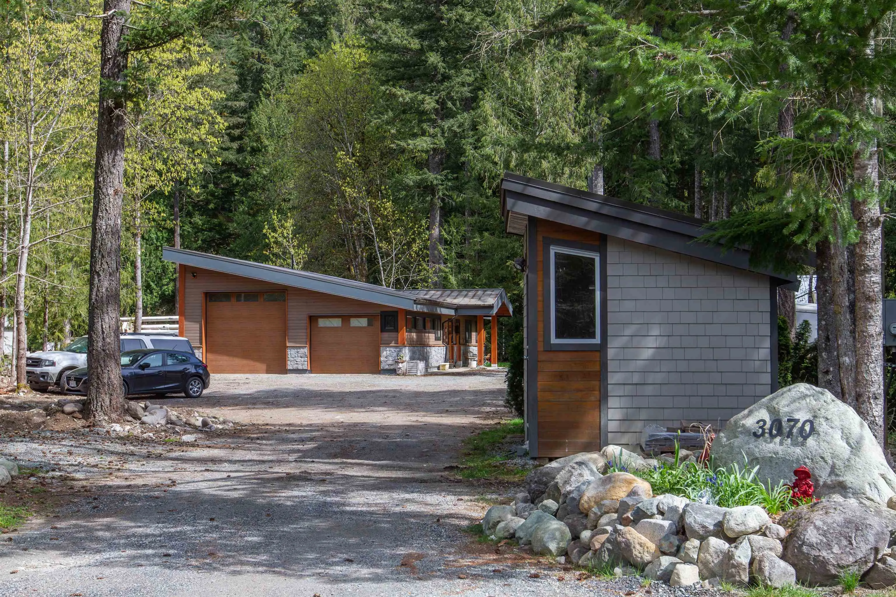
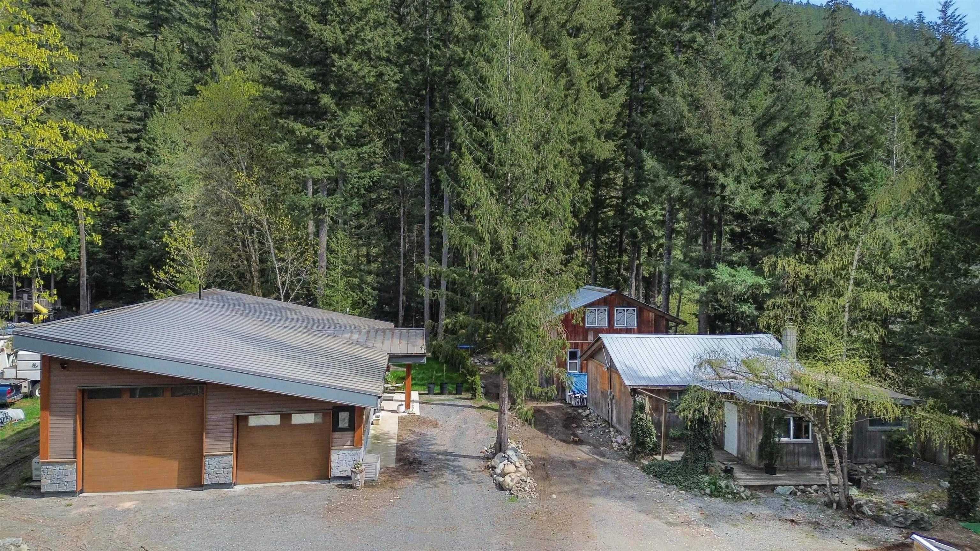
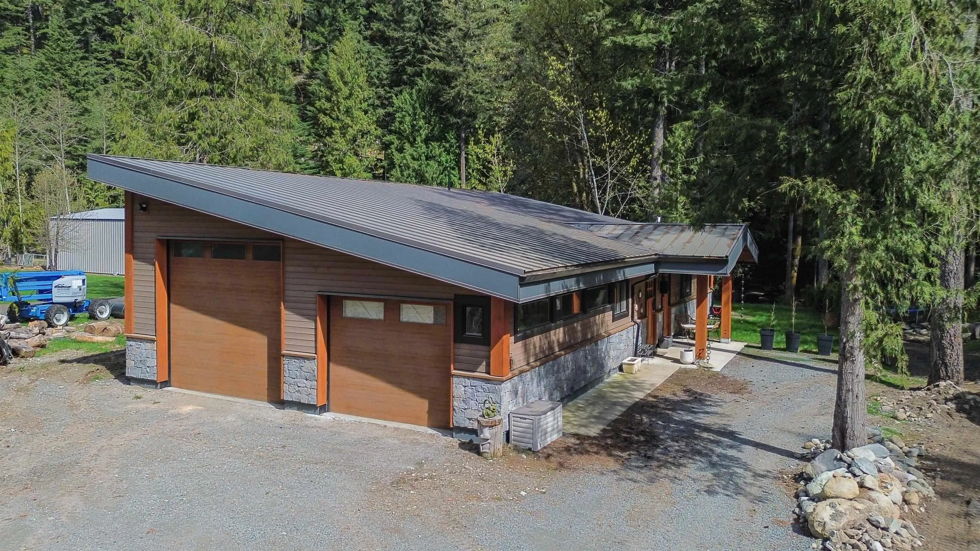
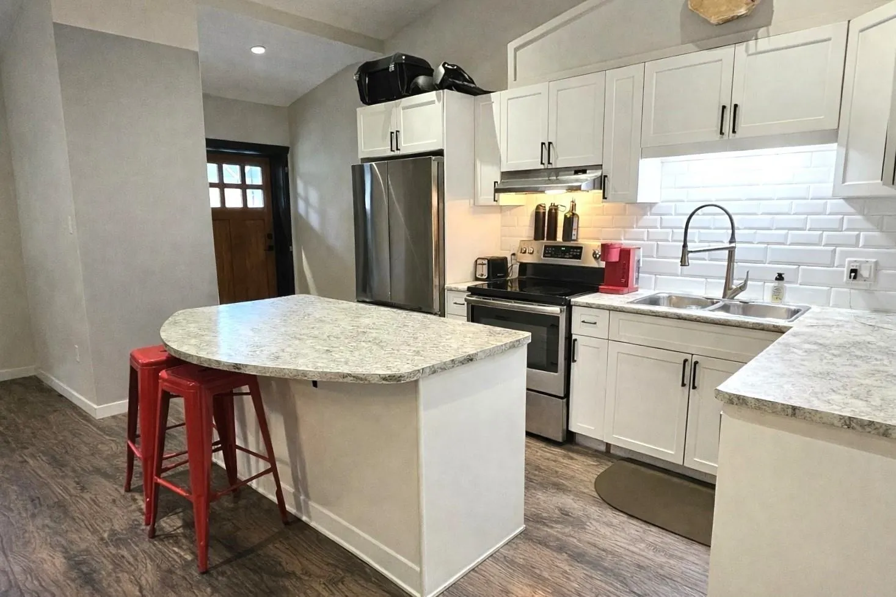
Welcome to 3070 Midnight Way, an exceptional rural property offering outstanding versatility & opportunity. The original cabin, constructed in 1963 and complemented by a timber-frame addition, provides comfortable interim accommodation while you design and build your future home. The impressive 30' x 37' shop/garage is thoughtfully appointed with four-zone in-floor hot water radiant heating, 200-amp electrical service, soaring 8'6" to 14'6" peaked ceilings, two bay doors (8' and 12'), & a bathroom rough-in. Attached is a beautifully finished 750 sq. ft. manager's office featuring a kitchen, meeting room, private office, laundry, four-piece bath, three-zone in-floor radiant heat, and vaulted ceilings. The well, septic, and electrical infrastructure are designed to fully service the shop.

Property Details

Full Property Details

Interior

Bedrooms
3
Washrooms
2
Square Footage
2046 sqft
Basement
Crawl Space
Heating Type
Electric,Hot Water,Radiant
Kitchens
2
Floor Finish
Concrete,Hardwood,Tile,Carpet
Den
No

Exterior

Front
122.00
Lot Size (Sq Ft)
49658.40
Waterfront
No
Parking Spaces
10
Total Parking Spaces
-
Garage Spaces
2
Zoning
RL2
Roof
Metal

Building Description

Property Type
Residential Detached
Home Type
House
Subtype
Single Family Residence
Year Built
2018
Exterior
Frame Wood,Stone (Exterior),Wood Siding
Water Supply
Sandpoint
No. Floor Levels
1

Community

Community
Paradise Valley
Area Code
Squamish

Taxes & Fees

Taxes
$6,822.08 /yr
Tax Year
2025

Room Types

Room Dimensions Area Description
Living Room 14'4 x 9'8 138.56 sqft -
Kitchen 14'4 x 9'8 138.56 sqft -
Dining Room 15'4 x 7'9 118.83 sqft -
Bedroom 9'3 x 19'9 182.69 sqft -
Family Room 10'10 x 11'1 120.07 sqft -
Bedroom 8'1 x 11'1 89.59 sqft -
Laundry 10'1 x 8'11 89.91 sqft -
Loft 10'10 x 11'1 120.07 sqft -
Bedroom 8'1 x 11'1 89.59 sqft -
Workshop 29'9 x 37'6 1115.62 sqft -
Kitchen 13'3 x 8' 106 sqft -
Office 18'9 x 18'7 348.44 sqft -
Office 10'7 x 17'5 184.33 sqft -
Laundry 5'3 x 9'3 48.56 sqft -
Foyer 5'2 x 5'7 28.85 sqft -
Jess Kuang
Jess Kuang
Sutton Group - 1st West Realty
Listed by Alyssa Wilson
59 days on site
Listing Broker
Black Tusk Realty
Courtesy
Black Tusk Realty

Similar homes for sale in Squamish

Explore Squamish

This representation is based in whole or in part on data generated by the Chilliwack & District Real Estate Board, Fraser Valley Real Estate Board or Greater Vancouver REALTORS® which assumes no responsibility for its accuracy. Copyright 2026 by the Greater Vancouver REALTORS®, Fraser Valley Real Estate Board, Chilliwack and District Real Estate Board, and BC Northern Real Estate Board. All Rights Reserved.
Powered by AgentLocator







