
1003 Ash Place, Squamish
1 / 31
For Sale
$1,879,000
4 bd · 4 ba · 2,923 sq ft

1003 Ash Place, Squamish V8B 0W2

MLS®# R3165957

Est. mortgage
$7,128/mo
Property taxes $7,646.81/yr

About This Home

Property Type
House, Single Family Residence
Parking
2 garage, 6 parking
MLS #
R3165957
Size
2923 sqft
Basement
None
Lot size
11650.00 sqft
Tax
$7,646.81 /yr
Year Built
2003
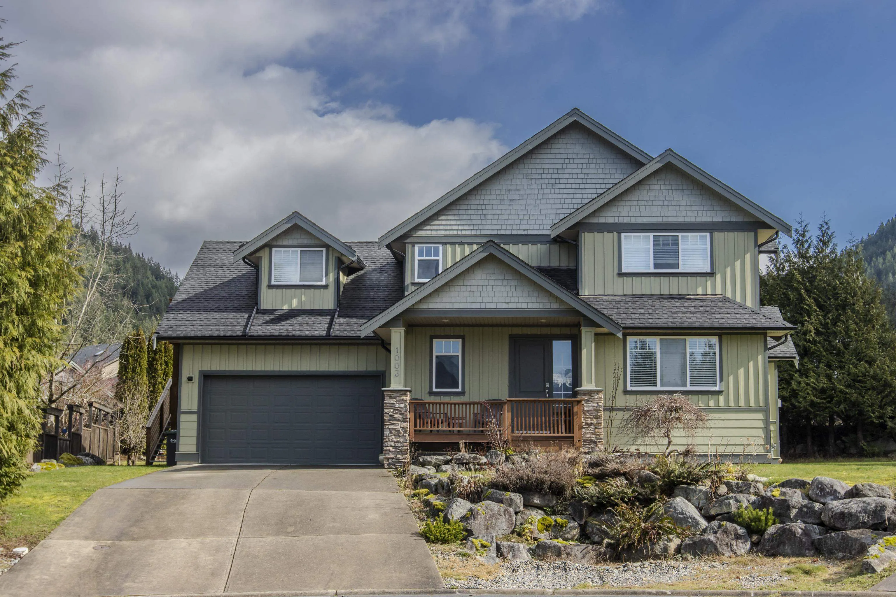
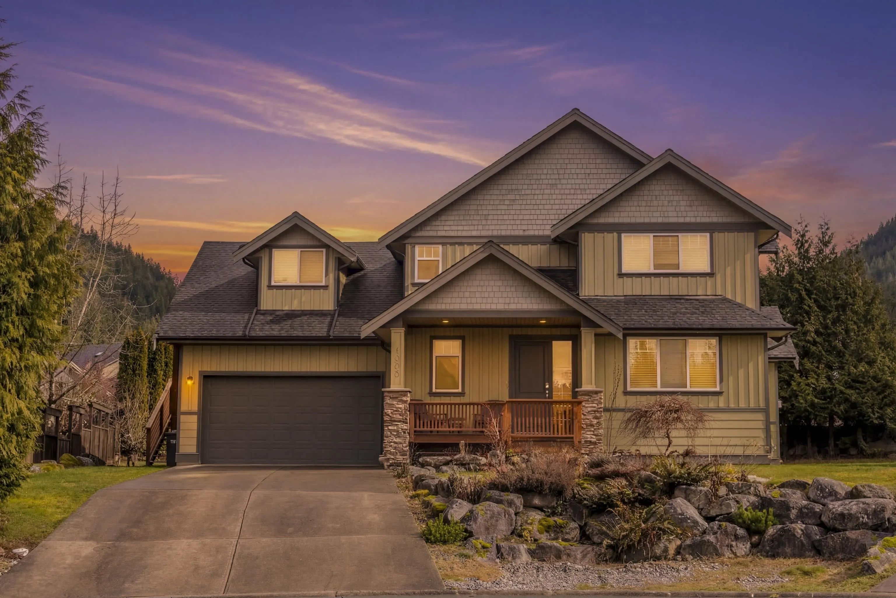
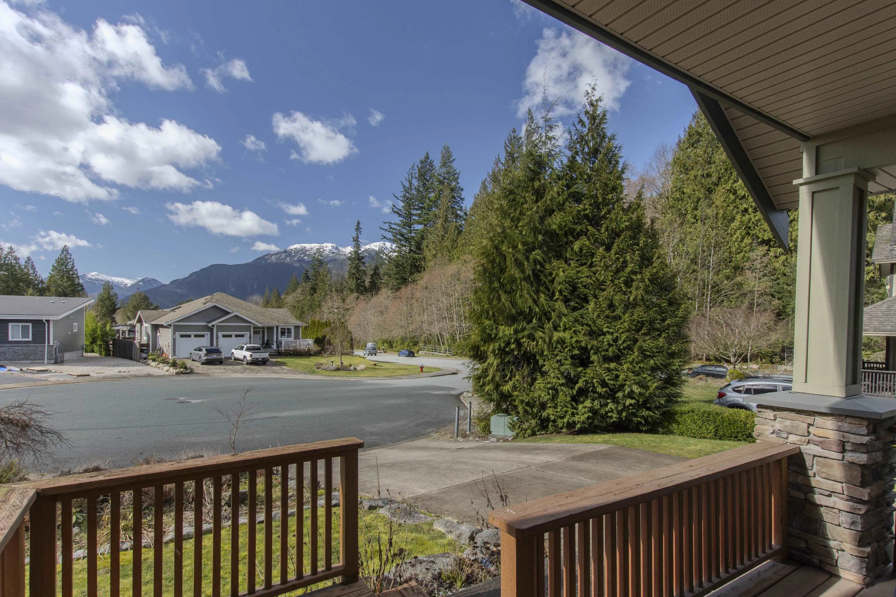
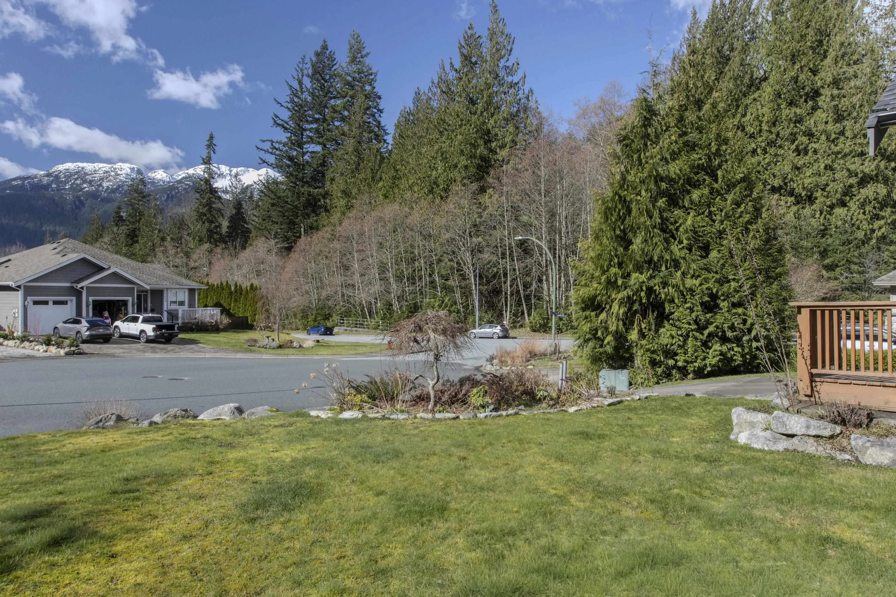
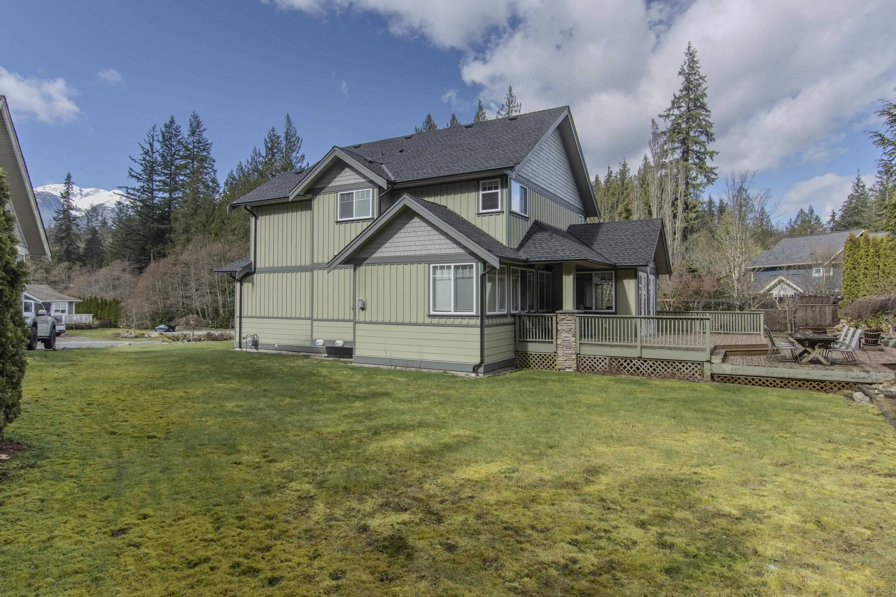
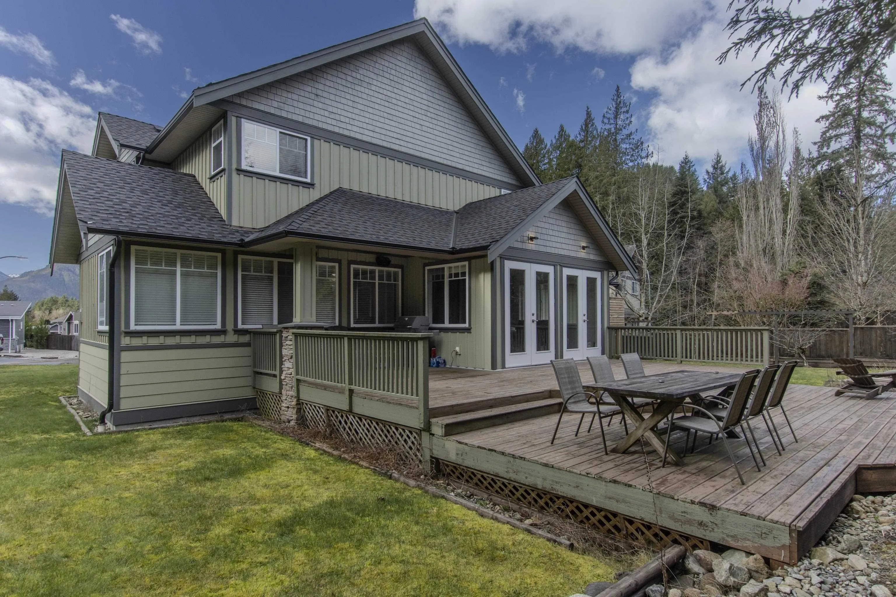
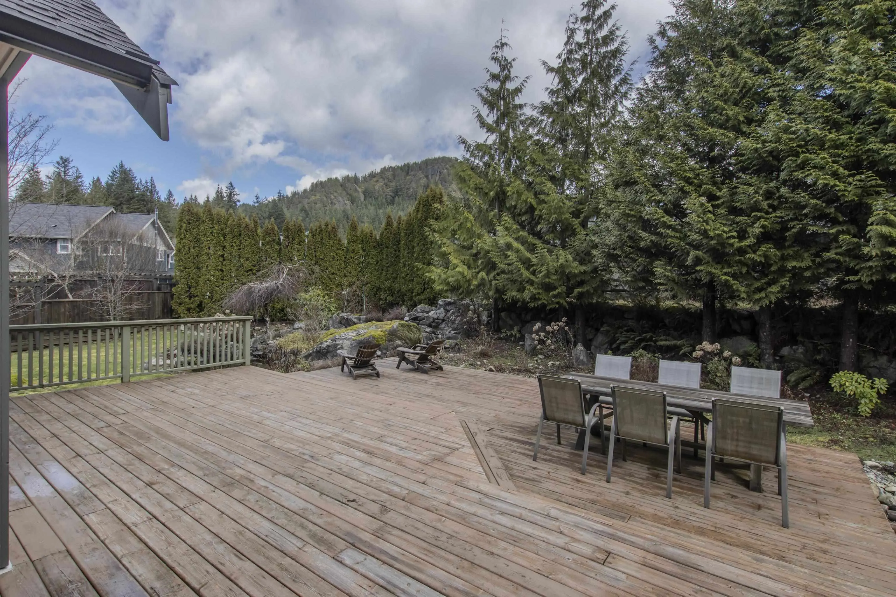
Welcome to your dream mountain retreat in prized Ravens Plateau! Tucked away on a quiet, oversized cul-de-sac, this exceptional 4-bed, 4-bath sanctuary rests on a massive lot framed by breathtaking, unobstructed views of the iconic Stawamus Chief and lush forest. Perfectly crafted for active family life, it boasts a brand-new self-contained in-law suite, massive storage, and an oversized double garage featuring a dedicated workshop for all your coastal gear and hobbies. Step outside to your private oasis, complete with a soothing koi pond and an expansive deck made for seamless outdoor entertaining. Upgraded throughout for total comfort and ultimate value. Walk to local elementary schools, cozy cafes, pubs, and dining. Space, views, privacy, and lifestyle—this turn-key home has it all!

Property Details

Full Property Details

Interior

Bedrooms
4
Washrooms
4
Square Footage
2923 sqft
Basement
None
Heating Type
Baseboard,Electric,Natural Gas
Kitchens
1
Floor Finish
Mixed
Den
No

Exterior

Front
50.00
Lot Size (Sq Ft)
11650.00
View
MOUNTAIN AND PANORAMIC
Waterfront
No
Parking Spaces
6
Total Parking Spaces
-
Garage Spaces
2
Zoning
RS-1
Roof
Asphalt

Building Description

Property Type
Residential Detached
Home Type
House
Subtype
Single Family Residence
Year Built
2003
Exterior
Frame Wood,Mixed (Exterior)
Water Supply
Public
No. Floor Levels
2

Community

Community
Valleycliffe
Area Code
Squamish

Taxes & Fees

Taxes
$7,646.81 /yr
Tax Year
2025

Room Types

Room Dimensions Area Description
Primary Bedroom 16'0 x 14'0 224 sqft -
Family Room 14'0 x 20'6 287 sqft -
Foyer 6'3 x 11'11 74.48 sqft -
Kitchen 13'6 x 10'6 141.75 sqft -
Dining Room 10' x 14'6 145 sqft -
Bedroom 12' x 14' 168 sqft -
Bedroom 16' x 12'6 200 sqft -
Bedroom 15' x 13'6 202.5 sqft -
Flex Room 14' x 19'6 273 sqft -
Jess Kuang
Jess Kuang
Sutton Group - 1st West Realty
Listed by Gena Belanger PREC*
59 days on site
Listing Broker
Rennie & Associates Realty
Courtesy
Rennie & Associates Realty

Similar homes for sale in Squamish

Explore Squamish

This representation is based in whole or in part on data generated by the Chilliwack & District Real Estate Board, Fraser Valley Real Estate Board or Greater Vancouver REALTORS® which assumes no responsibility for its accuracy. Copyright 2026 by the Greater Vancouver REALTORS®, Fraser Valley Real Estate Board, Chilliwack and District Real Estate Board, and BC Northern Real Estate Board. All Rights Reserved.
Powered by AgentLocator







