
3385 Mamquam Road #37, Squamish
1 / 40
For Sale
$2,149,000
6 bd · 5 ba · 4,122 sq ft

3385 Mamquam Road #37, Squamish V8B 0E3

MLS®# R3165111

Est. mortgage
$8,153/mo
Property taxes $5,955.57/yr

About This Home

Property Type
House, Single Family Residence
Parking
2 garage, 6 parking
MLS #
R3165111
Size
4122 sqft
Basement
Full,Exterior Entry
Lot size
6527.00 sqft
Tax
$5,955.57 /yr
Year Built
2024
Maintenance Fee
$111.97 /mo
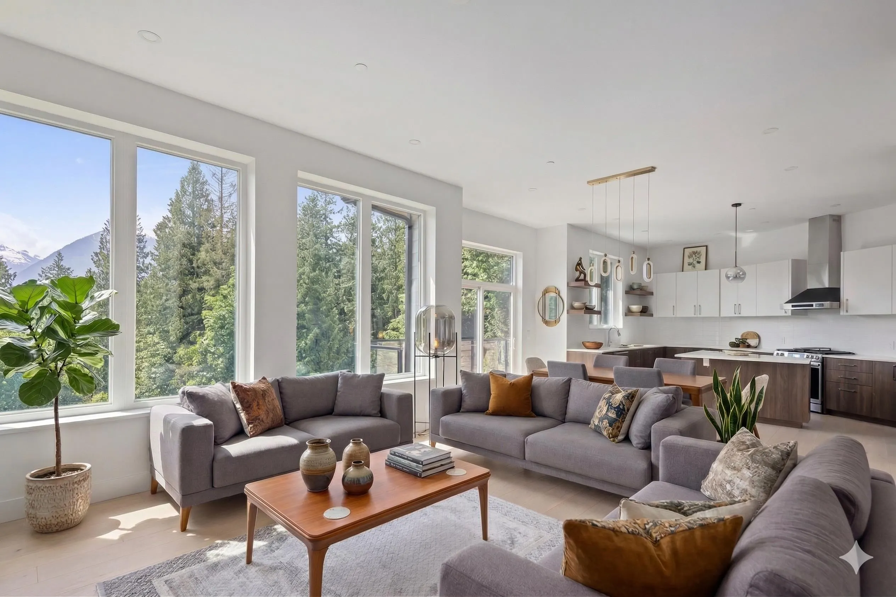
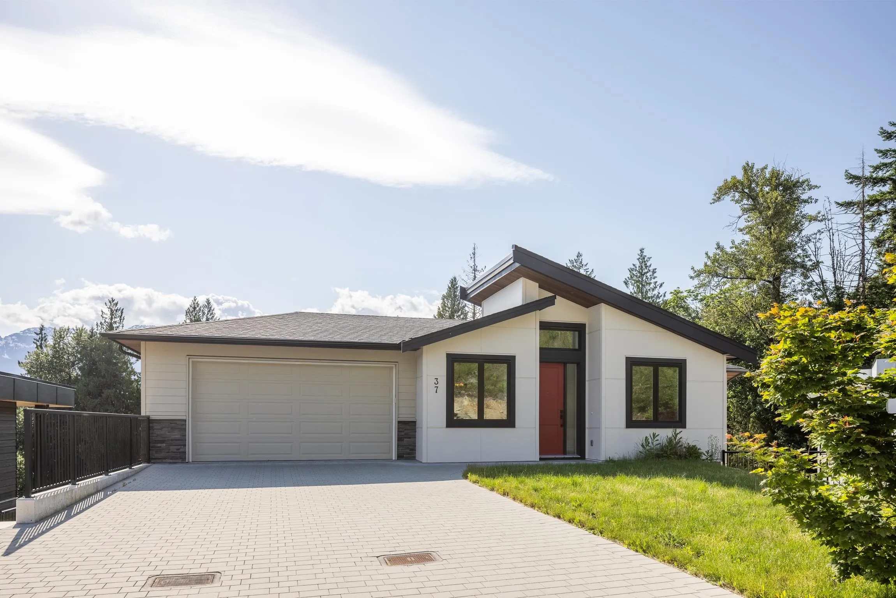
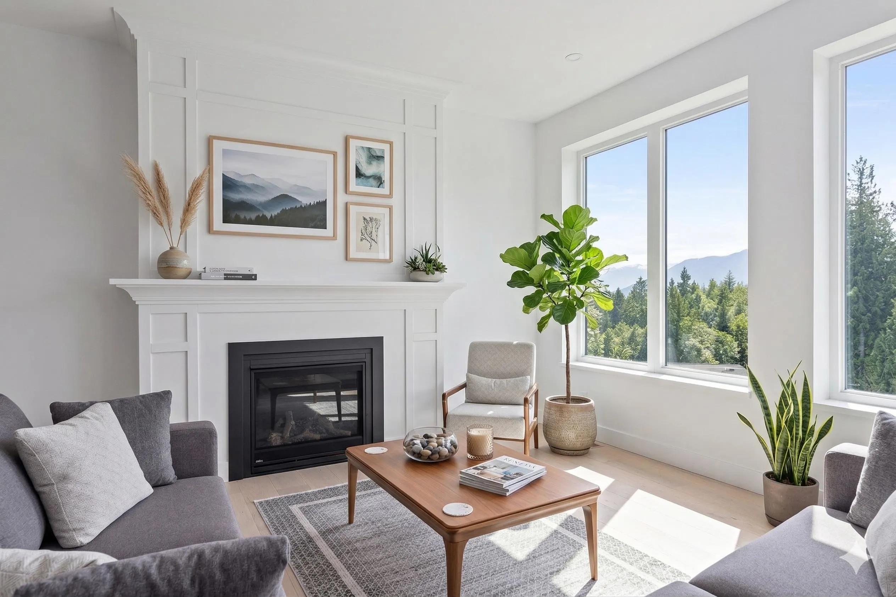
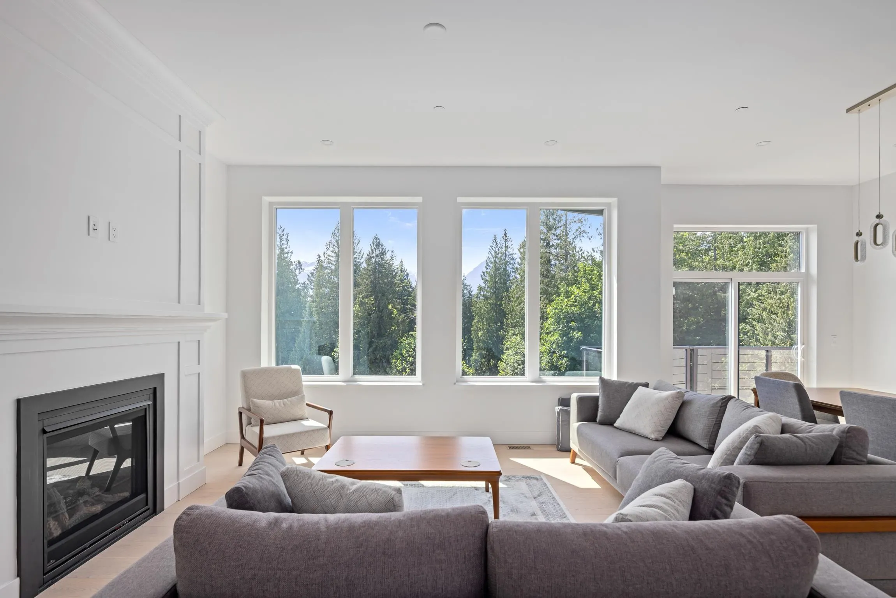
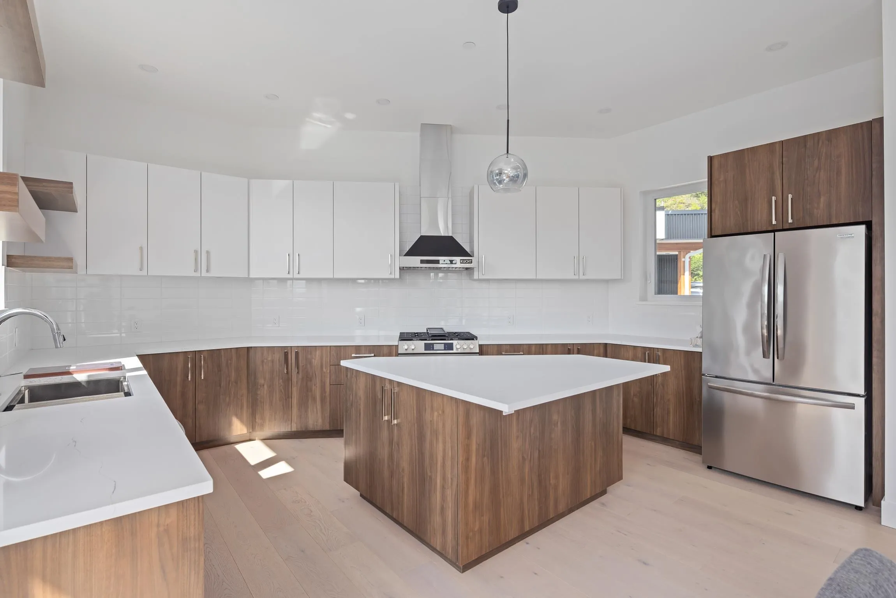
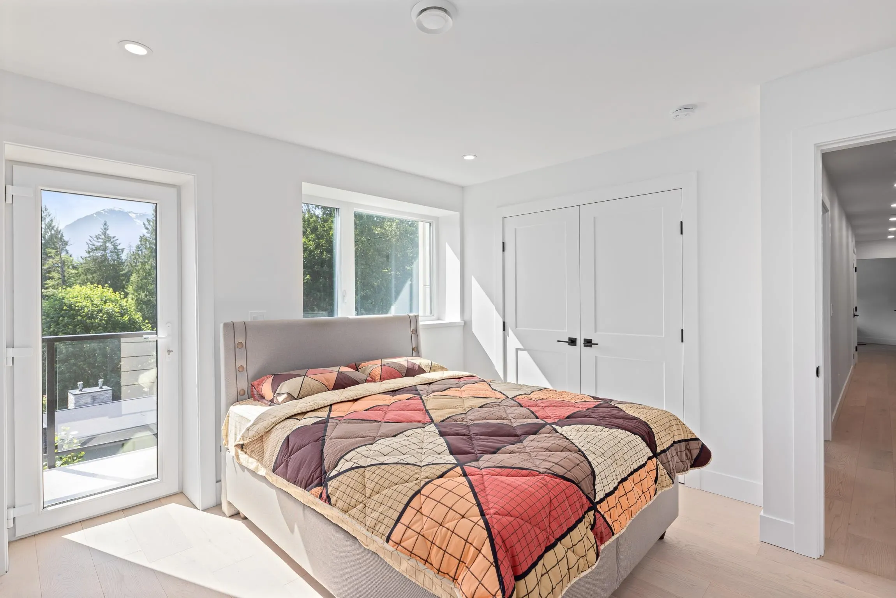
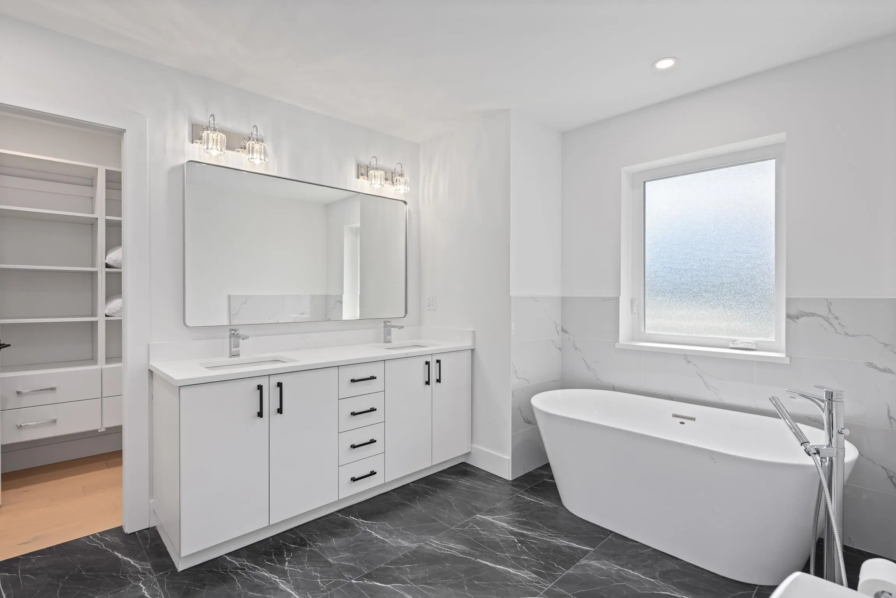
Welcome to a rare masterpiece of modern West Coast architecture. Situated in a quiet cul-de-sac, this stunning 2024 executive home backs onto a pristine, protected forest, offering an unparalleled sense of privacy. Designed with exquisite sophistication and high-end finishes, the residence boasts unobstructed views of the Tantalus Mnt range from all three of its beautifully appointed levels.Beyond its aesthetic appeal, this home offers exceptional financial versatility with a premier mortgage helper: a bright and spacious 2-bed legal suite on the garden level. Combining the ultimate peace of mind of a full 2-5-10 New Home Warranty with an unbeatable location, steps from world-class trails, this move-in-ready sanctuary is more than just a home,it’s an extraordinary lifestyle opportunity.

Property Details

Full Property Details

Interior

Bedrooms
6
Washrooms
5
Square Footage
4122 sqft
Basement
Full,Exterior Entry
Heating Type
Electric,Forced Air,Natural Gas
Kitchens
2
Floor Finish
Hardwood,Mixed
Den
Yes

Exterior

Front
49.00
Lot Size (Sq Ft)
6527.00
View
Panoramic Mountain Views
Waterfront
No
Parking Spaces
6
Total Parking Spaces
-
Garage Spaces
2
Zoning
UH-1
Roof
Asphalt

Building Description

Property Type
Residential Detached
Home Type
House
Subtype
Single Family Residence
Year Built
2024
Exterior
Frame Wood,Fibre Cement (Exterior),Mixed (Exterior)
Water Supply
Public
No. Floor Levels
3
Pets Allowed
Cats OK,Dogs OK,Number Limit (Two),Yes

Community

Community
University Highlands
Area Code
Squamish

Taxes & Fees

Taxes
$5,955.57 /yr
Tax Year
2024
Maintenance Fee
$111.97 /mo

Other

Virtual Tour Link
Pets
Cats OK,Dogs OK,Number Limit (Two),Yes

Room Types

Room Dimensions Area Description
Dining Room 15' x 8'10 132.5 sqft -
Living Room 18'4 x 15'10 290.28 sqft -
Kitchen 16' x 11'11 190.67 sqft -
Office 10'5 x 10'4 107.64 sqft -
Foyer 7'8 x 6'3 47.92 sqft -
Laundry 14'7 x 5'10 85.07 sqft -
Playroom 7'10 x 23'5 183.43 sqft -
Primary Bedroom 15'3 x 14'6 221.12 sqft -
Bedroom 13'2 x 11'6 151.42 sqft -
Bedroom 11'10 x 11'6 136.08 sqft -
Bedroom 9'9 x 9'4 91 sqft -
Den 8'0 x 19'1 152.67 sqft -
Patio 7'10 x 23'7 184.74 sqft -
Patio 5'2 x 16'8 86.11 sqft -
Family Room 14'4 x 13'3' 189.92 sqft -
Dining Room 6'3 x 10'3 64.06 sqft -
Kitchen 14'8 x 10' 146.67 sqft -
Bedroom 12'4 x 13'9 169.58 sqft -
Flex Room 20'3 x 17'11 362.81 sqft -
Walk-In Closet 8'11 x 4'7 40.87 sqft -
Walk-In Closet 12'6 x 4'7 57.29 sqft -
Storage 8'4 x 7'1 59.03 sqft -
Patio 3'11 x 11'11 46.67 sqft -
Patio 5'9 x 20'1 115.48 sqft -
Bedroom 11'10 x 8'8 102.56 sqft -
Jess Kuang
Jess Kuang
Sutton Group - 1st West Realty
Listed by Shawn Wentworth PREC*
61 days on site
Listing Broker
Rennie & Associates Realty Ltd.
Courtesy
Rennie & Associates Realty Ltd.

Similar homes for sale in Squamish

Explore Squamish

This representation is based in whole or in part on data generated by the Chilliwack & District Real Estate Board, Fraser Valley Real Estate Board or Greater Vancouver REALTORS® which assumes no responsibility for its accuracy. Copyright 2026 by the Greater Vancouver REALTORS®, Fraser Valley Real Estate Board, Chilliwack and District Real Estate Board, and BC Northern Real Estate Board. All Rights Reserved.
Powered by AgentLocator







