
40410 Perth Drive, Squamish
1 / 29
For Sale
$1,474,900
3 bd · 2 ba · 1,319 sq ft

40410 Perth Drive, Squamish V0N 1T0

MLS®# R3163616

Est. mortgage
$5,595/mo
Property taxes $5,385/yr

About This Home

Property Type
House, Single Family Residence, Rancher/Bungalow
Parking
4 parking
MLS #
R3163616
Size
1319 sqft
Basement
None
Lot size
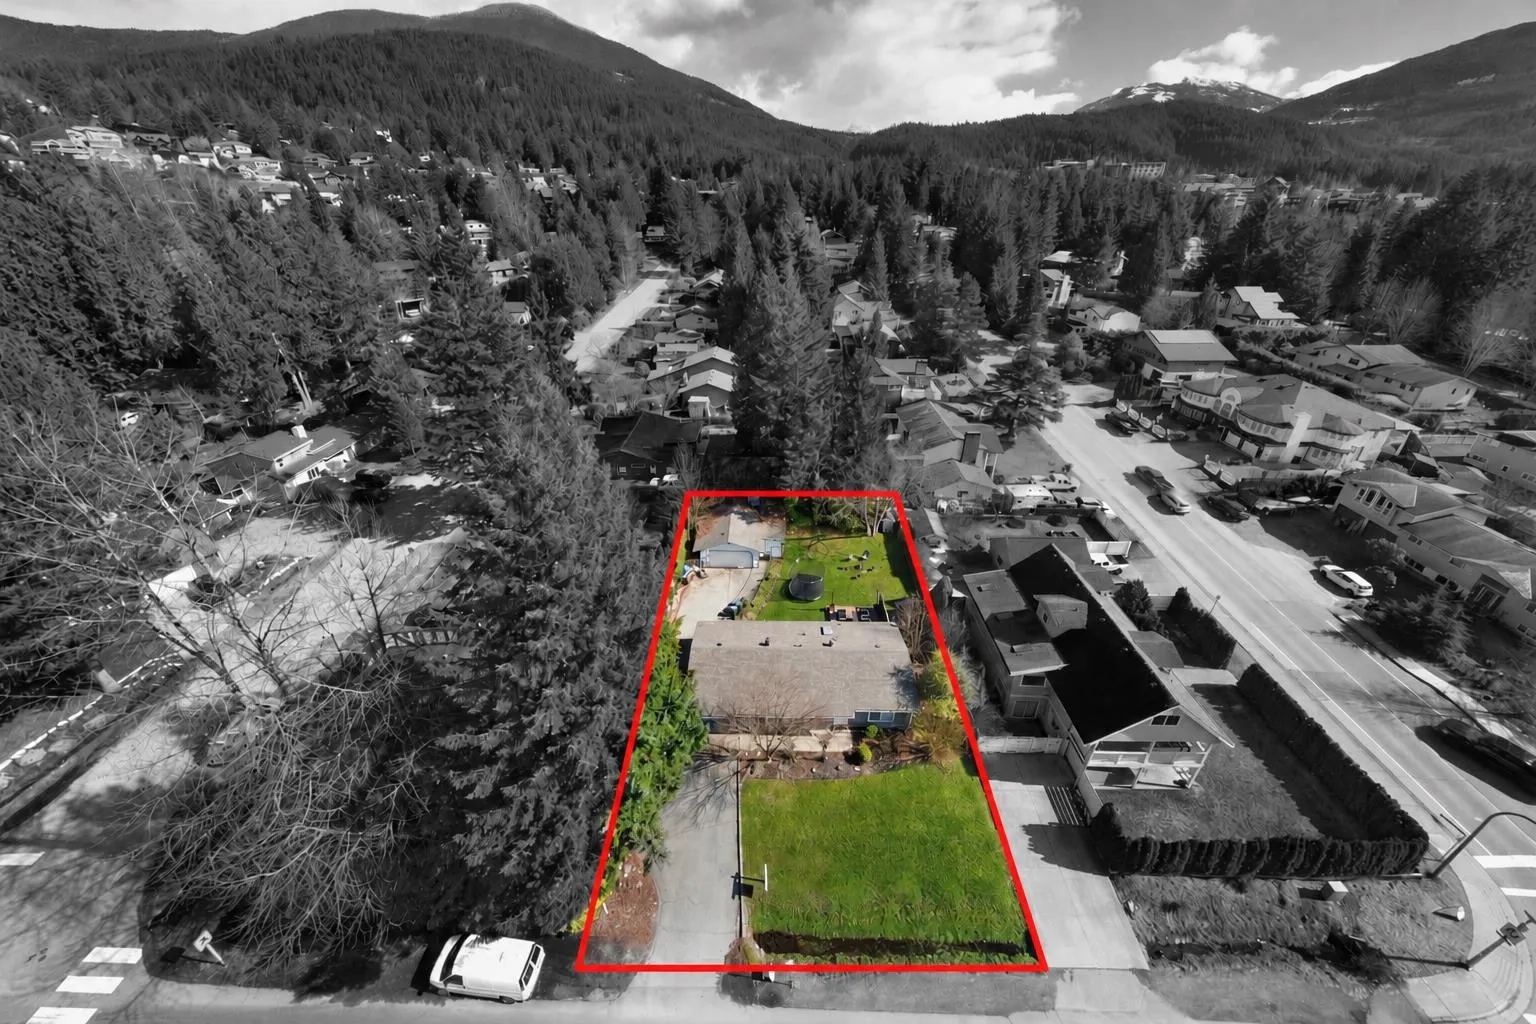
9600.00 sqft
Tax
$5,385 /yr
Year Built
1977
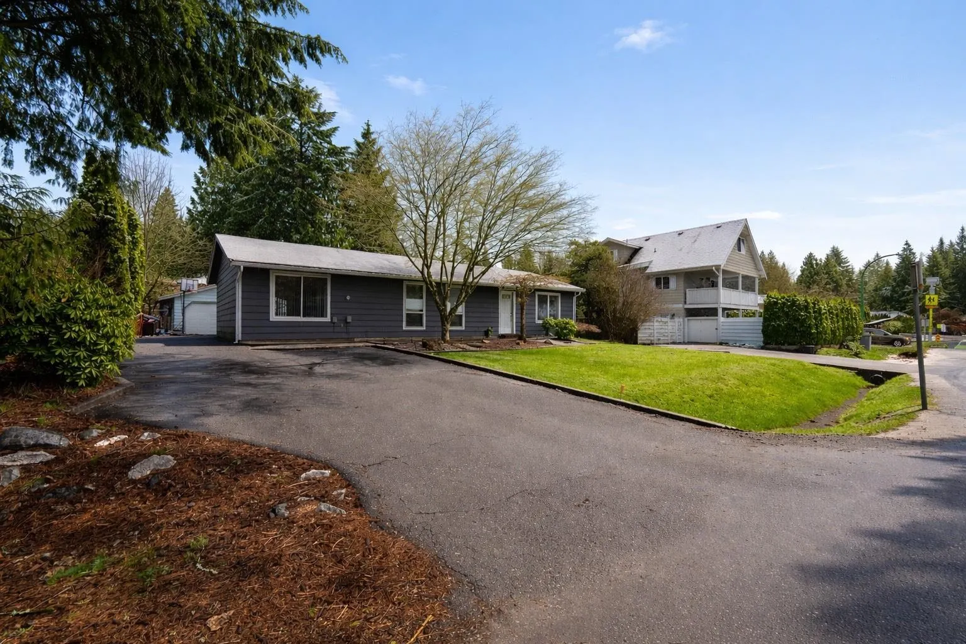
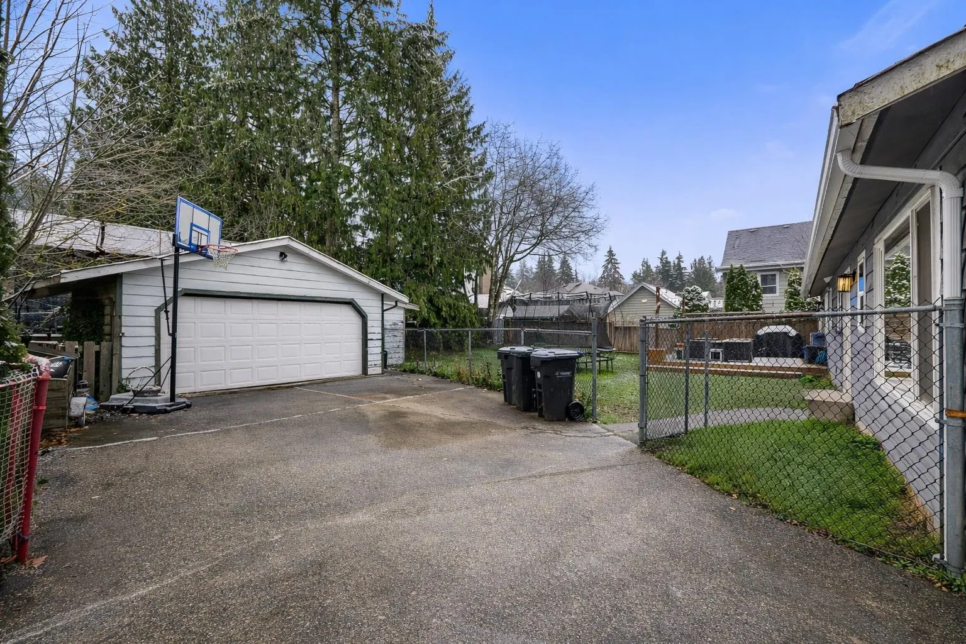
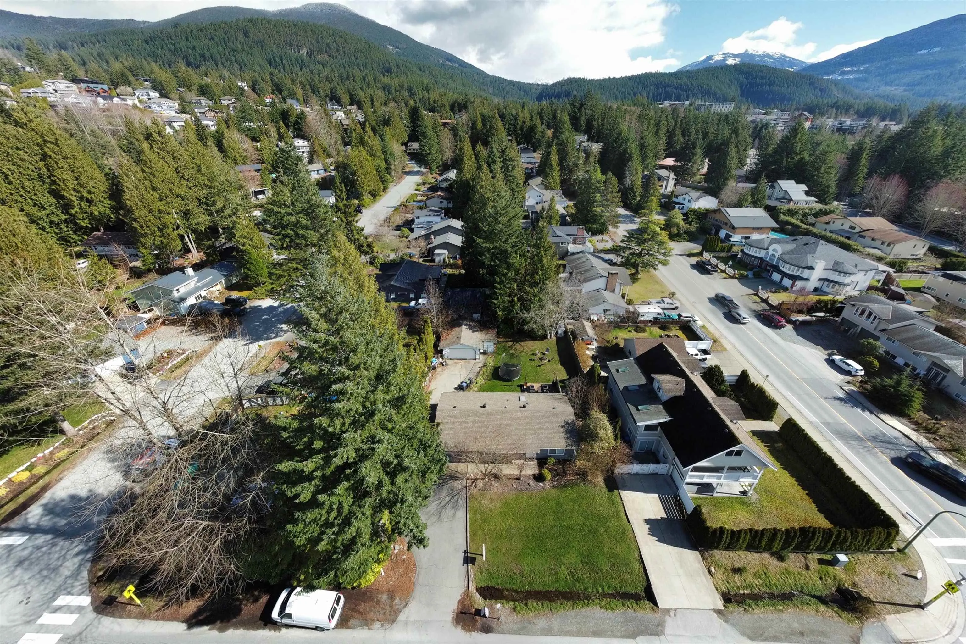
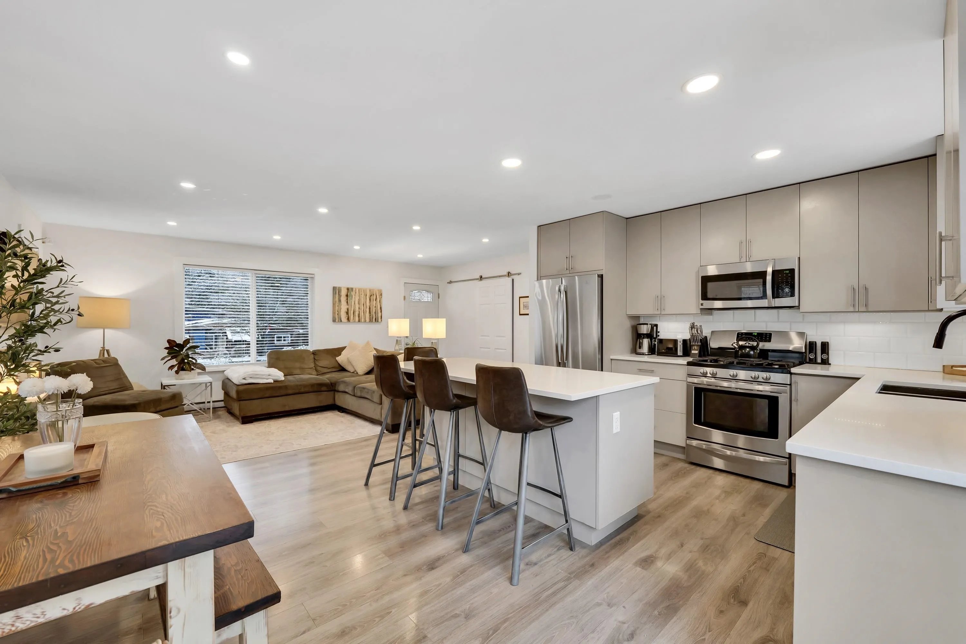
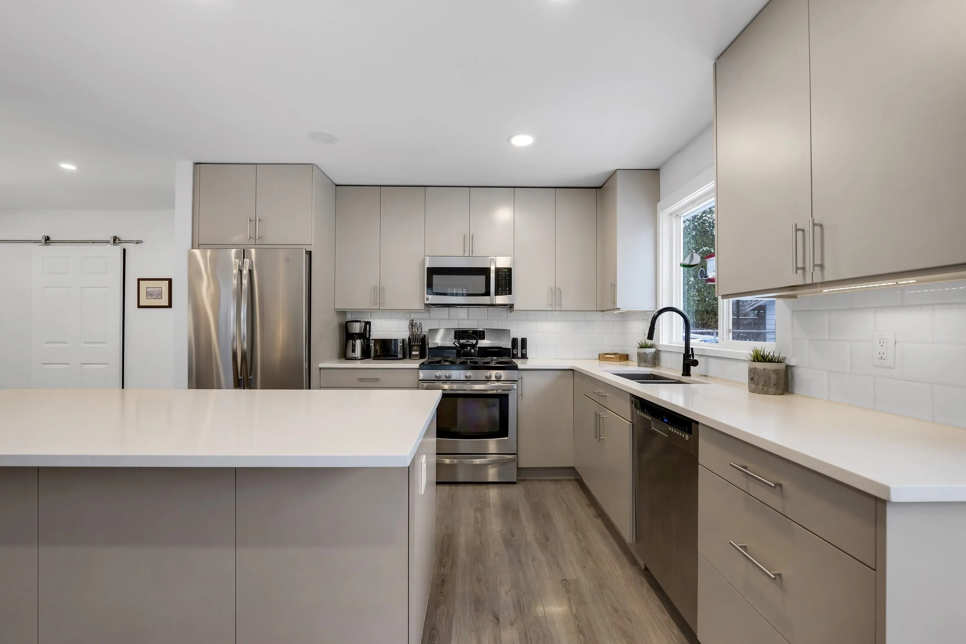
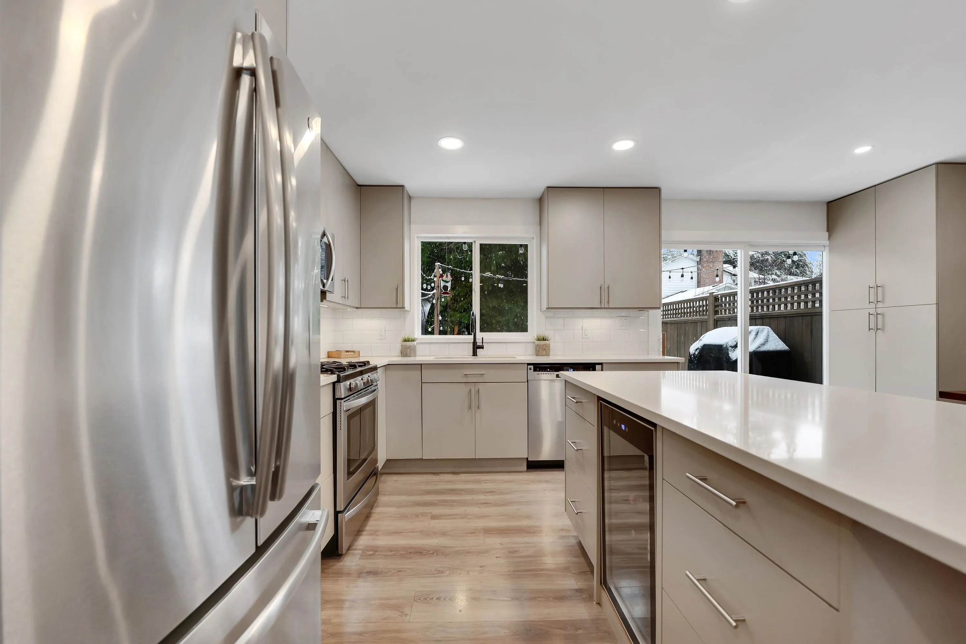
Beautifully renovated rancher in a sought-after Garibaldi Highlands neighbourhood. This bright and functional single-level home offers approximately 1,316 sq ft with 3 bedrooms and 2 bathrooms. The open-concept kitchen, dining, and living area create a welcoming space for both everyday living and entertaining. The spacious primary bedroom features a walk-in closet and ensuite, while two additional bedrooms offer flexibility for family, guests or a home office. A dedicated laundry room adds convenience, and the detached garage with additional storage provides plenty of room for gear and tools or coach house potential. Situated in a quiet, family-friendly area.This home is steps to the Elementary School, steps to the bus stop and minutes to world-class biking trails . This is a must see!

Property Details

Full Property Details

Interior

Bedrooms
3
Washrooms
2
Square Footage
1319 sqft
Basement
None
Heating Type
Electric
Kitchens
1
Floor Finish
Laminate
Den
No

Exterior

Front
80.00
Lot Size (Sq Ft)
9600.00
View
mountain
Waterfront
No
Parking Spaces
4
Total Parking Spaces
-
Garage Spaces
-
Zoning
R1
Roof
Asphalt

Building Description

Style
Rancher/Bungalow
Property Type
Residential Detached
Home Type
House
Subtype
Single Family Residence
Year Built
1977
Exterior
Frame Wood,Wood Siding
Water Supply
Public
No. Floor Levels
1

Community

Community
Garibaldi Highlands
Area Code
Squamish

Taxes & Fees

Taxes
$5,385 /yr
Tax Year
2025

Other

Virtual Tour Link

Room Types

Room Dimensions Area Description
Kitchen 11'15 x 9'7 117.4 sqft -
Dining Room 11'5 x 6'11 78.97 sqft -
Living Room 11'2 x 14'4 160.06 sqft -
Foyer 11'2 x 4'0 44.67 sqft -
Bedroom 7'8 x 8'11 68.36 sqft -
Bedroom 7'8 x 10'3 78.58 sqft -
Primary Bedroom 15'1 x 12'6 188.54 sqft -
Walk-In Closet 7'8 x 9'11 76.03 sqft -
Laundry 11'8 x 4'8 54.44 sqft -
Foyer 4'7 x 4'11 22.53 sqft -
Jess Kuang
Jess Kuang
Sutton Group - 1st West Realty
Listed by Jill Carter
65 days on site
Listing Broker
RE/MAX Sea to Sky Real Estate
Courtesy
RE/MAX Sea to Sky Real Estate

Similar homes for sale in Squamish

Explore Squamish

This representation is based in whole or in part on data generated by the Chilliwack & District Real Estate Board, Fraser Valley Real Estate Board or Greater Vancouver REALTORS® which assumes no responsibility for its accuracy. Copyright 2026 by the Greater Vancouver REALTORS®, Fraser Valley Real Estate Board, Chilliwack and District Real Estate Board, and BC Northern Real Estate Board. All Rights Reserved.
Powered by AgentLocator







