
40257 Aristotle Drive, Squamish
1 / 22
For Sale
$2,749,000
4 bd · 4 ba · 3,451 sq ft

40257 Aristotle Drive, Squamish V8B 0S6

MLS®# R3163549

Est. mortgage
$10,429/mo
Property taxes $8,323.31/yr

About This Home

Property Type
House, Single Family Residence
Parking
2 garage, 6 parking
MLS #
R3163549
Size
3451 sqft
Basement
Crawl Space
Lot size
7555.00 sqft
Tax
$8,323.31 /yr
Year Built
2016
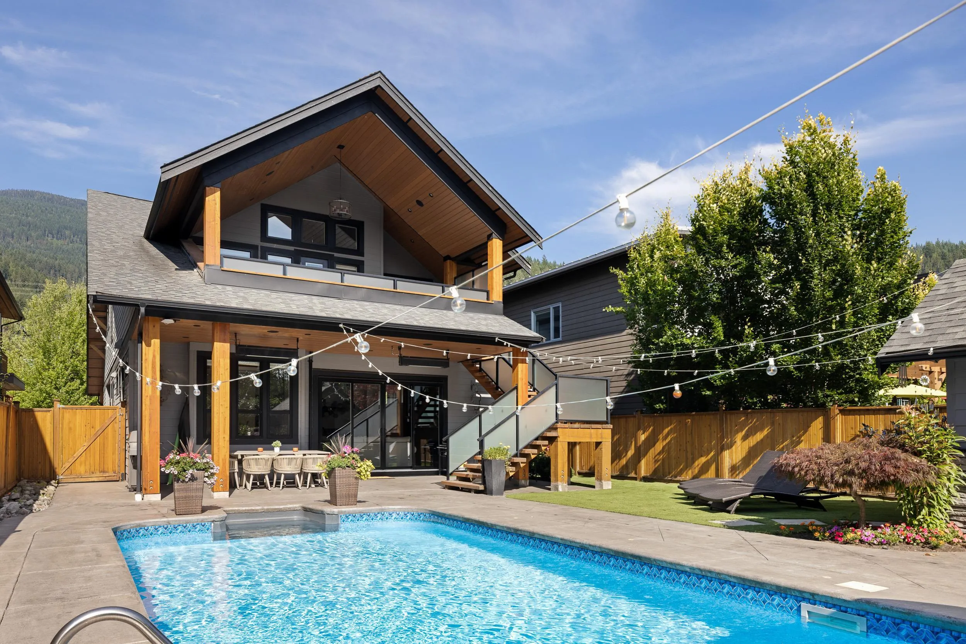
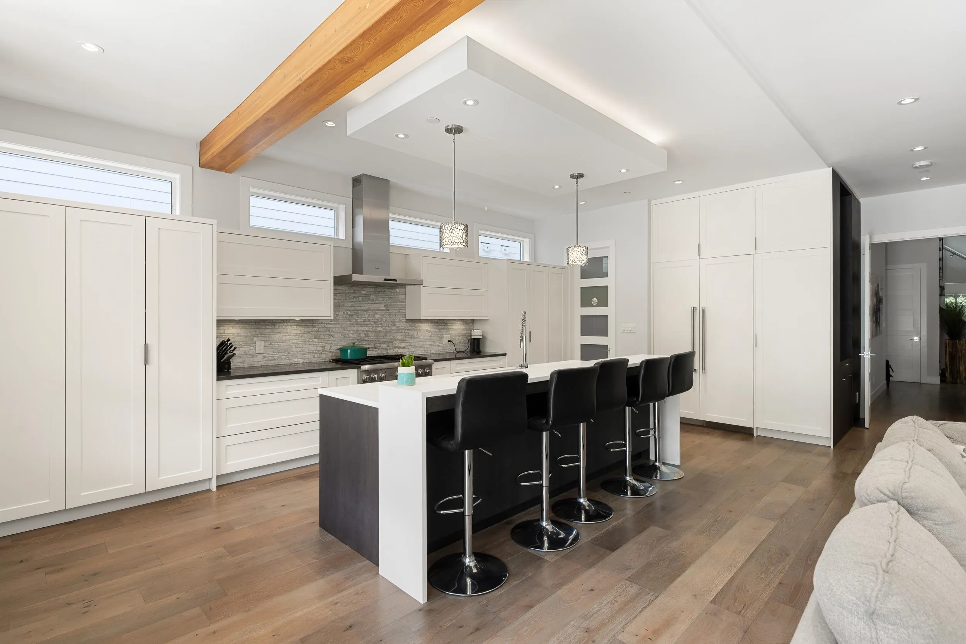
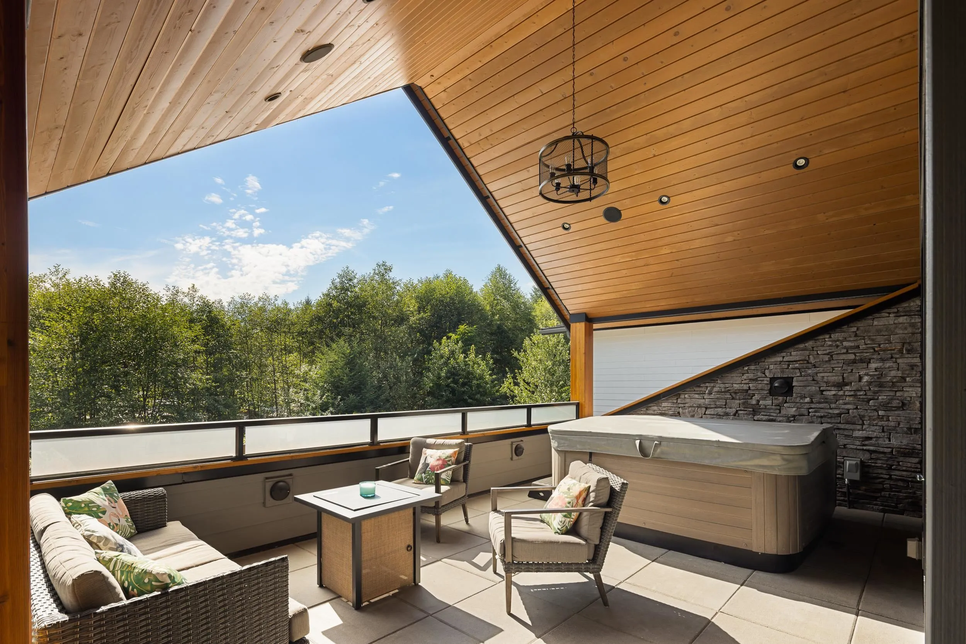
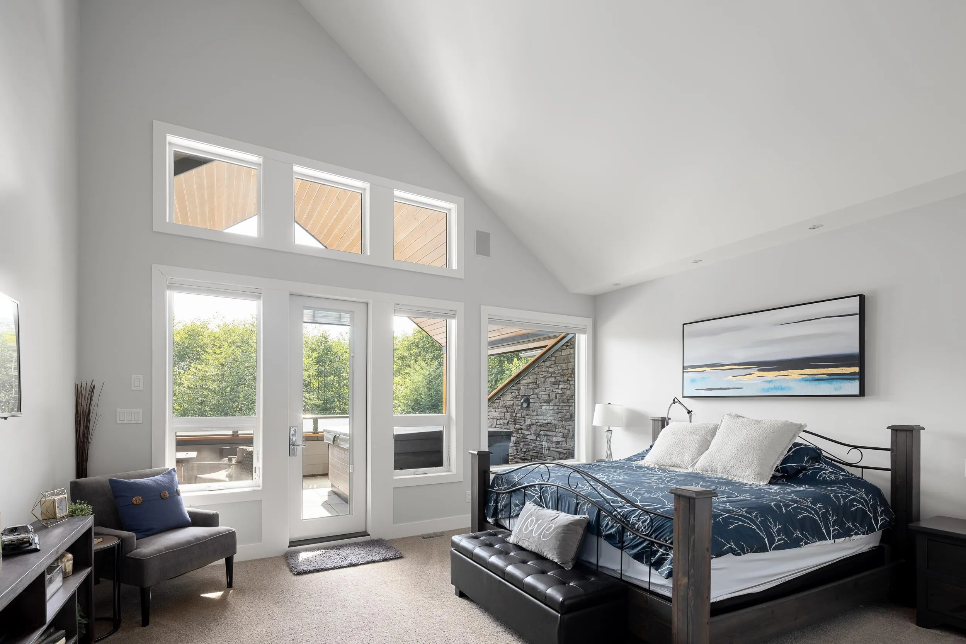
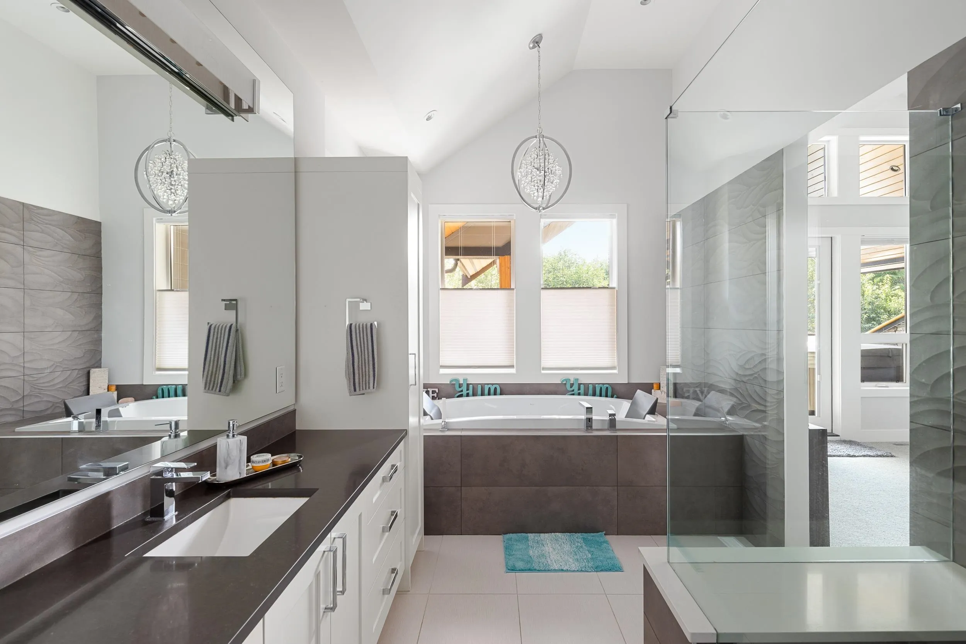
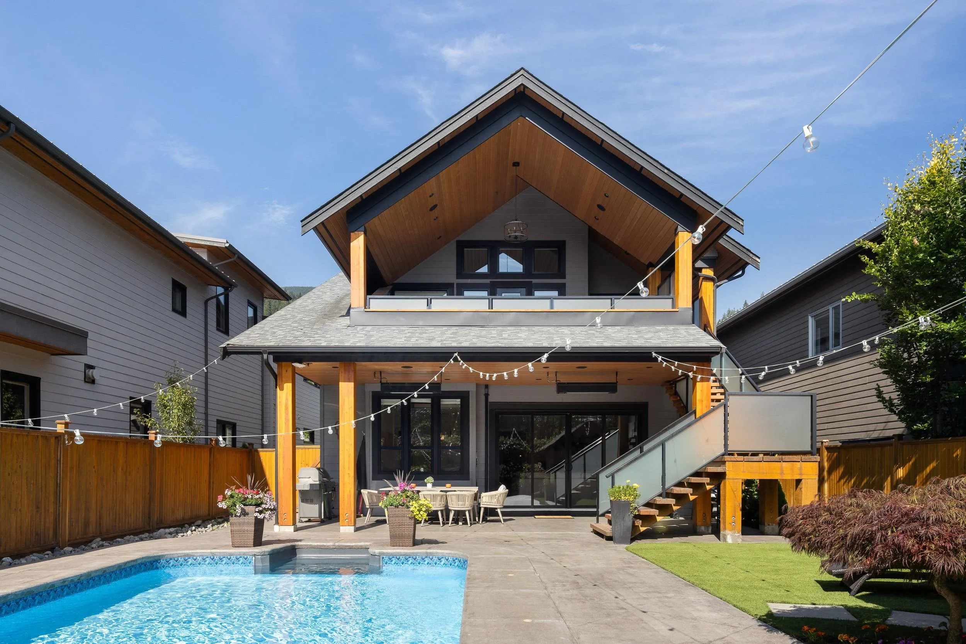
A standout custom residence in the University Highlands, minutes from scenic trails and offering luxury finishes and entertainment-ready spaces. The chef’s kitchen features Thermador appliances and dual dishwashers and flows to a covered deck and resort-style saltwater pool. Four generous bedrooms include a dramatic primary suite with vaulted ceilings, spa-inspired ensuite, and a private covered balcony with hot tub. The pool area delivers dramatic water features, a slide, plus a change room with powder room. Don’t miss this one—contact us today to book your private showing.

Property Details

Full Property Details

Interior

Bedrooms
4
Washrooms
4
Square Footage
3451 sqft
Basement
Crawl Space
Heating Type
Forced Air
Kitchens
1
Floor Finish
Mixed
Den
No

Exterior

Front
45.87
Lot Size (Sq Ft)
7555.00
View
Mountains
Waterfront
No
Parking Spaces
6
Total Parking Spaces
-
Garage Spaces
2
Zoning
UH-1
Roof
Asphalt

Building Description

Property Type
Residential Detached
Home Type
House
Subtype
Single Family Residence
Year Built
2016
Exterior
Frame Wood,Fibre Cement (Exterior),Mixed (Exterior),Wood Siding
Water Supply
Public
No. Floor Levels
2

Community

Community
University Highlands
Area Code
Squamish

Taxes & Fees

Taxes
$8,323.31 /yr
Tax Year
2025

Other

Virtual Tour Link

Room Types

Room Dimensions Area Description
Kitchen 17'6 x 11' 192.5 sqft -
Dining Room 13'6 x 13' 175.5 sqft -
Nook 10' x 10' 100 sqft -
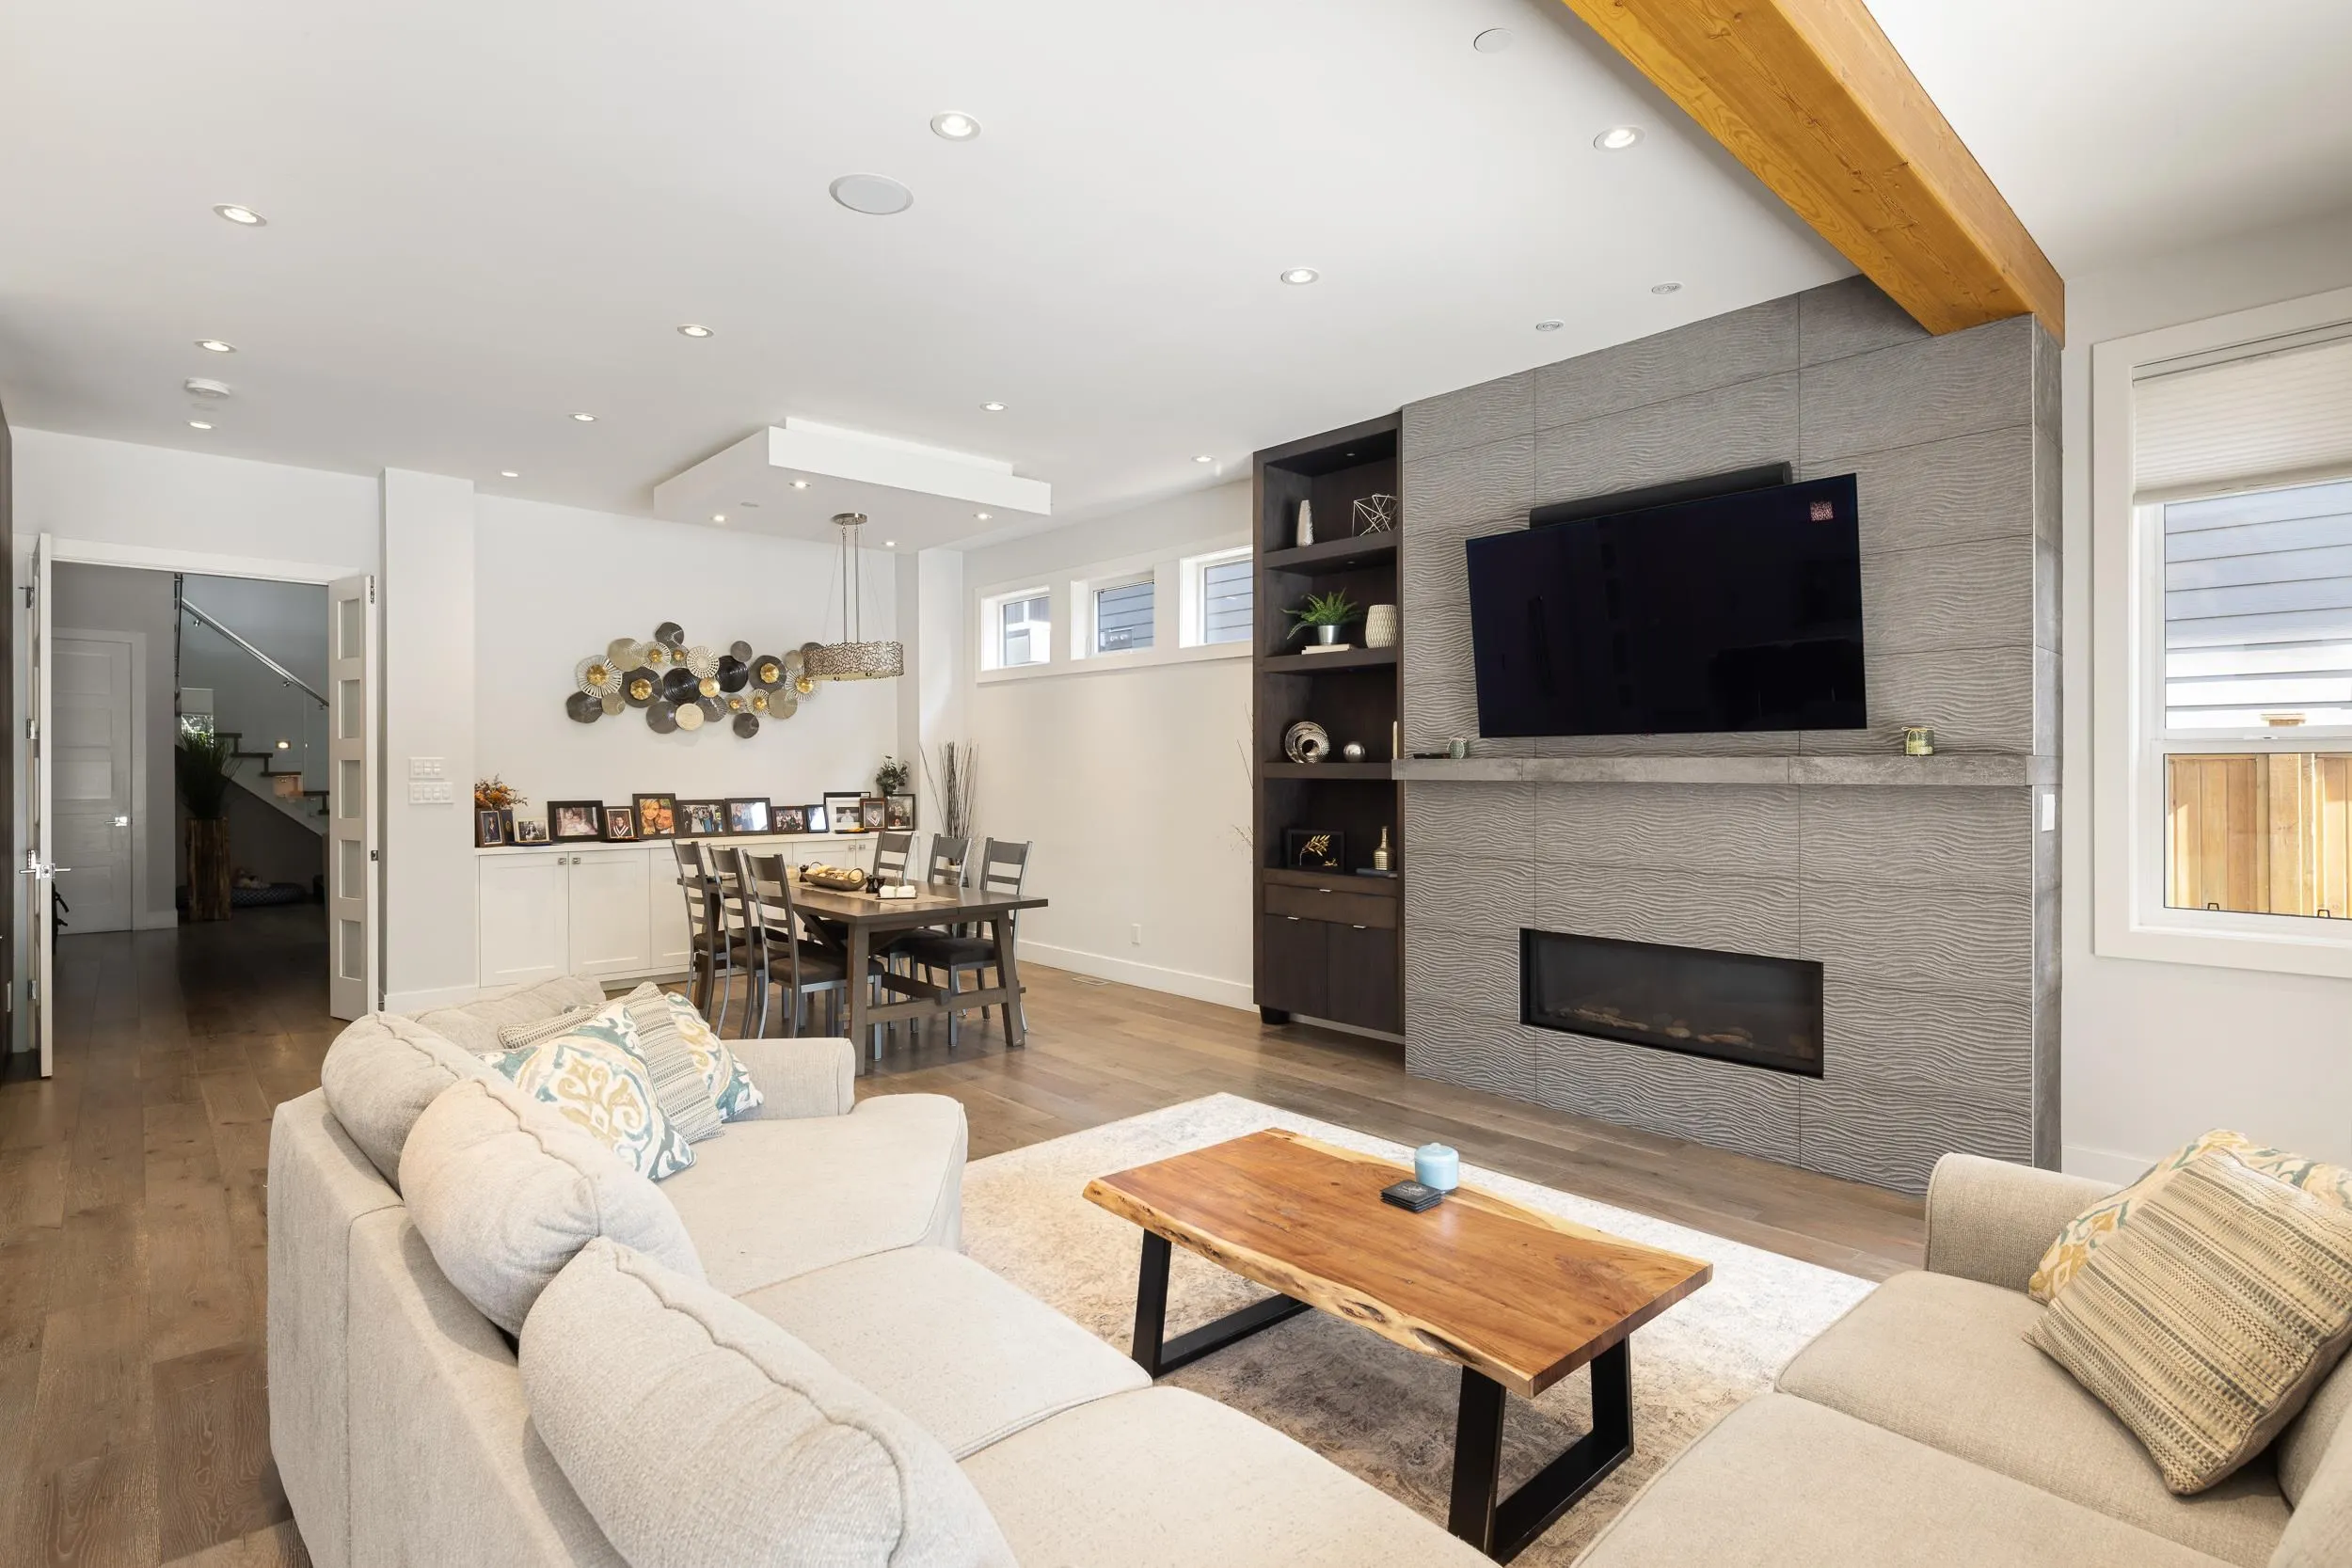
Family Room 18'6 x 15' 277.5 sqft -
Games Room 17' x 14' 238 sqft -
Office 10'6 x 10' 105 sqft -
Mud Room 13' x 9' 117 sqft -
Pantry 6' x 4'6 27 sqft -
Primary Bedroom 17'6 x 13'6 236.25 sqft -
Bedroom 13' x 11' 143 sqft -
Bedroom 11' x 11' 121 sqft -
Bedroom 13' x 11' 143 sqft -
Media Room 11'5 x 23' 262.58 sqft -
Jess Kuang
Jess Kuang
Sutton Group - 1st West Realty
Listed by Shawn Wentworth PREC*
65 days on site
Listing Broker
Rennie & Associates Realty Ltd.
Courtesy
Rennie & Associates Realty Ltd.

Similar homes for sale in Squamish

Explore Squamish

This representation is based in whole or in part on data generated by the Chilliwack & District Real Estate Board, Fraser Valley Real Estate Board or Greater Vancouver REALTORS® which assumes no responsibility for its accuracy. Copyright 2026 by the Greater Vancouver REALTORS®, Fraser Valley Real Estate Board, Chilliwack and District Real Estate Board, and BC Northern Real Estate Board. All Rights Reserved.
Powered by AgentLocator







