
38030 Seventh Avenue, Squamish
1 / 40
For Sale
$1,995,000
9 bd · 8 ba · 5,307 sq ft

38030 Seventh Avenue, Squamish V8B 0J7

MLS®# R3163215

Est. mortgage
$7,568/mo
Property taxes $7,498.86/yr

About This Home

Property Type
House, Single Family Residence
Parking
1 garage, 6 parking
MLS #
R3163215
Size
5307 sqft
Basement
None
Lot size
6000.00 sqft
Tax
$7,498.86 /yr
Year Built
2005
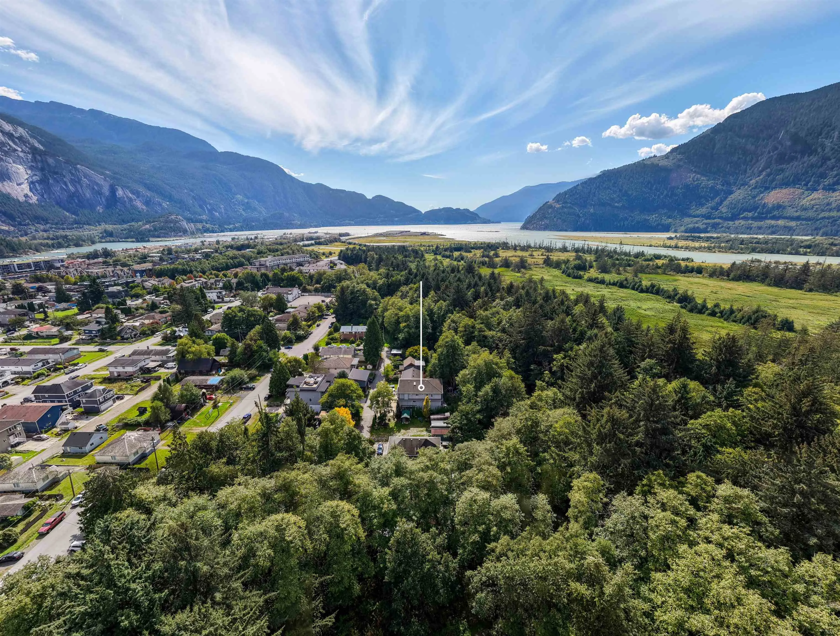
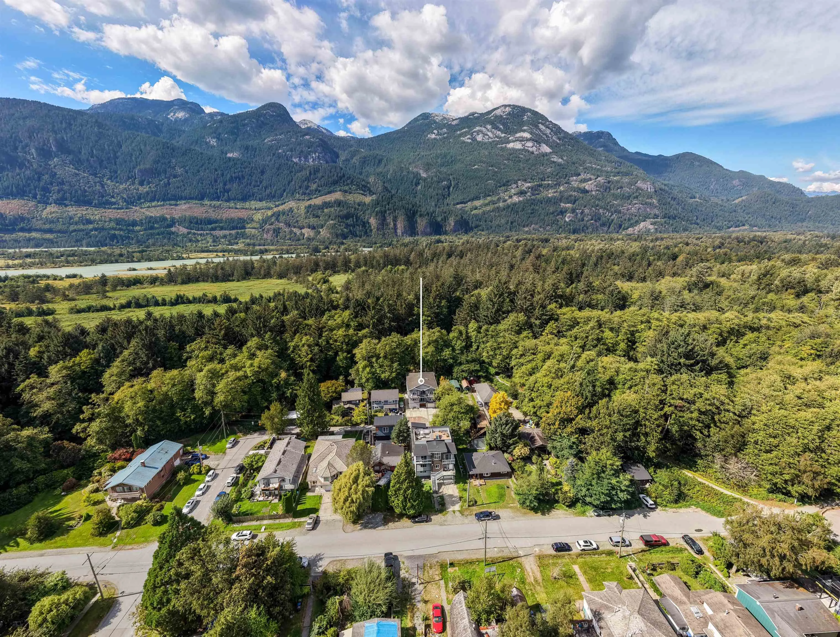
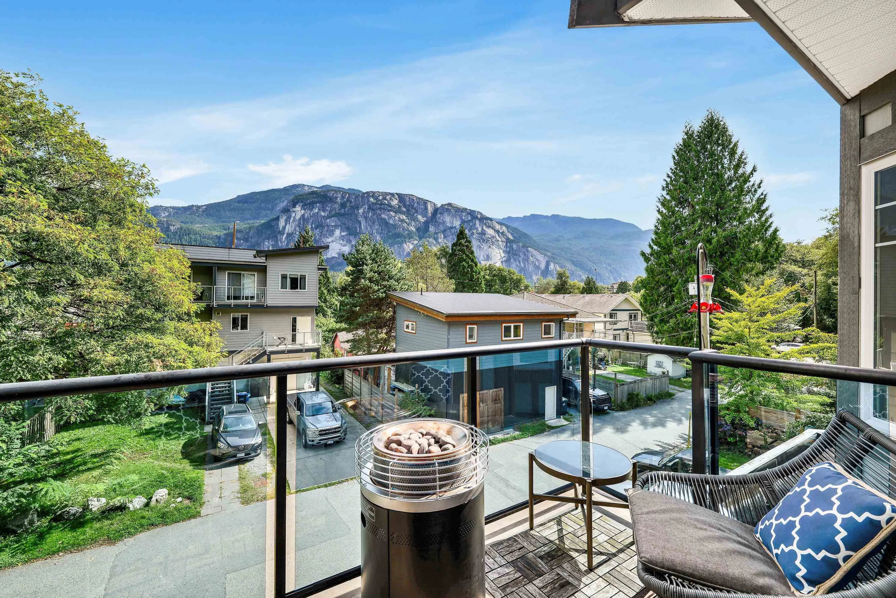
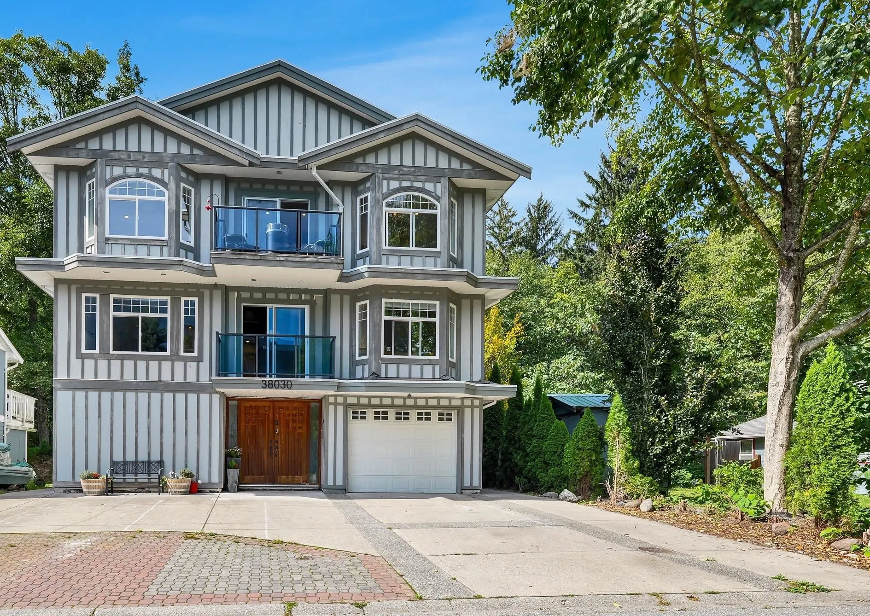
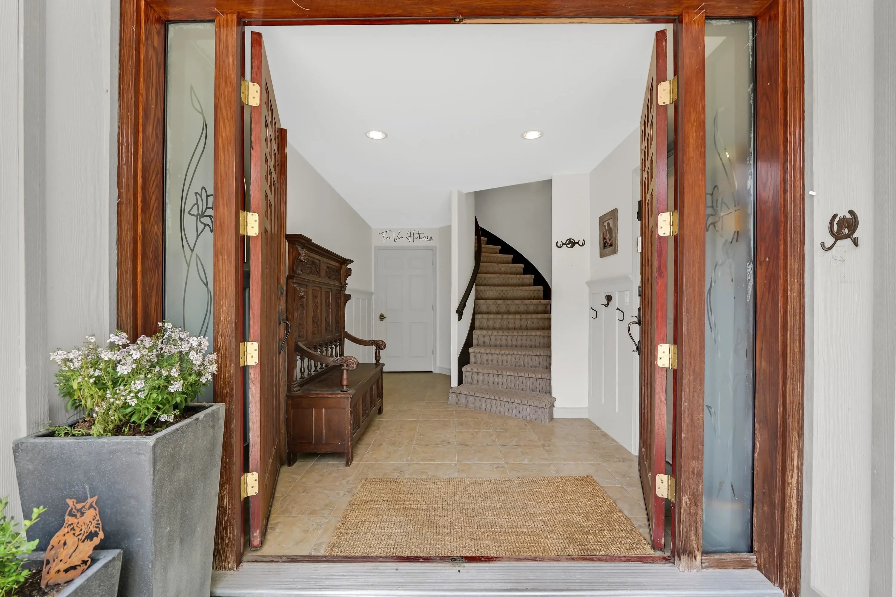
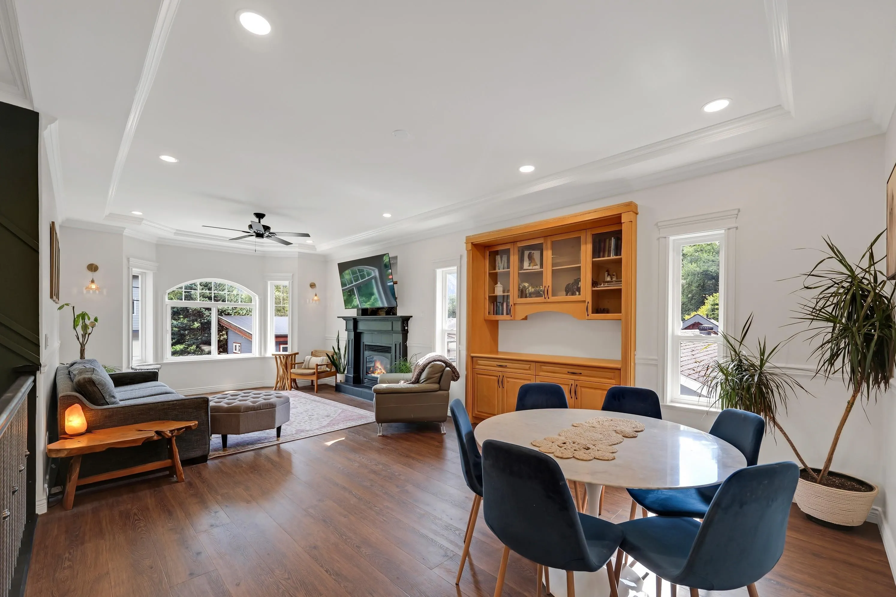
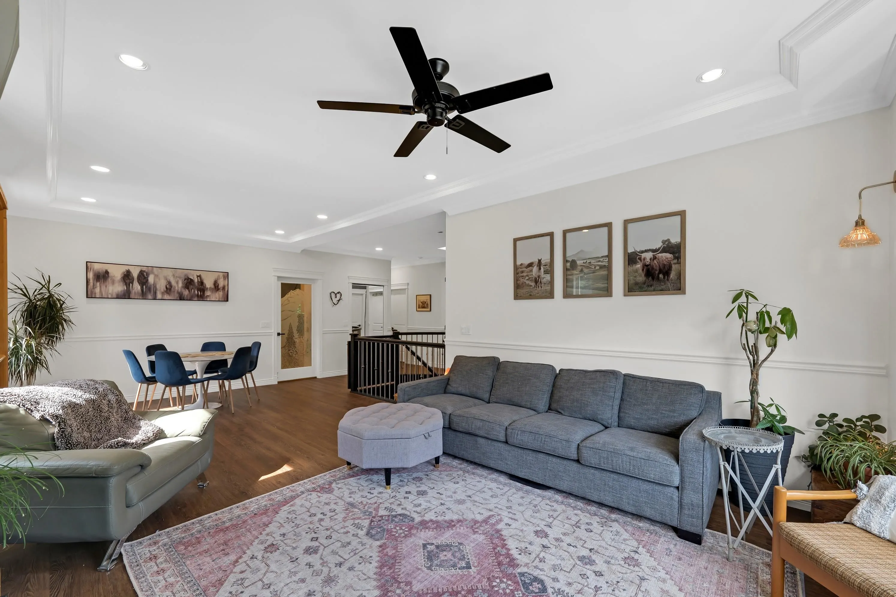
RARE OASIS backing directly onto the Squamish Estuary w/ privacy & iconic views of the Stawamus Chief! Spanning 5,300 sq.ft. across 3 levels, this expansive property offers exceptional scale, flexible multi-generational zones & private accommodation space. Upper primary residence features 9-ft ceilings, 3 bedrooms, office, 3 baths, spacious living areas, 2 fireplaces, private laundry & 3 decks overlooking estuary + Chief. Middle & lower levels provide self-contained living areas, secondary kitchens, guest/family accommodations, separate entrances + shared laundry rm w/ storage lockers. Enjoy radiant heat, garage, ample parking & a lush yard on this 6000 SF lot on a quiet no-through street steps to amenities + trails. Amazing investment property - don't miss this unique opportunity!

Property Details

Amenities & Utilities

In Unit
Common Area

Full Property Details

Interior

Bedrooms
9
Washrooms
8
Square Footage
5307 sqft
Basement
None
Heating Type
Hot Water,Radiant
Kitchens
5
Floor Finish
Laminate,Tile,Wall/Wall/Mixed
Den
No

Exterior

Front
50.00
Lot Size (Sq Ft)
6000.00
View
Chief + Estuary Views
Waterfront
No
Parking Spaces
6
Total Parking Spaces
-
Garage Spaces
1
Zoning
R2
Roof
Tile

Building Description

Property Type
Residential Detached
Home Type
House
Subtype
Single Family Residence
Year Built
2005
Exterior
Frame Wood,Mixed (Exterior),Vinyl Siding
Water Supply
Public
No. Floor Levels
3

Community

Community
Downtown SQ
Area Code
Squamish

Taxes & Fees

Taxes
$7,498.86 /yr
Tax Year
2026

Other

Virtual Tour Link

Room Types

Room Dimensions Area Description
Living Room 13'10 x 12'1 167.15 sqft -
Kitchen 7'8 x 12'2 93.28 sqft -
Bedroom 11'6 x 12'2 139.92 sqft -
Living Room 10' x 11'3 112.5 sqft -
Kitchen 6'4 x 18'6 117.17 sqft -
Bedroom 17'9 x 15'9 279.56 sqft -
Foyer 12'1 x 9' 108.75 sqft -
Laundry 11'7 x 12'7 145.76 sqft -
Storage 15'9 x 9' 141.75 sqft -
Living Room 11'1 x 15'8 173.64 sqft -
Kitchen 15'2 x 15'9 238.88 sqft -
Bedroom 11'2 x 9'5 105.15 sqft -
Bedroom 13'7 x 12'7 170.92 sqft -
Utility 12'7 x 6'1 76.55 sqft -
Living Room 9'10 x 10'1 99.15 sqft -
Kitchen 9'9 x 8'6 82.88 sqft -
Bedroom 10'2 x 8'2 83.03 sqft -
Bedroom 25'10 x 12'2 314.31 sqft -
Office 5'6 x 8'10 48.58 sqft -
Primary Bedroom 11'1 x 15'4 169.94 sqft -
Office 9'8 x 7'11 76.53 sqft -
Living Room 13'5 x 12'2 163.24 sqft -
Dining Room 12'7 x 14'5 181.41 sqft -
Kitchen 11'9 x 19' 223.25 sqft -
Family Room 11'4 x 20'10 236.11 sqft -
Bedroom 11'1 x 13'11 154.24 sqft -
Bedroom 10' x 9'11 99.17 sqft -
Jess Kuang
Jess Kuang
Sutton Group - 1st West Realty
Listed by Jennifer Sale PREC*
66 days on site
Listing Broker
Sutton Group-West Coast Realty
Courtesy
Sutton Group-West Coast Realty

Similar homes for sale in Squamish

Explore Squamish

This representation is based in whole or in part on data generated by the Chilliwack & District Real Estate Board, Fraser Valley Real Estate Board or Greater Vancouver REALTORS® which assumes no responsibility for its accuracy. Copyright 2026 by the Greater Vancouver REALTORS®, Fraser Valley Real Estate Board, Chilliwack and District Real Estate Board, and BC Northern Real Estate Board. All Rights Reserved.
Powered by AgentLocator







