
3385 Mamquam Road #4, Squamish
For Sale
$2,348,000
6 bd · 6 ba · 3,900 sq ft

3385 Mamquam Road #4, Squamish V8B 0E3

MLS®# R3150930

Est. mortgage
$8,908/mo
Property taxes $9,605.84/yr

About This Home

Property Type
House, Single Family Residence
Parking
2 garage, 5 parking
MLS #
R3150930
Size
3900 sqft
Basement
Full,Finished
Lot size
6080.00 sqft
Tax
$9,605.84 /yr
Year Built
2023
Maintenance Fee
$124.78 /mo
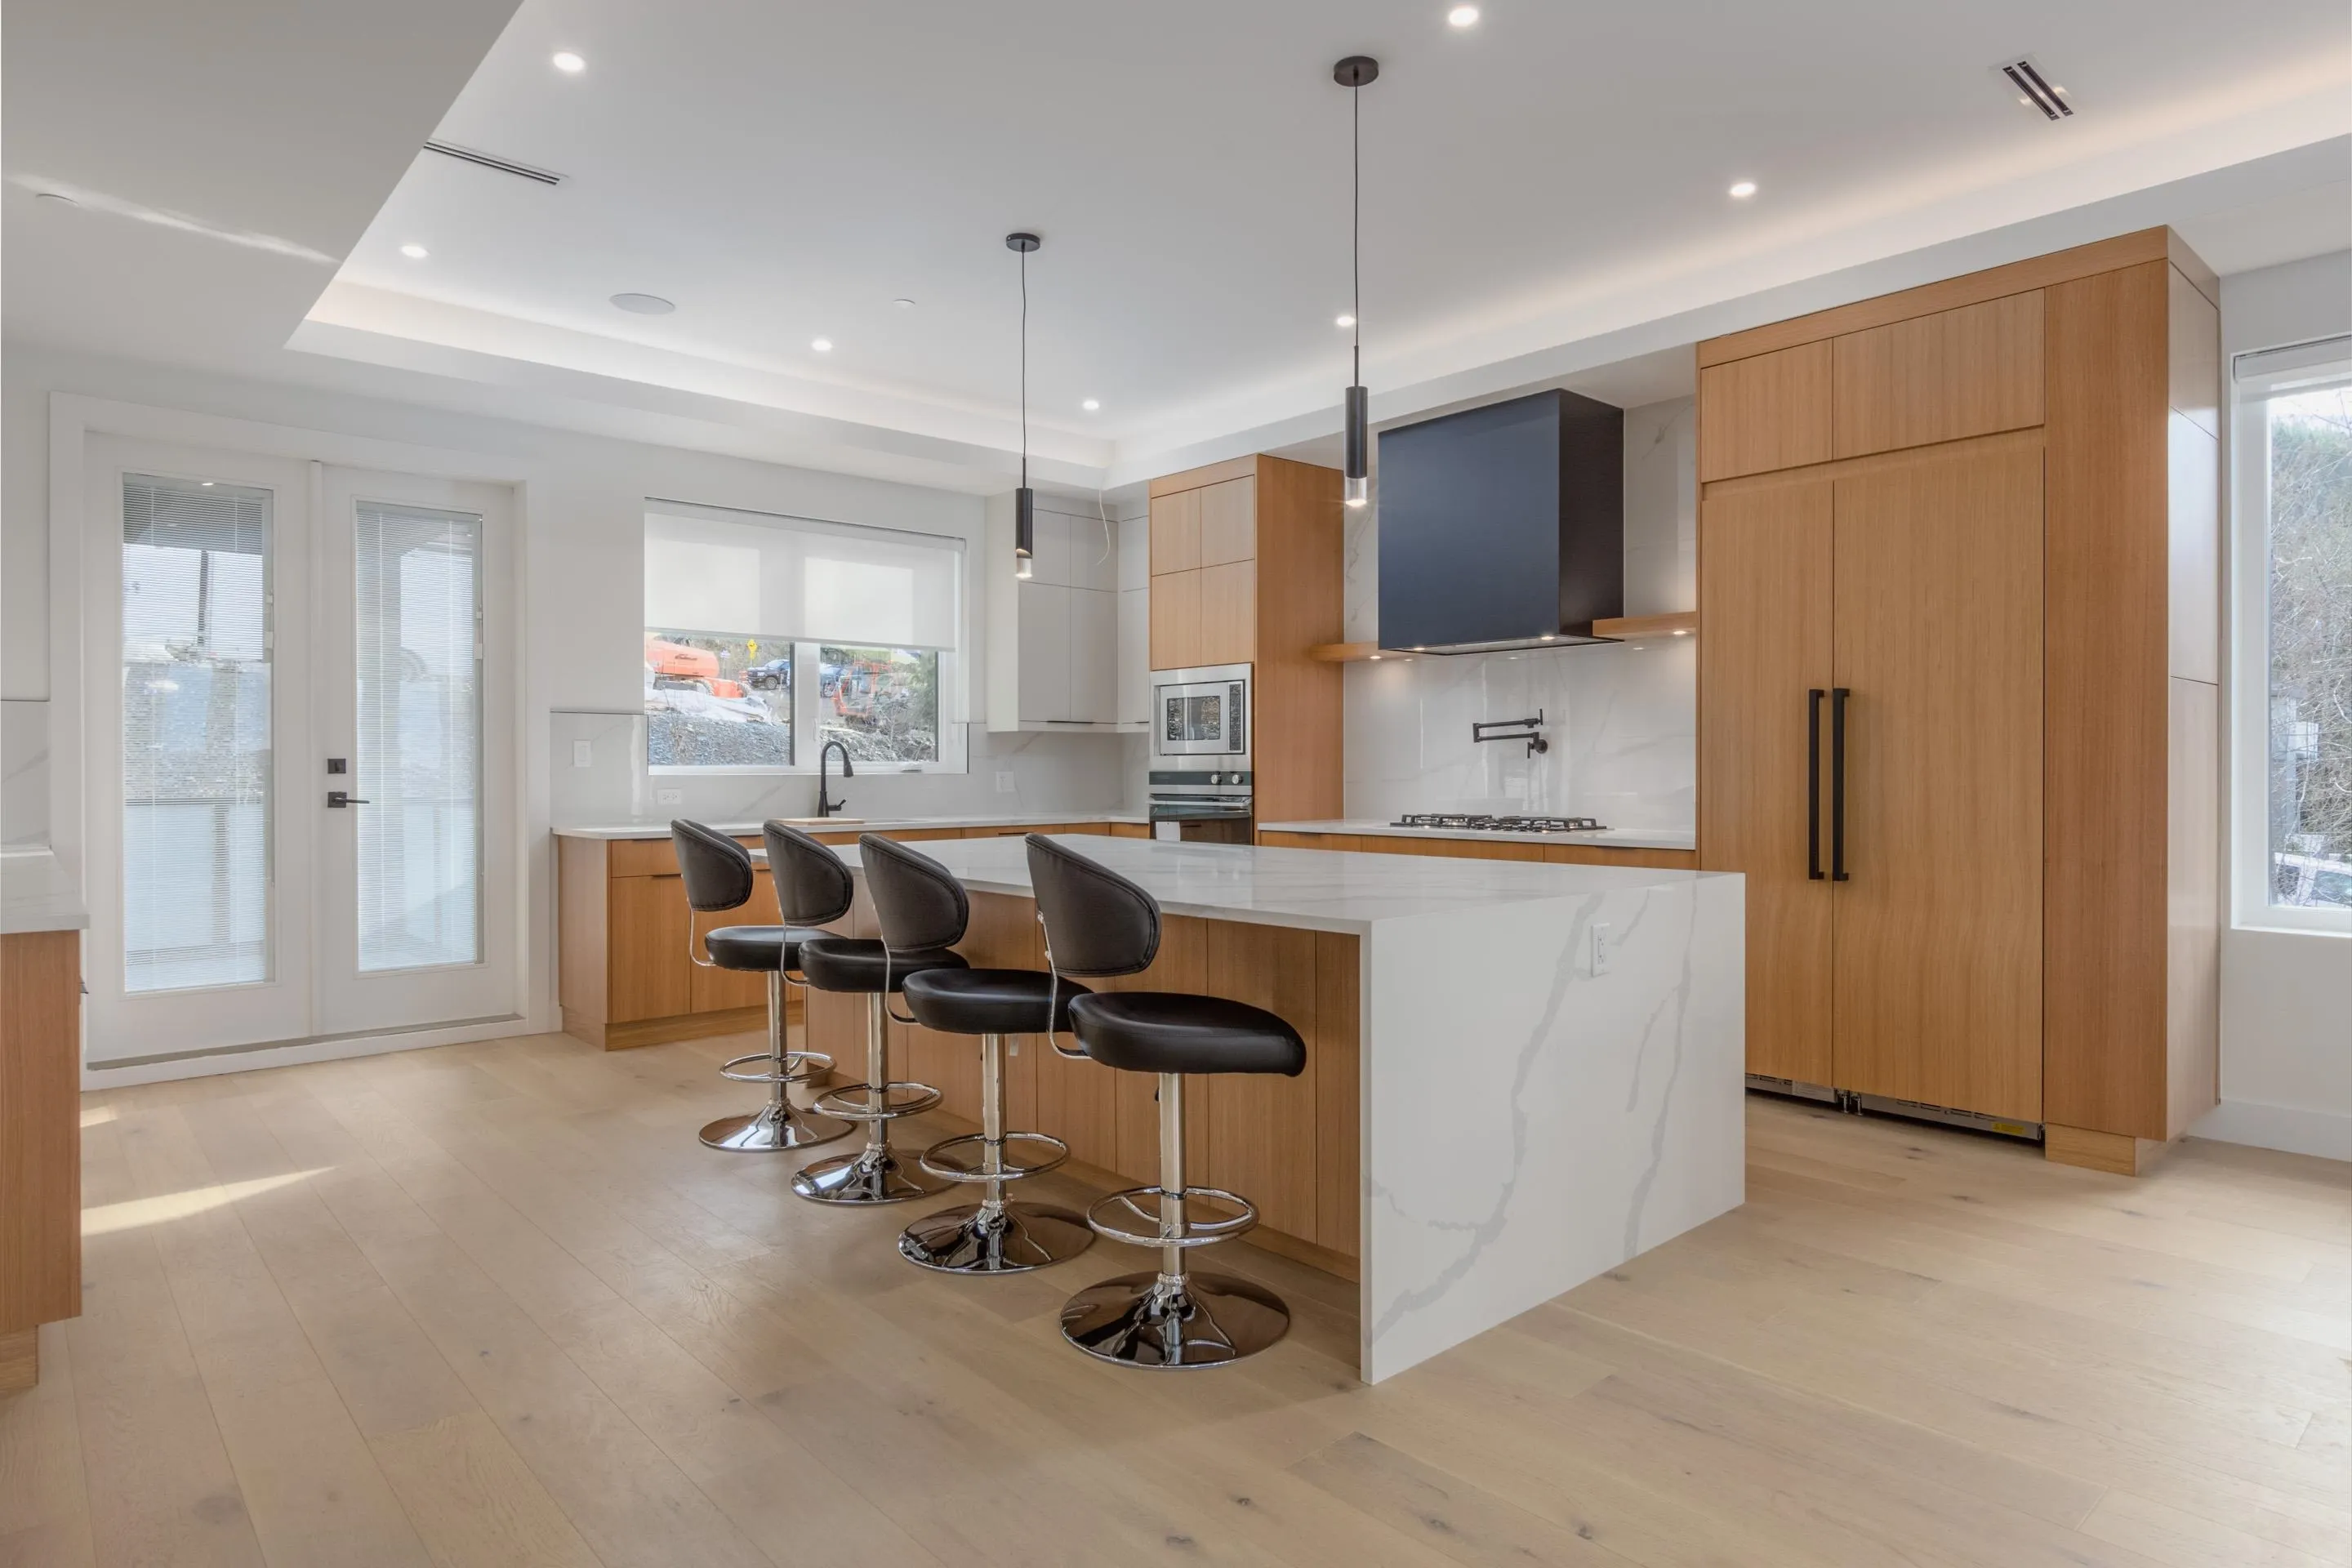
Discover this stunning luxury residence in the prestigious University Highlands, where elegance meets efficiency. Enjoy panoramic views of the iconic Stawamus Chief and Tantalus Mountain range from nearly every room, while being just minutes from world-class biking trails. Designed for grand entertaining, this open-concept home features a chef-inspired kitchen with a spacious island that flows seamlessly into the expansive 350 sq. ft. deck-perfect for hosting or simply unwinding in nature. This home is equipped with radiant heating, air conditioning, and Lutron home automation, ensuring year-round comfort and convenience. Built to Step 4 energy standards, it offers exceptional efficiency and sustainability for years to come. Bonus 2 Bed mortgage helper!

Property Details

Amenities & Utilities

In Unit

Full Property Details

Interior

Bedrooms
6
Washrooms
6
Square Footage
3900 sqft
Basement
Full,Finished
Heating Type
Heat Pump,Oil,Radiant
Kitchens
2
Floor Finish
Hardwood,Tile
Den
Yes

Exterior

Front
54.00
Lot Size (Sq Ft)
6080.00
View
Moutains
Waterfront
No
Parking Spaces
5
Total Parking Spaces
-
Garage Spaces
2
Zoning
UH-1
Roof
Torch On

Building Description

Property Type
Residential Detached
Home Type
House
Subtype
Single Family Residence
Year Built
2023
Exterior
Concrete,Frame Wood,Fibre Cement (Exterior),Metal Siding,Stone (Exterior)
Water Supply
Public
No. Floor Levels
3
Pets Allowed
Cats OK,Dogs OK,Yes With Restrictions

Community

Community
University Highlands
Area Code
Squamish

Taxes & Fees

Taxes
$9,605.84 /yr
Tax Year
2026
Maintenance Fee
$124.78 /mo

Other

Pets
Cats OK,Dogs OK,Yes With Restrictions

Room Types

Room Dimensions Area Description
Primary Bedroom 14' x 17'4 242.67 sqft -
Bedroom 11' x 11' 121 sqft -
Bedroom 11' x 10'4 113.67 sqft -
Walk-In Closet 10'6 x 6'2 64.75 sqft -
Laundry 6' x 10'4 62 sqft -
Family Room 16'6 x 19'6 321.75 sqft -
Kitchen 17' x 19' 323 sqft -
Pantry 5' x 6' 30 sqft -
Den 13'2 x 12'1 159.1 sqft -
Dining Room 11'2 x 19' 212.17 sqft -
Foyer 7' x 12' 84 sqft -
Gym 10'1 x 11' 110.92 sqft -
Mud Room 10'1 x 12'2 122.68 sqft -
Kitchen 9' x 19'1 171.75 sqft -
Living Room 9'6 x 14'6 137.75 sqft -
Bedroom 9' x 10' 90 sqft -
Bedroom 9'2 x 10' 91.67 sqft -
Jess Kuang
Jess Kuang
Sutton Group - 1st West Realty
Listed by Rajan Hans
108 days on site
Listing Broker
Rennie & Associates Realty Ltd.
Courtesy
Rennie & Associates Realty Ltd.

Similar homes for sale in Squamish

Explore Squamish

This representation is based in whole or in part on data generated by the Chilliwack & District Real Estate Board, Fraser Valley Real Estate Board or Greater Vancouver REALTORS® which assumes no responsibility for its accuracy. Copyright 2026 by the Greater Vancouver REALTORS®, Fraser Valley Real Estate Board, Chilliwack and District Real Estate Board, and BC Northern Real Estate Board. All Rights Reserved.
Powered by AgentLocator







