
40781 Thunderbird Ridge #4, Squamish
1 / 37
For Sale
$3,495,000
5 bd · 4 ba · 4,635 sq ft

40781 Thunderbird Ridge #4, Squamish V0N 1T0

MLS®# R3145797

Est. mortgage
$13,259/mo
Property taxes $10,763.30/yr

About This Home

Property Type
House, Single Family Residence
Parking
2 garage, 5 parking
MLS #
R3145797
Size
4635 sqft
Basement
Full
Lot size
10910.00 sqft
Tax
$10,763.30 /yr
Year Built
2003
Maintenance Fee
$ 0 /mo
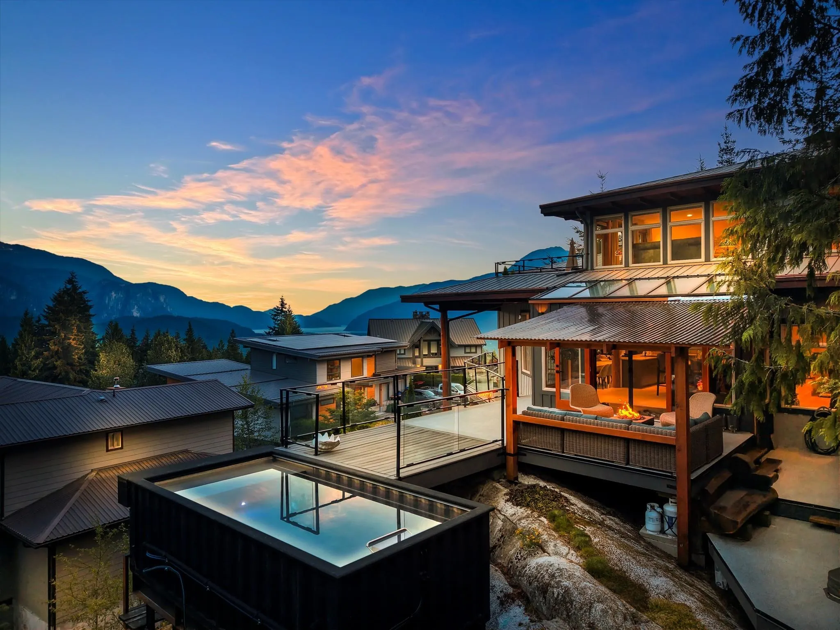
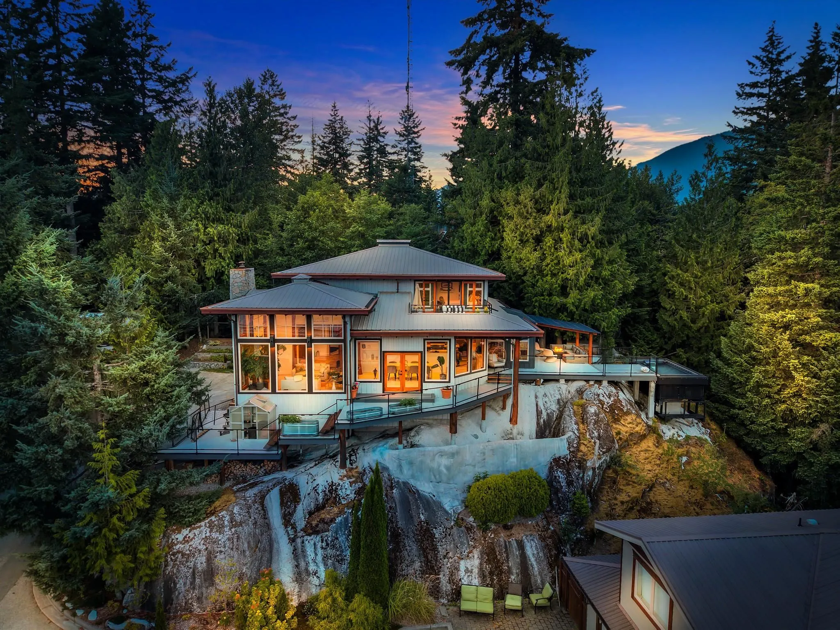
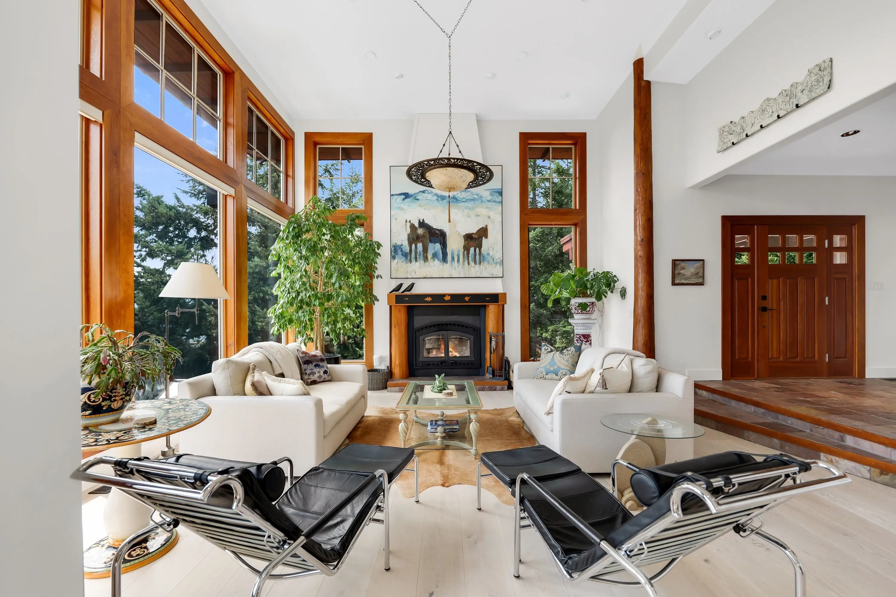
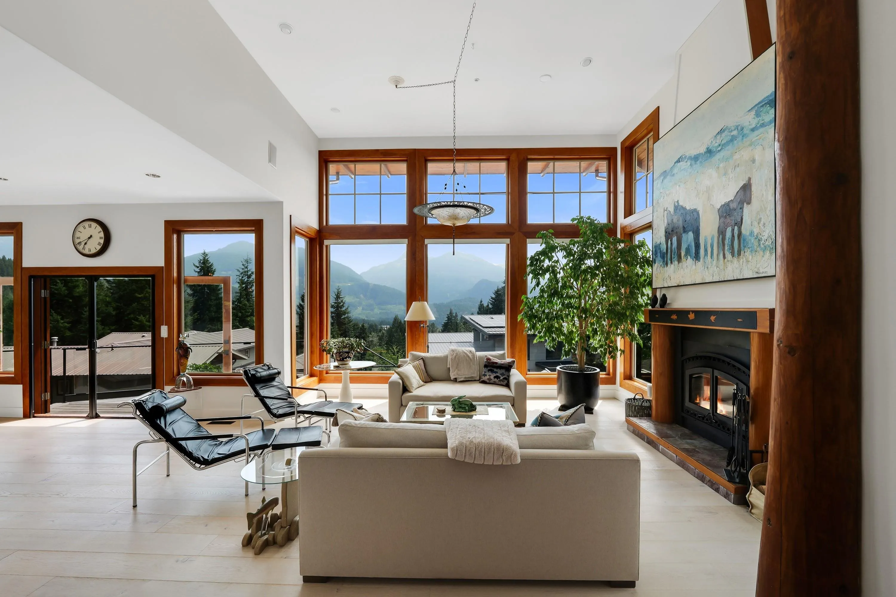
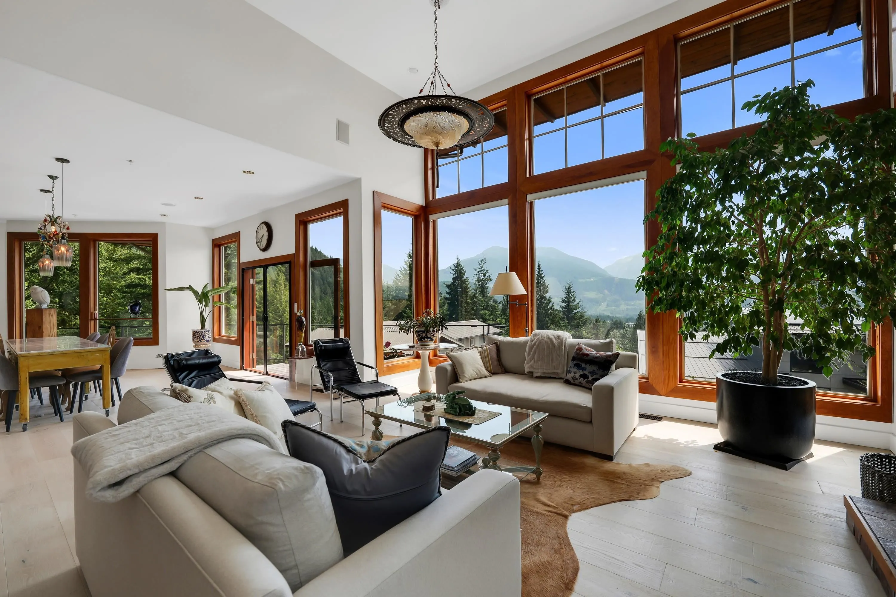
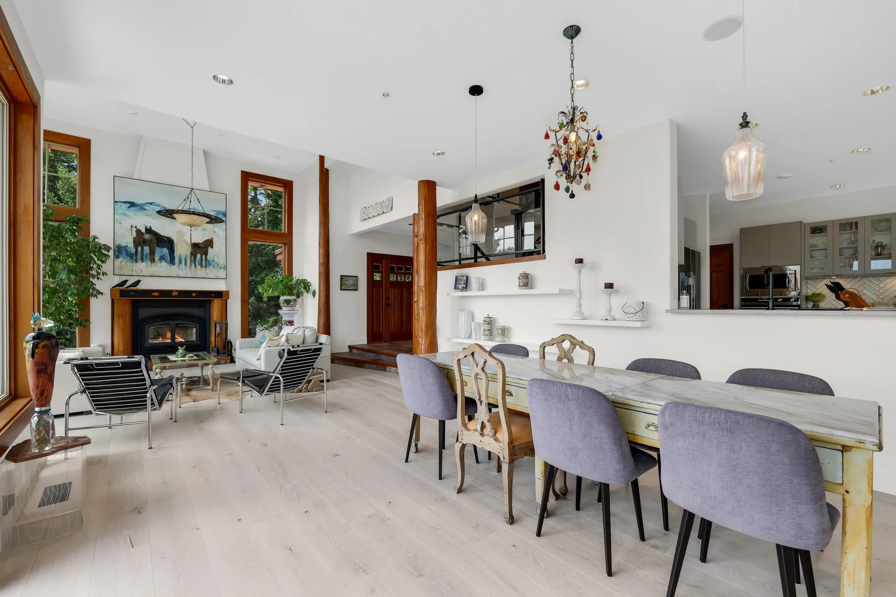
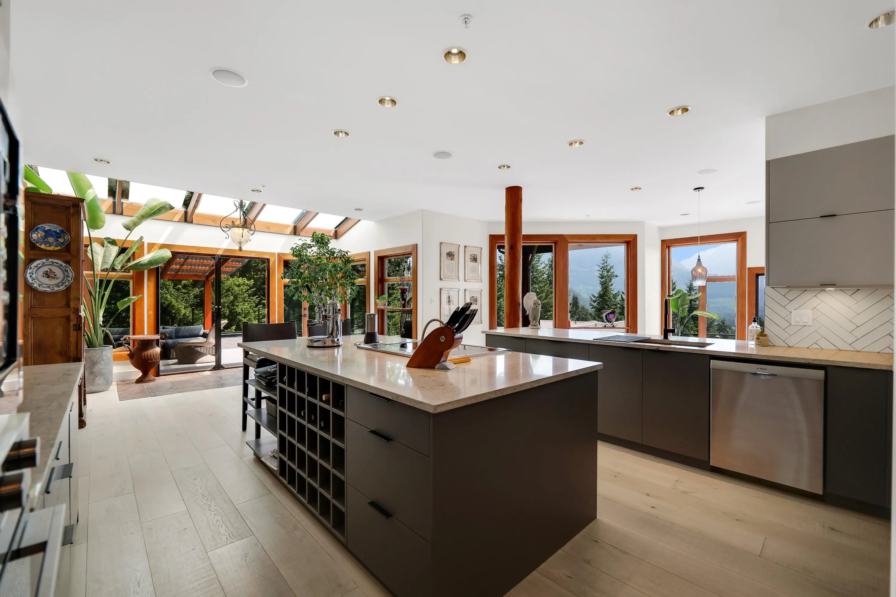
WEST COAST MOUNTAIN style. Perched at the peak of Garibaldi Highlands in the exclusive gated Stonehaven community, this custom built luxury residence commands south facing breathtaking panoramic views from Mt Habrich to Howe Sound. The 5 bed, 4 bath architectural home features soaring vaulted ceilings, wide plank white oak hardwood floors, wood windows, a durable metal roof with copper downpipes & a custom oversized wood burning fireplace. Enjoy year round comfort with eco friendly geothermal heating, cooling & central A/C. Step outside to private wrap around decks, a hot tub spa, a barrel sauna & cold plunge on a quiet cul de sac setting. Offering a double garage, world class biking & hiking trails right at your doorstep, this property delivers the ultimate Sea to Sky luxury lifestyle.

Property Details

Amenities & Utilities

In Unit

Full Property Details

Interior

Bedrooms
5
Washrooms
4
Square Footage
4635 sqft
Basement
Full
Heating Type
Geothermal
Kitchens
1
Floor Finish
Hardwood,Tile
Den
Yes

Exterior

Front
100.93
Lot Size (Sq Ft)
10910.00
View
Panoramic Mountain and Ocean
Waterfront
No
Parking Spaces
5
Total Parking Spaces
-
Garage Spaces
2
Zoning
RS-1
Roof
Metal

Building Description

Property Type
Residential Detached
Home Type
House
Subtype
Single Family Residence
Year Built
2003
Exterior
Frame Wood,Fibre Cement (Exterior),Mixed (Exterior),Stone (Exterior)
Water Supply
Public
No. Floor Levels
2

Community

Community
Garibaldi Highlands
Area Code
Squamish

Taxes & Fees

Taxes
$10,763.30 /yr
Tax Year
2025
Maintenance Fee
$ 0 /mo

Other

Virtual Tour Link

Room Types

Room Dimensions Area Description
Kitchen 28'7 x 14'9 421.6 sqft -
Living Room 22'9 x 17'9 403.81 sqft -
Dining Room 18'8 x 14'2 264.44 sqft -
Great Room 17'9 x 16'5 291.4 sqft -
Den 5'10 x 7'2 41.81 sqft -
Laundry 10'5 x 8'11 92.88 sqft -
Bedroom 11'7 x 11'4 131.28 sqft -
Foyer 17'11 x 13'9 246.35 sqft -
Other 12'11 x 11'8 150.69 sqft -
Primary Bedroom 16'10 x 14'2 238.47 sqft -
Walk-In Closet 8'9 x 6'5 56.15 sqft -
Bedroom 10'3 x 11'11 122.15 sqft -
Bedroom 10'5 x 11'9 122.4 sqft -
Other 13'9 x 19'5 266.98 sqft -
Recreation Room 24'5 x 14'9 360.15 sqft -
Games Room 19'3 x 16'9 322.44 sqft -
Bedroom 16'6 x 17'9 292.88 sqft -
Storage 9'1 x 7'5 67.37 sqft -
Other 13'3 x 13' 172.25 sqft -
Other 13'7 x 5'10 79.24 sqft -
Storage 21'2 x 13'10 292.81 sqft -
Jess Kuang
Jess Kuang
Sutton Group - 1st West Realty
Listed by Angie Vazquez PREC*
124 days on site
Listing Broker
Engel & Volkers Whistler
Courtesy
Engel & Volkers Whistler

Similar homes for sale in Squamish

Explore Squamish

This representation is based in whole or in part on data generated by the Chilliwack & District Real Estate Board, Fraser Valley Real Estate Board or Greater Vancouver REALTORS® which assumes no responsibility for its accuracy. Copyright 2026 by the Greater Vancouver REALTORS®, Fraser Valley Real Estate Board, Chilliwack and District Real Estate Board, and BC Northern Real Estate Board. All Rights Reserved.
Powered by AgentLocator







