
41281 Meadow Avenue, Squamish
1 / 40
For Sale
$2,298,000
6 bd · 5 ba · 2,526 sq ft

41281 Meadow Avenue, Squamish V0N 1T0

MLS®# R3145231

Est. mortgage
$8,718/mo
Property taxes $7,316.15/yr

About This Home

Property Type
House, Single Family Residence
Parking
2 garage, 6 parking
MLS #
R3145231
Size
2526 sqft
Basement
None
Lot size
11320.00 sqft
Tax
$7,316.15 /yr
Year Built
1987
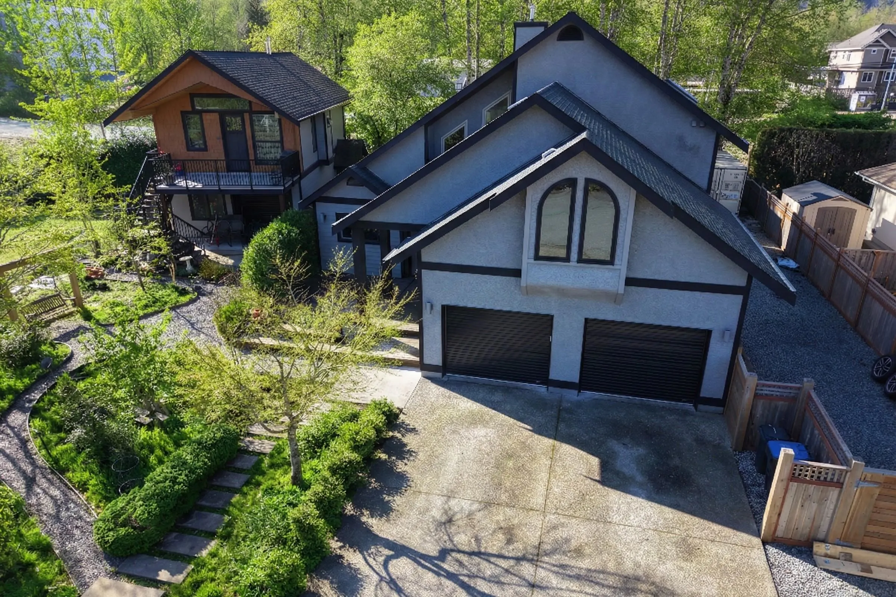
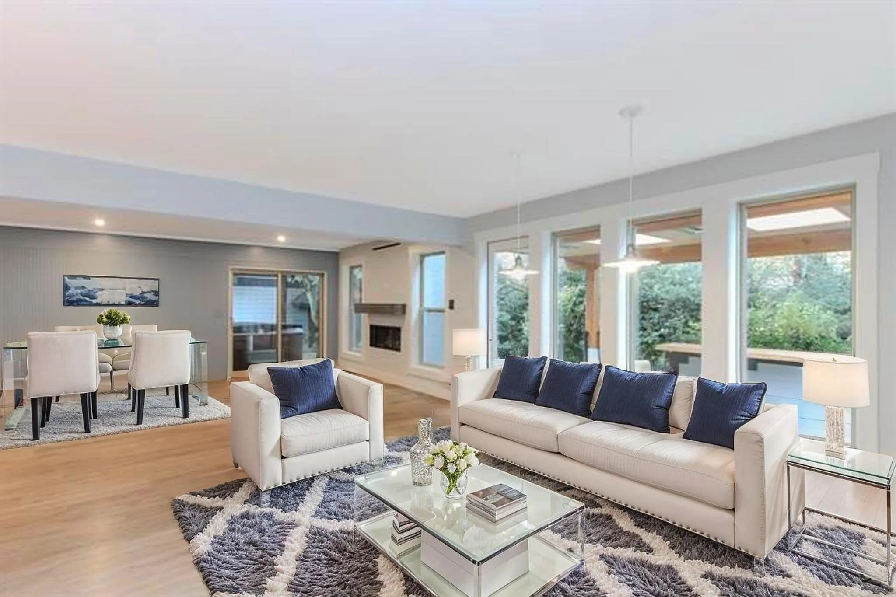
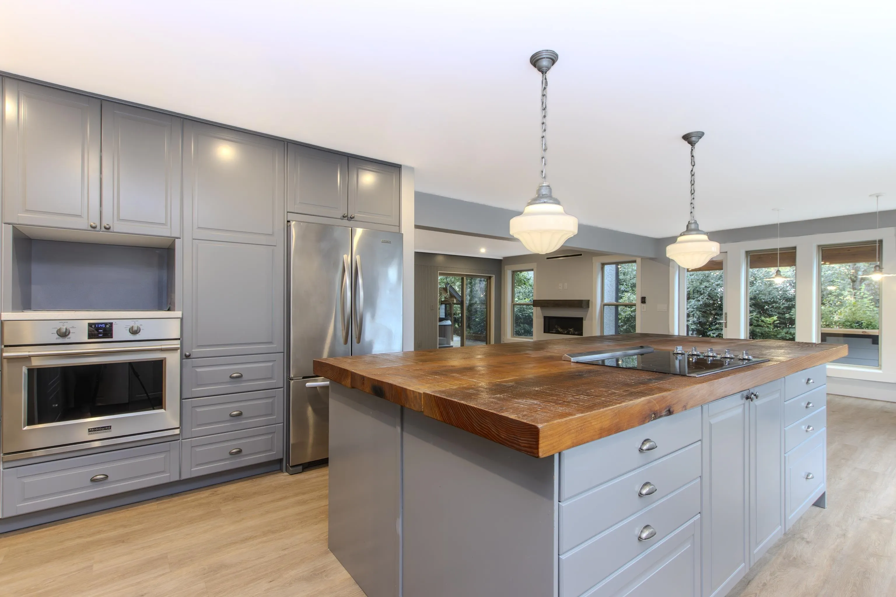
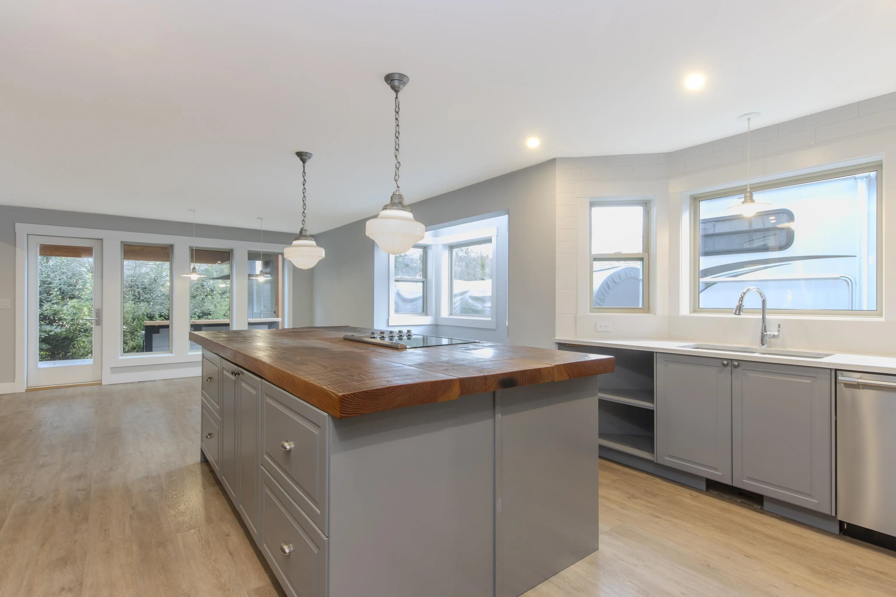
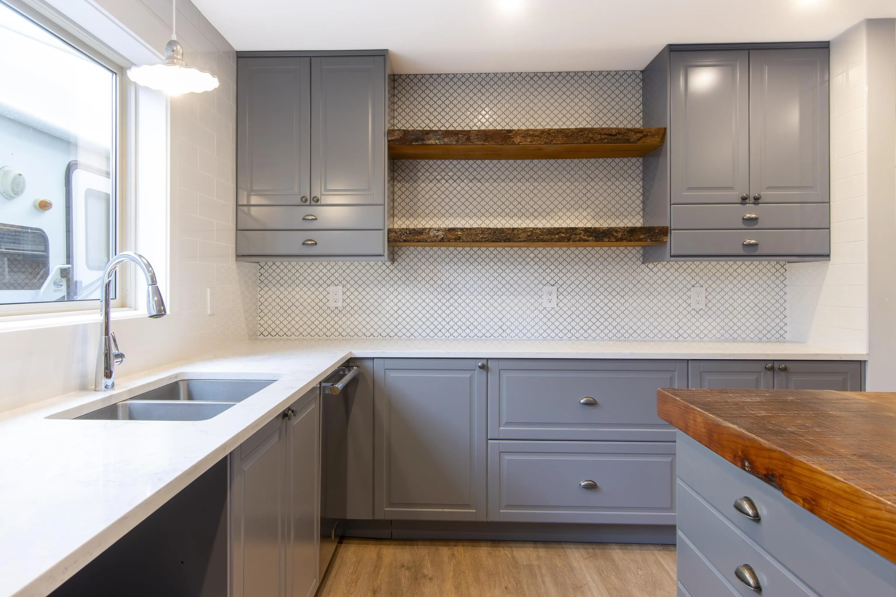
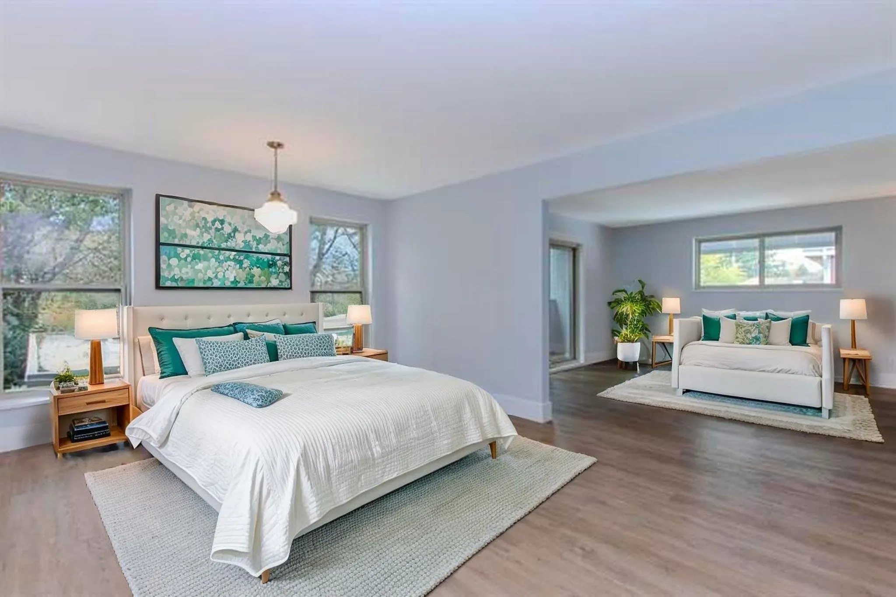
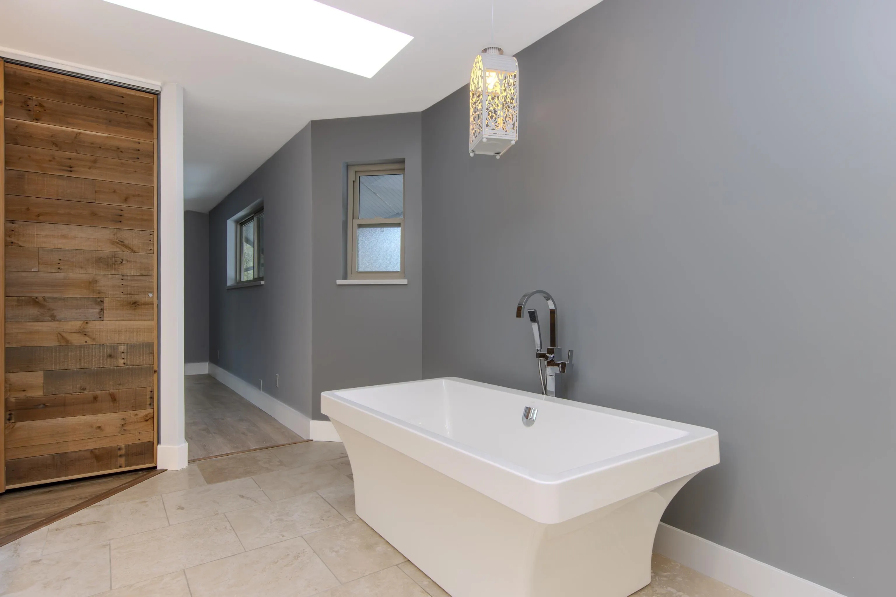
Set in sunny Brackendale, close to Squamish’s river trails, and world-class outdoor amenities, this exceptional property blends mountain lifestyle with modern comfort—and includes a newer Coach House. Pride of ownership shows throughout the 4-bed, 3-bath main home with high-end vinyl flooring and a bright open-concept living area and kitchen with island and extra cabinetry. Floating stairs lead to a spacious primary with walk-in closet and upgraded 4-piece bath, plus a second bedroom and home office space. The private backyard features a covered deck, hot tub, and room for an outdoor kitchen. The 2-bed/1-bath Coach House (2019) has a gas fireplace, while below offers overheight ceilings for a games room or storage. Both homes have heat pumps, plus a double garage and RV parking.

Property Details

Amenities & Utilities

In Unit

Full Property Details

Interior

Bedrooms
6
Washrooms
5
Square Footage
2526 sqft
Basement
None
Heating Type
Forced Air
Kitchens
2
Floor Finish
Mixed
Den
No

Exterior

Front
0.00
Lot Size (Sq Ft)
11320.00
View
Mountains
Waterfront
No
Parking Spaces
6
Total Parking Spaces
-
Garage Spaces
2
Zoning
RS-2
Roof
Asphalt

Building Description

Property Type
Residential Detached
Home Type
House
Subtype
Single Family Residence
Year Built
1987
Exterior
Frame Wood,Mixed (Exterior)
Water Supply
Public
No. Floor Levels
2

Community

Community
Brackendale
Area Code
Squamish

Taxes & Fees

Taxes
$7,316.15 /yr
Tax Year
2025

Other

Virtual Tour Link

Room Types

Room Dimensions Area Description
Living Room 21'1 x 12'9 268.81 sqft -
Kitchen 14'5 x 16'3 234.27 sqft -
Dining Room 14' x 17'5 243.83 sqft -
Foyer 10'4 x 12'5 128.31 sqft -
Laundry 5'7 x 13'8 76.31 sqft -
Bedroom 11'5 x 12'3 139.85 sqft -
Bedroom 10'1 x 12'3 123.52 sqft -
Utility 9'1 x 4'8 42.39 sqft -
Primary Bedroom 16'2 x 26'6 428.42 sqft -
Bedroom 22'3 x 18'11 420.9 sqft -
Office 14'5 x 12'5 179.01 sqft -
Walk-In Closet 9'8 x 5'11 57.19 sqft -
Kitchen 10'11 x 8'3 90.06 sqft -
Dining Room 7'3 x 9'9 70.69 sqft -
Living Room 15'8 x 14'3 223.25 sqft -
Bedroom 9' x 9'7 86.25 sqft -
Bedroom 8'8 x 13'4 115.56 sqft -
Recreation Room 18' x 28'11 520.5 sqft -
Storage 7'2 x 9'10 70.47 sqft -
Jess Kuang
Jess Kuang
Sutton Group - 1st West Realty
Listed by Angie Vazquez PREC*
126 days on site
Listing Broker
Engel & Volkers Whistler
Courtesy
Engel & Volkers Whistler

Similar homes for sale in Squamish

Explore Squamish

This representation is based in whole or in part on data generated by the Chilliwack & District Real Estate Board, Fraser Valley Real Estate Board or Greater Vancouver REALTORS® which assumes no responsibility for its accuracy. Copyright 2026 by the Greater Vancouver REALTORS®, Fraser Valley Real Estate Board, Chilliwack and District Real Estate Board, and BC Northern Real Estate Board. All Rights Reserved.
Powered by AgentLocator







