
3385 Mamquam Road #28, Squamish
1 / 10
For Sale
$2,238,000
7 bd · 6 ba · 3,950 sq ft

3385 Mamquam Road #28, Squamish V8B 0E3

MLS®# R3138480

Est. mortgage
$8,490/mo
Property taxes $8,870.61/yr

About This Home

Property Type
House, Single Family Residence
Parking
2 garage, 4 parking
MLS #
R3138480
Size
3950 sqft
Basement
Full
Lot size
5554.00 sqft
Tax
$8,870.61 /yr
Year Built
2024
Maintenance Fee
$111.96 /mo
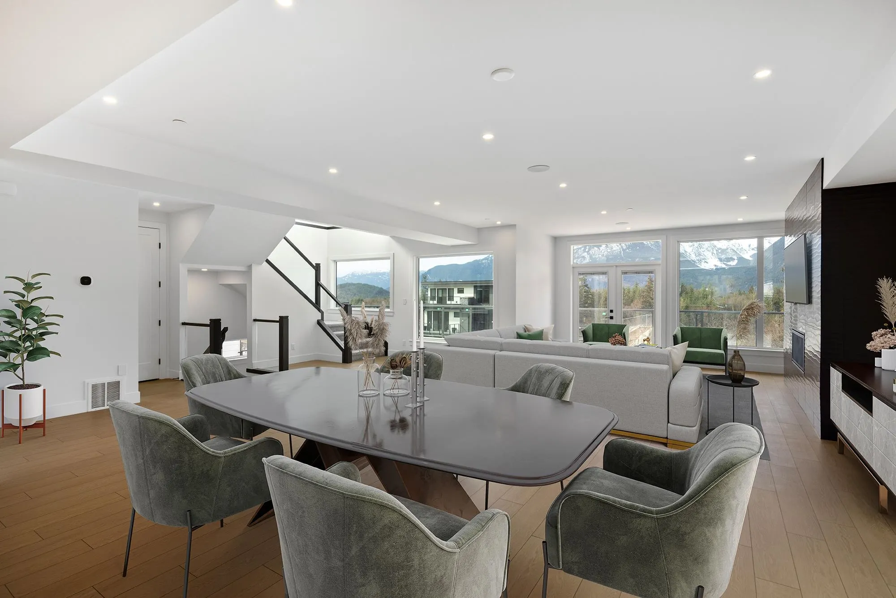
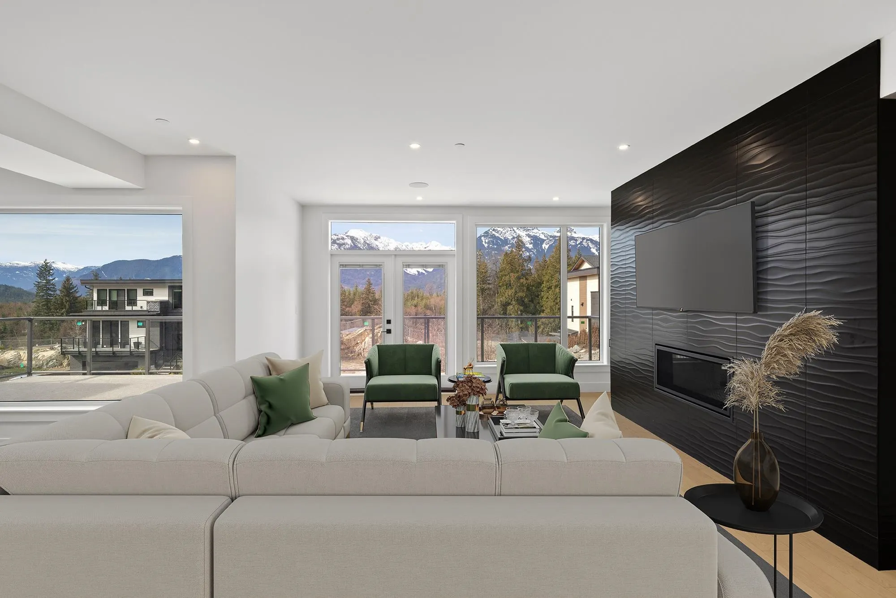
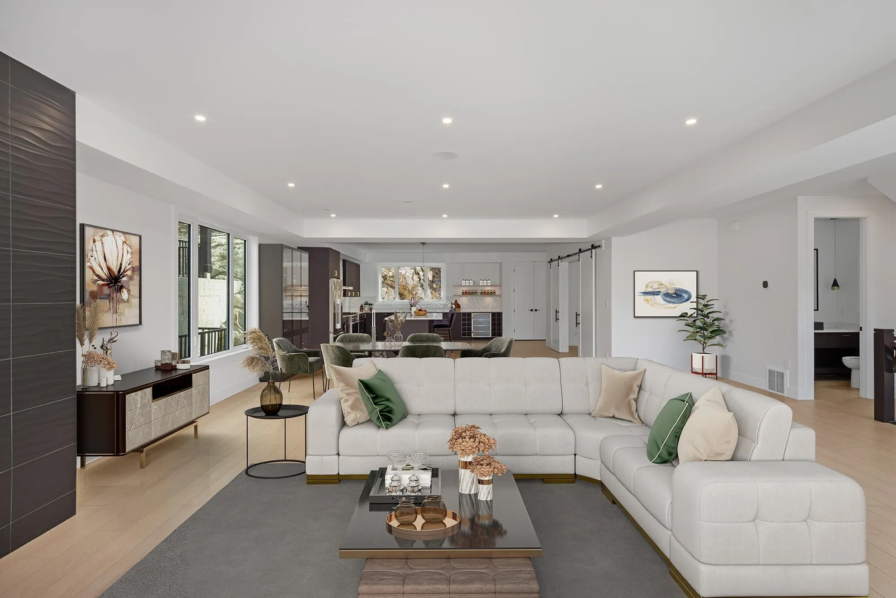
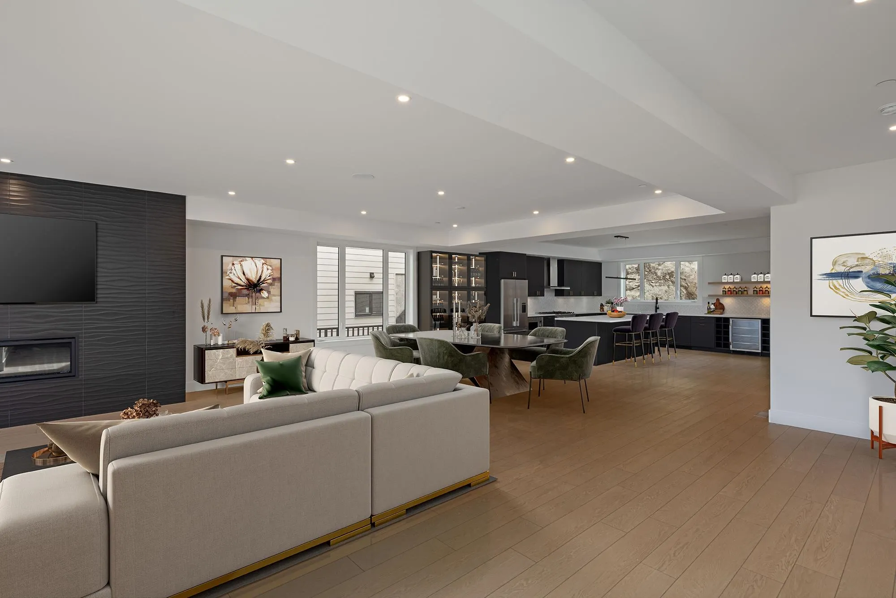
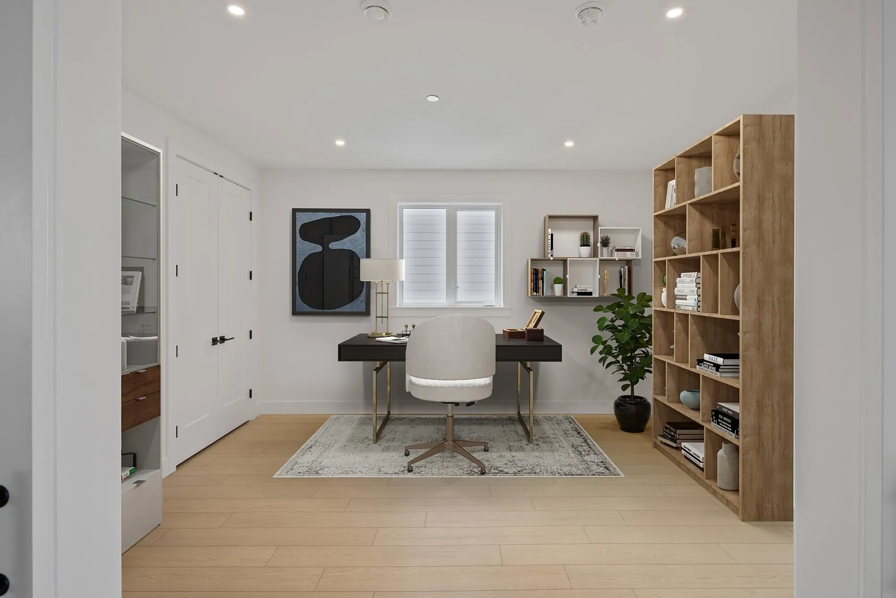
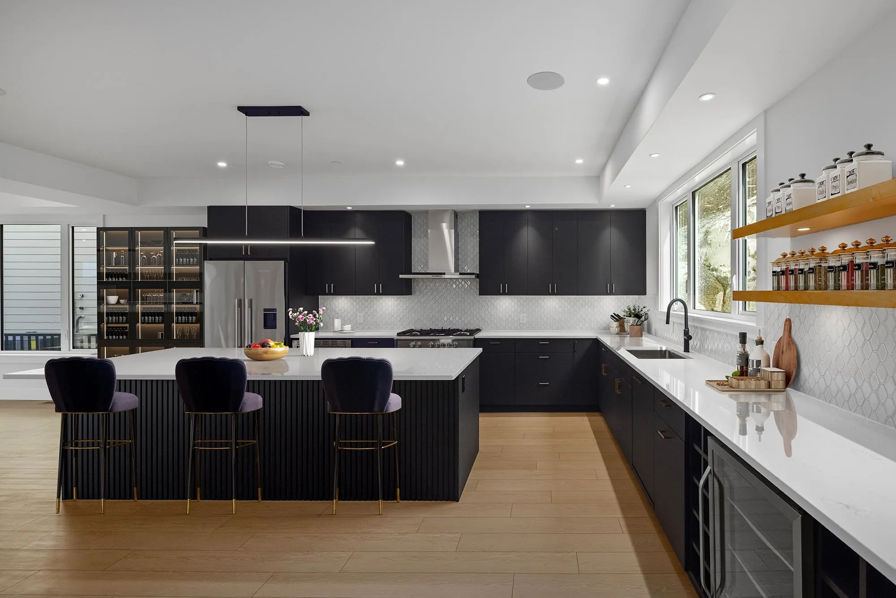
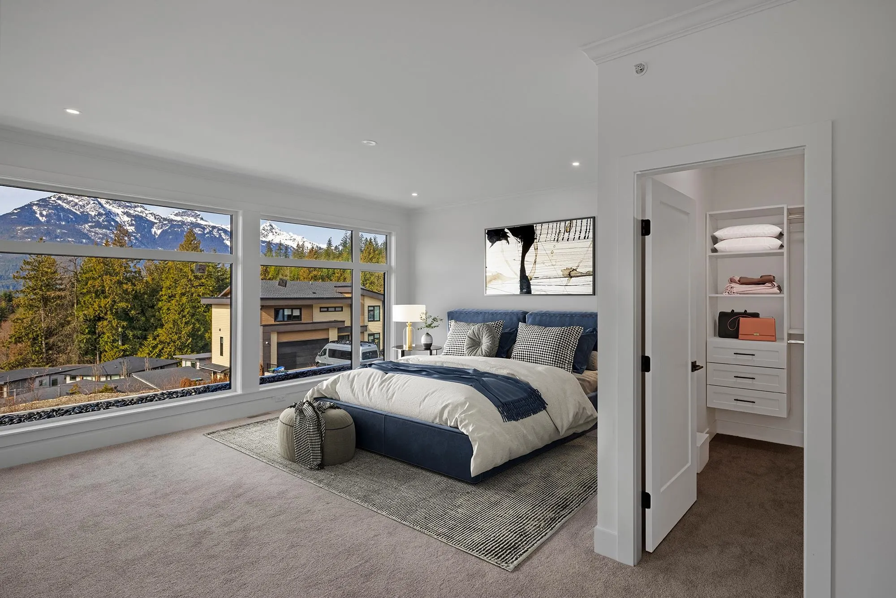
Your dream home awaits at Legacy Ridge. Soak in the sweeping mountain views from the picture windows in your new, custom-built 8 bedroom, 6 bathroom sanctuary. Kitchen is a dream come true for the entertainer in your family with S/S Fisher Paykel appliances, expansive centre island, designer lighting, floating shelves and built in vacuum kick. Friends will love the massive covered patio area - ready for a hot tub and built in gas hook up for your BBQ. Upper level boasts a HUGE primary suite complete with spa-like soaker tub and double sinks, 3 bedrooms and convenient laundry room with Panasonic W/D. Double garage and LEGAL suite for income potential. Large mudroom and extra storage for all your adventure gear. Experienced and meticulous builder; nothing has been overlooked.

Property Details

Amenities & Utilities

In Unit

Full Property Details

Interior

Bedrooms
7
Washrooms
6
Square Footage
3950 sqft
Basement
Full
Heating Type
Electric,Forced Air,Heat Pump
Kitchens
1
Floor Finish
Laminate,Tile,Carpet
Den
No

Exterior

Front
47.97
Lot Size (Sq Ft)
5554.00
View
MOUNTAIN VIEWS
Waterfront
No
Parking Spaces
4
Total Parking Spaces
-
Garage Spaces
2
Zoning
UH-1
Roof
Torch On

Building Description

Property Type
Residential Detached
Home Type
House
Subtype
Single Family Residence
Year Built
2024
Exterior
Frame Wood,Fibre Cement (Exterior),Stone (Exterior),Vinyl Siding
Water Supply
Public
No. Floor Levels
3
Pets Allowed
Yes

Community

Community
University Highlands
Area Code
Squamish

Taxes & Fees

Taxes
$8,870.61 /yr
Tax Year
2025
Maintenance Fee
$111.96 /mo

Other

Pets
Yes

Room Types

Room Dimensions Area Description
Living Room 18' x 15'6 279 sqft -
Dining Room 12'6 x 19'6 243.75 sqft -
Kitchen 20'0 x 19'6 390 sqft -
Bedroom 14'0 x 12'6 175 sqft -
Primary Bedroom 14'0 x 15'6 217 sqft -
Walk-In Closet 5'0 x 11'4 56.67 sqft -
Laundry 5'8 x 9'0 51 sqft -
Bedroom 10'0 x 15'4 153.33 sqft -
Walk-In Closet 5'0 x 6'0 30 sqft -
Bedroom 11'2 x 10'2 113.53 sqft -
Foyer 6'0 x 10'0 60 sqft -
Bedroom 15'2 x 12'6 189.58 sqft -
Walk-In Closet 4'0 x 5'0 20 sqft -
Living Room 16'10 x 14'2 238.47 sqft -
Bedroom 10'4 x 10'4 106.78 sqft -
Laundry 5'0 x 4'8 23.33 sqft -
Flex Room 10'0 x 10'4 103.33 sqft -
Mud Room 6'0 x 13'2 79 sqft -
Jess Kuang
Jess Kuang
Sutton Group - 1st West Realty
Listed by Kadie Bloom PREC*
144 days on site
Listing Broker
Royal LePage Elite West
Courtesy
Royal LePage Elite West

Similar homes for sale in Squamish

Explore Squamish

This representation is based in whole or in part on data generated by the Chilliwack & District Real Estate Board, Fraser Valley Real Estate Board or Greater Vancouver REALTORS® which assumes no responsibility for its accuracy. Copyright 2026 by the Greater Vancouver REALTORS®, Fraser Valley Real Estate Board, Chilliwack and District Real Estate Board, and BC Northern Real Estate Board. All Rights Reserved.
Powered by AgentLocator







