
37979 Fifth Avenue, Squamish
1 / 18
For Sale
$3,599,000
8 bd · 7 ba · 4,354 sq ft

37979 Fifth Avenue, Squamish V8B 0A6

MLS®# R3135369

Est. mortgage
$13,653/mo
Property taxes $6,818.28/yr

About This Home

Property Type
House, Single Family Residence
Parking
6 parking
MLS #
R3135369
Size
4354 sqft
Basement
Full
Lot size
8033.00 sqft
Tax
$6,818.28 /yr
Year Built
1997
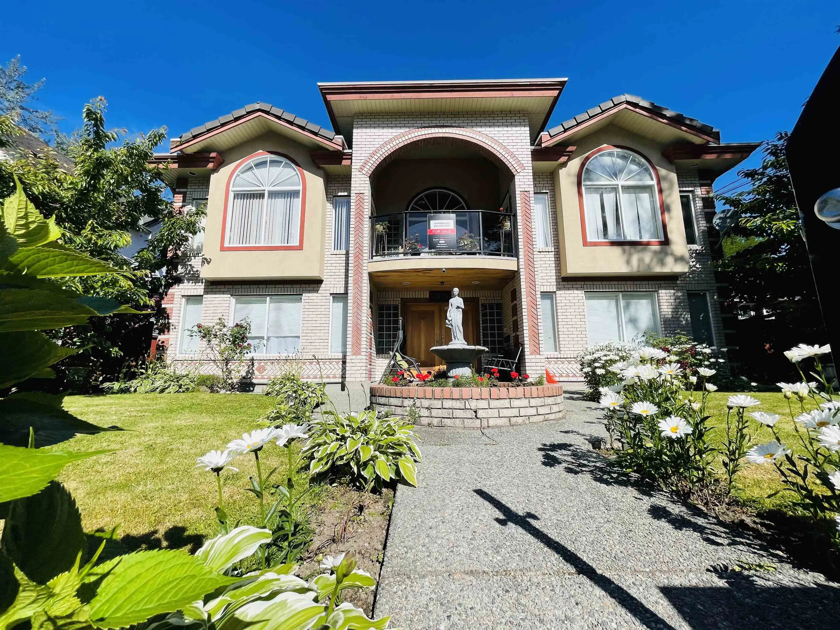
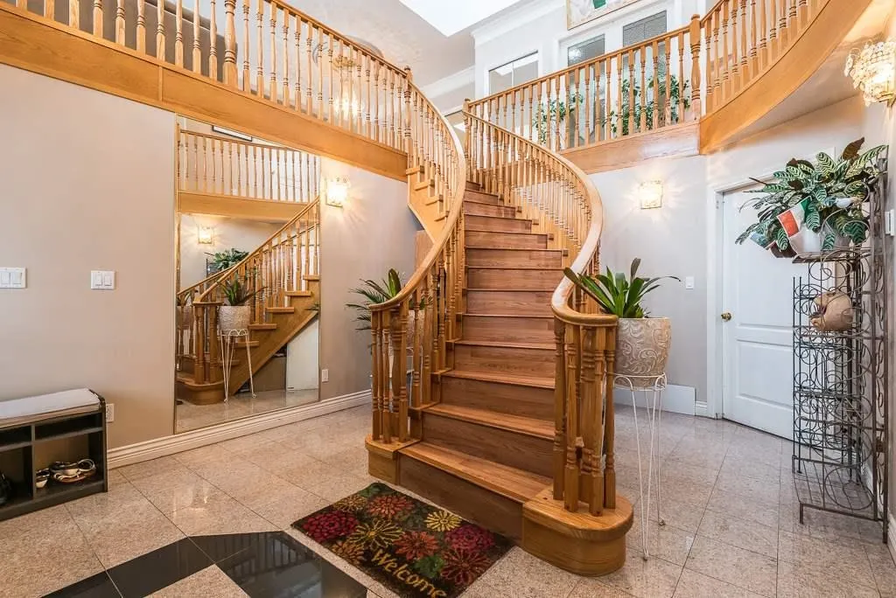
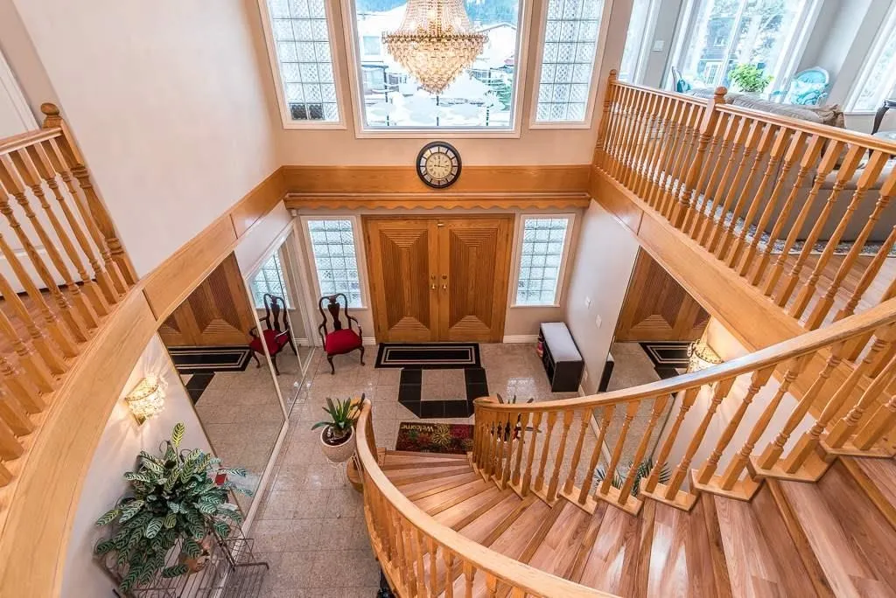
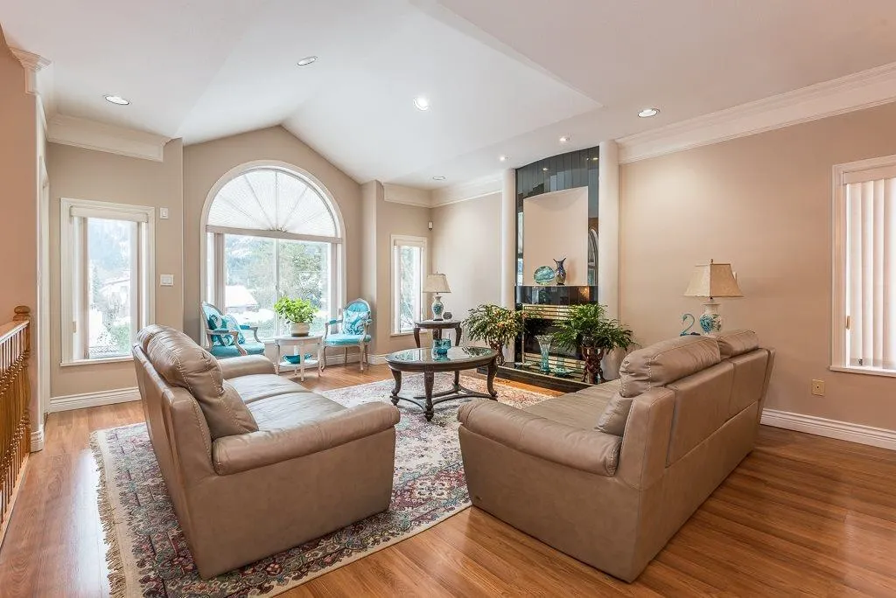
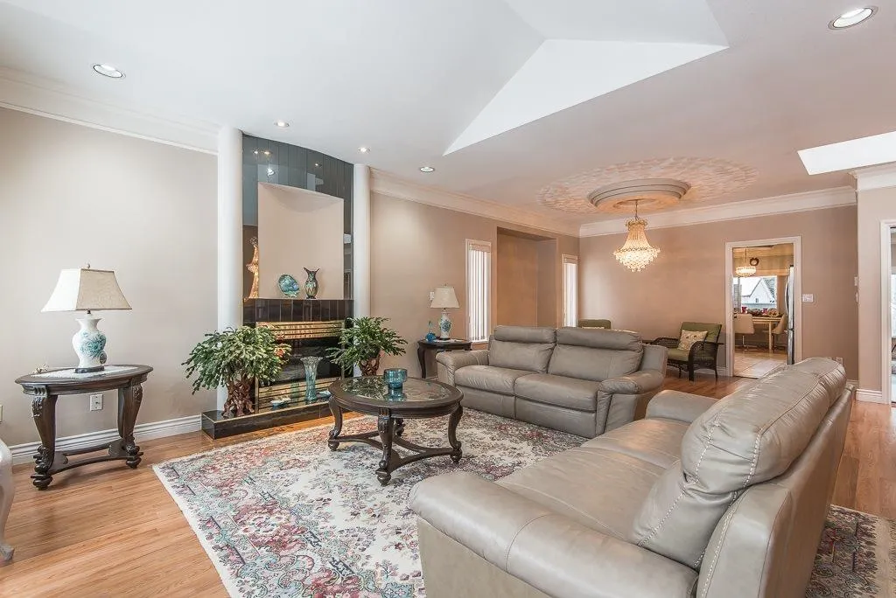
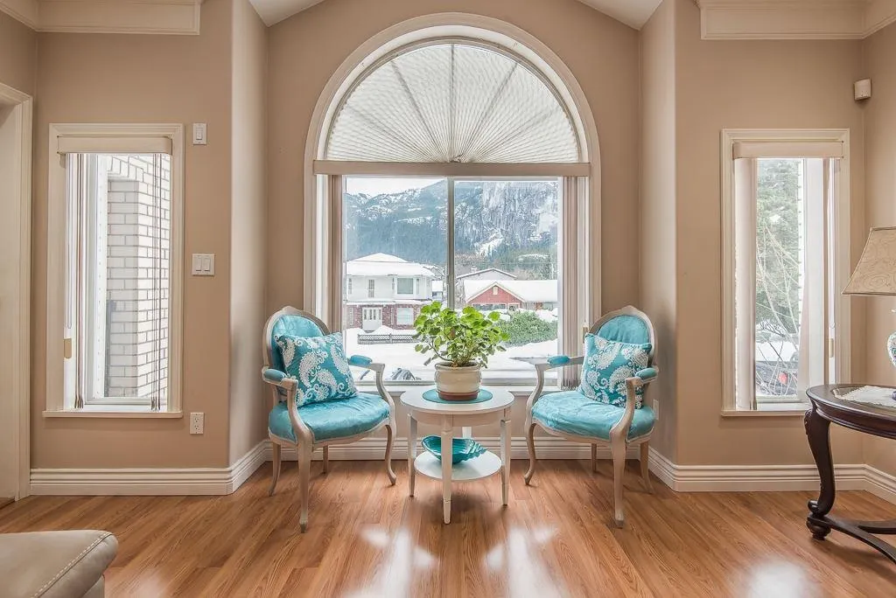
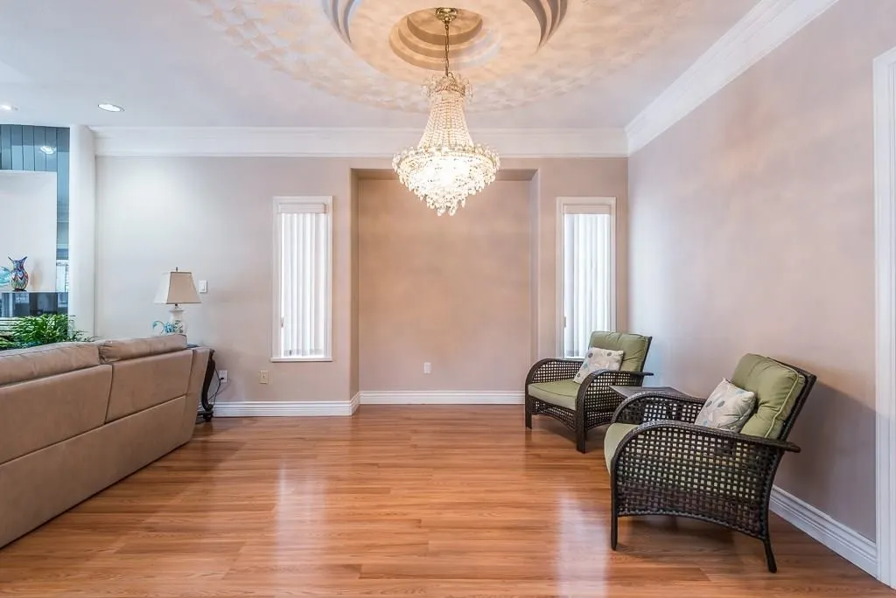
Revenue potential of $15000+/ month. Solid income generating property in the heart of Downtown Squamish - non smoking and well maintained owner occupied home. Radiant heating, upgraded flooring, newer furnace, tiled roof (serviced yearly), skylights, granite flooring in grand foyer are just some of the perks. Main floor has 4 bedrooms and 3 full baths & an elaborate living, dining, kitchen, family room, sundeck, patio and large windows with amazing views of the Squamish Chief. You will feel the warmth and positive energy as you tour this bright and spacious home. Two bedroom legal suite and further revenue streams make this property an excellent investment in this rapidly growing town. Walk to all amenities, marina & trails. Fenced yard, fruit trees and gardens and laneway access.

Property Details

Full Property Details

Interior

Bedrooms
8
Washrooms
7
Square Footage
4354 sqft
Basement
Full
Heating Type
Radiant
Kitchens
4
Floor Finish
Laminate,Mixed
Den
No

Exterior

Front
80.00
Lot Size (Sq Ft)
8033.00
View
Squamish Chief, Shannon Falls
Waterfront
No
Parking Spaces
6
Total Parking Spaces
-
Garage Spaces
-
Zoning
RS2
Roof
Concrete

Building Description

Property Type
Residential Detached
Home Type
House
Subtype
Single Family Residence
Year Built
1997
Exterior
Frame Wood,Mixed (Exterior)
Water Supply
Public
No. Floor Levels
2

Community

Community
Downtown SQ
Area Code
Squamish

Taxes & Fees

Taxes
$6,818.28 /yr
Tax Year
2025

Room Types

Room Dimensions Area Description
Living Room 16' x 16' 256 sqft -
Dining Room 14' x 16' 224 sqft -
Family Room 15' x 16' 240 sqft -
Nook 9' x 19' 171 sqft -
Kitchen 14' x 16' 224 sqft -
Primary Bedroom 16' x 17' 272 sqft -
Bedroom 11' x 12' 132 sqft -
Bedroom 11' x 11' 121 sqft -
Bedroom 11' x 12' 132 sqft -
Walk-In Closet 6' x 9' 54 sqft -
Foyer 12' x 14' 168 sqft -
Laundry 7' x 10' 70 sqft -
Bedroom 10' x 11' 110 sqft -
Bedroom 10' x 10' 100 sqft -
Bedroom 10' x 11' 110 sqft -
Kitchen 9' x 15' 135 sqft -
Kitchen 10' x 10' 100 sqft -
Bedroom 10' x 10' 100 sqft -
Jess Kuang
Jess Kuang
Sutton Group - 1st West Realty
Listed by Shabeen Ali
155 days on site
Listing Broker
Black Tusk Realty
Courtesy
Black Tusk Realty

Similar homes for sale in Squamish

Explore Squamish

This representation is based in whole or in part on data generated by the Chilliwack & District Real Estate Board, Fraser Valley Real Estate Board or Greater Vancouver REALTORS® which assumes no responsibility for its accuracy. Copyright 2026 by the Greater Vancouver REALTORS®, Fraser Valley Real Estate Board, Chilliwack and District Real Estate Board, and BC Northern Real Estate Board. All Rights Reserved.
Powered by AgentLocator







