
2193 Crumpit Woods Drive, Squamish
1 / 40
For Sale
$2,998,000
6 bd · 5 ba · 3,678 sq ft

2193 Crumpit Woods Drive, Squamish V8B 0T6

MLS®# R3133761

Est. mortgage
$11,373/mo
Property taxes $10,273.02/yr

About This Home

Property Type
House, Single Family Residence
Parking
2 garage, 5 parking
MLS #
R3133761
Size
3678 sqft
Basement
Full
Lot size
8525.00 sqft
Tax
$10,273.02 /yr
Year Built
2019
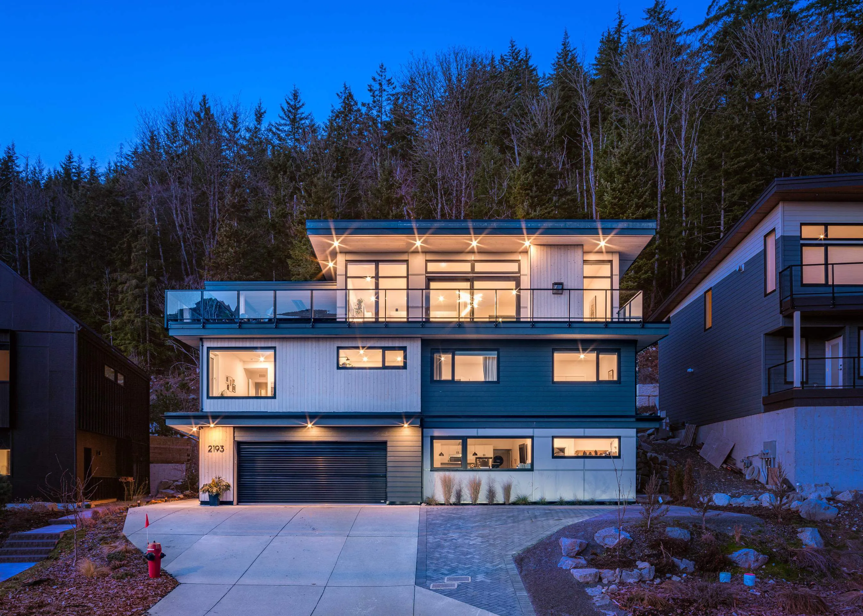
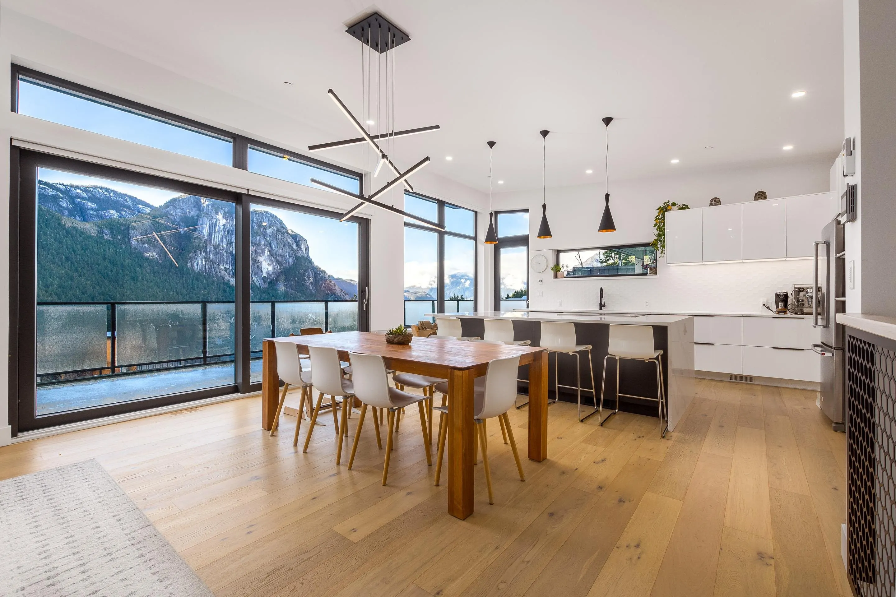
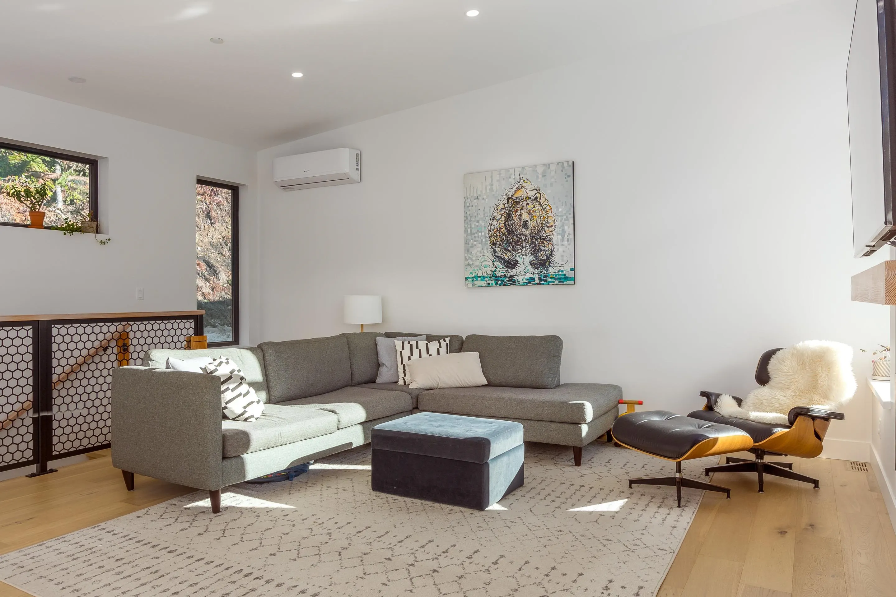
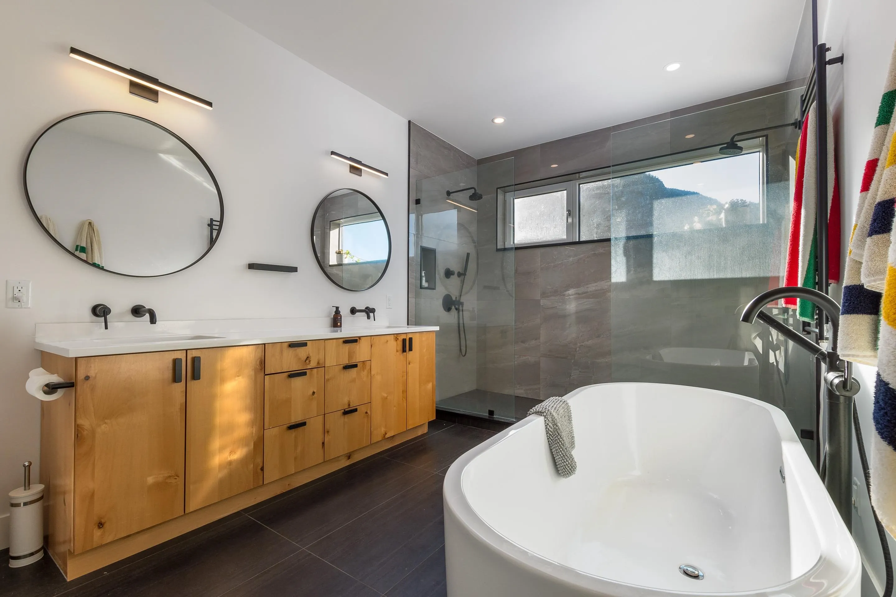
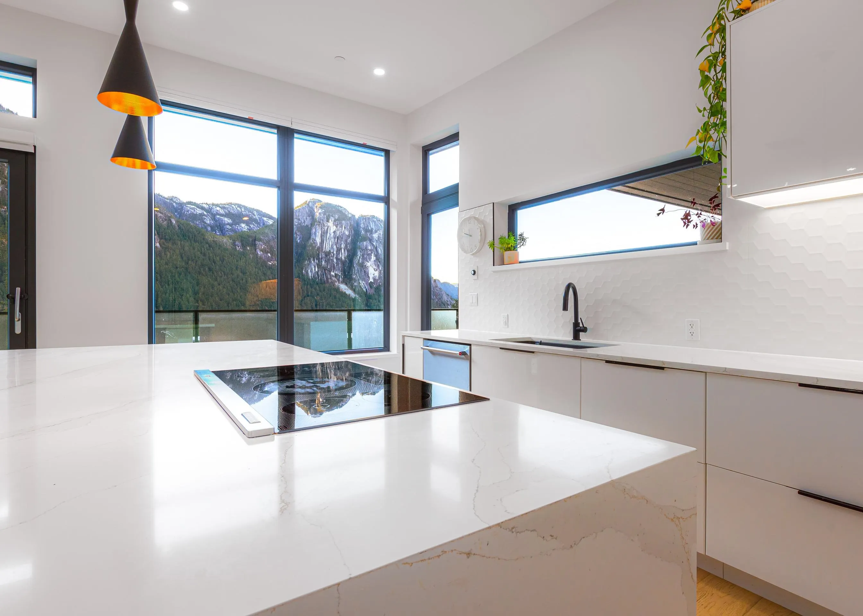
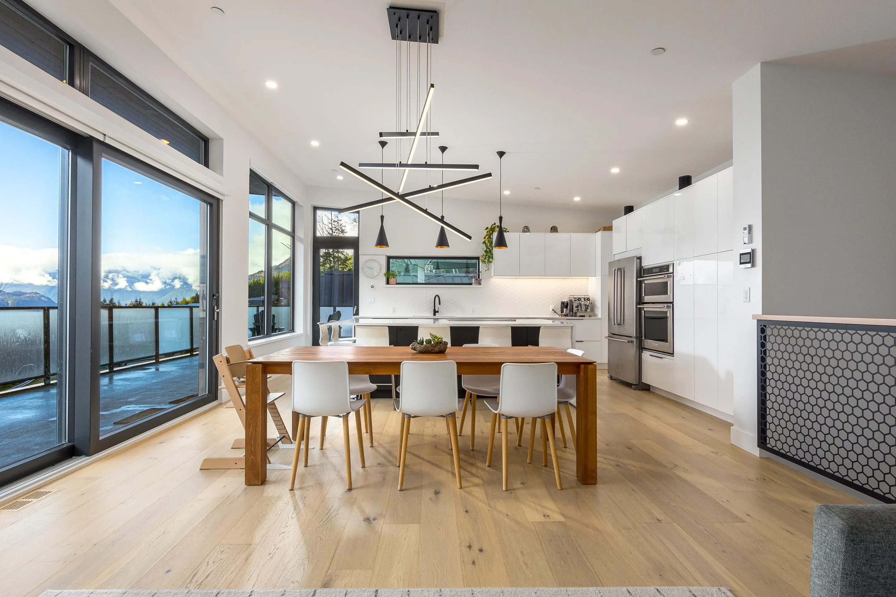
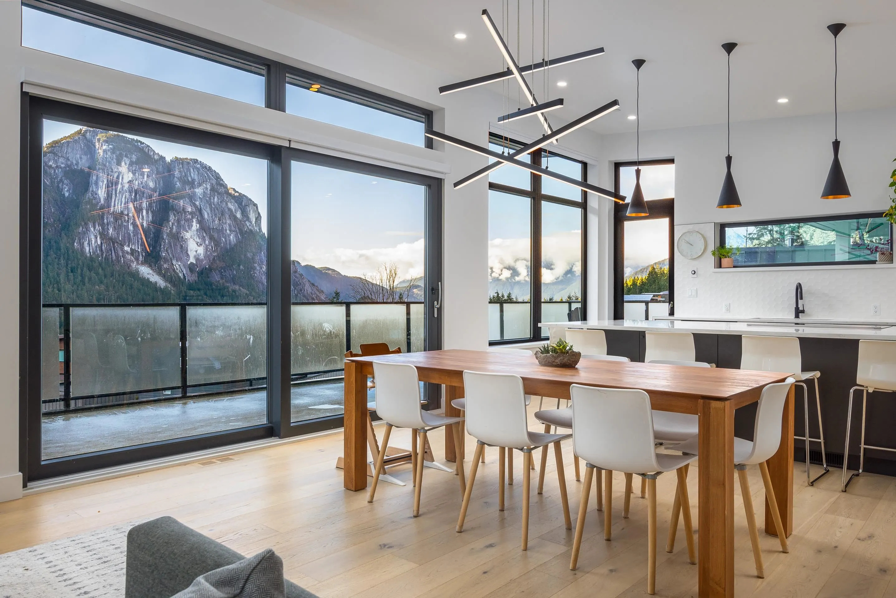
An extraordinary west coast contemporary residence that features stunning panoramic views of The Squamish Chief and Ocean and backs directly onto the forest for the utmost in privacy! The upper floor living space includes oversized windows and an open concept to take advantage of amazing views which flow directly out onto the top floor wrap around deck (over 1,000 sq ft). Highlights include white oak hardwood floors, custom cabinets, Caesar stone counter tops, 5 bedrooms in the main house (2 of which can be locked off for a legal air bnb with separate entrance), gym/theater room and an income suite below. EV ready, energy efficient and climate controlled. Your won't want to miss this opportunity , call for your private viewing!

Property Details

Full Property Details

Interior

Bedrooms
6
Washrooms
5
Square Footage
3678 sqft
Basement
Full
Heating Type
Forced Air,Heat Pump
Kitchens
2
Floor Finish
Hardwood
Den
No

Exterior

Front
60.30
Lot Size (Sq Ft)
8525.00
View
Ocean and Mountains
Waterfront
No
Parking Spaces
5
Total Parking Spaces
-
Garage Spaces
2
Zoning
RS-1
Roof
Torch On

Building Description

Property Type
Residential Detached
Home Type
House
Subtype
Single Family Residence
Year Built
2019
Exterior
Frame Wood,Fibre Cement (Exterior),Wood Siding
Water Supply
Public
No. Floor Levels
3

Community

Community
Plateau
Area Code
Squamish

Taxes & Fees

Taxes
$10,273.02 /yr
Tax Year
2025

Room Types

Room Dimensions Area Description
Office 12'6 x 8'6 106.25 sqft -
Bedroom 13'6 x 9'6 128.25 sqft -
Primary Bedroom 13'2 x 14' 184.33 sqft -
Laundry 3'6 x 9'5 32.96 sqft -
Bedroom 15'2 x 11'11 180.74 sqft -
Bedroom 12'9 x 11'11 151.94 sqft -
Kitchen 19'6 x 10'8 208 sqft -
Dining Room 15'6 x 10' 155 sqft -
Living Room 15'6 x 13' 201.5 sqft -
Foyer 9' x 12'6 112.5 sqft -
Kitchen 9'4 x 10' 93.33 sqft -
Storage 17'2 x 14'6 248.92 sqft -
Living Room 11' x 13'5 147.58 sqft -
Bedroom 7'6 x 9'11 74.38 sqft -
Bedroom 9'5 x 9'11 93.38 sqft -
Jess Kuang
Jess Kuang
Sutton Group - 1st West Realty
Listed by Shawn Wentworth PREC*
158 days on site
Listing Broker
Rennie & Associates Realty Ltd.
Courtesy
Rennie & Associates Realty Ltd.

Similar homes for sale in Squamish

Explore Squamish

This representation is based in whole or in part on data generated by the Chilliwack & District Real Estate Board, Fraser Valley Real Estate Board or Greater Vancouver REALTORS® which assumes no responsibility for its accuracy. Copyright 2026 by the Greater Vancouver REALTORS®, Fraser Valley Real Estate Board, Chilliwack and District Real Estate Board, and BC Northern Real Estate Board. All Rights Reserved.
Powered by AgentLocator







