
1001 Condor Place, Squamish
1 / 40
For Sale
$2,495,000
6 bd · 5 ba · 3,376 sq ft

1001 Condor Place, Squamish V8B 0P4

MLS®# R3130723

Est. mortgage
$9,465/mo
Property taxes $6,947.50/yr

About This Home

Property Type
House, Single Family Residence
Parking
2 garage, 5 parking
MLS #
R3130723
Size
3376 sqft
Basement
Full,Finished,Exterior Entry
Lot size
7916.00 sqft
Tax
$6,947.50 /yr
Year Built
2007
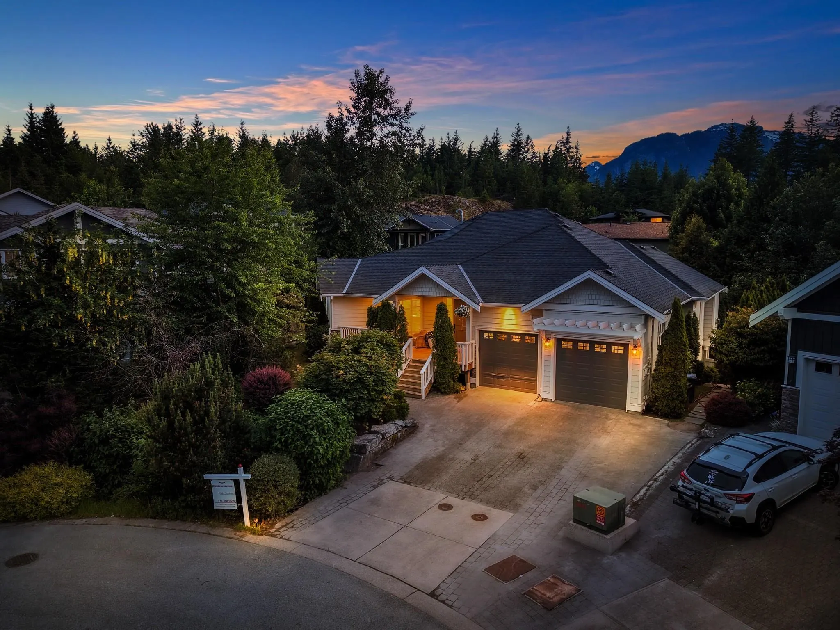
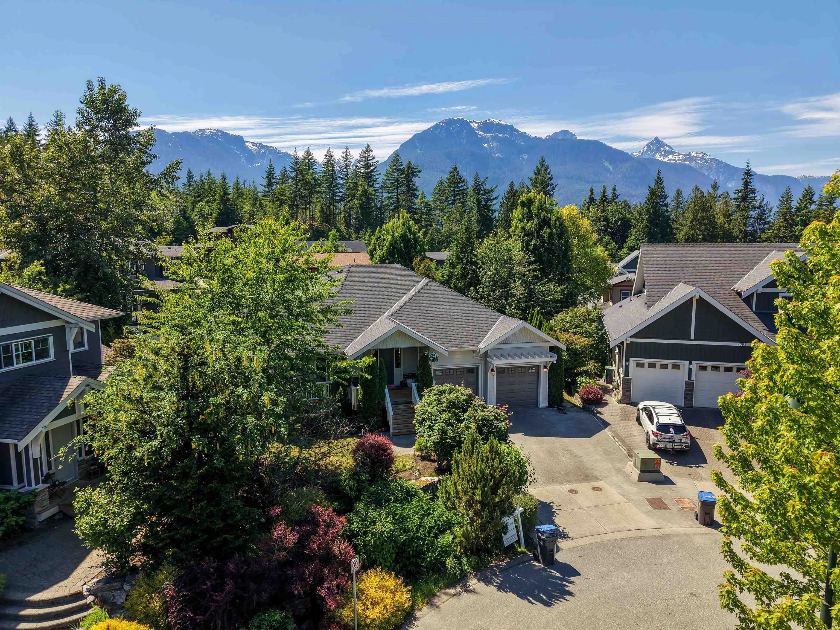
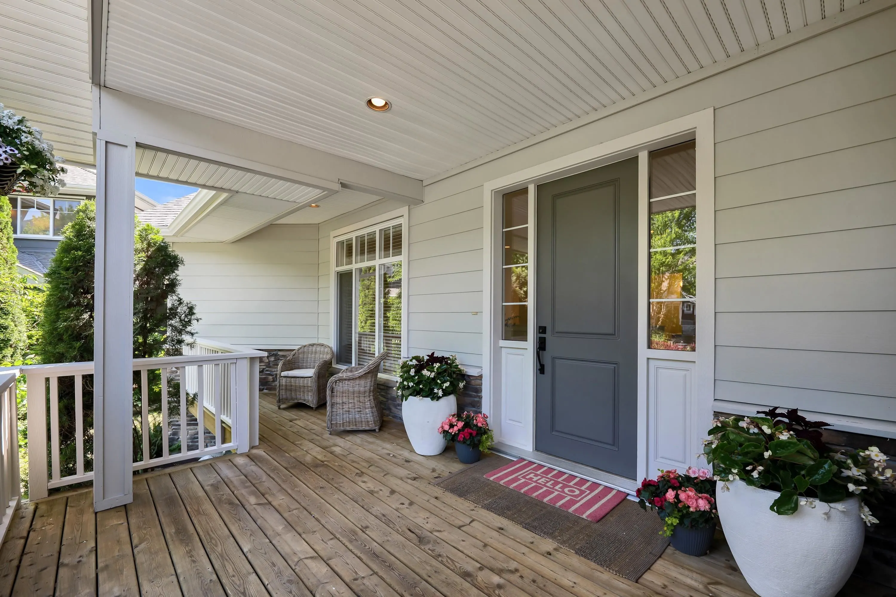
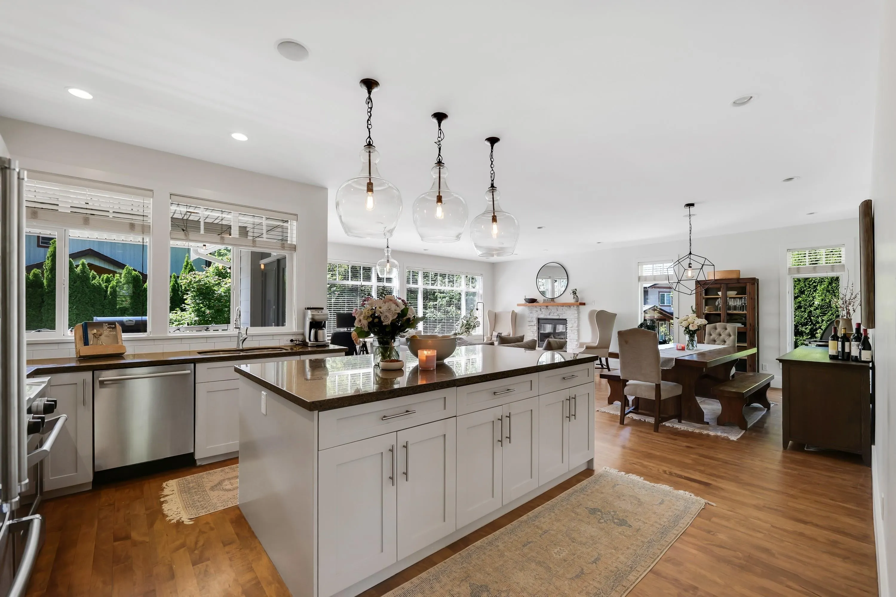
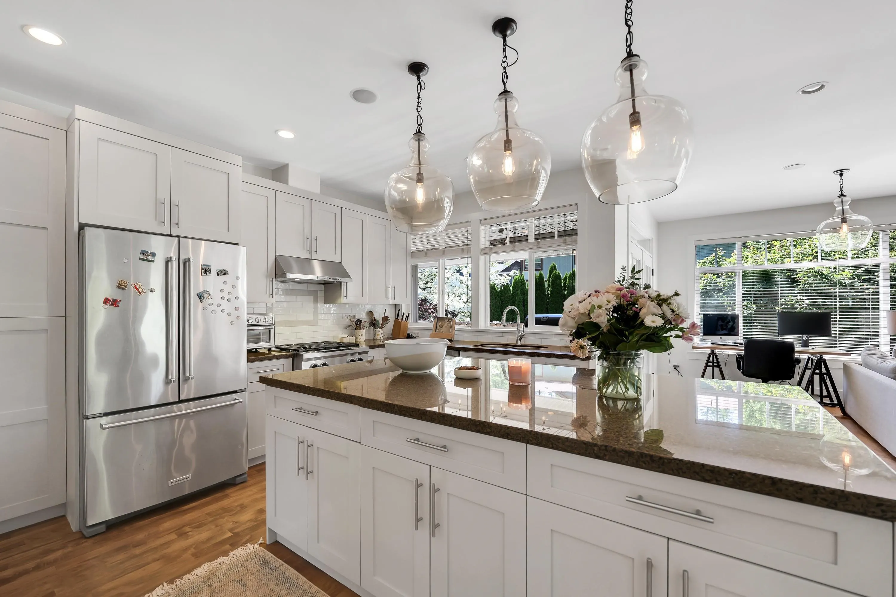
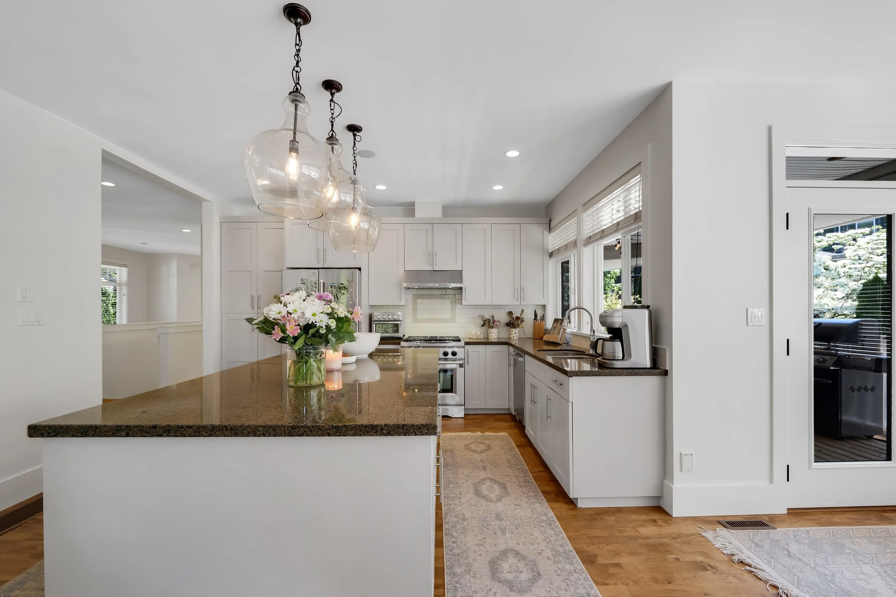
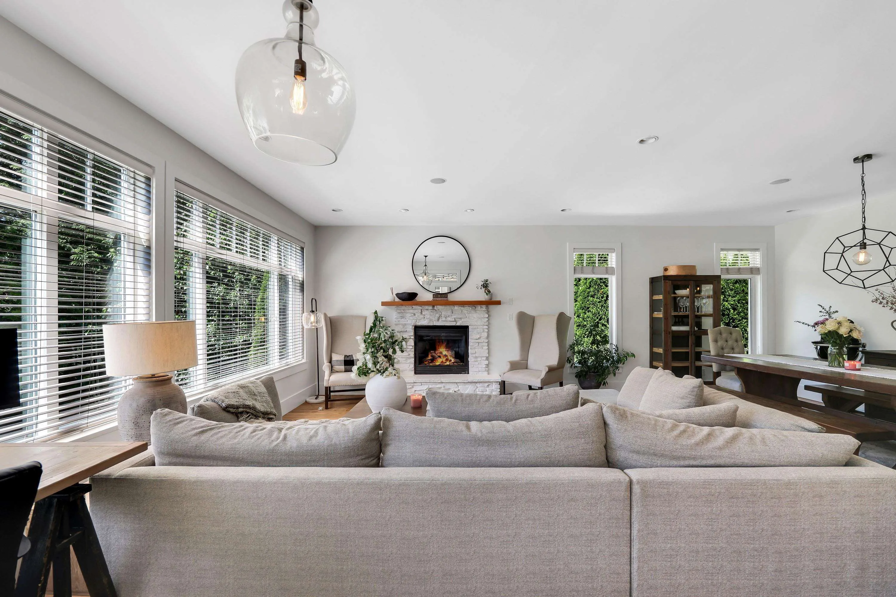
Discover the perfect blend of luxury & functionality in this updated Thunderbird Creek home situated on a quiet, sunny cul-de-sac. The smart layout offers abundant space with 6 beds, 4 full baths & 2 family rooms. Newly built registered 2 bed suite with separate entrance. It's perfect for multi-generational living or for potential revenue to help offset day-to-day living expenses. The interior features fresh luxury paint inside and out, newly finished solid maple hardwood floors paired with Italian tile, remodeled Chef's kitchen, designer lighting throughout, and a media room with a full surround sound system & a projector for a true home theatre experience. The landscaped yard, sundeck & fire pit are perfect for family gatherings & BBQ's. Close to schools, parks & world class bike trails.

Property Details

Full Property Details

Interior

Bedrooms
6
Washrooms
5
Square Footage
3376 sqft
Basement
Full,Finished,Exterior Entry
Heating Type
Forced Air,Natural Gas
Kitchens
1
Floor Finish
Hardwood,Tile,Carpet
Den
No

Exterior

Front
69.00
Lot Size (Sq Ft)
7916.00
Waterfront
No
Parking Spaces
5
Total Parking Spaces
-
Garage Spaces
2
Zoning
RS1
Roof
Asphalt

Building Description

Property Type
Residential Detached
Home Type
House
Subtype
Single Family Residence
Year Built
2007
Exterior
Concrete Frame,Fibre Cement (Exterior)
Water Supply
Public
No. Floor Levels
2

Community

Community
Garibaldi Highlands
Area Code
Squamish

Taxes & Fees

Taxes
$6,947.50 /yr
Tax Year
2025

Room Types

Room Dimensions Area Description
Living Room 11' x 21'4 234.67 sqft -
Dining Room 14'4 x 17'7 252.03 sqft -
Kitchen 14'4 x 13'8 195.89 sqft -
Primary Bedroom 13'10 x 14'11 206.35 sqft -
Walk-In Closet 8'6 x 9'8 82.17 sqft -
Bedroom 11' x 17' 187 sqft -
Bedroom 9'6 x 13'6 128.25 sqft -
Laundry 5'1 x 5' 25.42 sqft -
Foyer 16'8 x 20'6 341.67 sqft -
Family Room 25'4 x 12'11 327.22 sqft -
Bedroom 12'4 x 11'9 144.92 sqft -
Bedroom 10'5 x 11'5 118.92 sqft -
Flex Room 10'5 x 10'3 106.77 sqft -
Recreation Room 35'3 x 17'11 631.56 sqft -
Bedroom 15' x 12'8 190 sqft -
Storage 17'10 x 19'6 347.75 sqft -
Jess Kuang
Jess Kuang
Sutton Group - 1st West Realty
Listed by Angie Vazquez PREC*
165 days on site
Listing Broker
Engel & Volkers Whistler
Courtesy
Engel & Volkers Whistler

Similar homes for sale in Squamish

Explore Squamish

This representation is based in whole or in part on data generated by the Chilliwack & District Real Estate Board, Fraser Valley Real Estate Board or Greater Vancouver REALTORS® which assumes no responsibility for its accuracy. Copyright 2026 by the Greater Vancouver REALTORS®, Fraser Valley Real Estate Board, Chilliwack and District Real Estate Board, and BC Northern Real Estate Board. All Rights Reserved.
Powered by AgentLocator







