
40524 N Highlands Way, Squamish
1 / 33
For Sale
$1,519,800
4 bd · 2 ba · 1,875 sq ft

40524 N Highlands Way, Squamish V0N 1T0

MLS®# R3126243

Est. mortgage
$5,766/mo
Property taxes $5,689.50/yr

About This Home

Property Type
House, Single Family Residence, Rancher/Bungalow
Parking
4 parking
MLS #
R3126243
Size
1875 sqft
Basement
None
Lot size
10500.00 sqft
Tax
$5,689.50 /yr
Year Built
1978
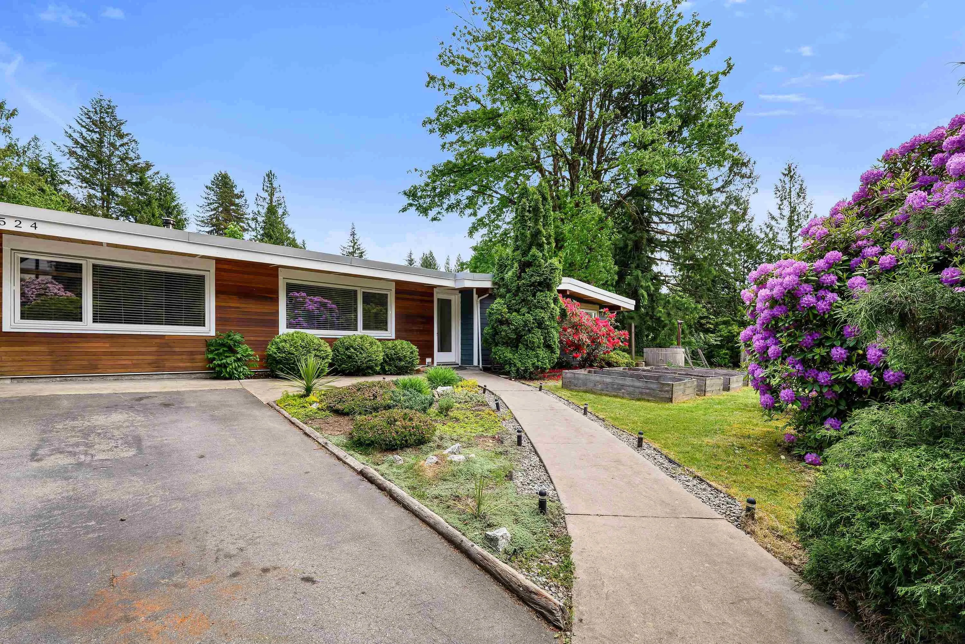
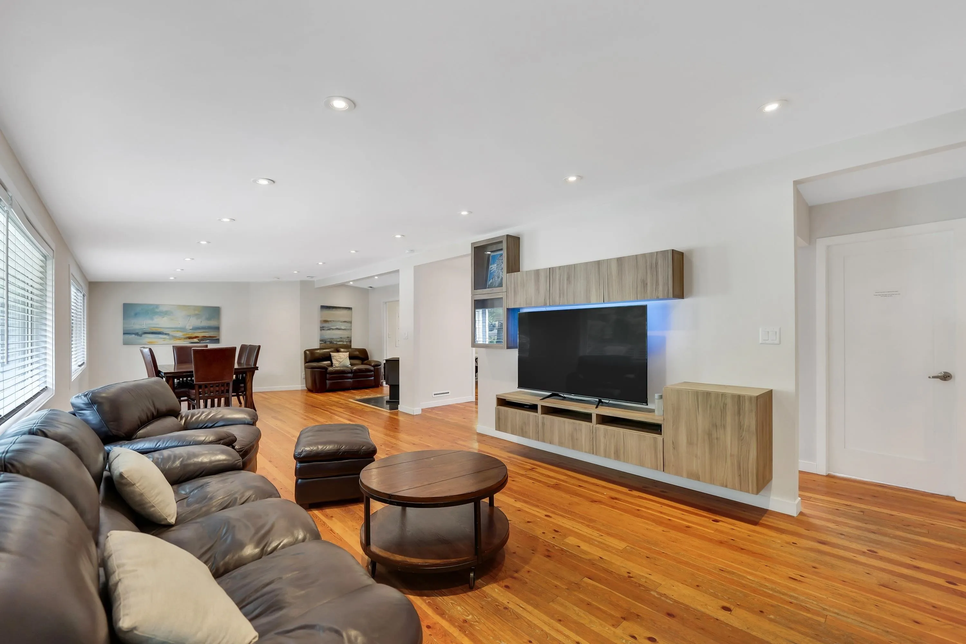
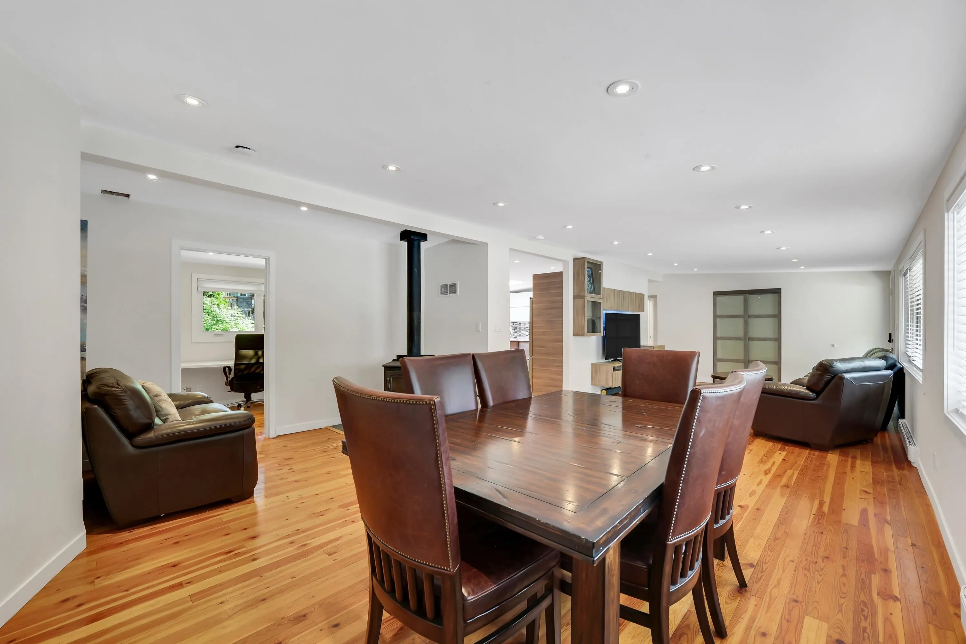
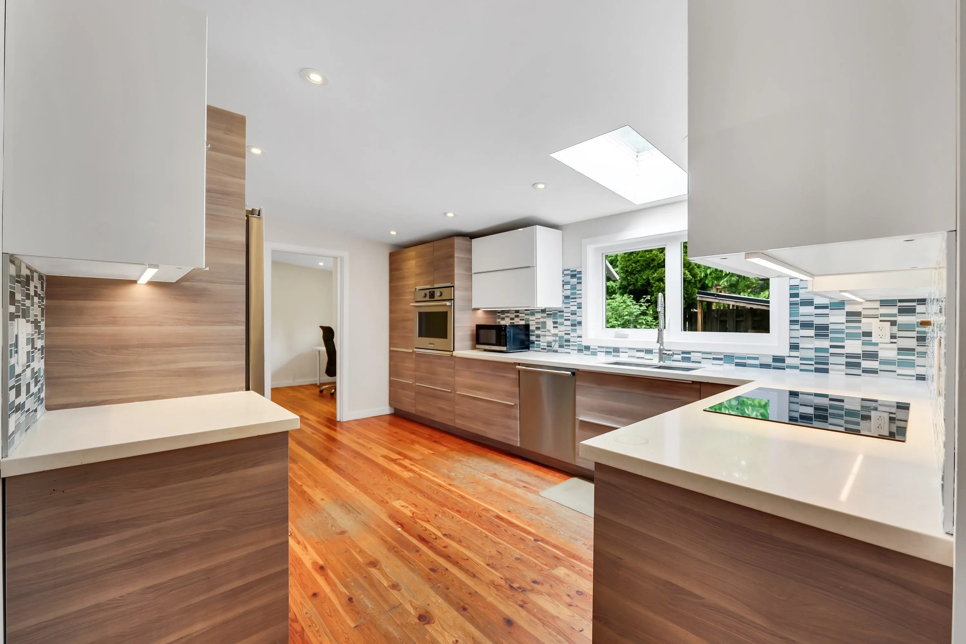
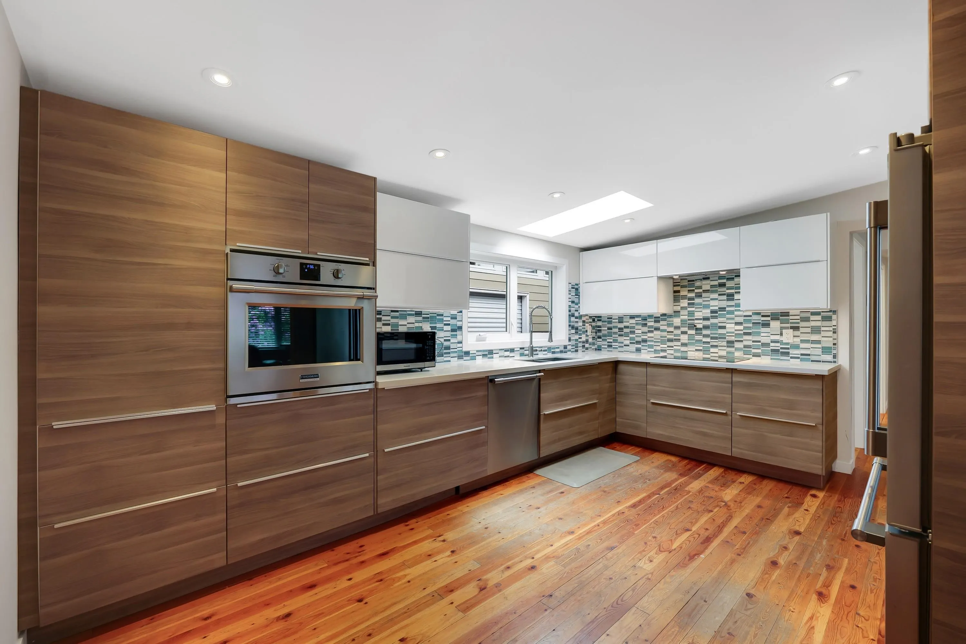
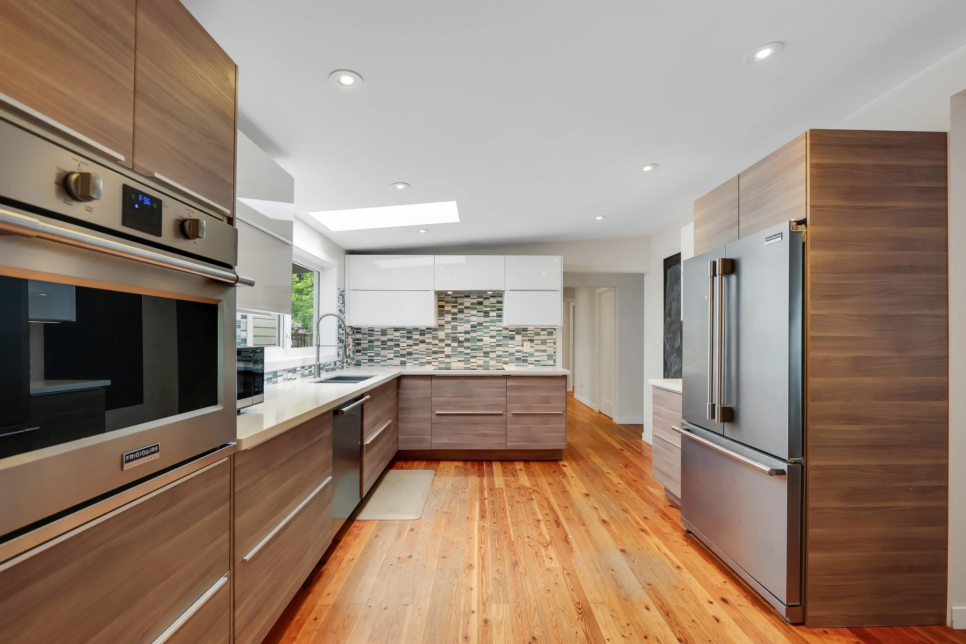
Welcome to this beautifully updated home in the heart of the Garibaldi Highlands, one of Squamish’s most sought-after neighbourhoods. Steps from Merrill Park, world-class biking and hiking trails. An incredible blend of nature, lifestyle, and convenience. Thoughtfully updated throughout, the home features a bright kitchen with skylight and stainless steel appliances, warm wood flooring, mature landscaping, and a large south-facing patio ideal for entertaining or relaxing in the sun. Includes a self-contained 1-bed in-law suite, perfect for extended family or guests. Two storage sheds provide plenty of room for gear and tools, while the wood-fired hot tub adds a true mountain retreat feel. Close to Garibaldi Elementary, and only minutes to all Squamish amenities.

Property Details

Amenities & Utilities

Common Area

Full Property Details

Interior

Bedrooms
4
Washrooms
2
Square Footage
1875 sqft
Basement
None
Heating Type
Baseboard,Electric
Kitchens
2
Floor Finish
Hardwood,Mixed
Den
No

Exterior

Front
118.00
Lot Size (Sq Ft)
10500.00
View
Mountains
Waterfront
No
Parking Spaces
4
Total Parking Spaces
-
Garage Spaces
-
Zoning
RS1
Roof
Torch On

Building Description

Style
Rancher/Bungalow
Property Type
Residential Detached
Home Type
House
Subtype
Single Family Residence
Year Built
1978
Exterior
Frame Wood,Stucco,Vinyl Siding
Water Supply
Public
No. Floor Levels
1

Community

Community
Garibaldi Highlands
Area Code
Squamish

Taxes & Fees

Taxes
$5,689.50 /yr
Tax Year
2025

Room Types

Room Dimensions Area Description
Kitchen 14'7 x 11'4 165.28 sqft -
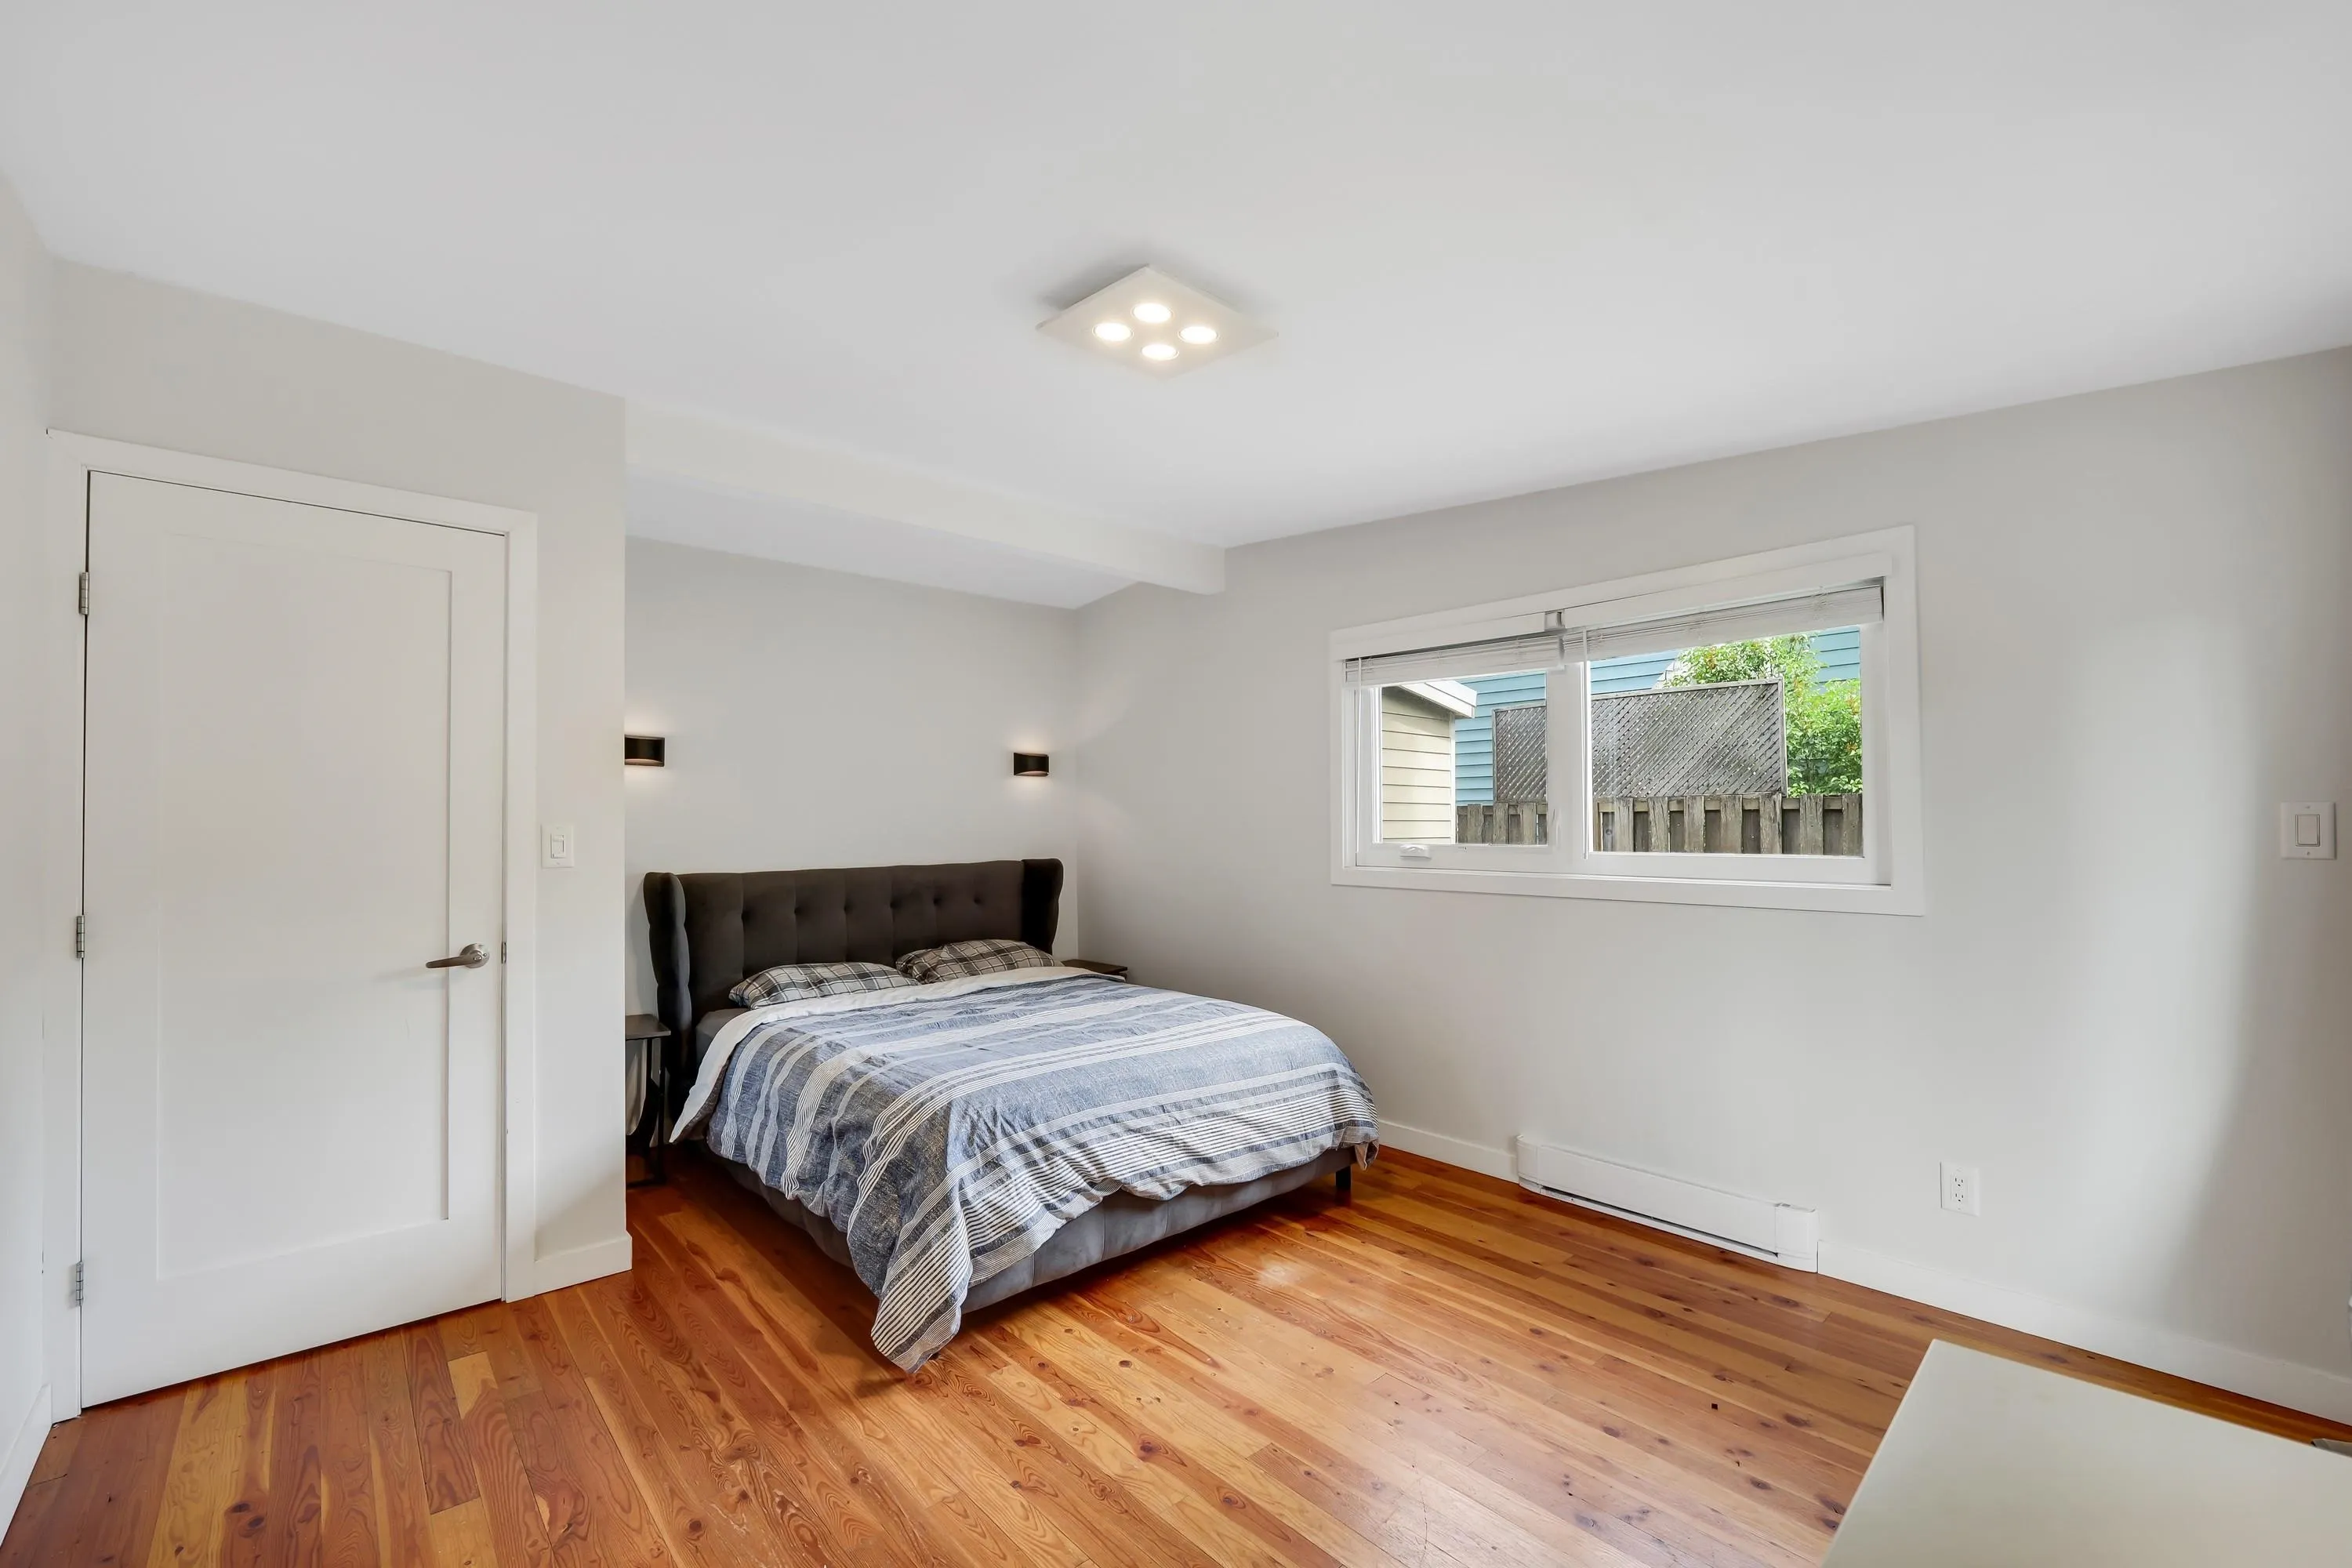
Primary Bedroom 15'9 x 12'2 191.63 sqft -
Office 7'11 x 10'1 79.83 sqft -
Dining Room 16'2 x 12'8 204.78 sqft -
Kitchen 11'0 x 18'0 198 sqft -
Living Room 12'7 x 19'11 250.62 sqft -
Laundry 7'11 x 6'5 50.8 sqft -
Walk-In Closet 4'1 x 7'11 32.33 sqft -
Bedroom 11'2 x 9'4 104.22 sqft -
Bedroom 14'1 x 14'9 207.73 sqft -
Bedroom 15'2 x 12'5 188.32 sqft -
Jess Kuang
Jess Kuang
Sutton Group - 1st West Realty
Listed by Neal Sikkes PREC*
177 days on site
Listing Broker
Stilhavn Real Estate Services
Courtesy
Stilhavn Real Estate Services

Similar homes for sale in Squamish

Explore Squamish

This representation is based in whole or in part on data generated by the Chilliwack & District Real Estate Board, Fraser Valley Real Estate Board or Greater Vancouver REALTORS® which assumes no responsibility for its accuracy. Copyright 2026 by the Greater Vancouver REALTORS®, Fraser Valley Real Estate Board, Chilliwack and District Real Estate Board, and BC Northern Real Estate Board. All Rights Reserved.
Powered by AgentLocator







