
Block E Levette Lake, Squamish
1 / 40
For Sale
$1,550,000
4 bd · 2 ba · 1,259 sq ft

Block E Levette Lake, Squamish V0N 3G0

MLS®# R3125370

Est. mortgage
$5,880/mo
Property taxes $2,448.35/yr

About This Home

Property Type
House, Recreational
Parking
8 parking
MLS #
R3125370
Size
1259 sqft
Basement
None
Lot size
64469.06 sqft
Tax
$2,448.35 /yr
Year Built
1963
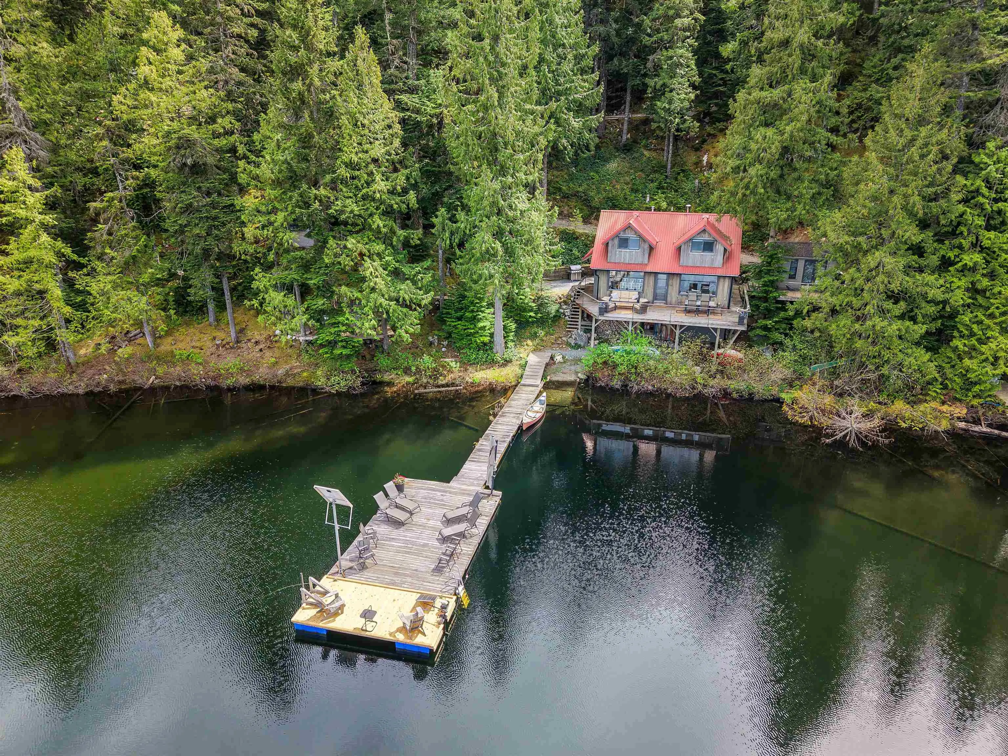
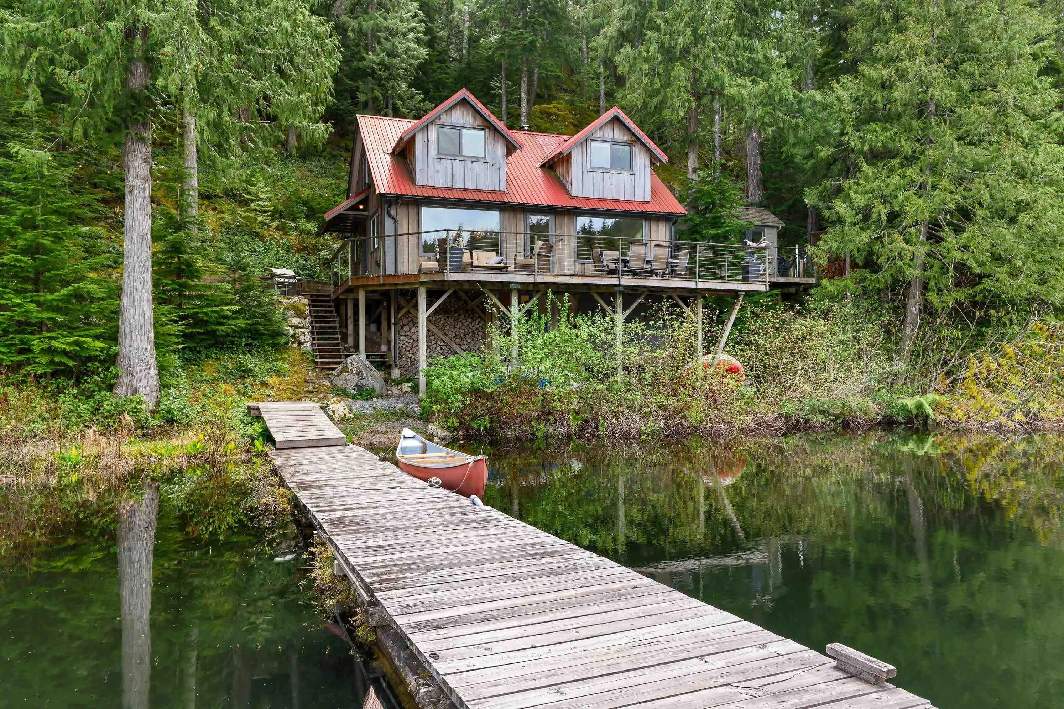
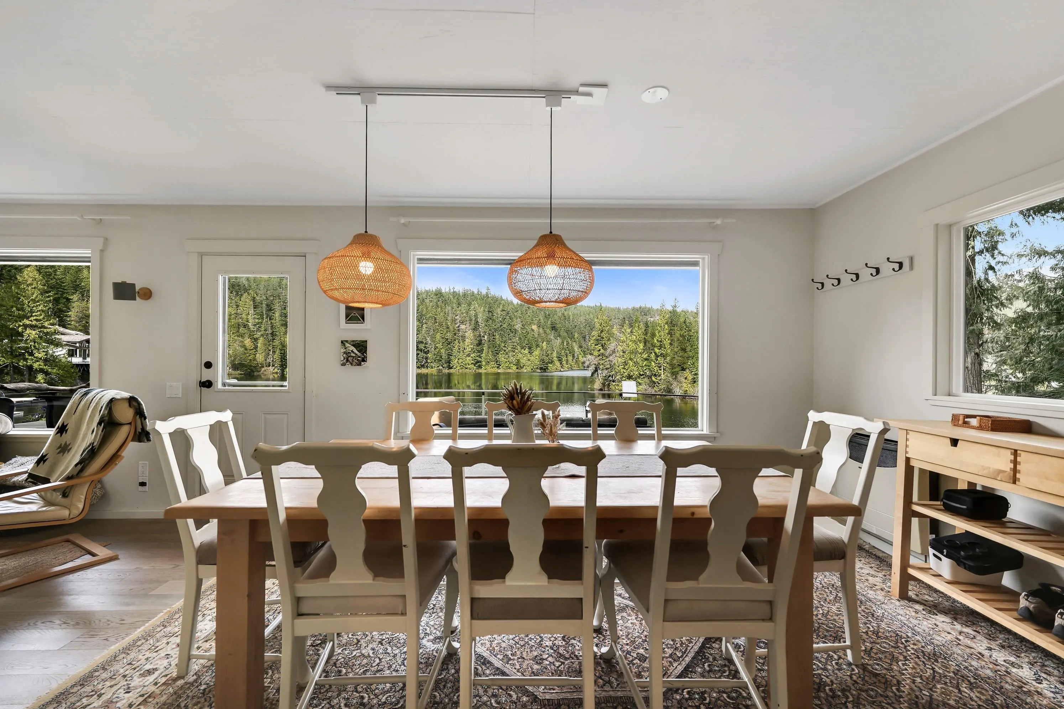
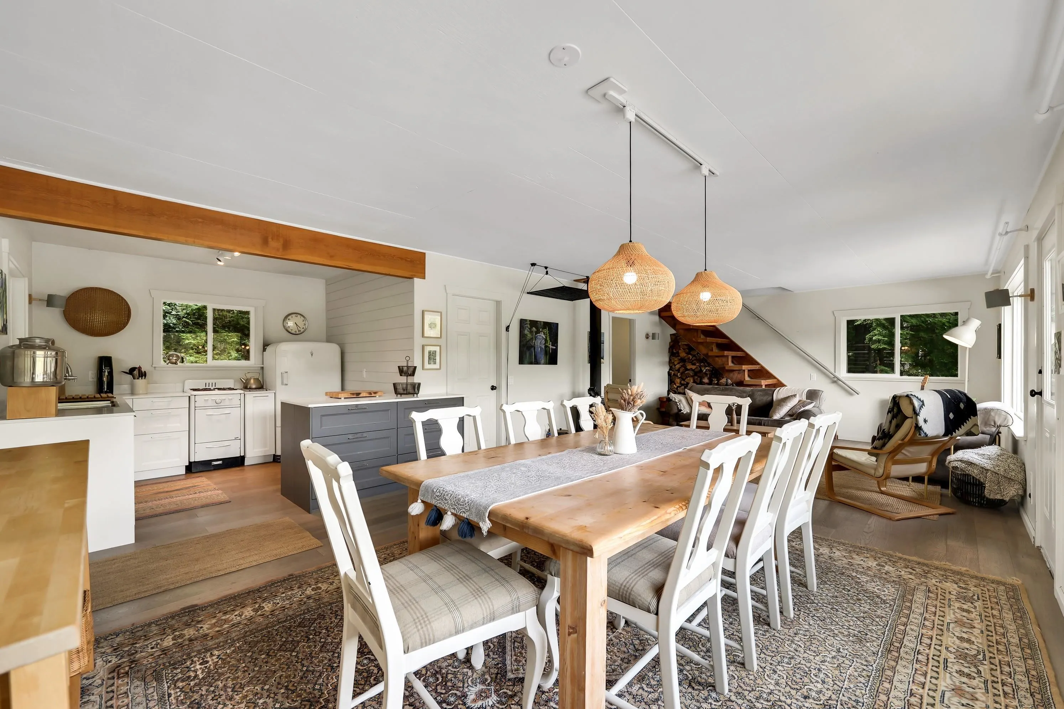
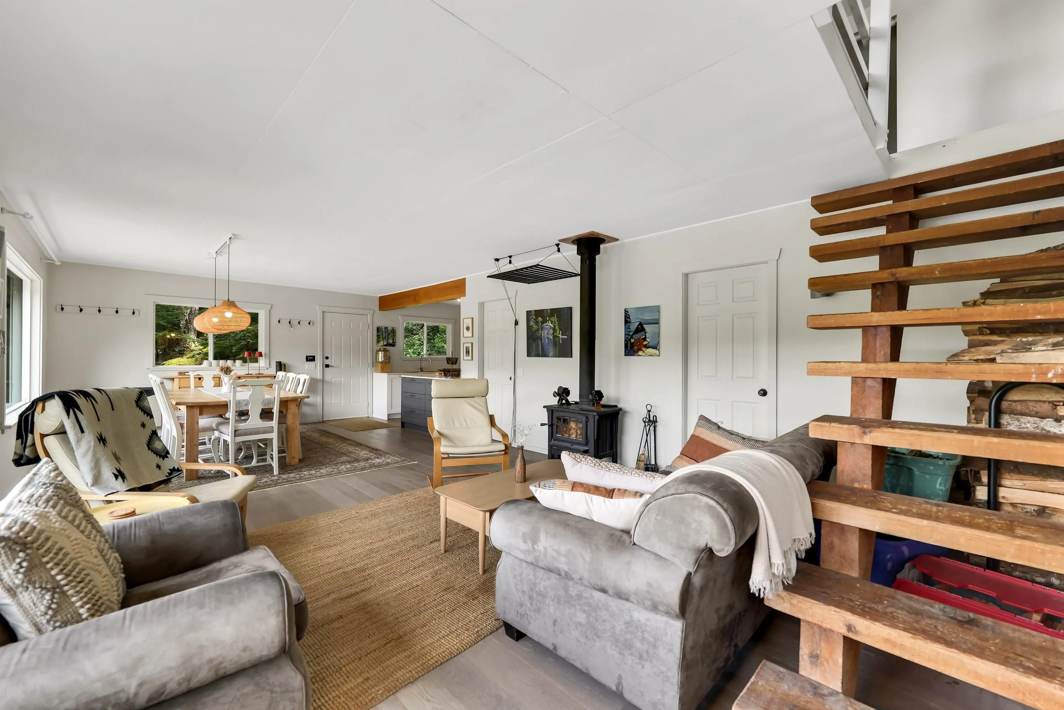
Tucked away on the shores of Levette Lake, The Red Roof Cabin is a rare waterfront retreat offering the perfect blend of adventure, relaxation, and thoughtful off-grid living. Featuring a waterfront cabin, bunkhouse, expansive entertaining decks, lake views, private dock access, mature trees, easy vehicle access right to the property, this is a retreat designed for effortless escapes. Complete with a wood-fired hot tub surrounded by nature. The dock/party barge float on crystal-clear, warm water ideal for swimming, diving, boating, fishing, and even winter ice skating. Extensive off-grid infrastructure includes solar power, battery storage, propane services, generator backup, water storage, with future 4 season potential. A truly turnkey lakefront getaway made for unforgettable memories.

Property Details

Full Property Details

Interior

Bedrooms
4
Washrooms
2
Square Footage
1259 sqft
Basement
None
Heating Type
Baseboard,Propane
Kitchens
1
Floor Finish
Hardwood,Laminate,Mixed
Den
No

Exterior

Lot Size (Sq Ft)
64469.06
View
Mountains, forest, lake
Waterfront
Yes
Parking Spaces
8
Total Parking Spaces
-
Garage Spaces
-
Zoning
RR1
Roof
Metal

Building Description

Property Type
Residential Detached
Home Type
House
Subtype
Recreational
Year Built
1963
Exterior
Frame Wood,Wood Siding
Water Supply
Other
No. Floor Levels
2

Community

Community
Upper Squamish
Area Code
Squamish

Taxes & Fees

Taxes
$2,448.35 /yr
Tax Year
2025

Other

Virtual Tour Link

Room Types

Room Dimensions Area Description
Bedroom 13'4 x 7'0 93.33 sqft -
Bedroom 9'11 x 7'9 76.85 sqft -
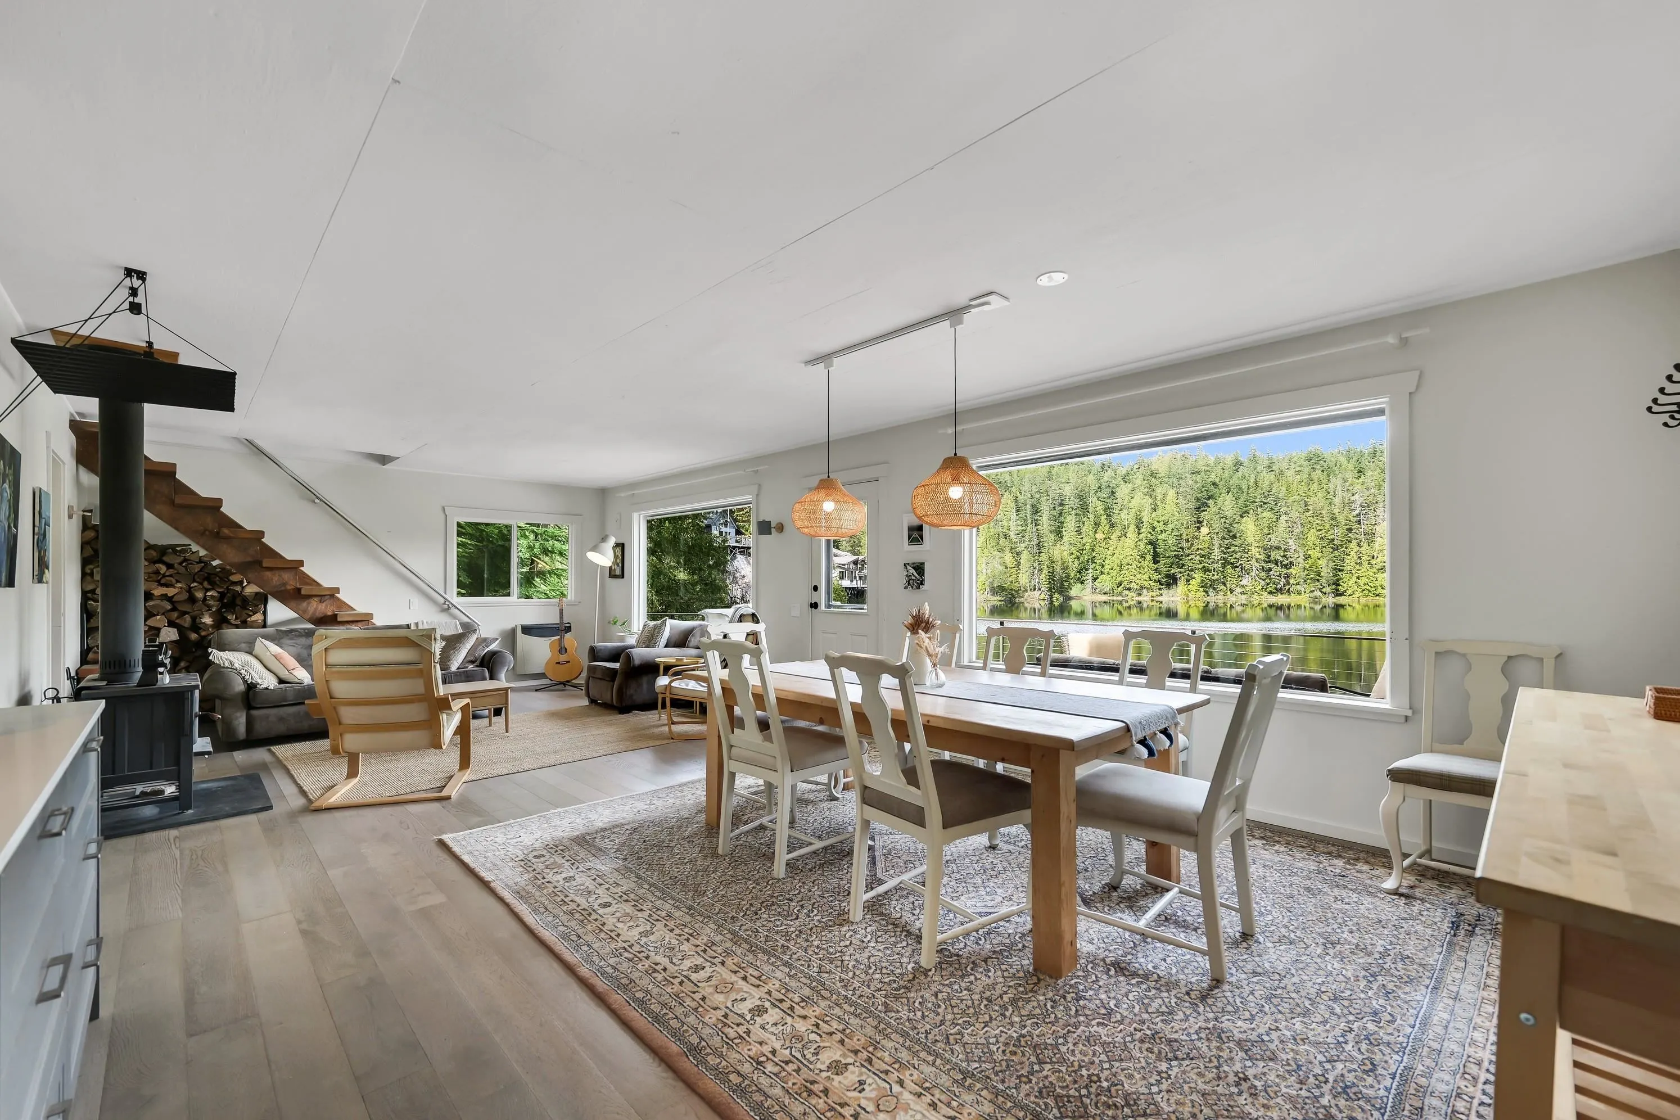
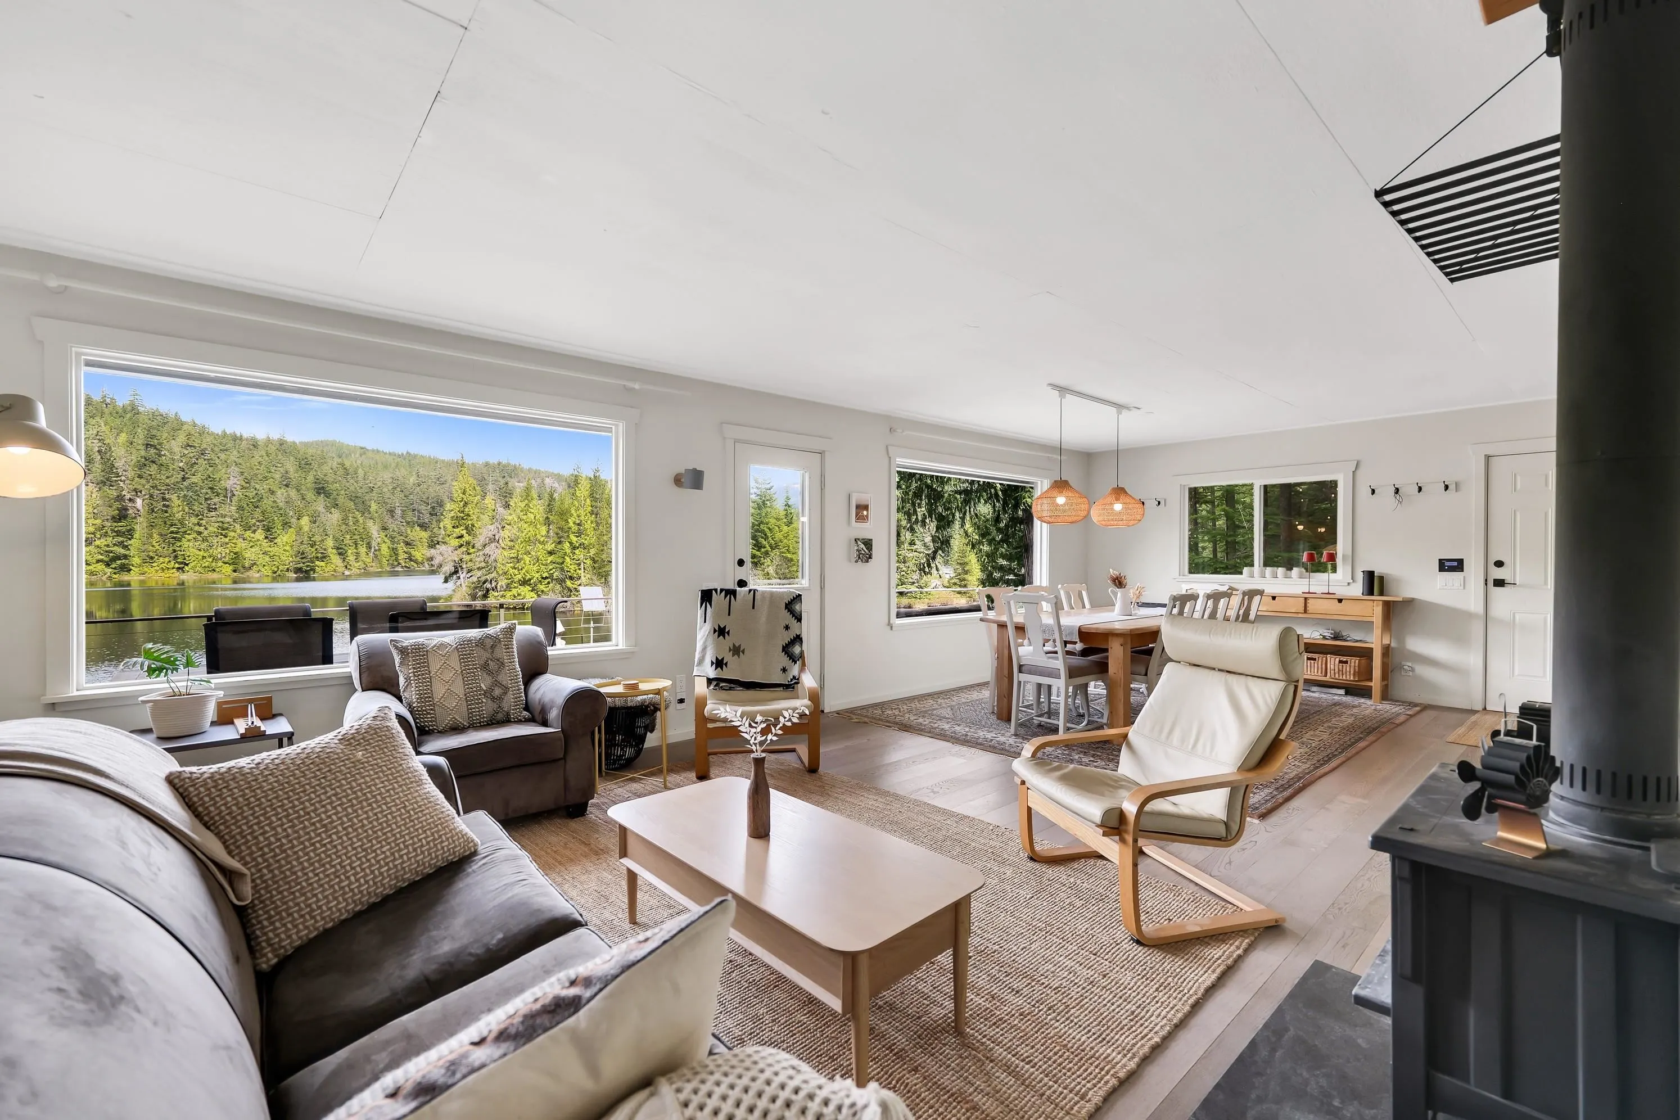
Living Room 12'5 x 15'2 188.32 sqft -
Pantry 3'7 x 7'8 27.47 sqft -
Living Room 17'1 x 15'8 267.64 sqft -
Kitchen 9'8 x 8'1 78.14 sqft -
Walk-In Closet 10'1 x 5'8 57.14 sqft -
Bedroom 18'8 x 16'1 300.22 sqft -
Primary Bedroom 10'5 x 15'2 157.99 sqft -
Jess Kuang
Jess Kuang
Sutton Group - 1st West Realty
Listed by Neal Sikkes PREC*
178 days on site
Listing Broker
Stilhavn Real Estate Services
Courtesy
Stilhavn Real Estate Services

Similar homes for sale in Squamish

Explore Squamish

This representation is based in whole or in part on data generated by the Chilliwack & District Real Estate Board, Fraser Valley Real Estate Board or Greater Vancouver REALTORS® which assumes no responsibility for its accuracy. Copyright 2026 by the Greater Vancouver REALTORS®, Fraser Valley Real Estate Board, Chilliwack and District Real Estate Board, and BC Northern Real Estate Board. All Rights Reserved.
Powered by AgentLocator







