

2978 Huckleberry Drive, Squamish
1 / 26
For Sale
$1,949,000
4 bd · 3 ba · 2,158 sq ft

2978 Huckleberry Drive, Squamish V8B 1B2

MLS®# R3112545

Est. mortgage
$7,394/mo
Property taxes $5,974.54/yr

About This Home

Property Type
House, Single Family Residence
Parking
2 garage, 4 parking
MLS #
R3112545
Size
2158 sqft
Basement
None
Lot size
4725.00 sqft
Tax
$5,974.54 /yr
Year Built
2022
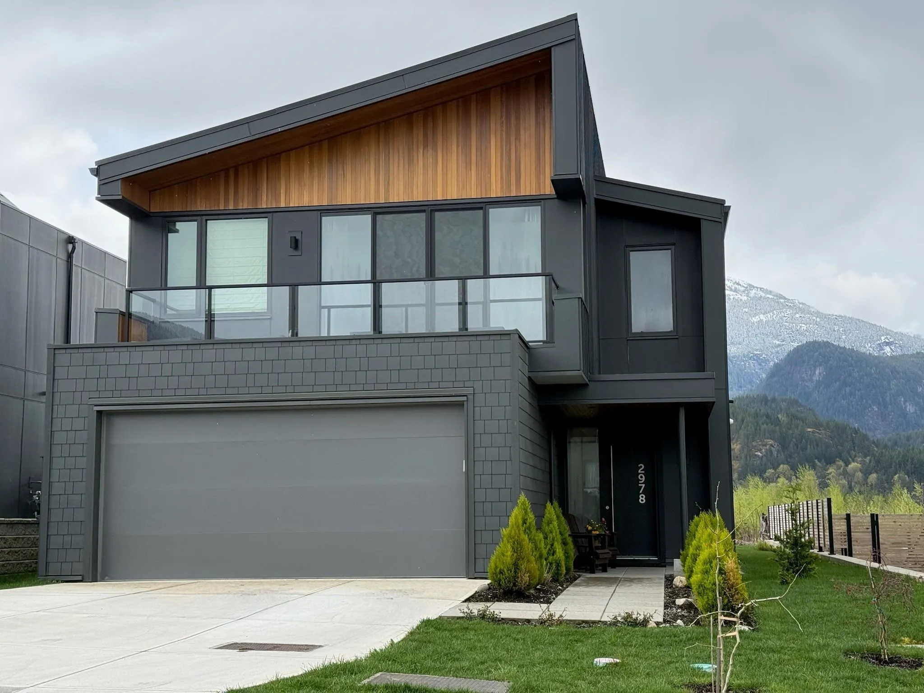
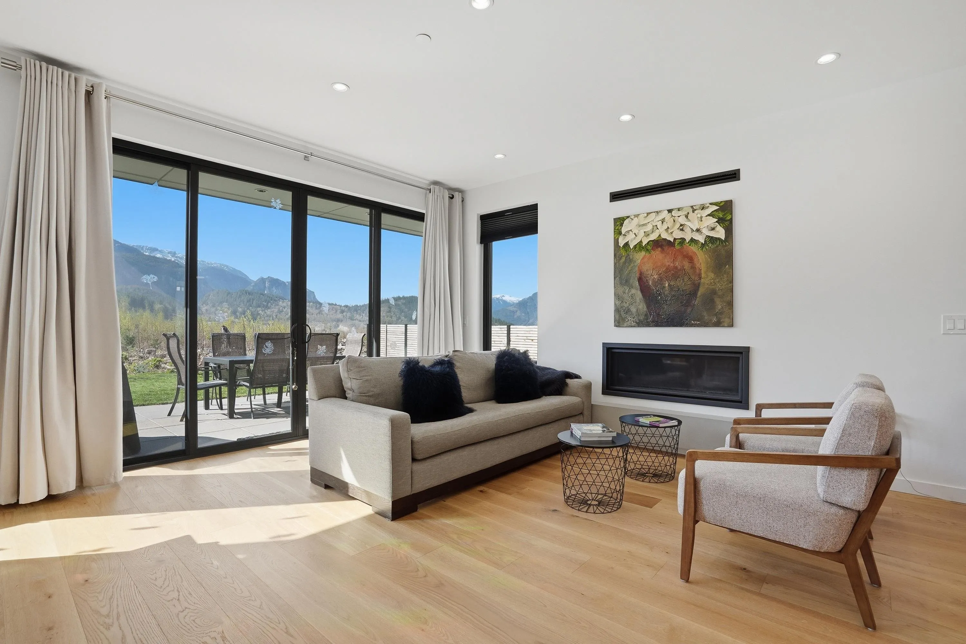
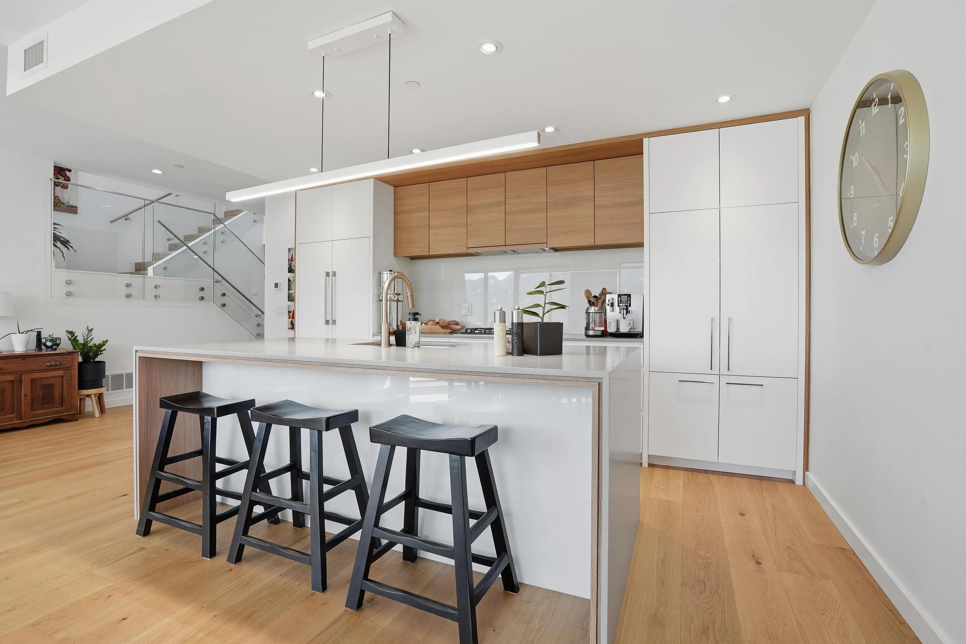
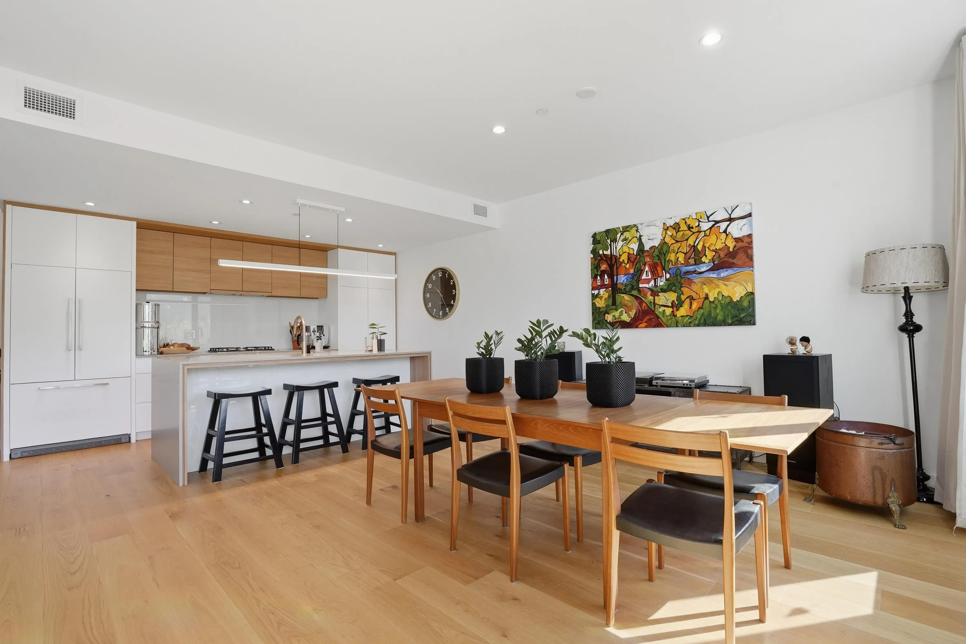
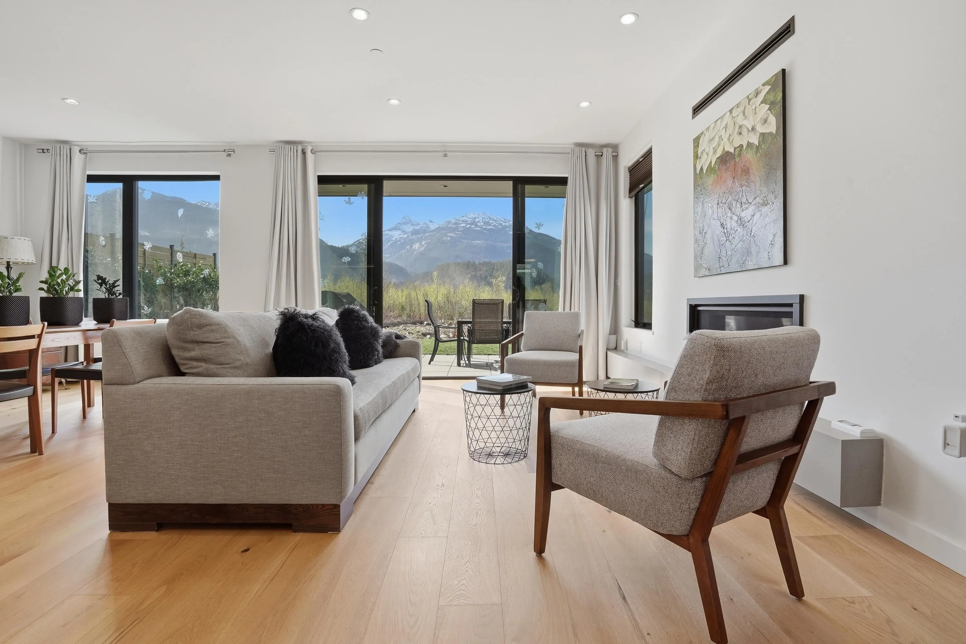
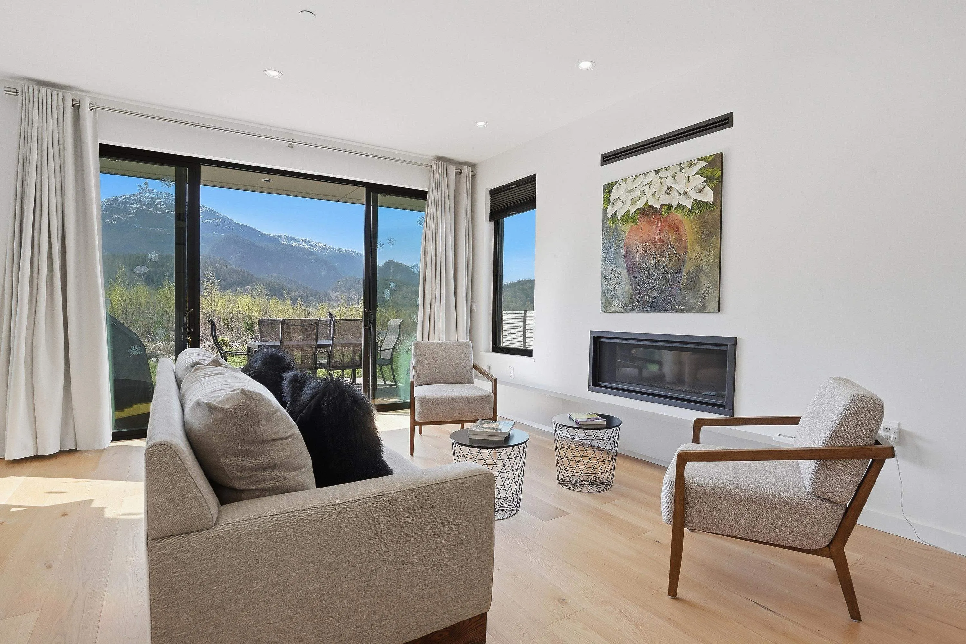
STUNNING VIEWS, YARD & PERFECT LOCATION, this gorgeous modern home is exactly what you have been waiting for. Built by Holburn at University Heights, this home was designed with your comfort in mind. Bright southern exposure, large open rooms with kitchen, dining & living room areas on the main floor with walk-out to a large patio & level yard. Incredible panoramic views can be enjoyed year-round. Custom millwork, Fisher Paykel appliances, stone counters, steel & glass stair rails, natural gas fireplace & BBQ hook-up as well as geothermal heating/heat pump with air conditioning. Main floor also features flex room (den/office) & full bathroom. Above is the primary suite with incredible ensuite & walk-in, two additional bedrooms, laundry, 3rd full bathroom & loft flex area.

Property Details

Full Property Details

Interior

Bedrooms
4
Washrooms
3
Square Footage
2158 sqft
Basement
None
Heating Type
Geothermal
Kitchens
1
Floor Finish
Hardwood,Tile
Den
No

Exterior

Front
47.59
Lot Size (Sq Ft)
4725.00
View
MOUNTAIN VIEWS
Waterfront
No
Parking Spaces
4
Total Parking Spaces
-
Garage Spaces
2
Zoning
UH-1
Roof
Metal

Building Description

Property Type
Residential Detached
Home Type
House
Subtype
Single Family Residence
Year Built
2022
Exterior
Frame Wood,Fibre Cement (Exterior)
Water Supply
Public
No. Floor Levels
2

Community

Community
University Highlands
Area Code
Squamish

Taxes & Fees

Taxes
$5,974.54 /yr
Tax Year
2025

Room Types

Room Dimensions Area Description
Foyer 5'9 x 7'8 44.08 sqft -
Bedroom 9'8 x 11'7 111.97 sqft -
Kitchen 8'11 x 14'6 129.29 sqft -
Dining Room 11'2 x 14'5 160.99 sqft -
Living Room 11'3 x 23'4 262.5 sqft -
Loft 10'2 x 12'5 126.24 sqft -
Laundry 6'4 x 8' 50.67 sqft -
Bedroom 9'6 x 12' 114 sqft -
Bedroom 10' x 12'4 123.33 sqft -
Primary Bedroom 12'4 x 13' 160.33 sqft -
Walk-In Closet 5'3 x 8' 42 sqft -
Jess Kuang
Jess Kuang
Sutton Group - 1st West Realty
Listed by Angie Zhang PREC*
211 days on site
Listing Broker
Nu Stream Realty Inc.
Courtesy
Nu Stream Realty Inc.

Similar homes for sale in Squamish

Explore Squamish

This representation is based in whole or in part on data generated by the Chilliwack & District Real Estate Board, Fraser Valley Real Estate Board or Greater Vancouver REALTORS® which assumes no responsibility for its accuracy. Copyright 2026 by the Greater Vancouver REALTORS®, Fraser Valley Real Estate Board, Chilliwack and District Real Estate Board, and BC Northern Real Estate Board. All Rights Reserved.
Powered by AgentLocator







