
41520 Brennan Road, Squamish
1 / 30
For Sale
$1,649,900
3 bd · 3 ba · 2,866 sq ft

41520 Brennan Road, Squamish V0N 3G0

MLS®# R3101764

Est. mortgage
$6,259/mo
Property taxes $4,794.77/yr

About This Home

Property Type
House, Single Family Residence, Rancher/Bungalow
Parking
2 garage, 7 parking
MLS #
R3101764
Size
2866 sqft
Basement
None
Lot size
32760.00 sqft
Tax
$4,794.77 /yr
Year Built
1973
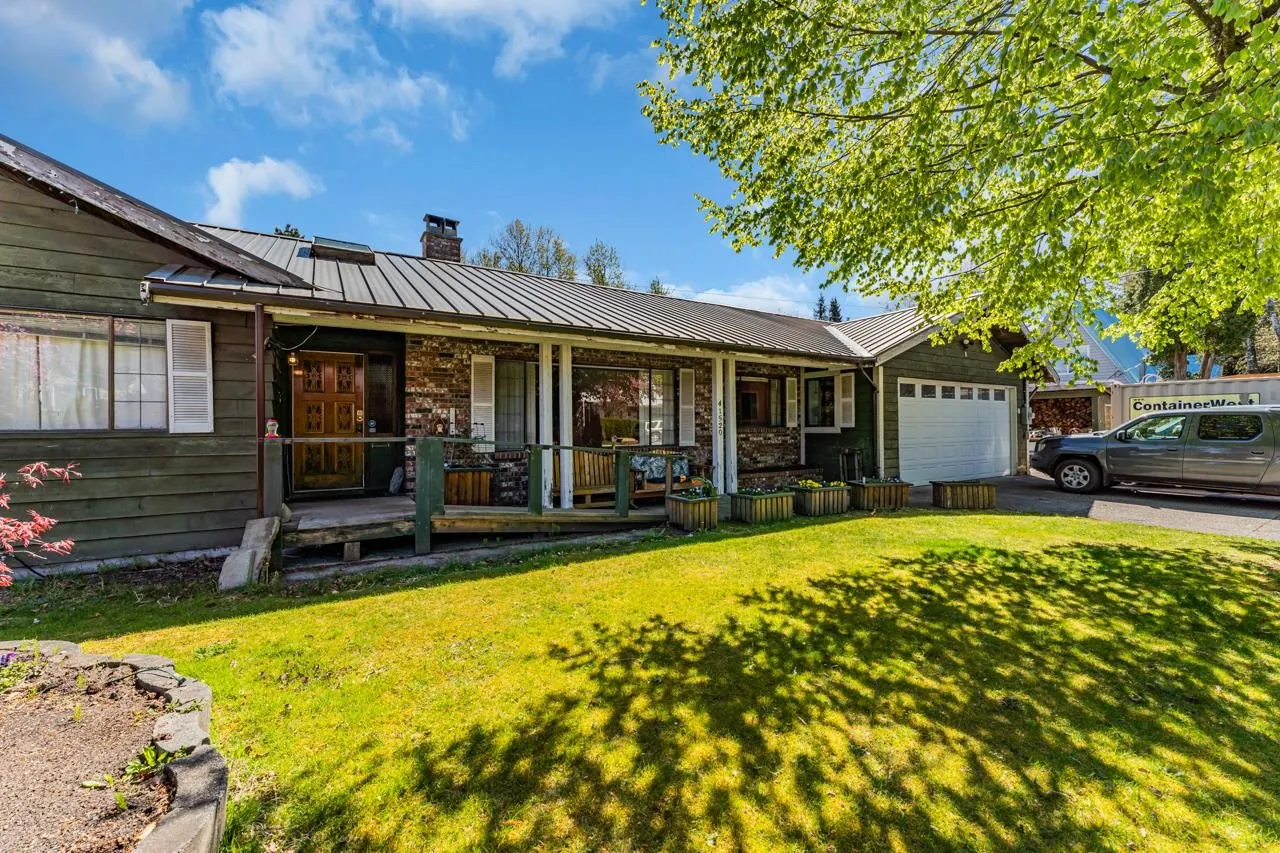
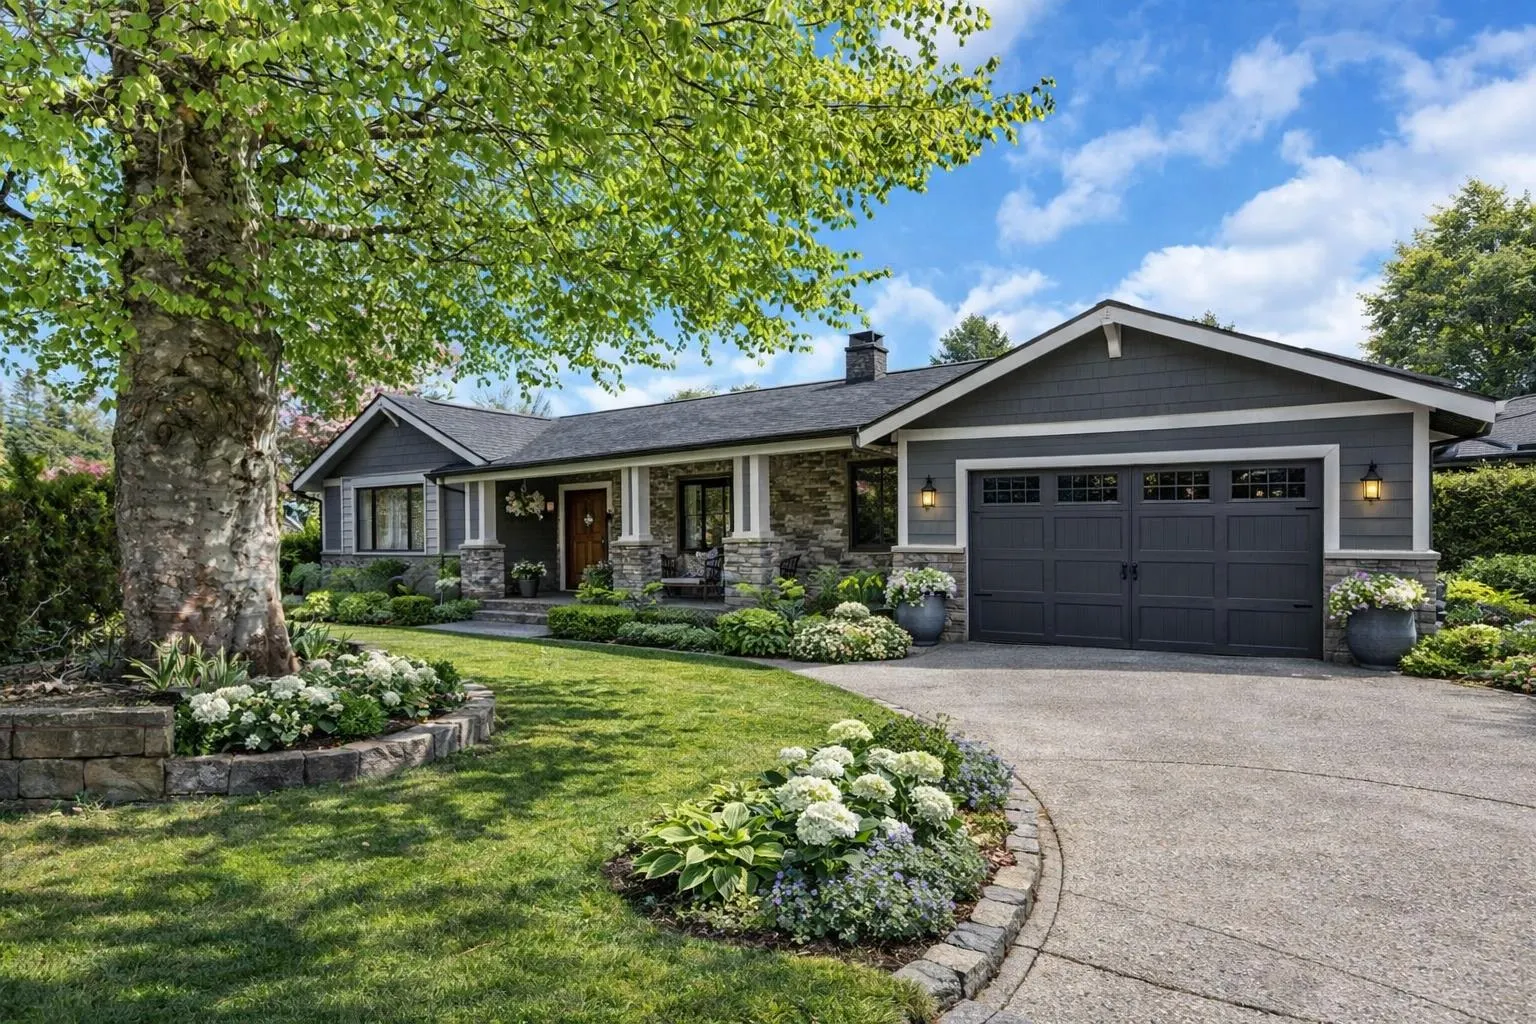
Set against the natural beauty of Brackendale, this expansive rancher offers a rare opportunity for those who value space, privacy, and the chance to create something truly personal. Situated on a peaceful ¾-acre property in a well-established neighbourhood, this home provides a solid foundation for thoughtful updates. The layout features three generously sized bedrooms and flexible living areas, ideal for reimagining to suit your lifestyle, The home offers ample room for indoor gatherings, while the property invites outdoor entertaining and creative use. This location balances quiet living with access to adventure, just 10 minutes to downtown Squamish, 40 minutes to Whistler, and an hour to Vancouver. A great opportunity for buyers who are ready to shape a home that reflects their vision.

Property Details

Full Property Details

Interior

Bedrooms
3
Washrooms
3
Square Footage
2866 sqft
Basement
None
Heating Type
Baseboard,Hot Water,Natural Gas
Kitchens
1
Floor Finish
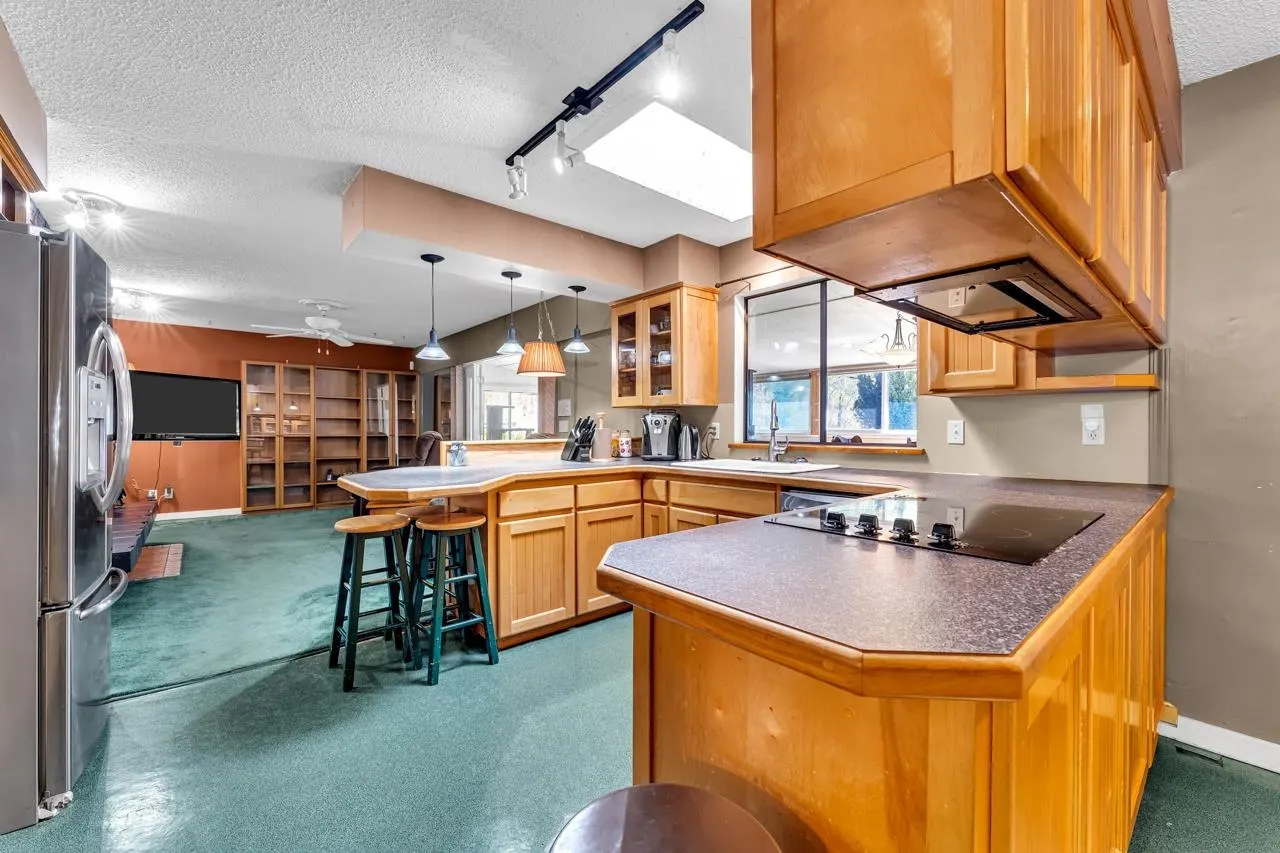
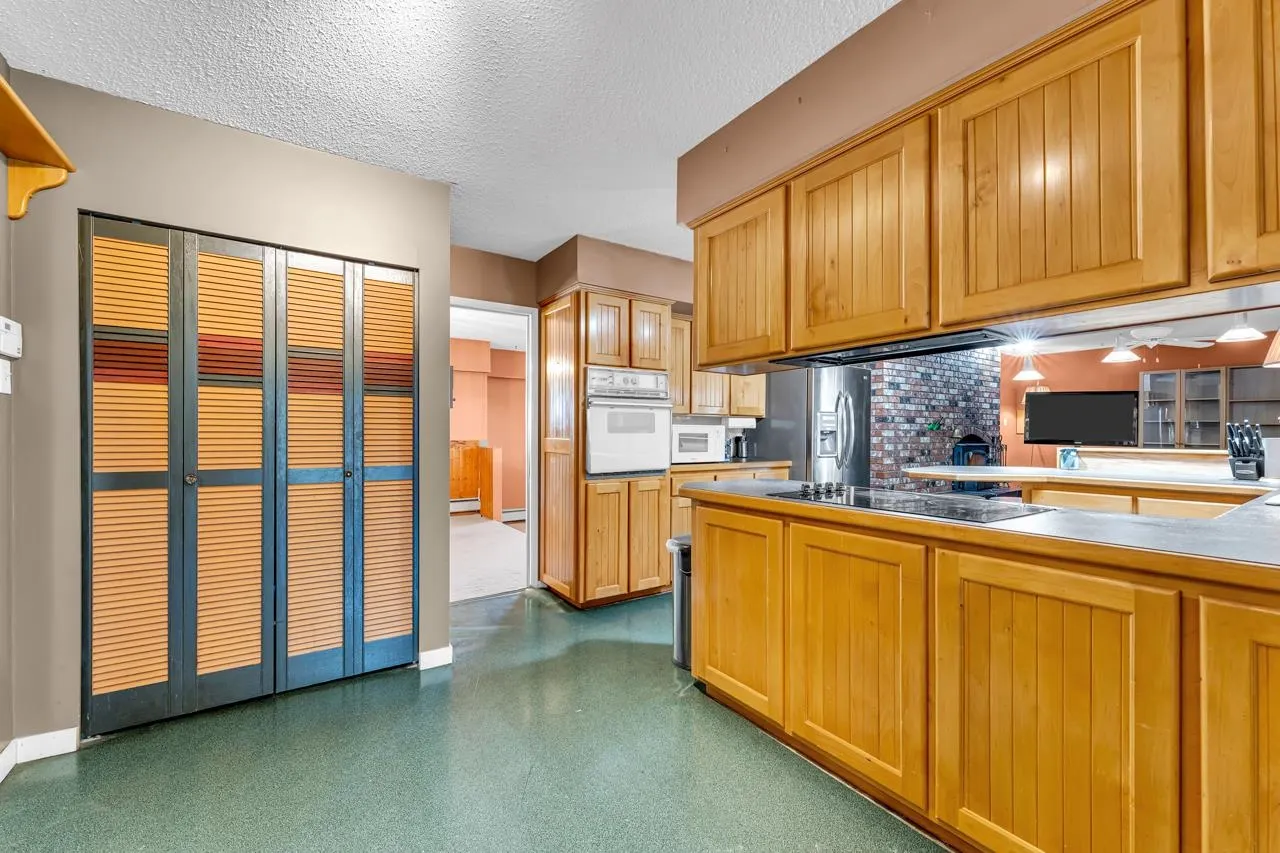
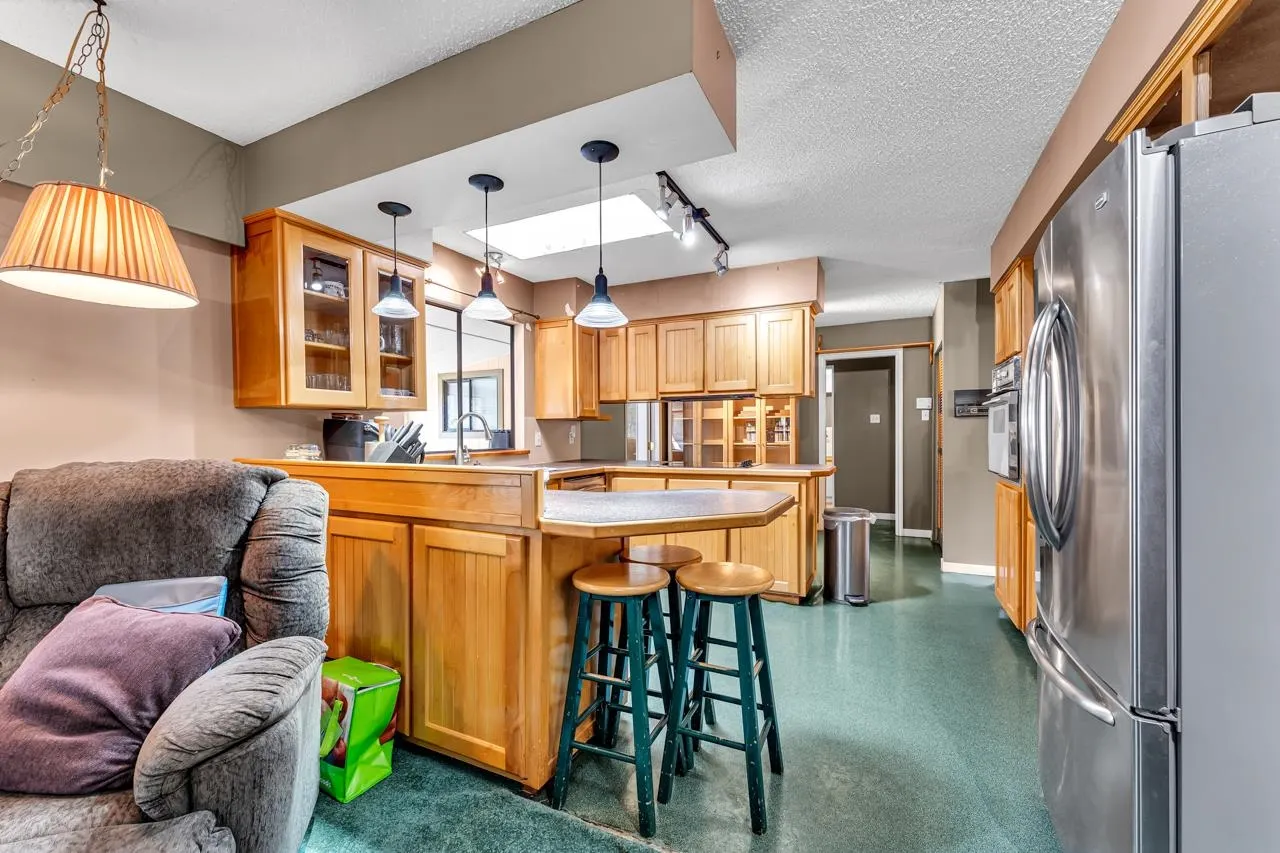
Vinyl,Wall/Wall/Mixed,Carpet
Den
No

Exterior

Front
140.00
Lot Size (Sq Ft)
32760.00
View
mountains
Waterfront
No
Parking Spaces
7
Total Parking Spaces
-
Garage Spaces
2
Zoning
RS-2
Roof
Metal

Building Description

Style
Rancher/Bungalow
Property Type
Residential Detached
Home Type
House
Subtype
Single Family Residence
Year Built
1973
Exterior
Frame Wood,Brick (Exterior),Wood Siding
Water Supply
Public
No. Floor Levels
1

Community

Community
Brackendale
Area Code
Squamish

Taxes & Fees

Taxes
$4,794.77 /yr
Tax Year
2023

Room Types

Room Dimensions Area Description
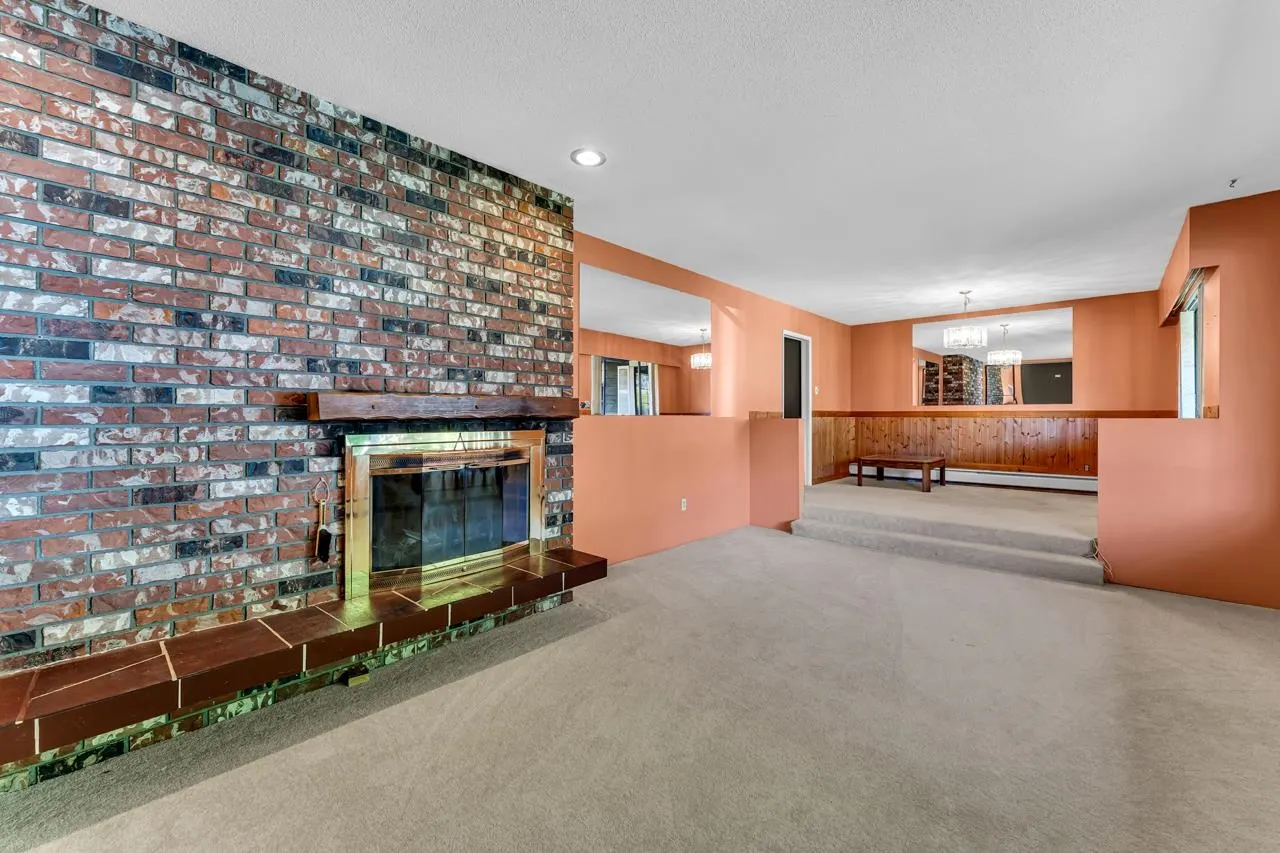
Living Room 13'10 x 19'2 265.14 sqft -
Dining Room 10'2 x 11'11 121.15 sqft -
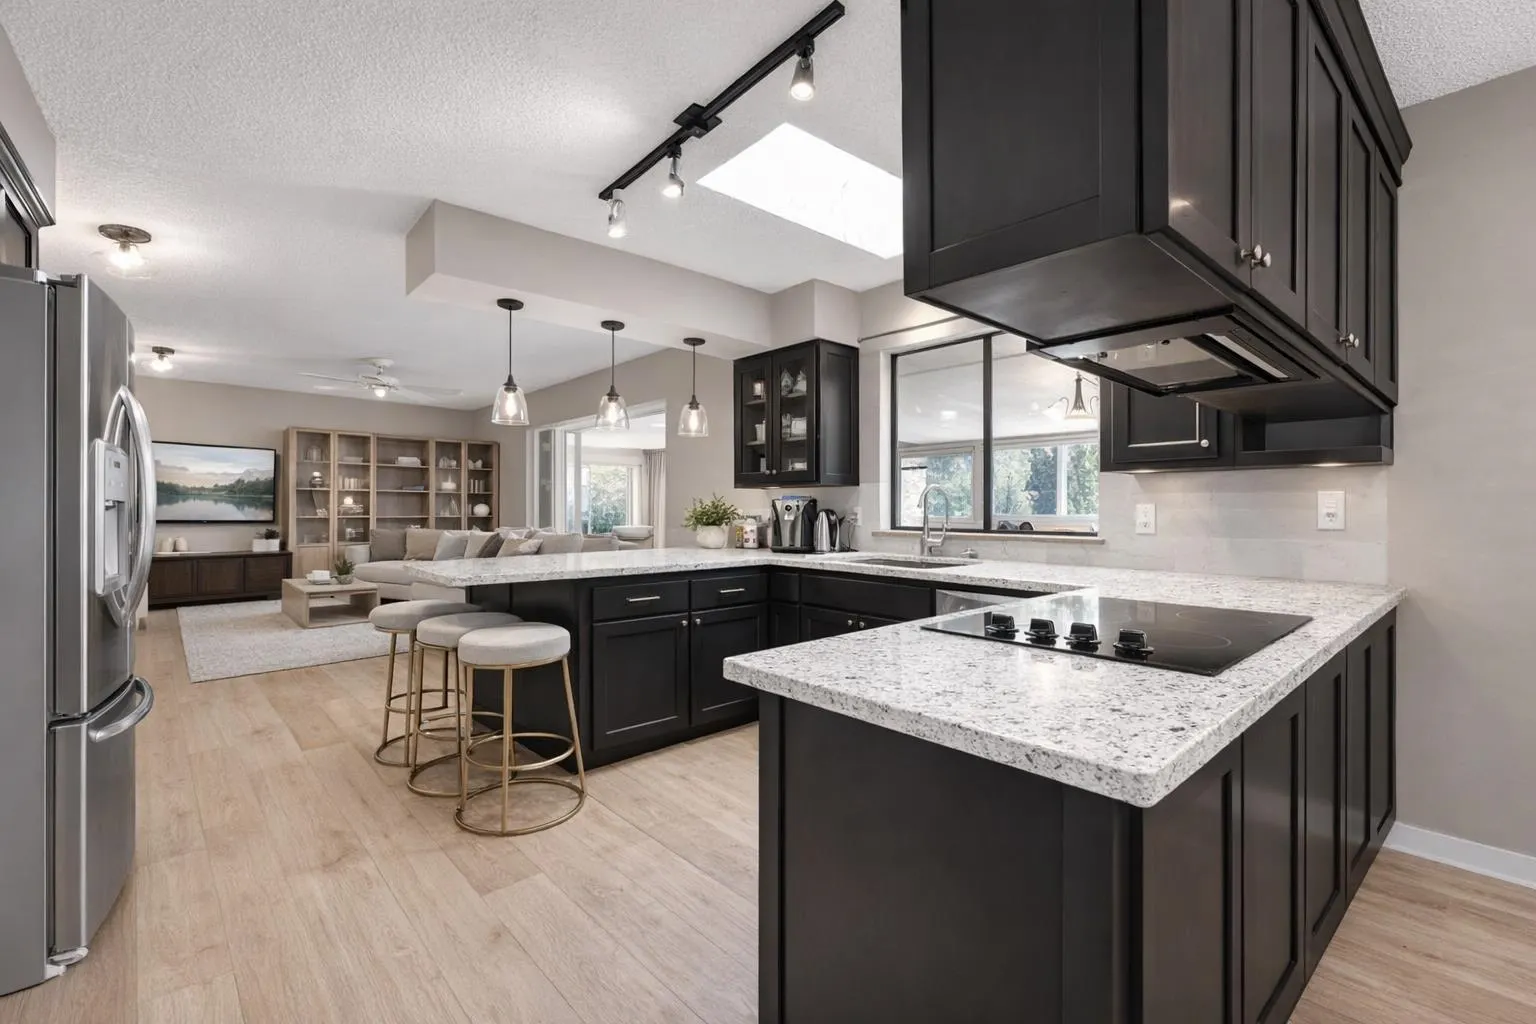
Kitchen 12'8 x 17'2 217.44 sqft -
Family Room 12'6 x 17'11 223.96 sqft -
Recreation Room 15'4 x 41'5 635.06 sqft -
Flex Room 15'6 x 21'6 333.25 sqft -
Primary Bedroom 11'8 x 15'7 181.81 sqft -
Walk-In Closet 4'9 x 5'10 27.71 sqft -
Bedroom 11'1 x 14' 155.17 sqft -
Utility 9'4 x 11'8 108.89 sqft -
Bedroom 10'2 x 13'10 140.64 sqft -
Jess Kuang
Jess Kuang
Sutton Group - 1st West Realty
Listed by Darcy McLeod PREC*
240 days on site
Listing Broker
eXp Realty
Courtesy
eXp Realty

Similar homes for sale in Squamish

Explore Squamish

This representation is based in whole or in part on data generated by the Chilliwack & District Real Estate Board, Fraser Valley Real Estate Board or Greater Vancouver REALTORS® which assumes no responsibility for its accuracy. Copyright 2026 by the Greater Vancouver REALTORS®, Fraser Valley Real Estate Board, Chilliwack and District Real Estate Board, and BC Northern Real Estate Board. All Rights Reserved.
Powered by AgentLocator







