
2216 Windsail Place, Squamish
1 / 33
For Sale
$2,999,000
4 bd · 6 ba · 4,042 sq ft

2216 Windsail Place, Squamish V8B 0T6

MLS®# R3082966

Est. mortgage
$11,377/mo
Property taxes $4,212.04/yr

About This Home

Property Type
House, Single Family Residence, 3 Level Split
Parking
2 garage, 4 parking
MLS #
R3082966
Size
4042 sqft
Basement
Finished
Lot size
8030.95 sqft
Tax
$4,212.04 /yr
Year Built
2025
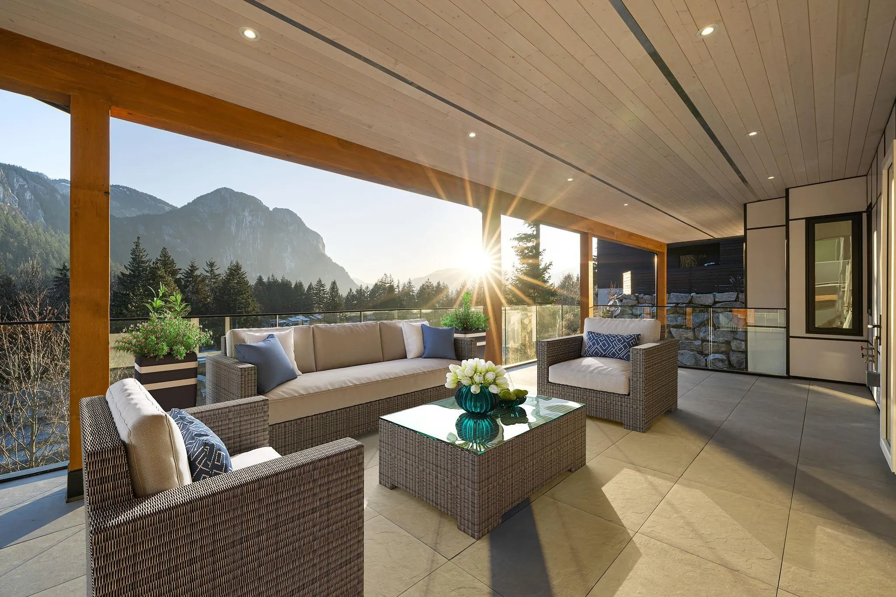
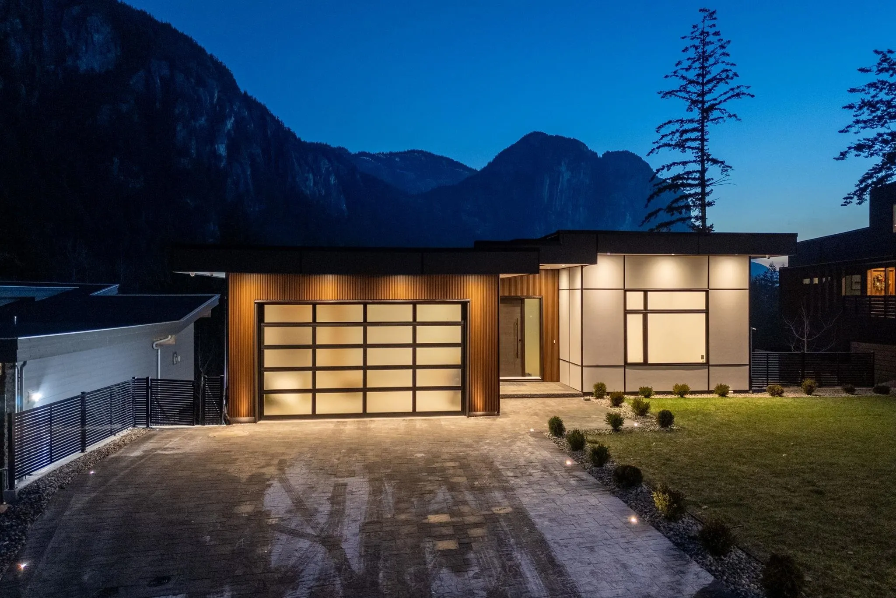
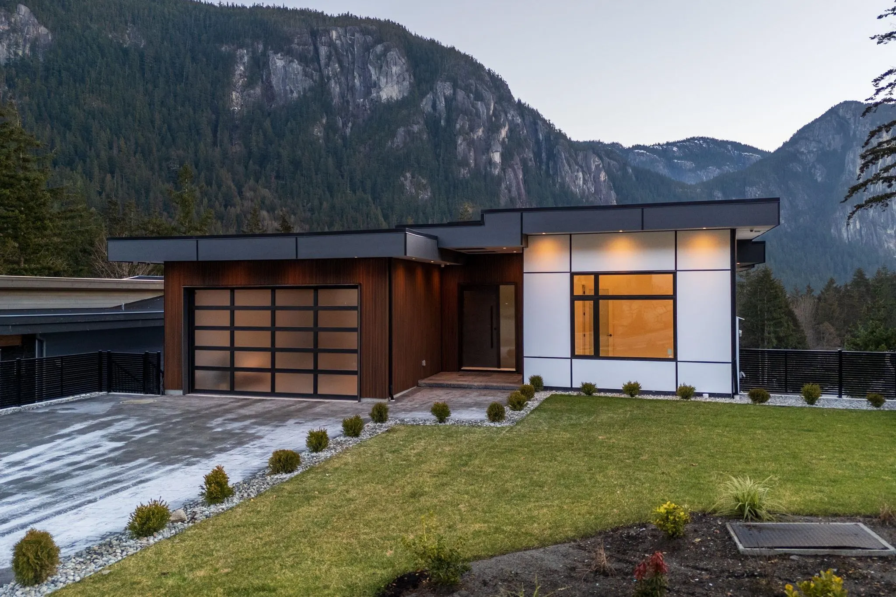
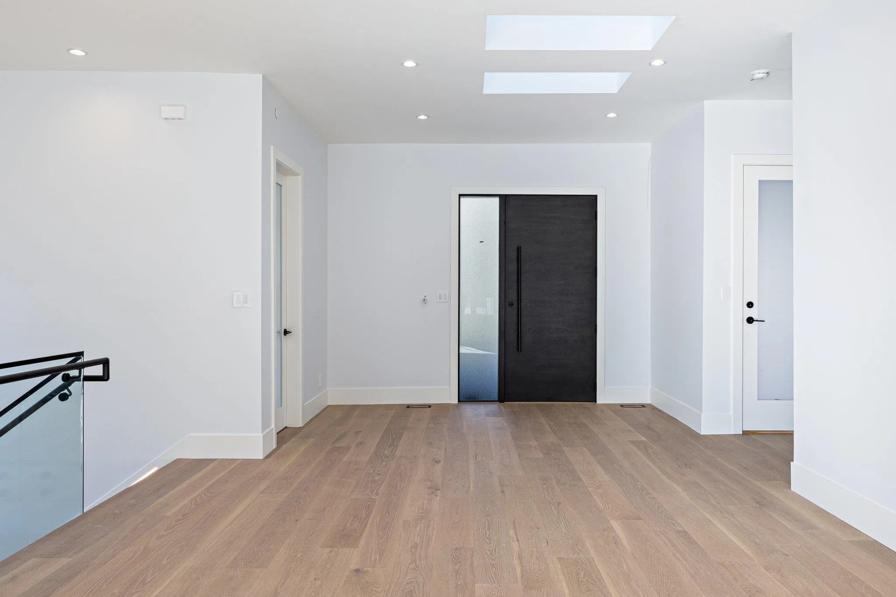
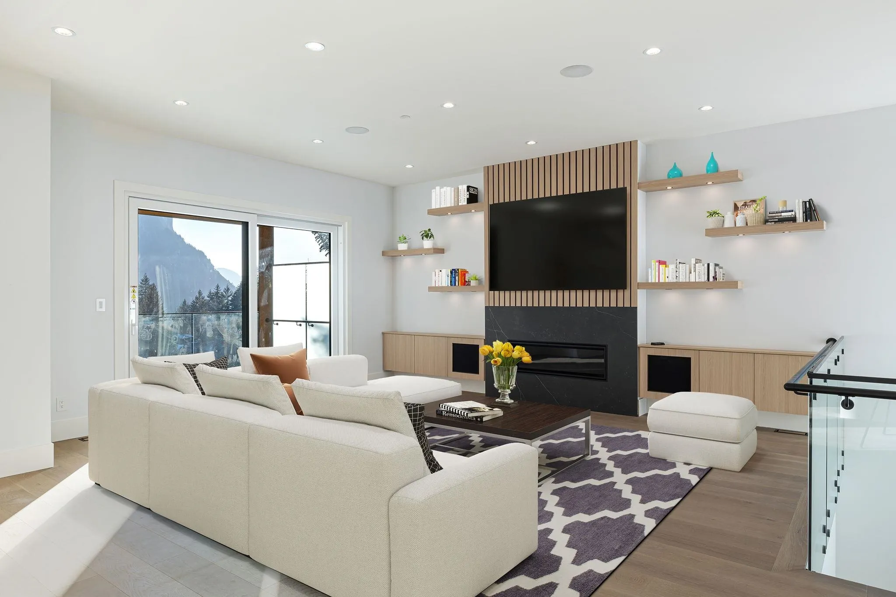
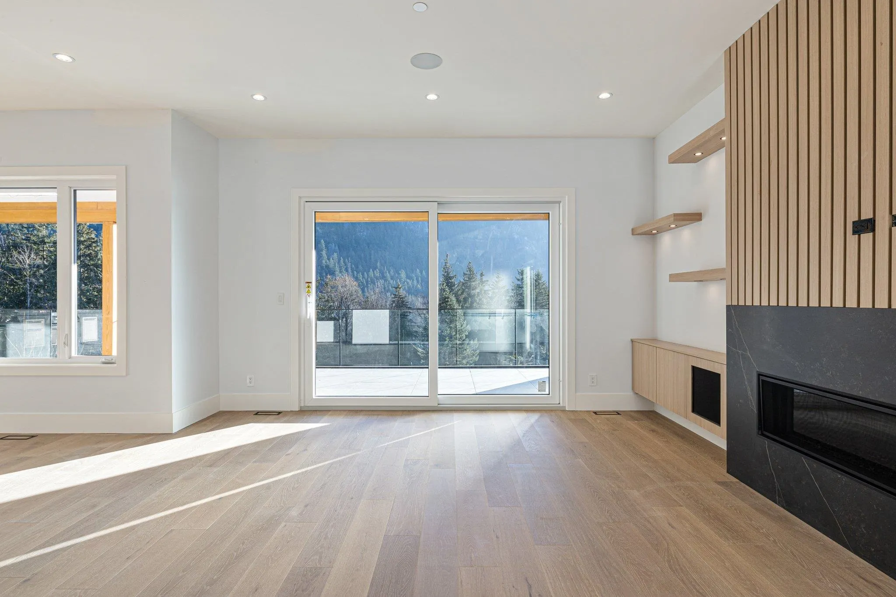
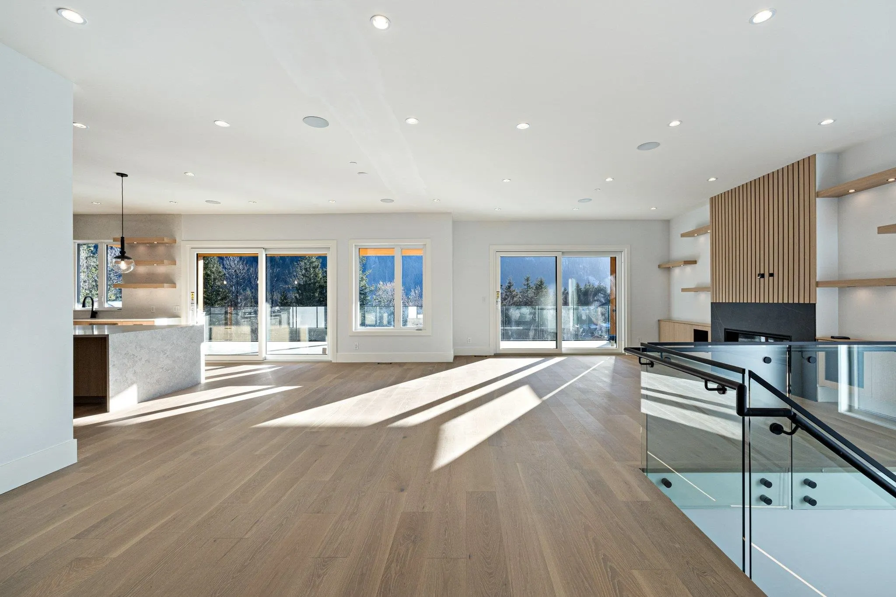
Big, sweeping mountain views define this three-level contemporary residence in Crumpit Woods, completed in 2025 and set for privacy. Over 4,000 sq ft on an 8,030 sq ft lot with 4 bedrooms, 6 bathrooms, over-height ceilings and large windows framing the mountains. The main floor opens to an expansive covered deck with built-in BBQ, perfect for taking in the views while entertaining. Chef's kitchen with large island, Fisher & Paykel appliances, 6-burner gas range and built-in coffee machine. Generous bedrooms, beautifully finished baths, A/C with heat pump and double garage. Legal 1-bedroom suite below. Close to shopping, golf and the marina, 30 min to Whistler, 50 to Vancouver. Valleycliffe Elementary, Don Ross Middle and Howe Sound Secondary catchment.

Property Details

Full Property Details

Interior

Bedrooms
4
Washrooms
6
Square Footage
4042 sqft
Basement
Finished
Heating Type
Forced Air,Heat Pump,Natural Gas
Kitchens
2
Floor Finish
Hardwood,Mixed,Tile
Den
No

Exterior

Front
59.65
Lot Size (Sq Ft)
8030.95
View
Mountain
Waterfront
No
Parking Spaces
4
Total Parking Spaces
-
Garage Spaces
2
Zoning
RES
Roof
Torch On

Building Description

Style
3 Level Split
Property Type
Residential Detached
Home Type
House
Subtype
Single Family Residence
Year Built
2025
Exterior
Frame Wood,Mixed (Exterior)
Water Supply
Public
No. Floor Levels
3

Community

Community
Plateau
Area Code
Squamish

Taxes & Fees

Taxes
$4,212.04 /yr
Tax Year
2024

Other

Virtual Tour Link

Room Types

Room Dimensions Area Description
Kitchen 18'3 x 15'10 288.96 sqft -
Bedroom 9'11 x 10'5 103.3 sqft -
Living Room 18'2 x 17'2 311.86 sqft -
Bedroom 13'8 x 11'11 162.86 sqft -
Laundry 6'9 x 11'0 74.25 sqft -
Bedroom 15'1 x 15'10 238.82 sqft -
Primary Bedroom 14'4 x 22'9 326.08 sqft -
Walk-In Closet 11'6 x 9'5 108.29 sqft -
Kitchen 17'7 x 18'8 328.22 sqft -
Living Room 28'6 x 25'6 726.75 sqft -
Foyer 5'2 x 12'6 64.58 sqft -
Study 13'8 x 15'0 205 sqft -
Jess Kuang
Jess Kuang
Sutton Group - 1st West Realty
Listed by Andreas Nystrom PREC*
292 days on site
Listing Broker
RE/MAX Crest Realty
Courtesy
RE/MAX Crest Realty

Similar homes for sale in Squamish

Explore Squamish

This representation is based in whole or in part on data generated by the Chilliwack & District Real Estate Board, Fraser Valley Real Estate Board or Greater Vancouver REALTORS® which assumes no responsibility for its accuracy. Copyright 2026 by the Greater Vancouver REALTORS®, Fraser Valley Real Estate Board, Chilliwack and District Real Estate Board, and BC Northern Real Estate Board. All Rights Reserved.
Powered by AgentLocator







