
38850 Buckley Avenue, Squamish
1 / 15
For Sale
$1,539,000
4 bd · 2 ba · 3,114 sq ft

38850 Buckley Avenue, Squamish V0N 3G0

MLS®# R3077356

Est. mortgage
$5,838/mo
Property taxes $5,007.86/yr

About This Home

Property Type
House, Single Family Residence
Parking
6 parking
MLS #
R3077356
Size
3114 sqft
Basement
None
Lot size
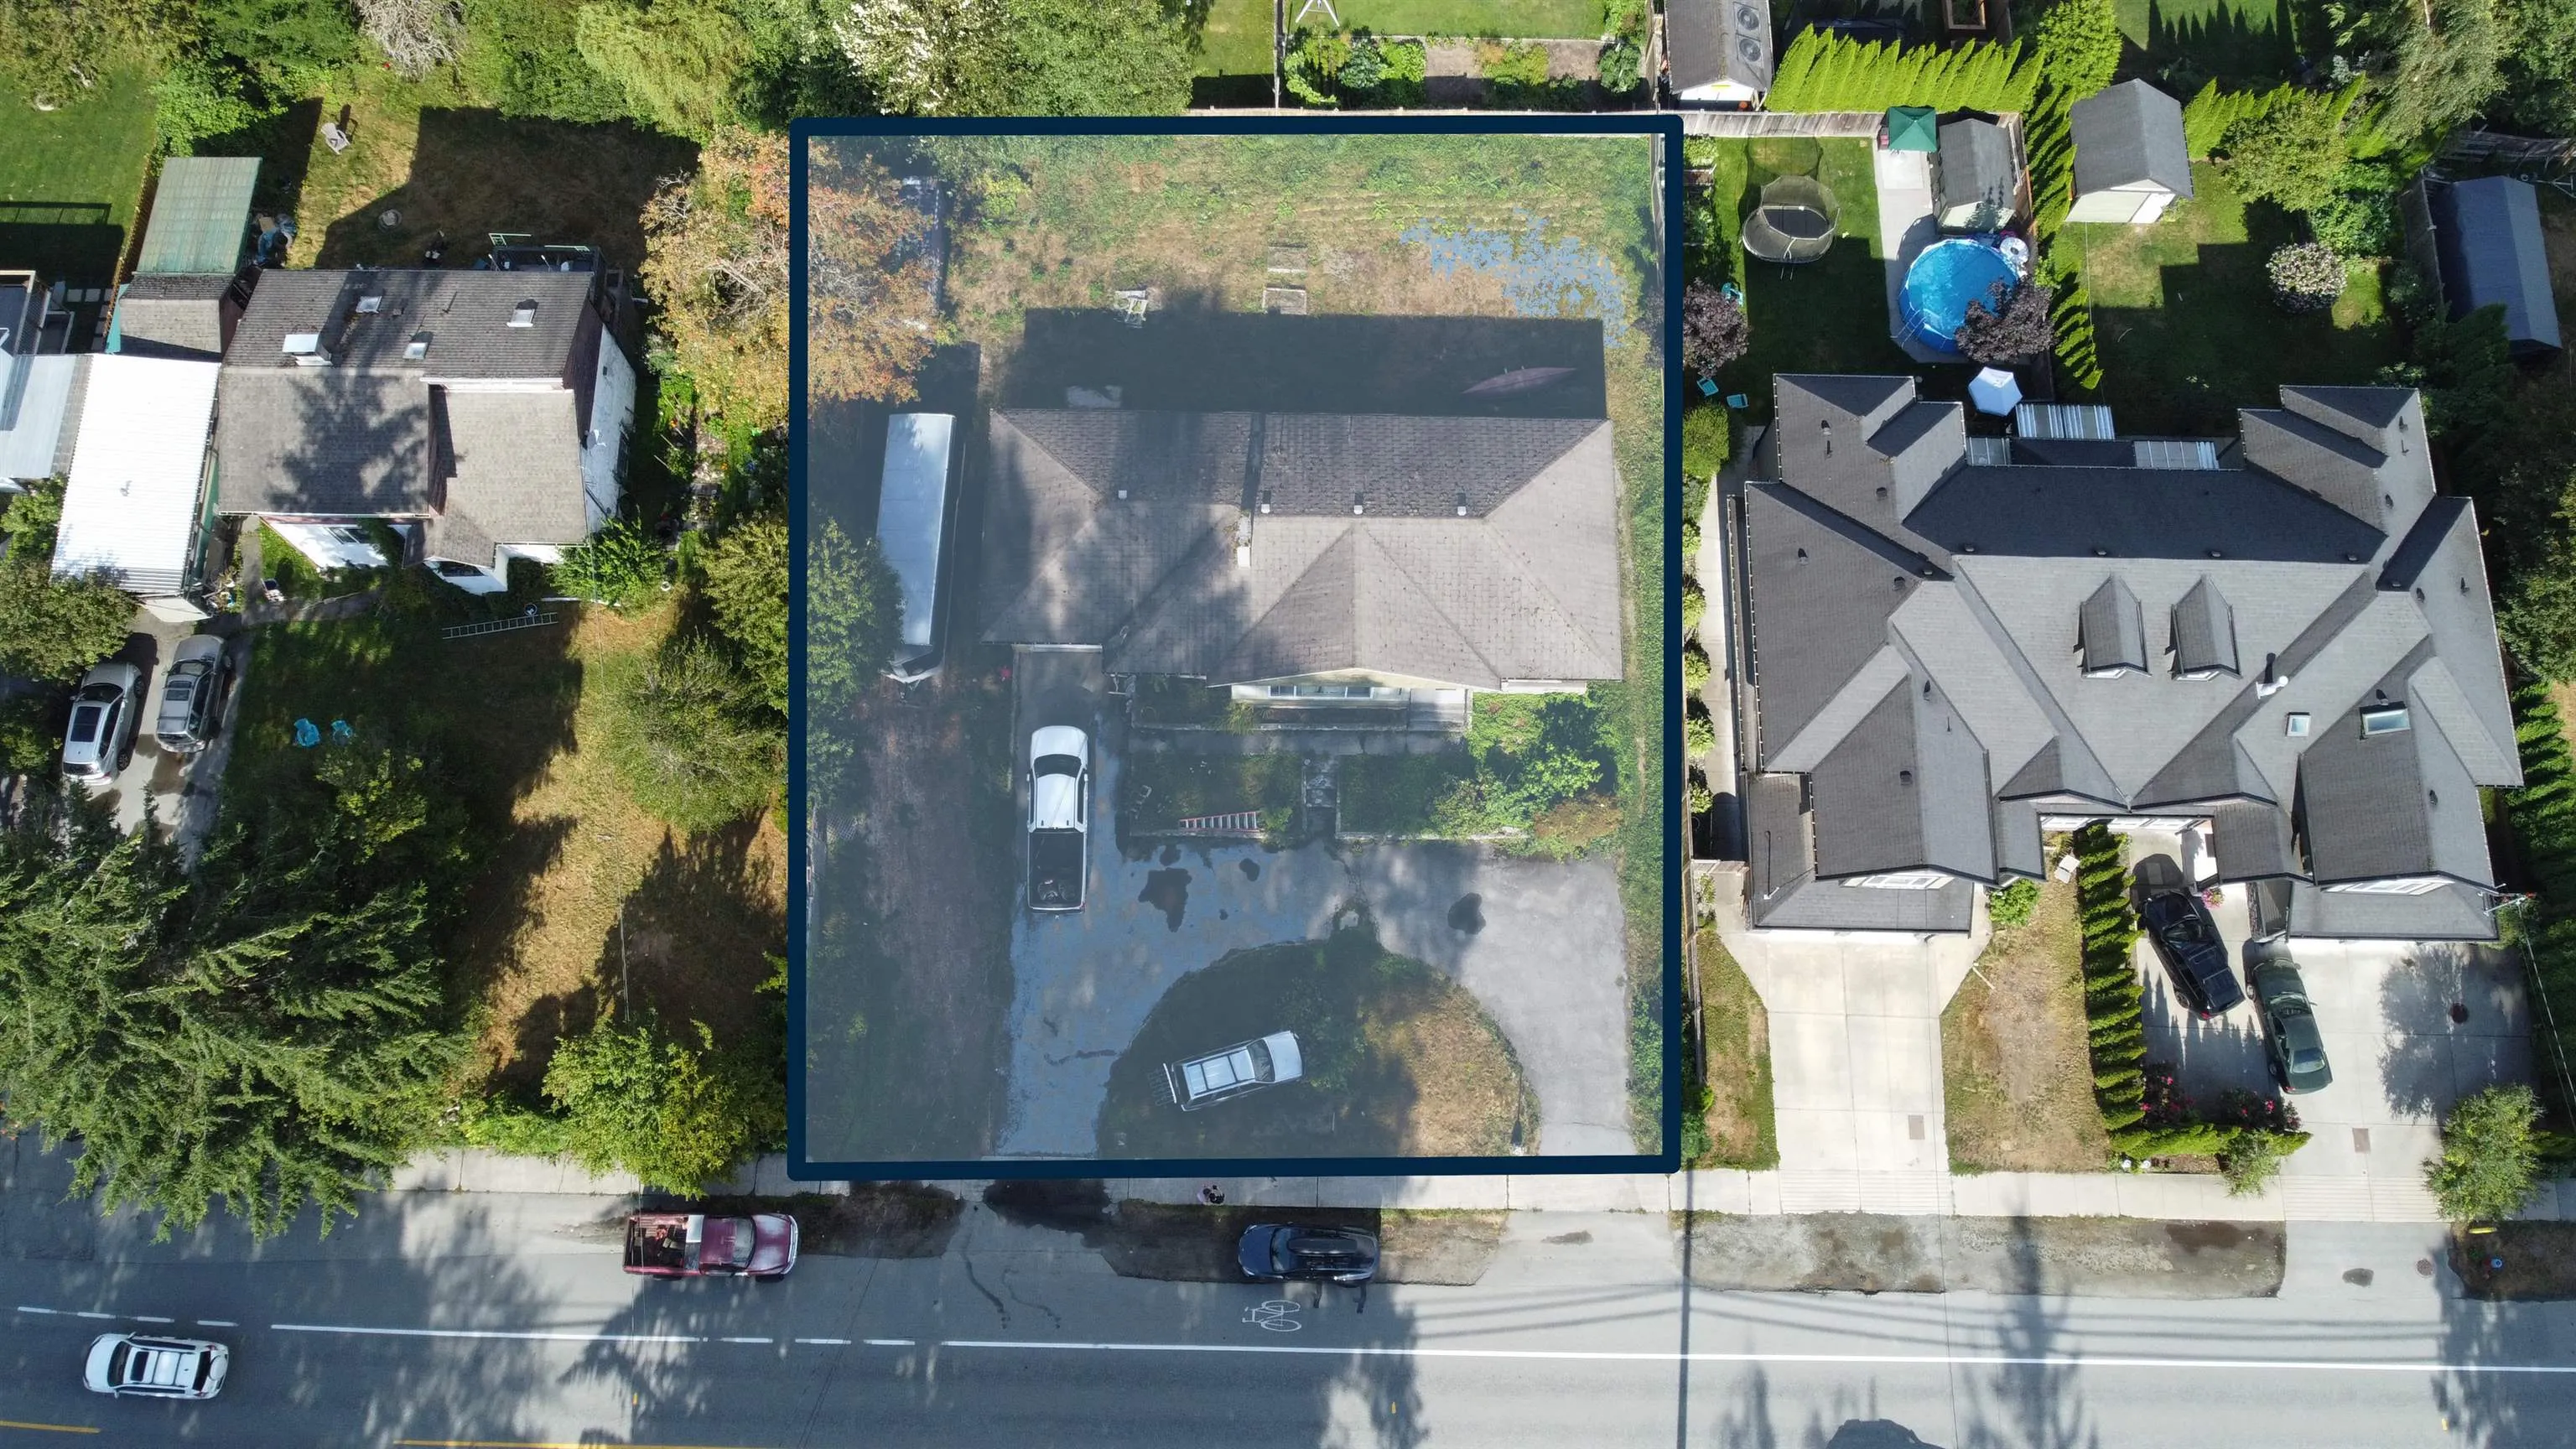
13201.00 sqft
Tax
$5,007.86 /yr
Year Built
1964
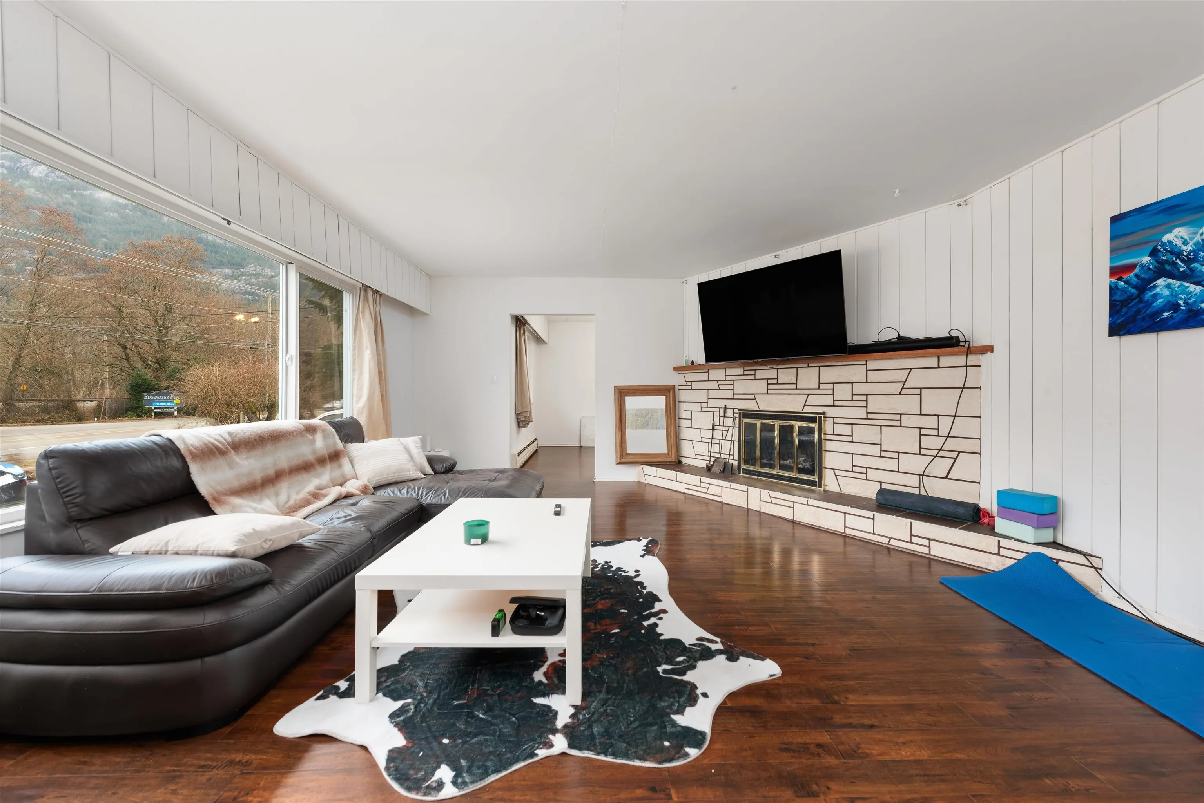
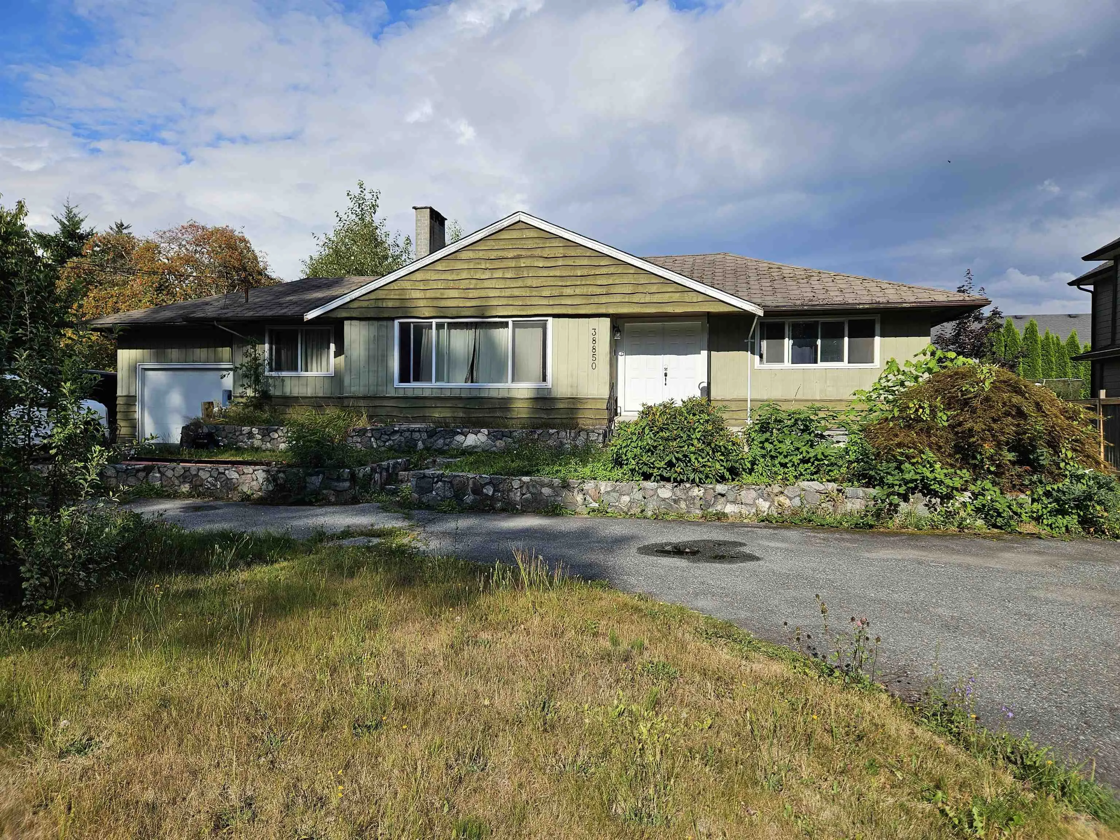
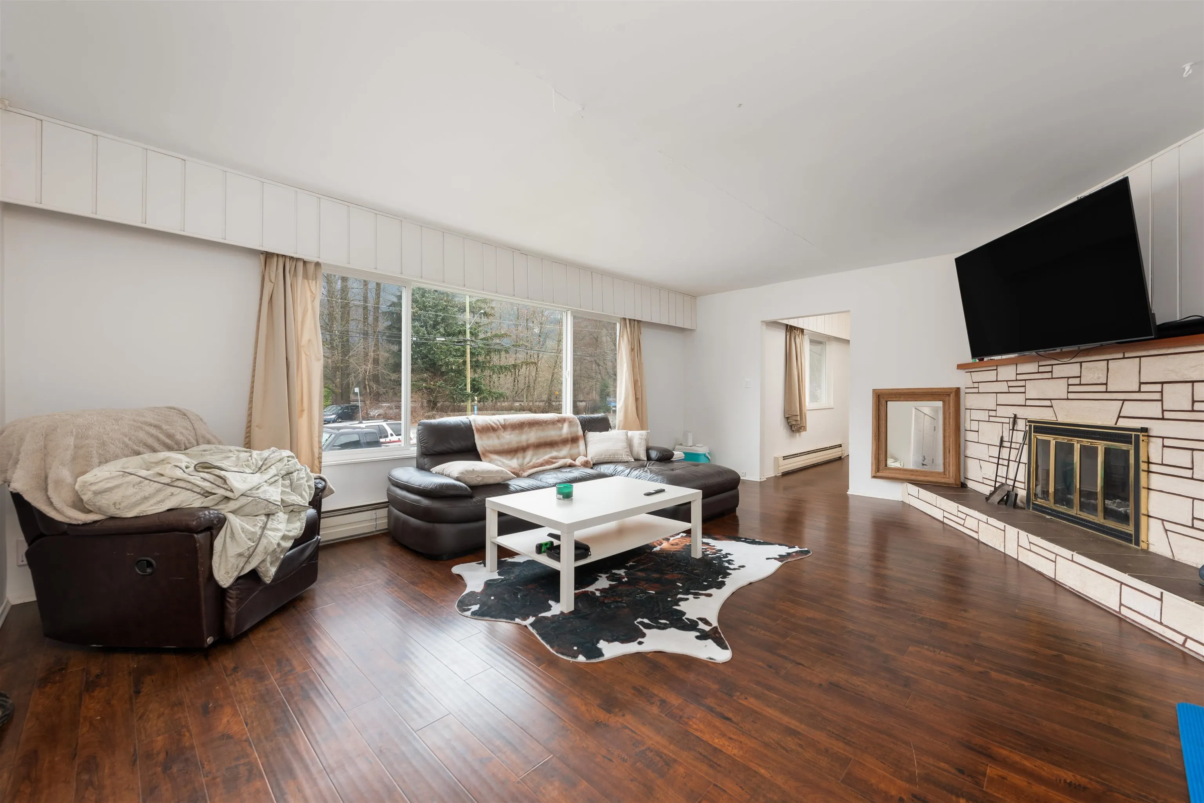
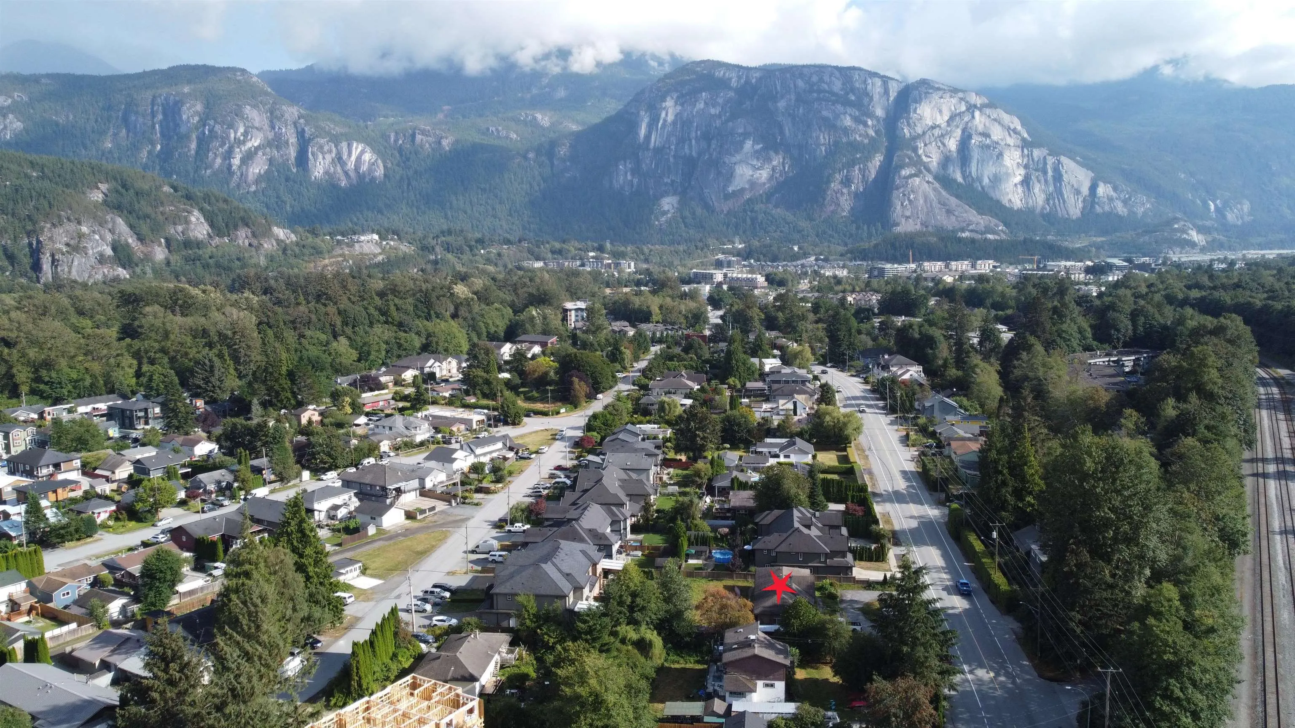
A rare opportunity to secure a well-located detached home on a large, flat 13,200+ sq ft R-4 lot with excellent long-term upside. The existing home is in very livable condition and offers immediate flexibility, whether you are looking to move in, hold as an investment, or generate income from the two suites already in place with good tenants. Set in a popular and convenient Squamish neighbourhood, the property is an easy walk to schools, daycare, grocery stores, coffee shops, trails, parks, and recreation. It is close enough to downtown to enjoy the convenience, while still offering the space, privacy, and residential feel that buyers want in a detached home. For families, investors, or builders, this property offers a compelling combination: a comfortable home today with great upside !

Property Details

Amenities & Utilities

In Unit

Full Property Details

Interior

Bedrooms
4
Washrooms
2
Square Footage
3114 sqft
Basement
None
Heating Type
Forced Air,Oil
Kitchens
1
Floor Finish
Mixed
Den
No

Exterior

Front
100.00
Lot Size (Sq Ft)
13201.00
View
mountains
Waterfront
No
Parking Spaces
6
Total Parking Spaces
-
Garage Spaces
-
Zoning
R-4
Roof
Asphalt

Building Description

Property Type
Residential Detached
Home Type
House
Subtype
Single Family Residence
Year Built
1964
Exterior
Frame Wood,Wood Siding
Water Supply
Public
No. Floor Levels
2

Community

Community
Dentville
Area Code
Squamish

Taxes & Fees

Taxes
$5,007.86 /yr
Tax Year
2023

Room Types

Room Dimensions Area Description
Living Room 16'6 x 12' 198 sqft -
Kitchen 14' x 16'4 228.67 sqft -
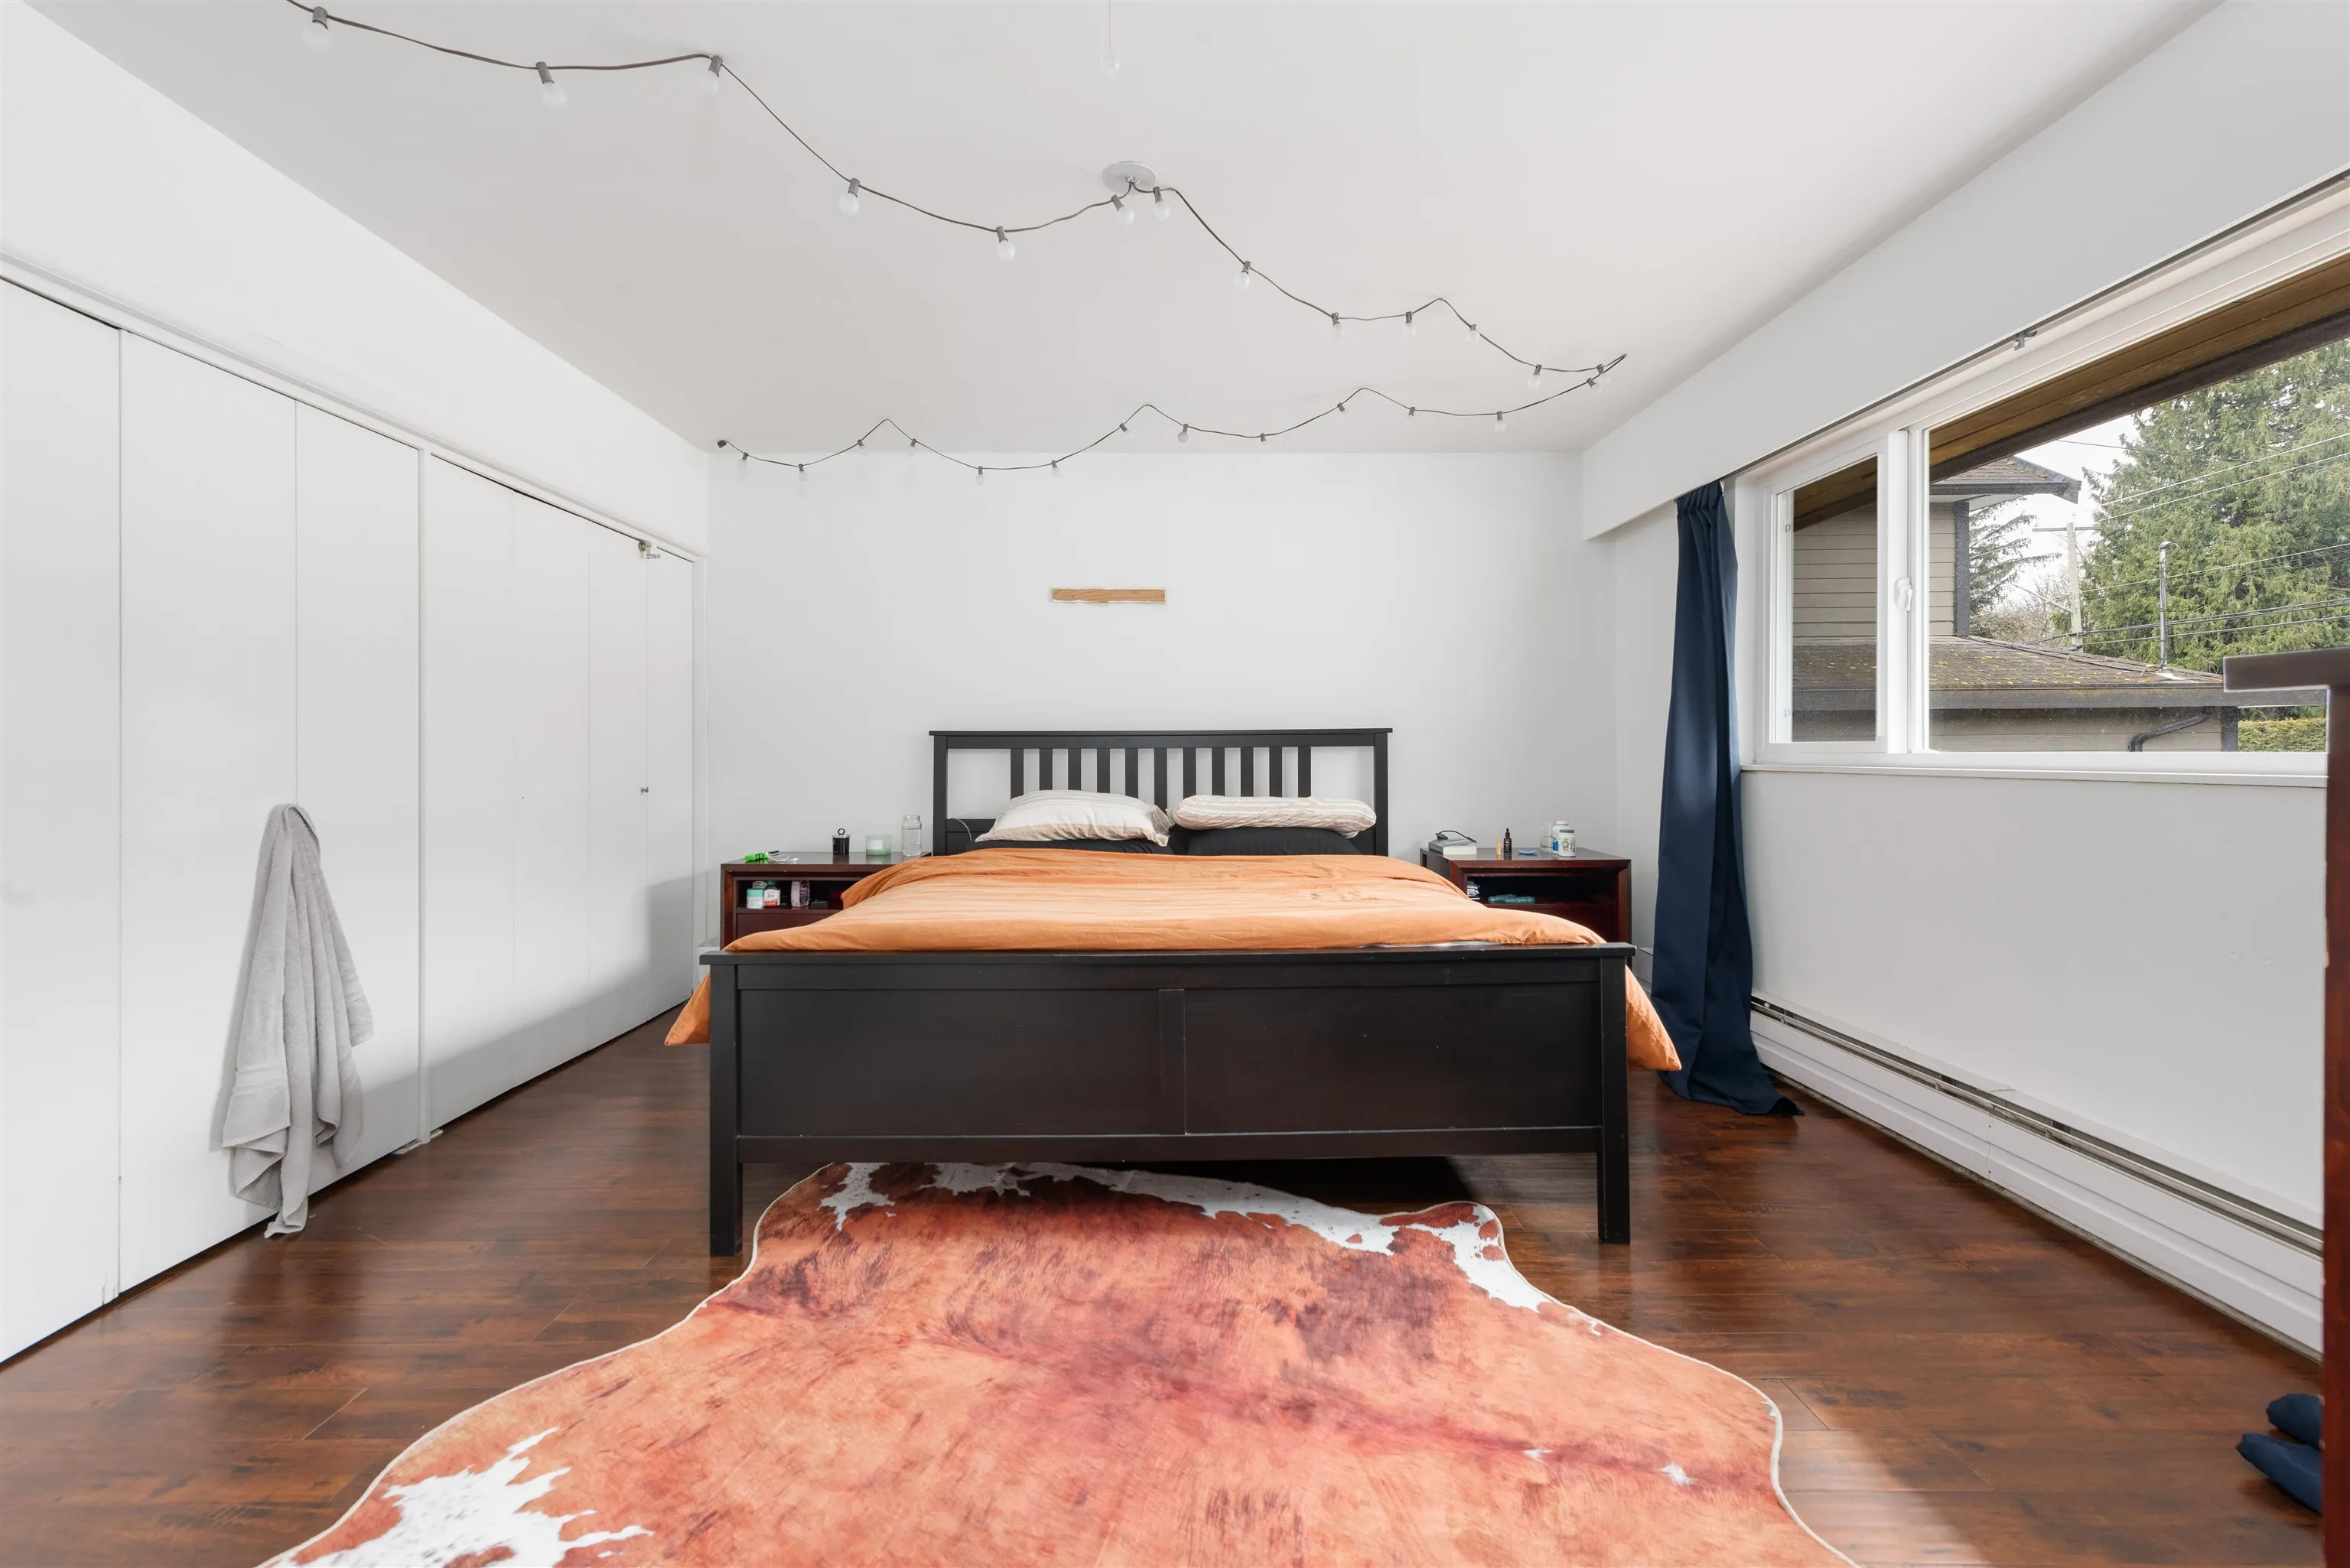
Primary Bedroom 13'9 x 14'6 199.38 sqft -
Bedroom 10'3 x 14'6 148.62 sqft -
Bedroom 10'8 x 11'2 119.11 sqft -
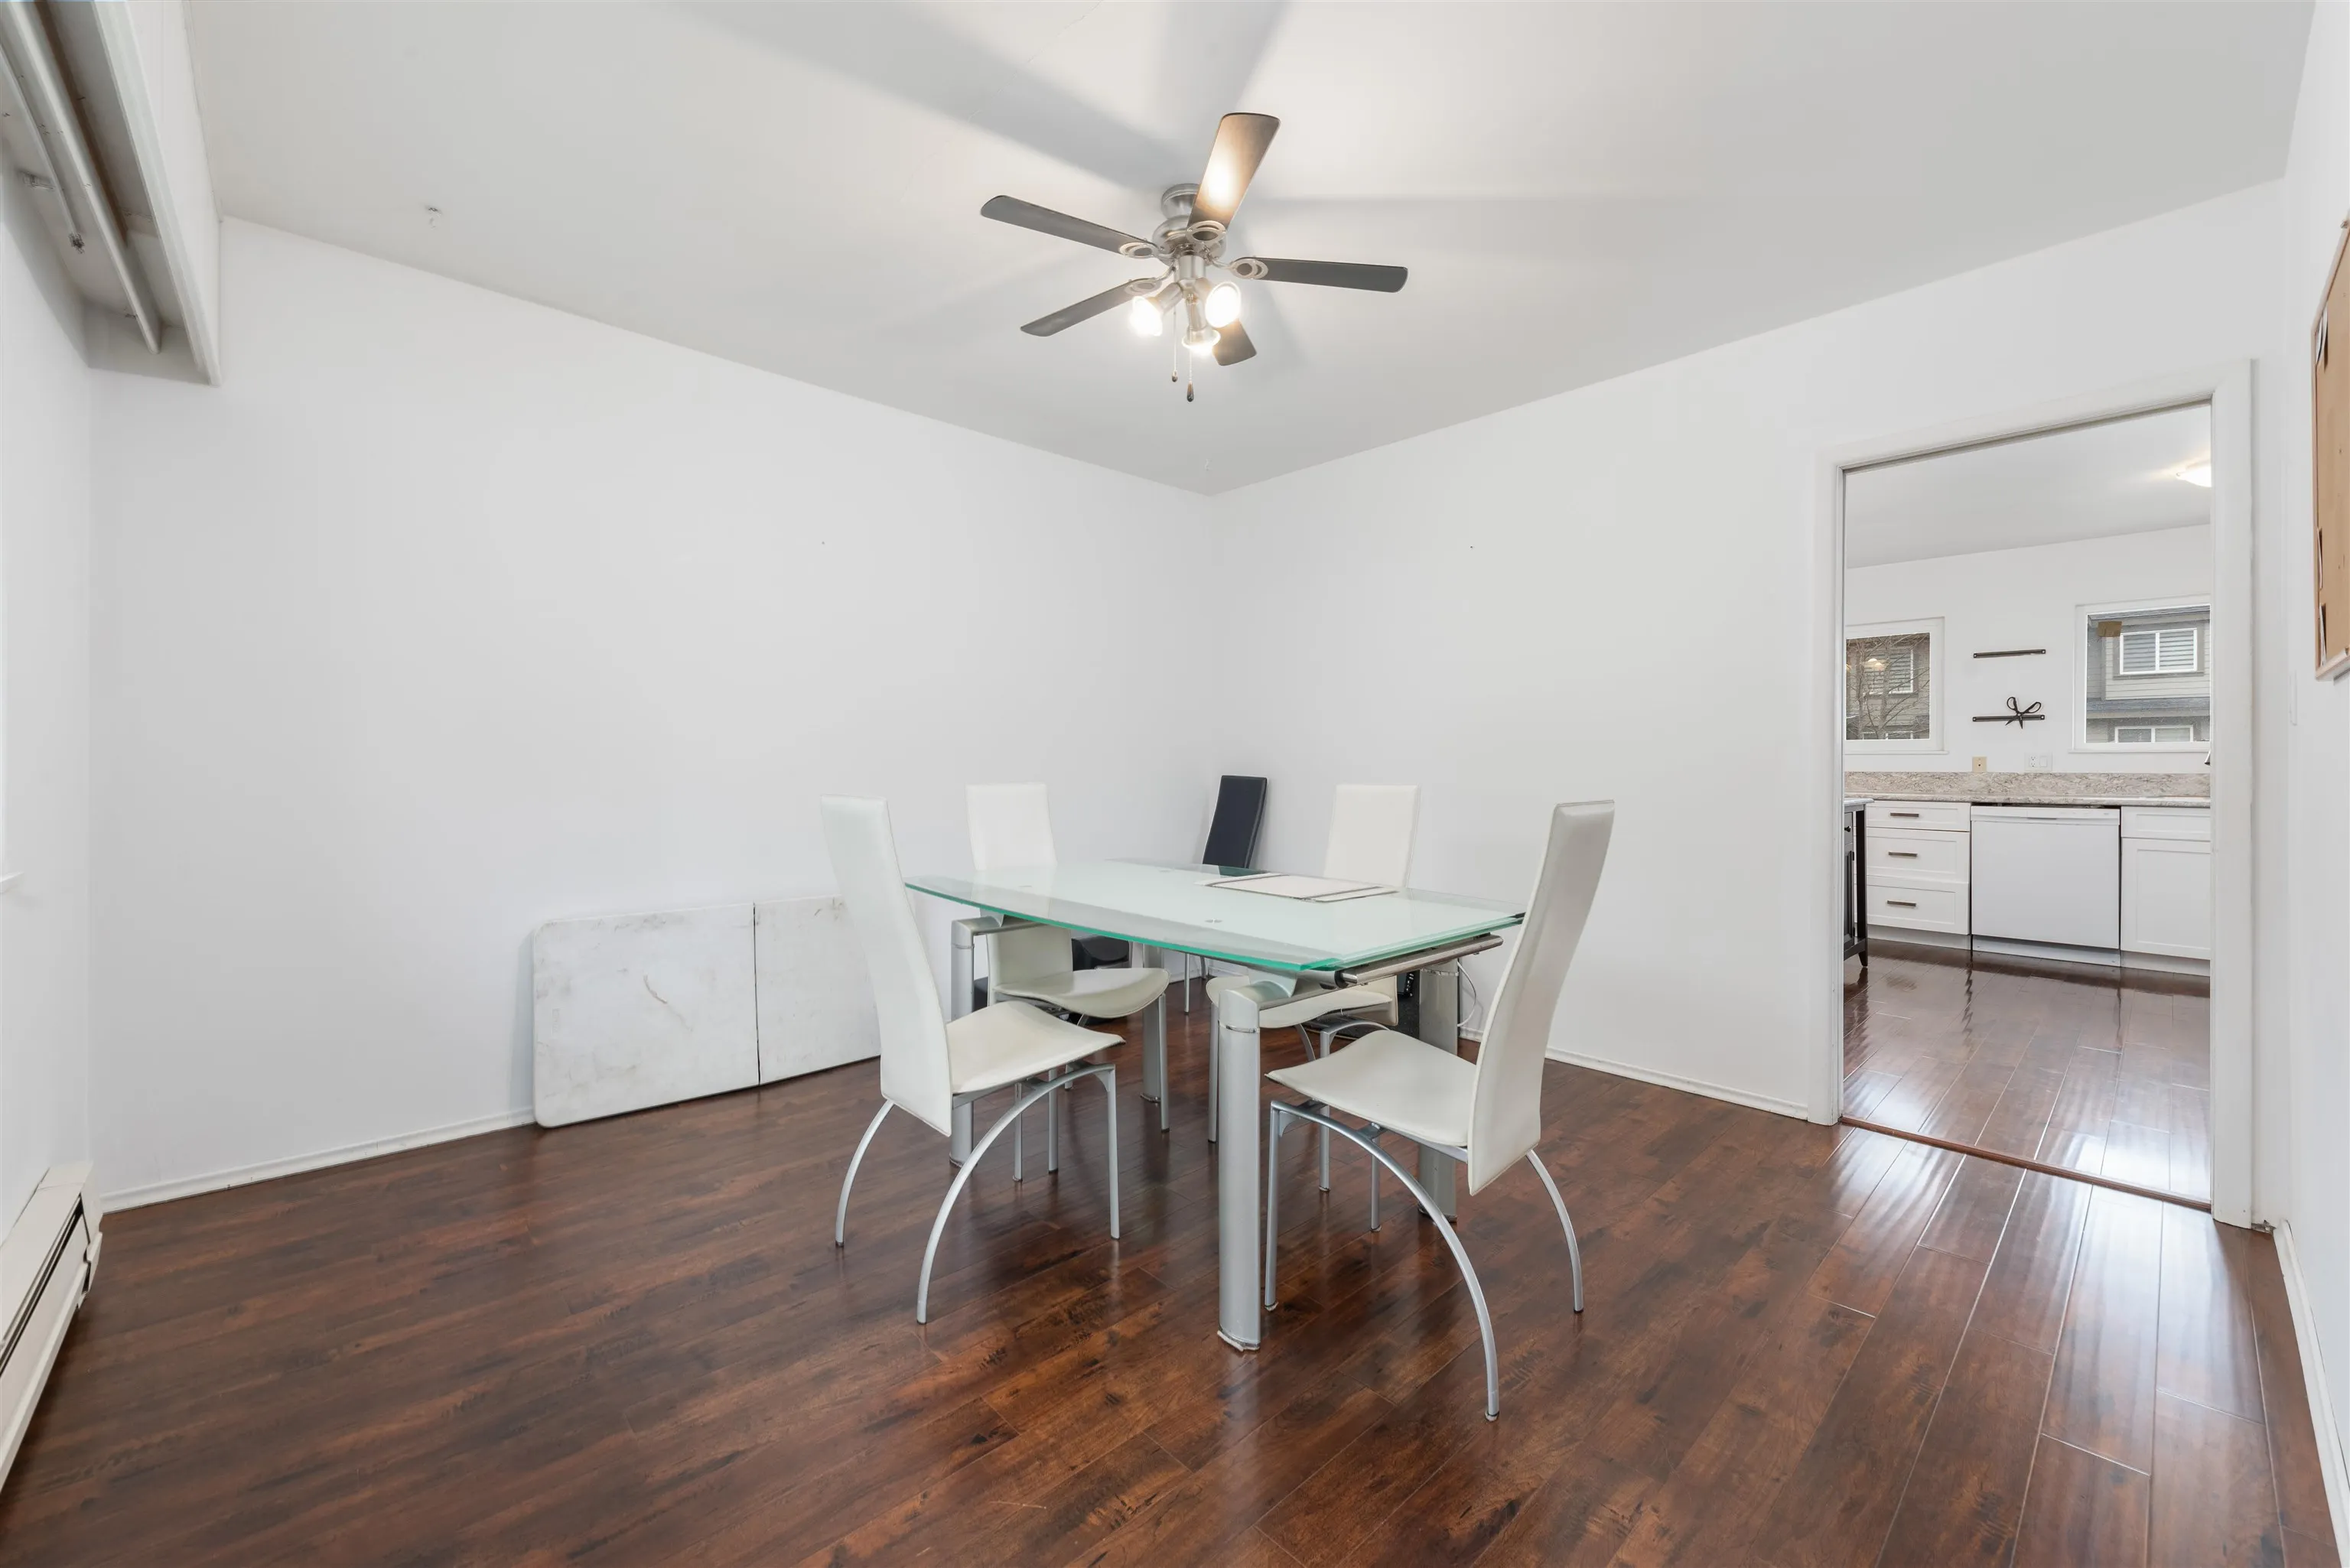
Dining Room 11'8 x 12'11 150.69 sqft -
Foyer 3'9 x 7'2 26.88 sqft -
Bedroom 10'8 x 12'4 131.56 sqft -
Recreation Room 14'4 x 19'4 277.11 sqft -
Family Room 13'5 x 29' 389.08 sqft -
Utility 13'3 x 13'3 175.56 sqft -
Other 8' x 8' 64 sqft -
Jess Kuang
Jess Kuang
Sutton Group - 1st West Realty
Listed by Scott McQuade PREC*
310 days on site
Listing Broker
Macdonald Realty
Courtesy
Macdonald Realty

Similar homes for sale in Squamish

Explore Squamish

This representation is based in whole or in part on data generated by the Chilliwack & District Real Estate Board, Fraser Valley Real Estate Board or Greater Vancouver REALTORS® which assumes no responsibility for its accuracy. Copyright 2026 by the Greater Vancouver REALTORS®, Fraser Valley Real Estate Board, Chilliwack and District Real Estate Board, and BC Northern Real Estate Board. All Rights Reserved.
Powered by AgentLocator







