
38069 Fifth Avenue, Squamish
1 / 14
For Sale
$1,690,000
5 bd · 2 ba · 2,028 sq ft

38069 Fifth Avenue, Squamish V0N 1T0

MLS®# R3035047

Est. mortgage
$6,411/mo
Property taxes $5,137.32/yr

About This Home

Property Type
House, Single Family Residence
Parking
6 parking
MLS #
R3035047
Size
2028 sqft
Basement
Full,Finished,Exterior Entry
Lot size
9974.00 sqft
Tax
$5,137.32 /yr
Year Built
1976
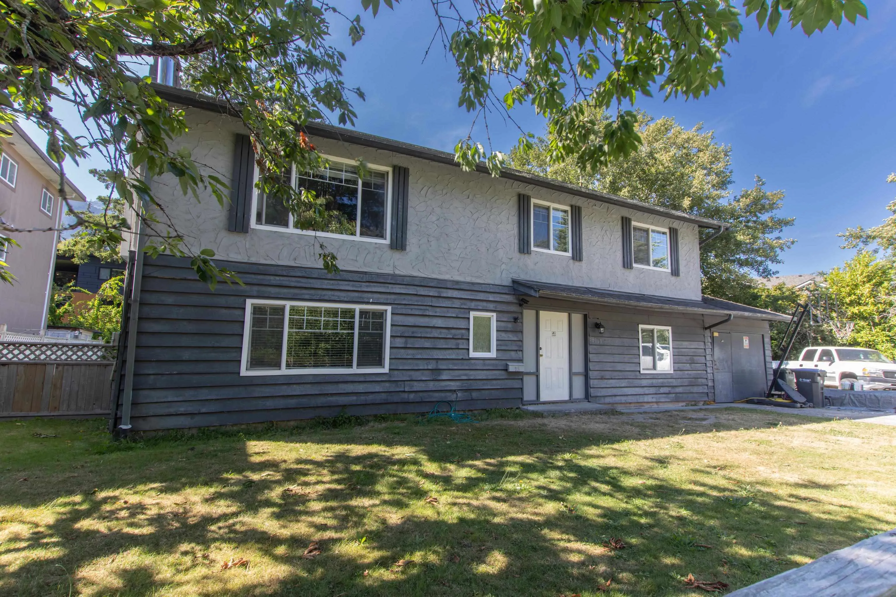
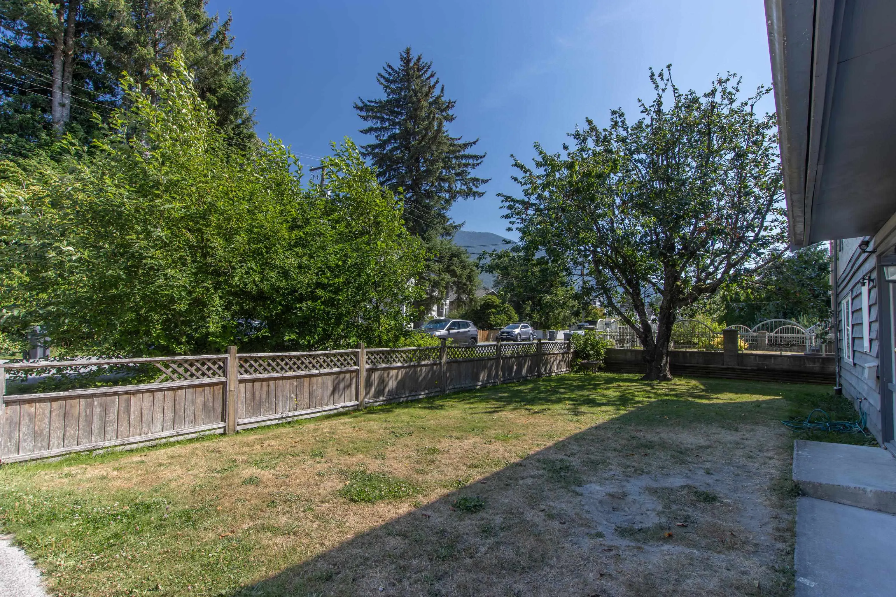
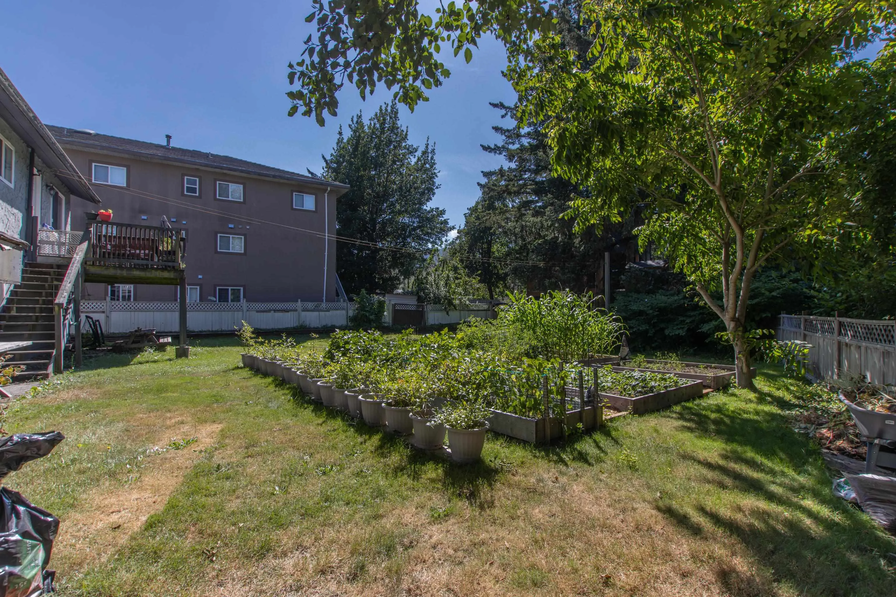
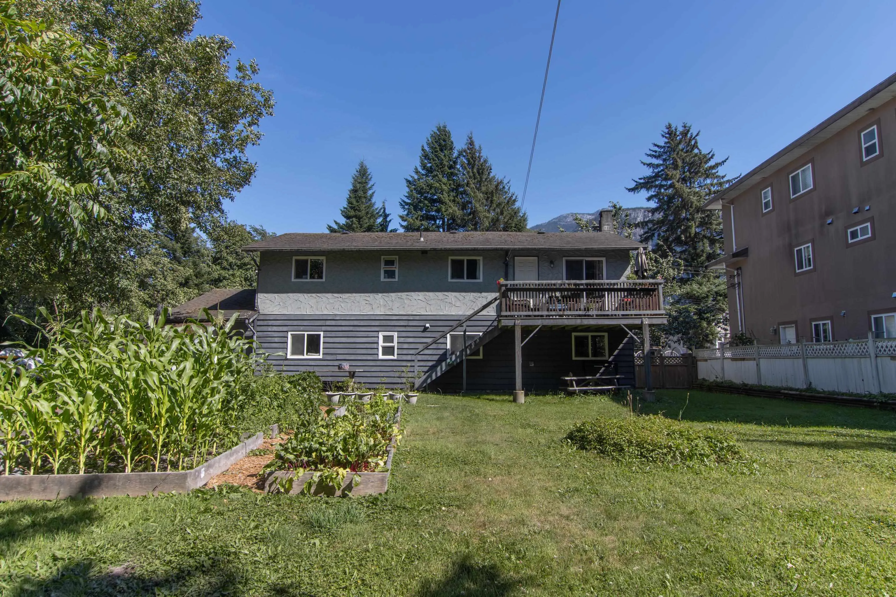
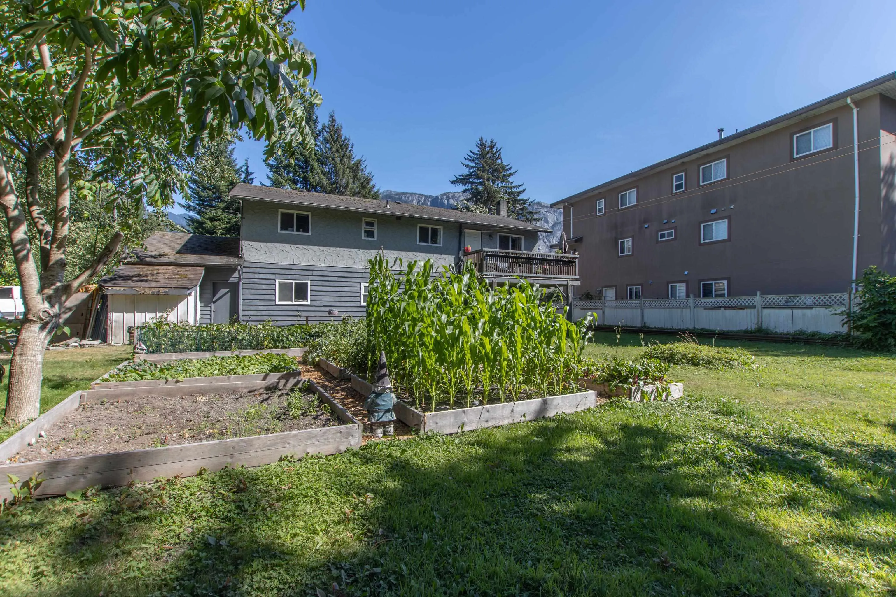
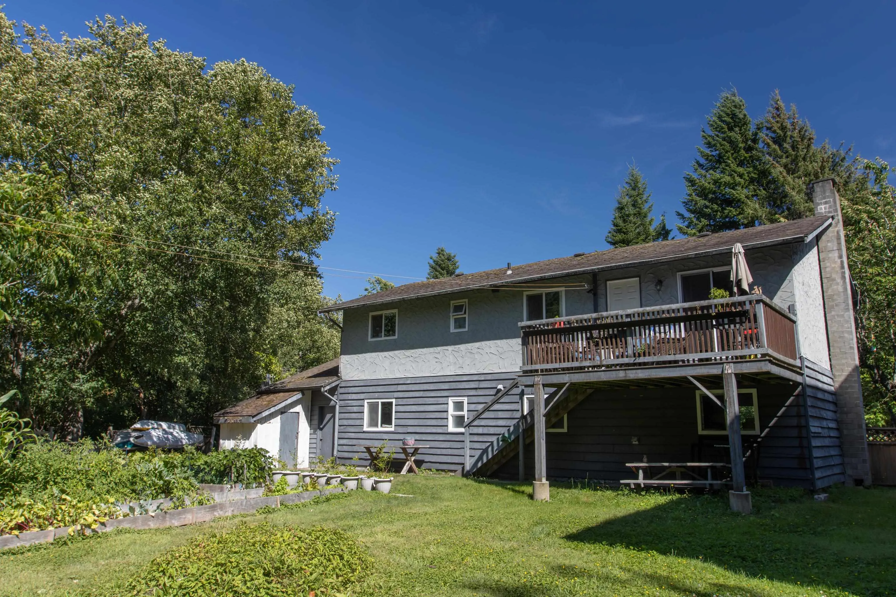
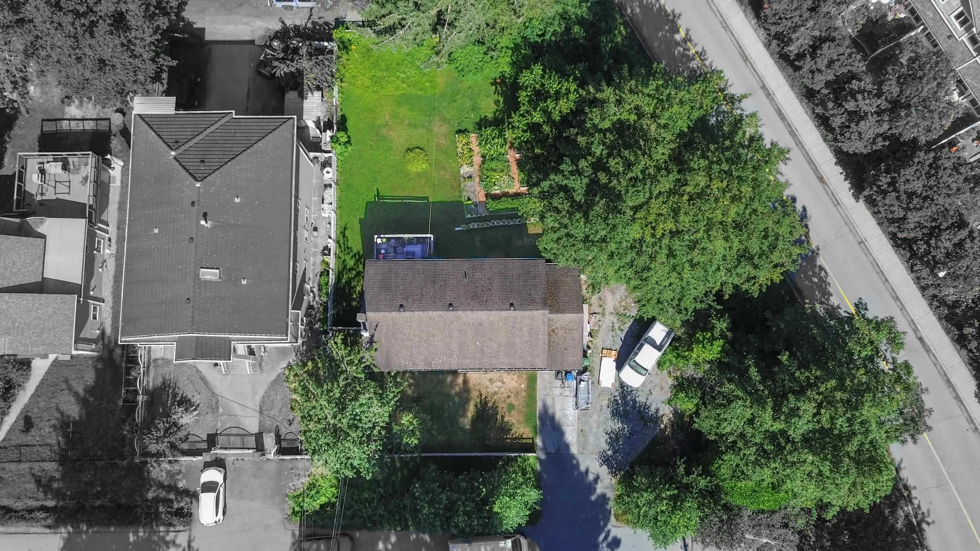
Excellent family home at the end of Fifth Ave offering a treed large lot with laneway access, spacious two level living and extra space for your family to grow and enjoy all the amazing perks of Squamish. Walk to Downtown, Feather Park, schools - Preschools, kindergarten, elementary and Secondary all within this homes vicinity. Hop on your bike and experience the best biking and hiking trails nature can offer. Great holding property with excellent future development potential - over 100ft frontage and depth lot. Carriage home/ duplex potential with existing laneway access - subject to distract approval. East/West exposure with great light excellent for gardeners, family and pets to enjoy the huge yard at front and rear! Generational family home ready for its new owners.

Property Details

Amenities & Utilities

In Unit

Full Property Details

Interior

Bedrooms
5
Washrooms
2
Square Footage
2028 sqft
Basement
Full,Finished,Exterior Entry
Heating Type
Baseboard
Kitchens
2
Floor Finish
Mixed
Den
No

Exterior

Front
117.49
Lot Size (Sq Ft)
9974.00
View
Mountains
Waterfront
No
Parking Spaces
6
Total Parking Spaces
-
Garage Spaces
-
Zoning
RS1
Roof
Asphalt

Building Description

Property Type
Residential Detached
Home Type
House
Subtype
Single Family Residence
Year Built
1976
Exterior
Frame Wood,Mixed (Exterior)
Water Supply
Public
No. Floor Levels
2

Community

Community
Downtown SQ
Area Code
Squamish

Taxes & Fees

Taxes
$5,137.32 /yr
Tax Year
2025

Room Types

Room Dimensions Area Description
Family Room 13'10 x 17'2 237.47 sqft -
Dining Room 9'7 x 9'7 91.84 sqft -
Kitchen 9'7 x 13'11 133.37 sqft -
Primary Bedroom 10'1 x 12'4 124.36 sqft -
Bedroom 9'1 x 10'1 91.59 sqft -
Bedroom 9'3 x 11'2 103.29 sqft -
Foyer 7'9 x 10'1 78.15 sqft -
Family Room 13'10 x 17'2 237.47 sqft -
Dining Room 9'7 x 17'2 164.51 sqft -
Kitchen 9'3 x 9'9 90.19 sqft -
Bedroom 10'1 x 13'9 138.65 sqft -
Bedroom 9'3 x 11'2 103.29 sqft -
Jess Kuang
Jess Kuang
Sutton Group - 1st West Realty
Listed by Shabeen Ali
463 days on site
Listing Broker
Black Tusk Realty
Courtesy
Black Tusk Realty

Similar homes for sale in Squamish

Explore Squamish

This representation is based in whole or in part on data generated by the Chilliwack & District Real Estate Board, Fraser Valley Real Estate Board or Greater Vancouver REALTORS® which assumes no responsibility for its accuracy. Copyright 2026 by the Greater Vancouver REALTORS®, Fraser Valley Real Estate Board, Chilliwack and District Real Estate Board, and BC Northern Real Estate Board. All Rights Reserved.
Powered by AgentLocator







