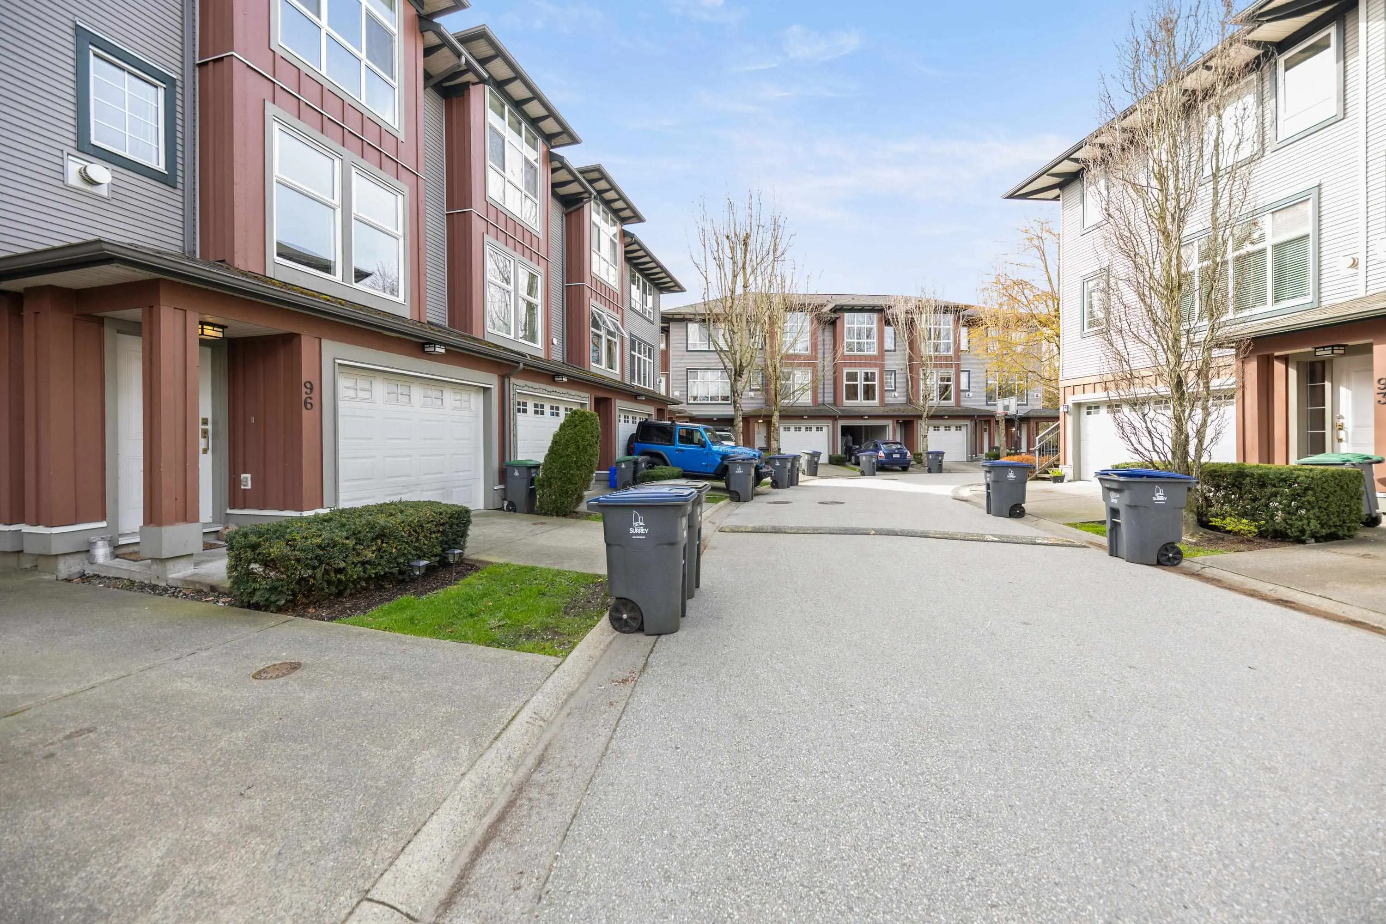
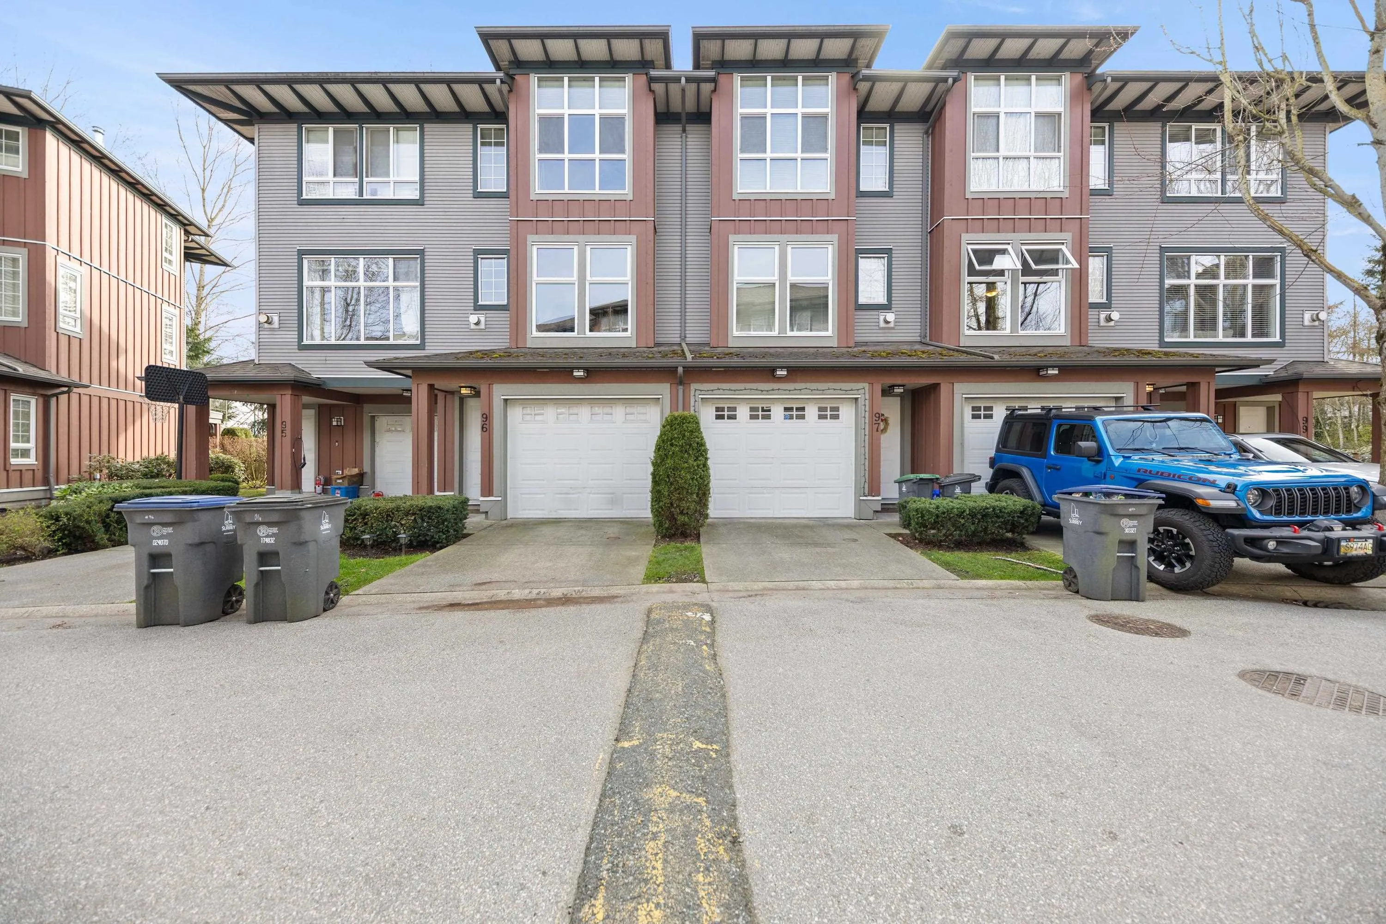
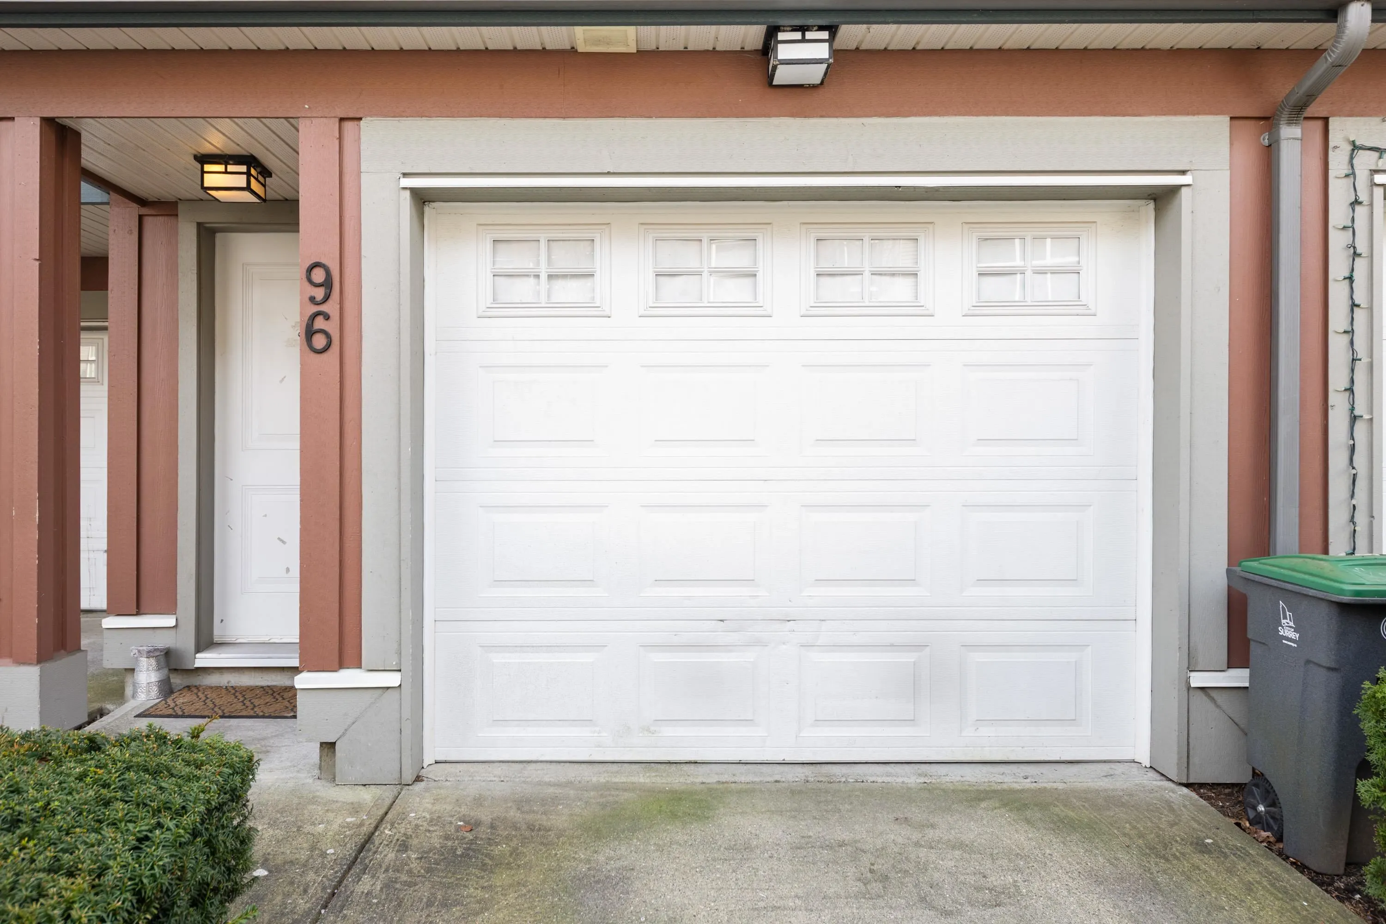
18777 68a Avenue #96, Surrey
1 / 30
For Sale
$609,900
2 bd · 2 ba · 1,360 sq ft

18777 68a Avenue #96, Surrey V4N 0Z7

MLS®# R3183845

Est. mortgage
$2,314/mo
Property taxes $3,293.91/yr

About This Home

Property Type
Townhome, Townhouse, 3 Storey
Parking
2 garage, 2 parking
MLS #
R3183845
Size
1360 sqft
Basement
None
Tax
$3,293.91 /yr
Year Built
2008
Maintenance Fee
$227.63 /mo
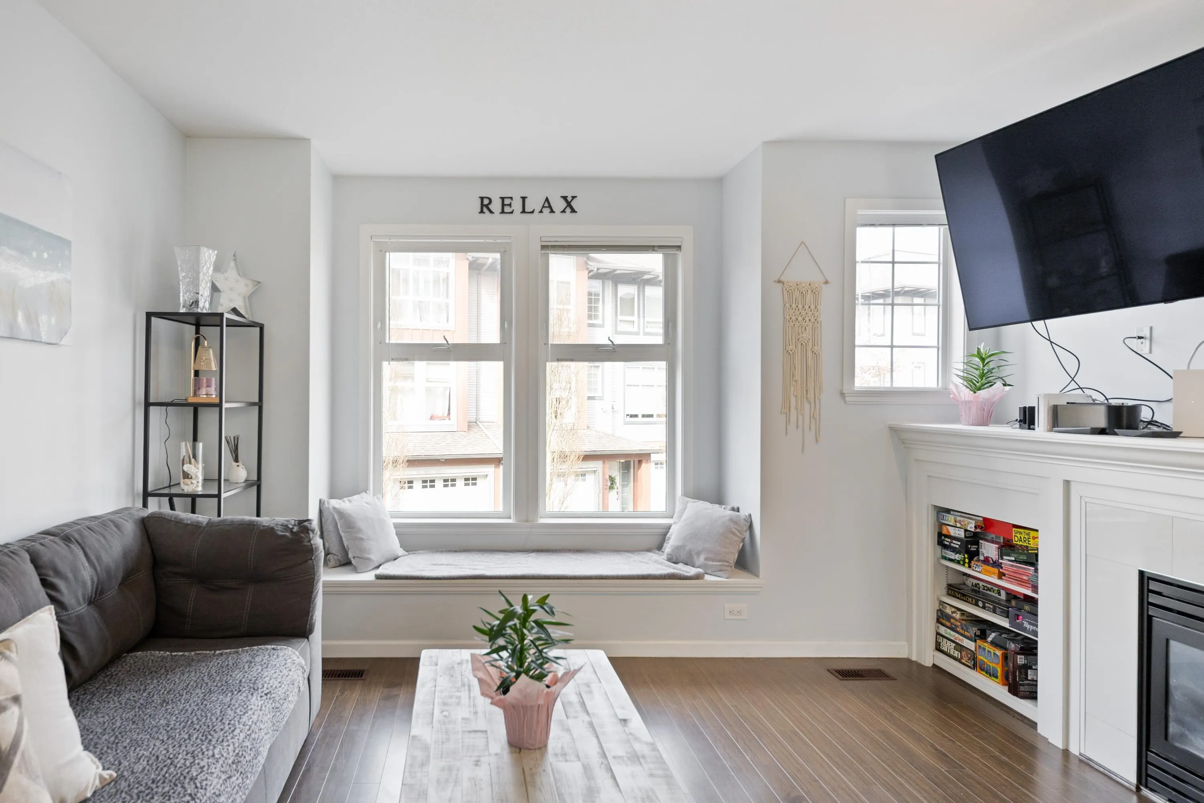
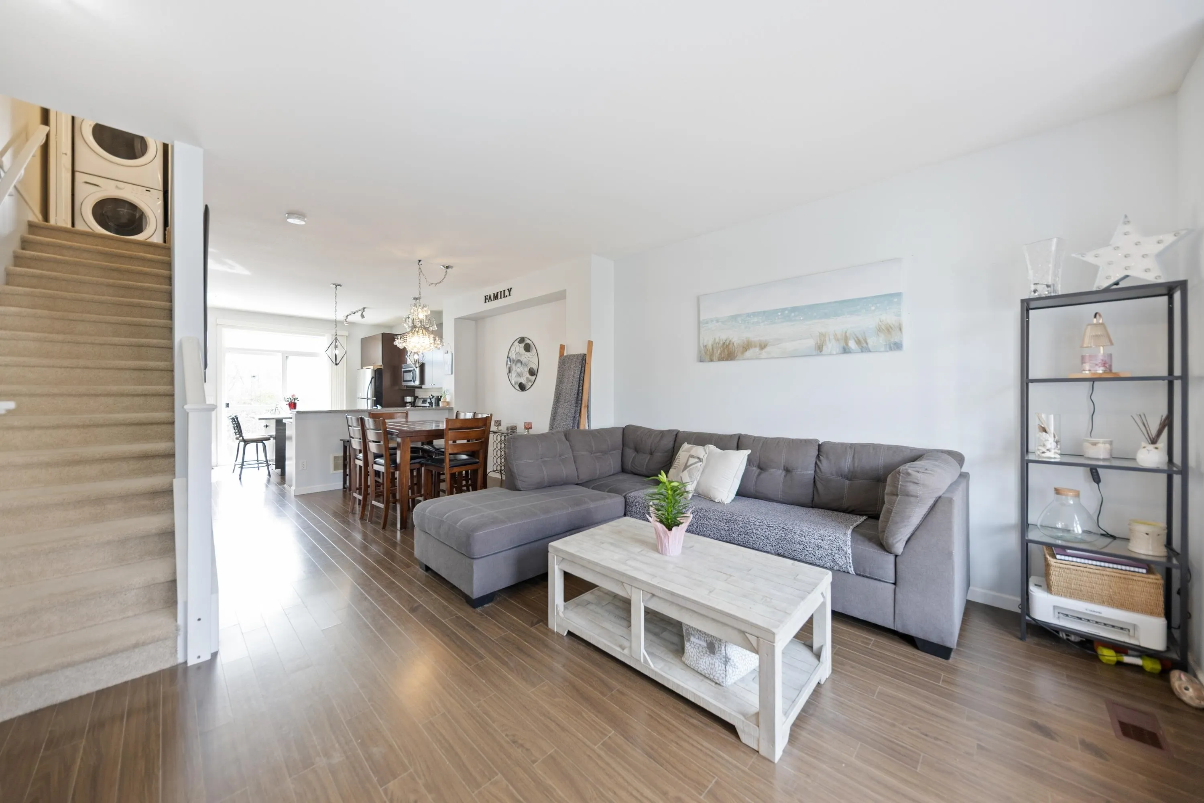
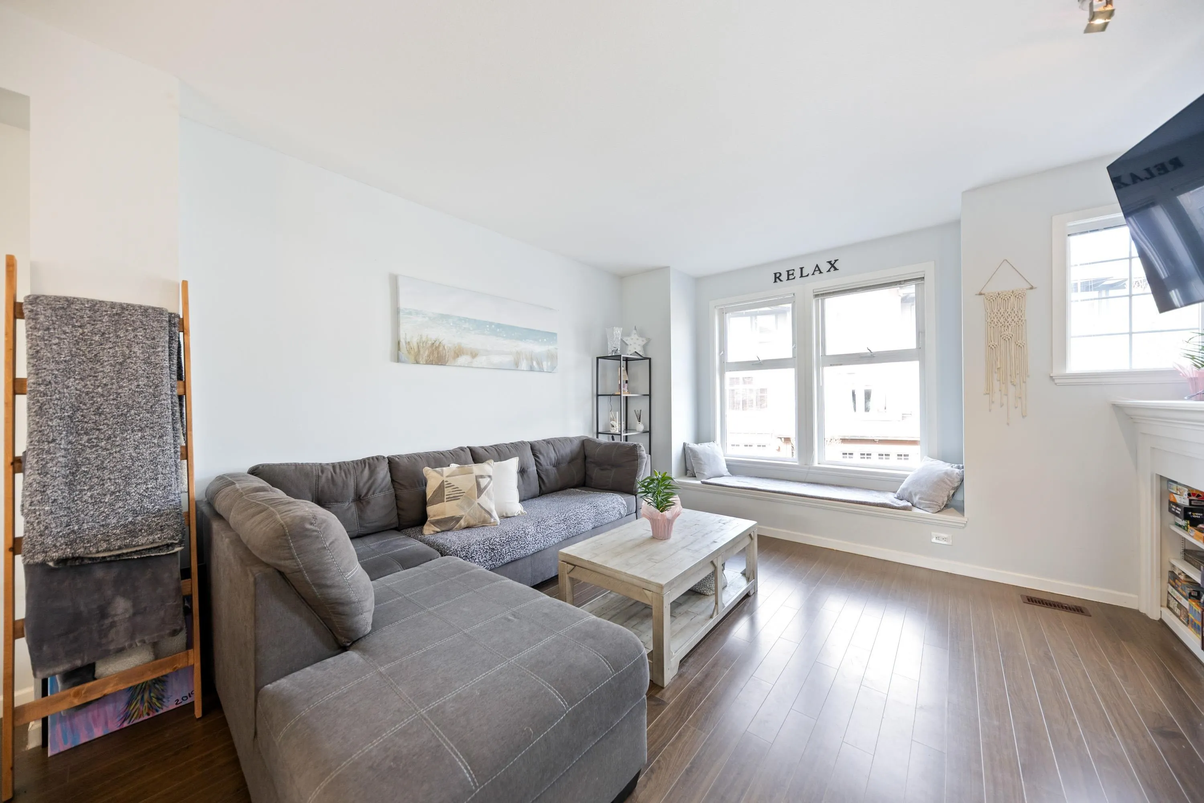
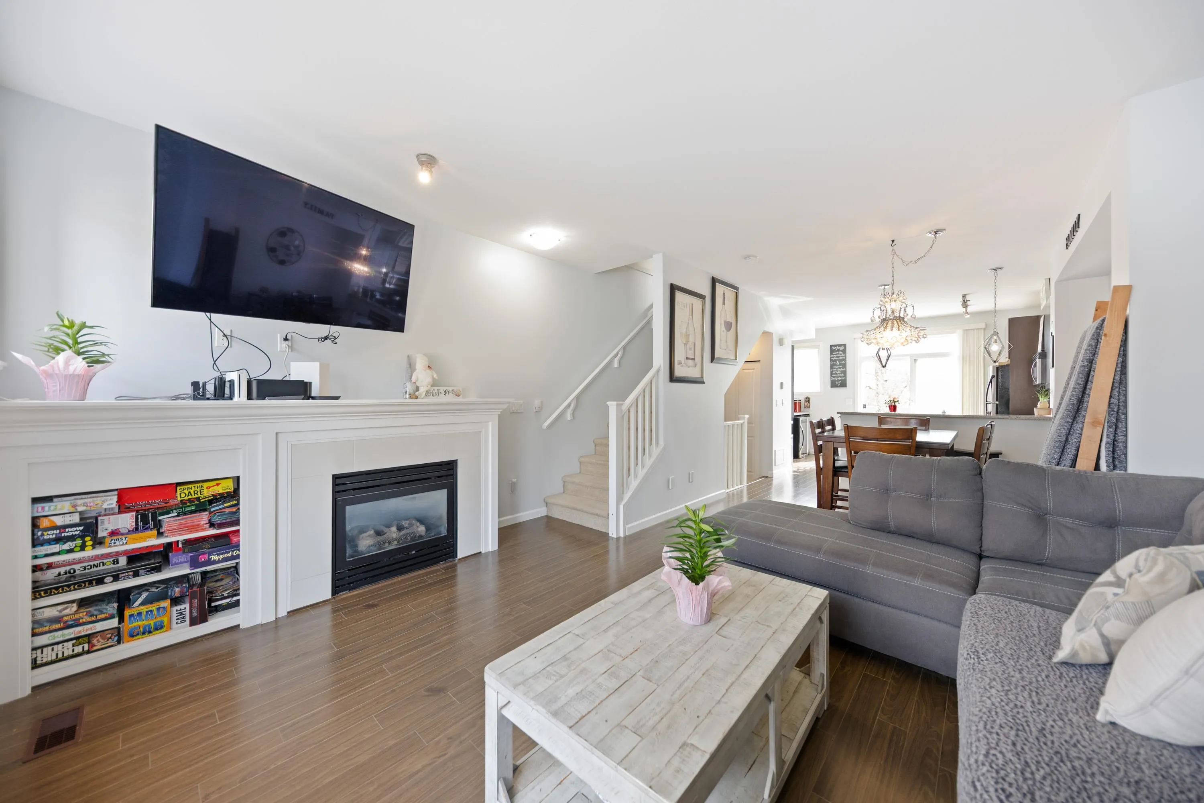
This is the one! Step into homeownership with this stylish 2 bed, 2 bath townhome at centrally located Compass-perfect for a young couple starting out. Backing onto green space with sunny south exposure, this home offers the ideal mix of comfort and lifestyle. The kitchen shines with espresso cabinetry, granite counters, stainless steel appliances, gas stove plus a custom pantry +bar with unique pasta-pot-fill-faucet. Entertain with ease thanks to a built-in cooler and a custom island with breakfast bar. Enjoy 9’ ceilings, a bright sundeck, cozy gas fireplace, charming window seats & fenced backyard for pets! Upstairs features stacking laundry, a spacious primary with dual closets and a 4-piece ensuite. [Measured by Cotala +/- 2%] Walkable to shops, schools, cafés, parks +future Skytrain.

Property Details

Amenities & Utilities

In Unit

Full Property Details

Interior

Bedrooms
2
Washrooms
2
Square Footage
1360 sqft
Basement
None
Heating Type
Forced Air,Natural Gas
Kitchens
1

Exterior

Waterfront
No
Parking Spaces
2
Total Parking Spaces
-
Garage Spaces
2
Zoning
CD
Roof
Fibreglass

Building Description

Style
3 Storey
Property Type
Residential Attached
Home Type
Townhome
Subtype
Townhouse
Year Built
2008
Exterior
Frame Wood,Fibre Cement (Exterior),Mixed (Exterior),Wood Siding
Water Supply
Public
No. Floor Levels
3
Pets Allowed
Cats OK,Dogs OK,Number Limit (Two),Yes With Restrictions

Community

Community
Clayton
Area Code
Cloverdale

Taxes & Fees

Taxes
$3,293.91 /yr
Tax Year
2026
Maintenance Fee
$227.63 /mo

Other

Pets
Cats OK,Dogs OK,Number Limit (Two),Yes With Restrictions

Room Types

Room Dimensions Area Description
Foyer 3'11 x 6'2 24.15 sqft -
Kitchen 11'11 x 14'5 171.8 sqft -
Dining Room 10'1 x 11'0 110.92 sqft -
Living Room 14'5 x 14'6 209.04 sqft -
Primary Bedroom 13'0 x 14'5 187.42 sqft -
Bedroom 11'6 x 12'2 139.92 sqft -
Laundry 3'5 x 3'5 11.67 sqft -
Jess Kuang
Jess Kuang
Sutton Group - 1st West Realty
Listed by Billie Semak
1 days on site
Listing Broker
Royal LePage Little Oak Realty
Courtesy
Royal LePage Little Oak Realty

Similar homes for sale in Surrey

Explore Surrey

This representation is based in whole or in part on data generated by the Chilliwack & District Real Estate Board, Fraser Valley Real Estate Board or Greater Vancouver REALTORS® which assumes no responsibility for its accuracy. Copyright 2026 by the Greater Vancouver REALTORS®, Fraser Valley Real Estate Board, Chilliwack and District Real Estate Board, and BC Northern Real Estate Board. All Rights Reserved.
Powered by AgentLocator