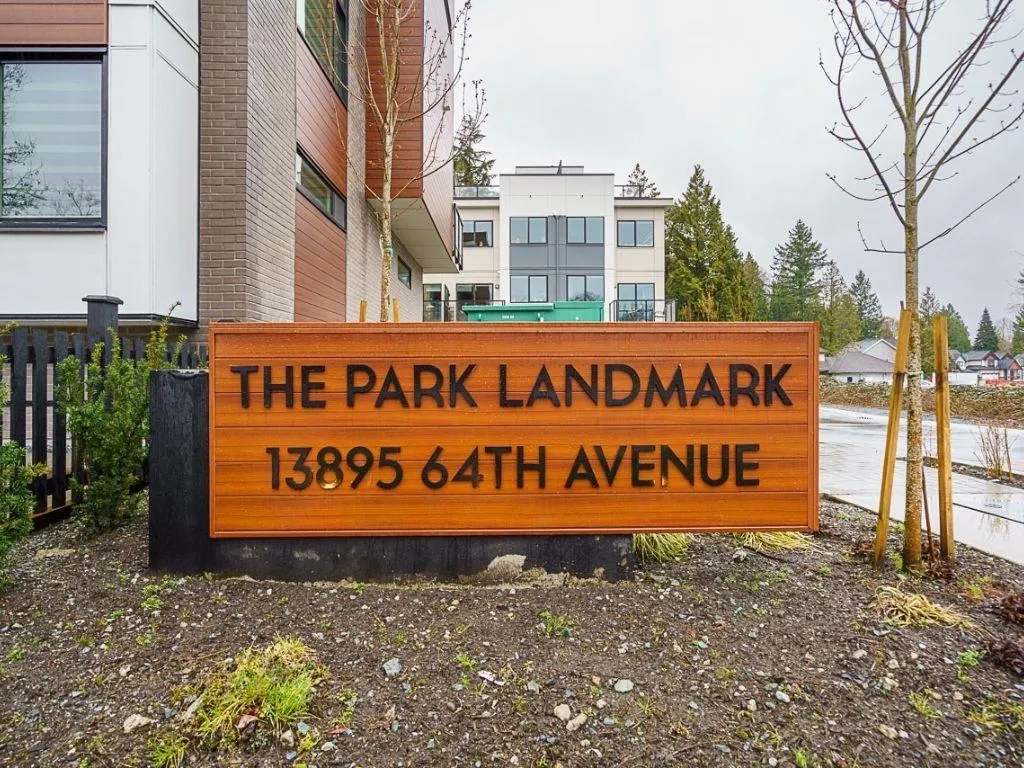
13895 64 Avenue #22, Surrey
1 / 37
For Sale
$724,900
3 bd · 2 ba · 1,206 sq ft

13895 64 Avenue #22, Surrey V3W 3N9

MLS®# R3183762

Est. mortgage
$2,750/mo
Property taxes $3,155.48/yr

About This Home

Property Type
Townhome, Townhouse, 3 Storey
Parking
2 parking
MLS #
R3183762
Size
1206 sqft
Basement
None
Tax
$3,155.48 /yr
Year Built
2025
Maintenance Fee
$325.19 /mo
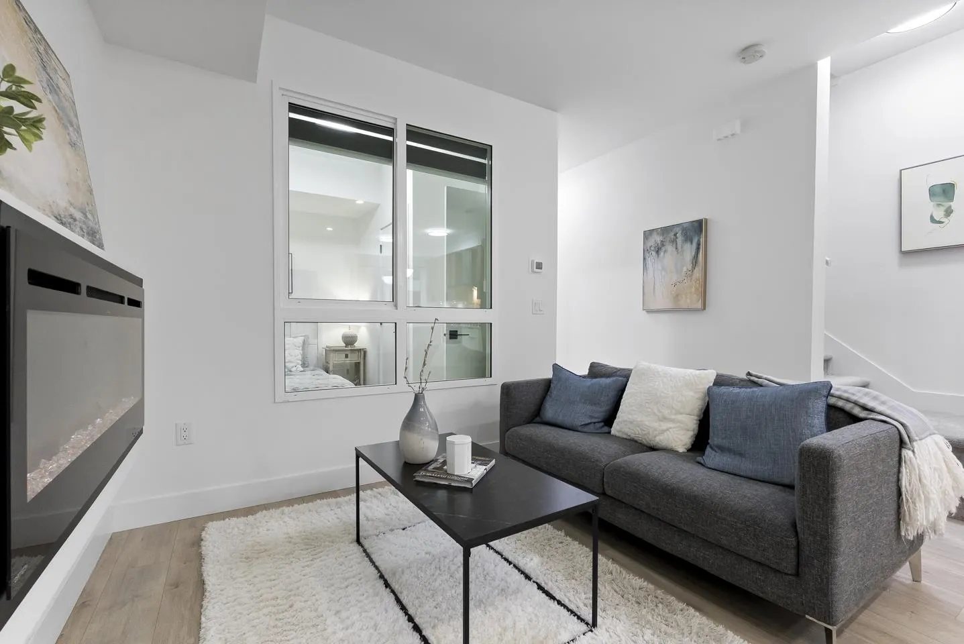
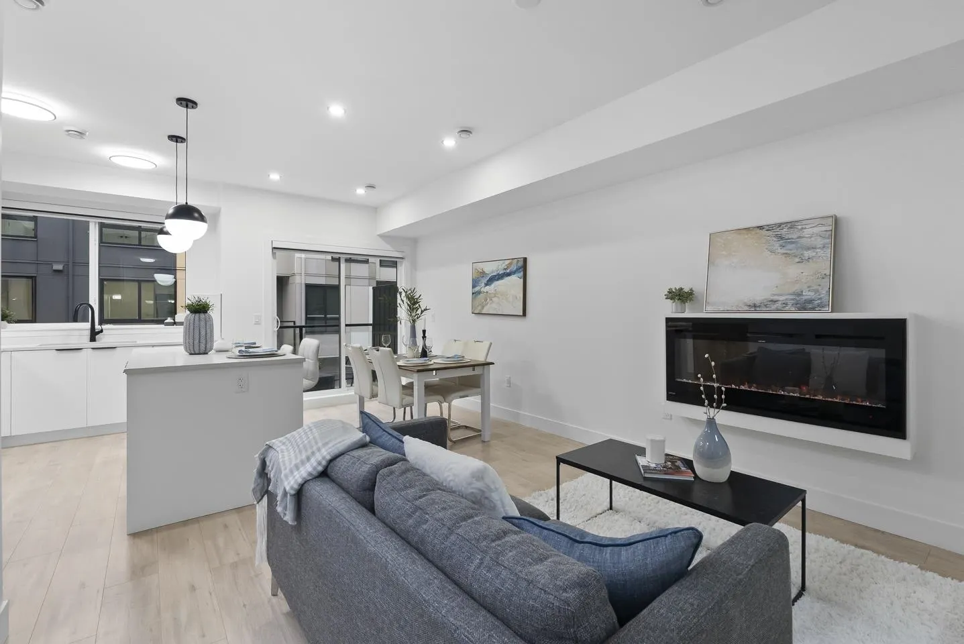
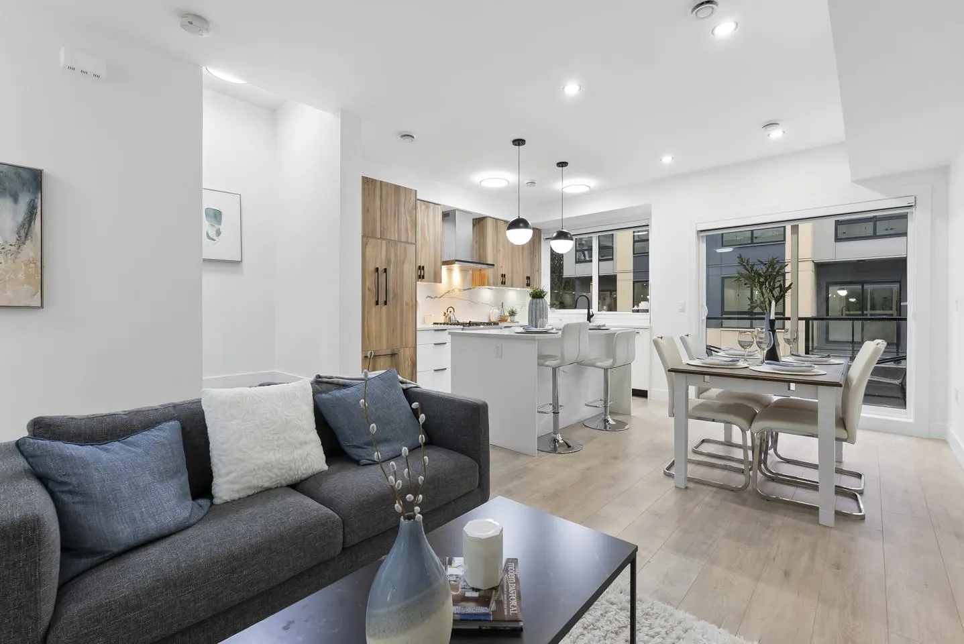
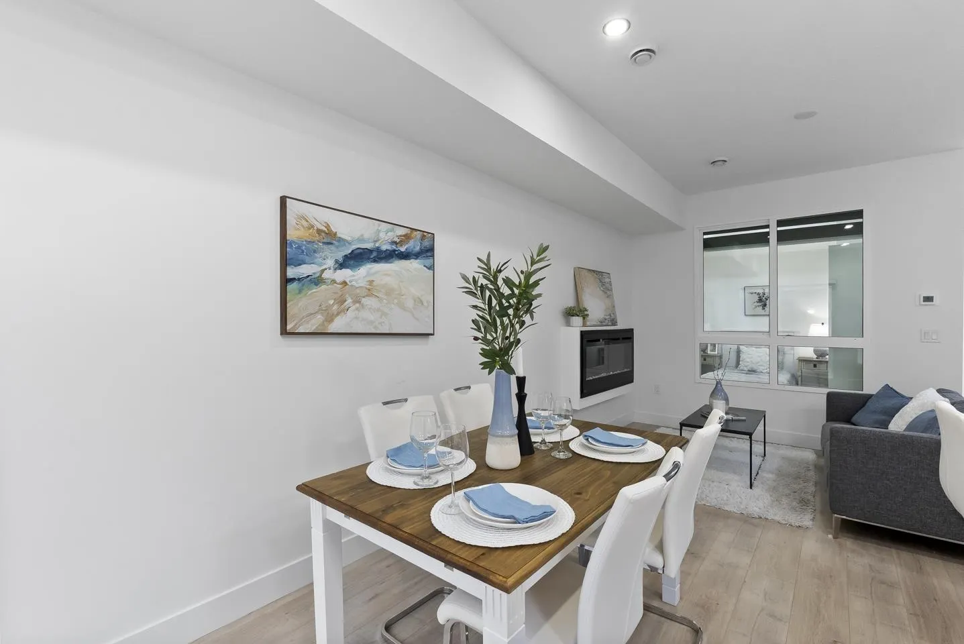
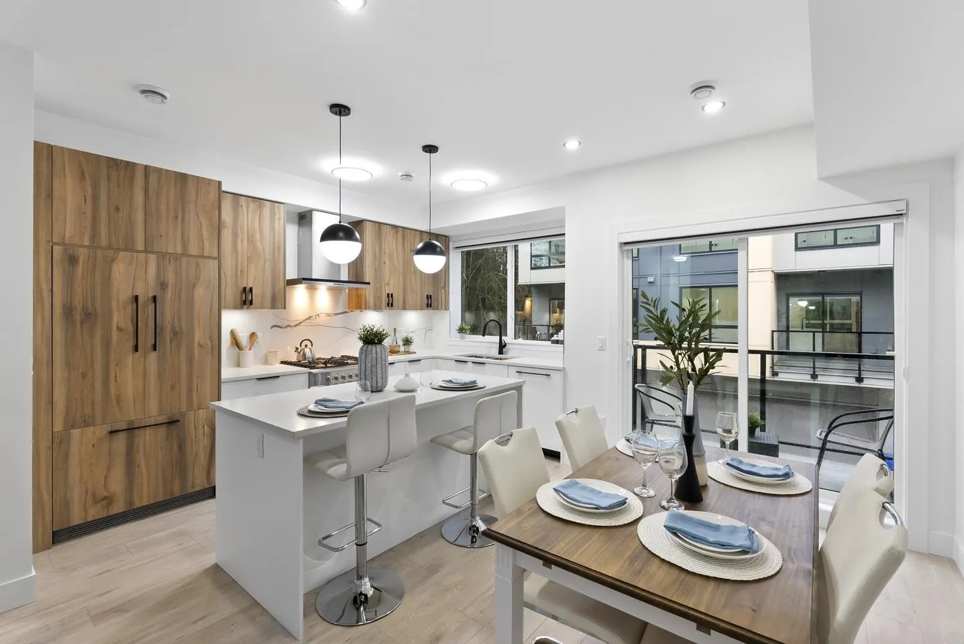
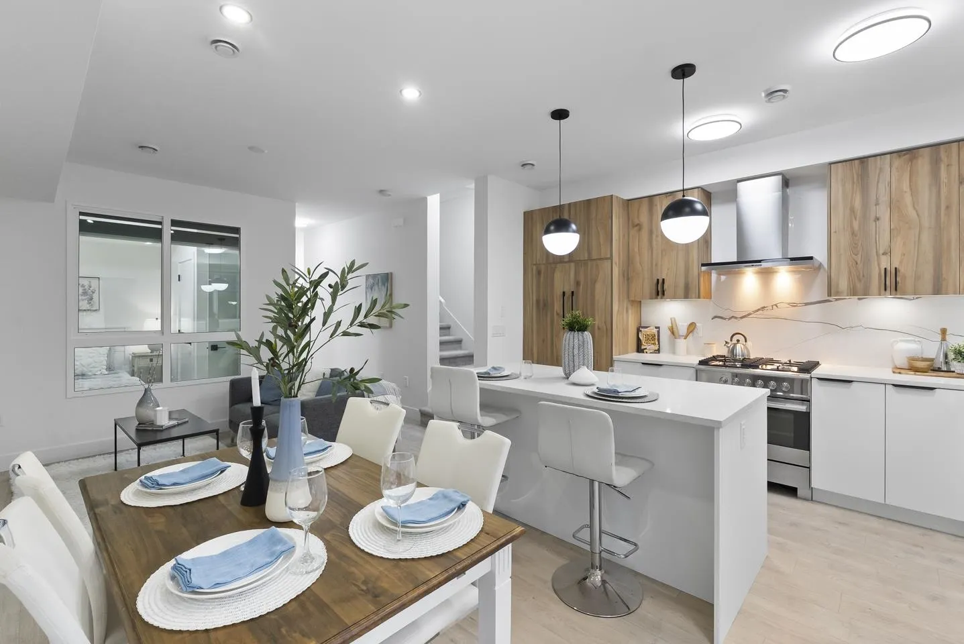
Brand-new, ultra-modern, Move-in Ready Junior 3 BEDs 2 BATH townhome featuring featuring 9’ CEILINGS, FISHER & PAYKEL APPLIANCES, MOTORIZED BLINDS, BUILT-IN CENTRAL VACUUM, AIR CONDITIONING, and 3-CAR PARKING with AMPLE CUSTOM CABINETRY FOR STORAGE. Kitchen made for cooking enthusiasts with a GAS COOKTOP and QUARTZ COUNTERTOPS. BONUS: ROOFTOP PATIO perfect for summer entertaining with GAS BBQ HOOKUP. Complex is surrounded by PROTECTED GREENSPACE with a PRIVATE KIDS PLAYGROUND and AMENITY BUILDING ideal for private events. Just a short drive to Hyland Elementary and Sullivan Heights Secondary & minutes to Newton Town Centre, shops, parks, transit, and major amenities. Come see it yourself before it's gone!

Property Details

Amenities & Utilities

In Unit

Full Property Details

Interior

Bedrooms
3
Washrooms
2
Square Footage
1206 sqft
Basement
None
Heating Type
Electric,Forced Air
Kitchens
1

Exterior

Waterfront
No
Parking Spaces
2
Total Parking Spaces
-
Garage Spaces
-
Zoning
RM 30
Roof
Asphalt

Building Description

Style
3 Storey
Property Type
Residential Attached
Home Type
Townhome
Subtype
Townhouse
Year Built
2025
Exterior
Concrete Frame,Frame Wood,Fibre Cement (Exterior)
Water Supply
Public
No. Floor Levels
3
Pets Allowed
Cats OK,Dogs OK,Number Limit (Two),Yes

Community

Community
Sullivan Station
Area Code
Surrey

Taxes & Fees

Taxes
$3,155.48 /yr
Tax Year
2026
Maintenance Fee
$325.19 /mo

Other

Pets
Cats OK,Dogs OK,Number Limit (Two),Yes

Room Types

Room Dimensions Area Description
Living Room 9' x 7'11 71.25 sqft -
Kitchen 13'10 x 7'11 109.51 sqft -
Dining Room 11'10 x 8'2 96.64 sqft -
Bedroom 9'5 x 9' 84.75 sqft -
Primary Bedroom 15'1 x 8'1 121.92 sqft -
Walk-In Closet 3'5 x 5'5 18.51 sqft -
Bedroom 11'6 x 7'11 91.04 sqft -
Jess Kuang
Jess Kuang
Sutton Group - 1st West Realty
Listed by Katrina Amurao - PREC
1 days on site
Listing Broker
eXp Realty of Canada Inc.
Courtesy
eXp Realty of Canada Inc.

Similar homes for sale in Surrey

Explore Surrey

This representation is based in whole or in part on data generated by the Chilliwack & District Real Estate Board, Fraser Valley Real Estate Board or Greater Vancouver REALTORS® which assumes no responsibility for its accuracy. Copyright 2026 by the Greater Vancouver REALTORS®, Fraser Valley Real Estate Board, Chilliwack and District Real Estate Board, and BC Northern Real Estate Board. All Rights Reserved.
Powered by AgentLocator