
15669 20 Avenue, Surrey
1 / 24
For Sale
$699,000
2 bd · 1 ba · 955 sq ft

15669 20 Avenue, Surrey V4A 2A7

MLS®# R3183723

Est. mortgage
$2,652/mo
Property taxes $3,482.73/yr

About This Home

Property Type
Townhome, Half Duplex, Rancher/Bungalow
Parking
4 parking
MLS #
R3183723
Size
955 sqft
Basement
Crawl Space
Lot size
5000.00 sqft
Tax
$3,482.73 /yr
Year Built
1969
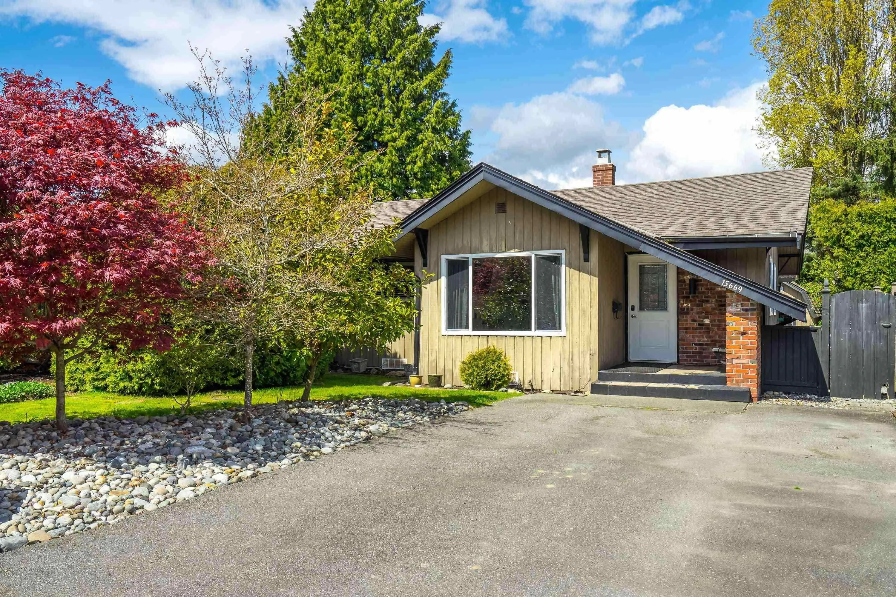
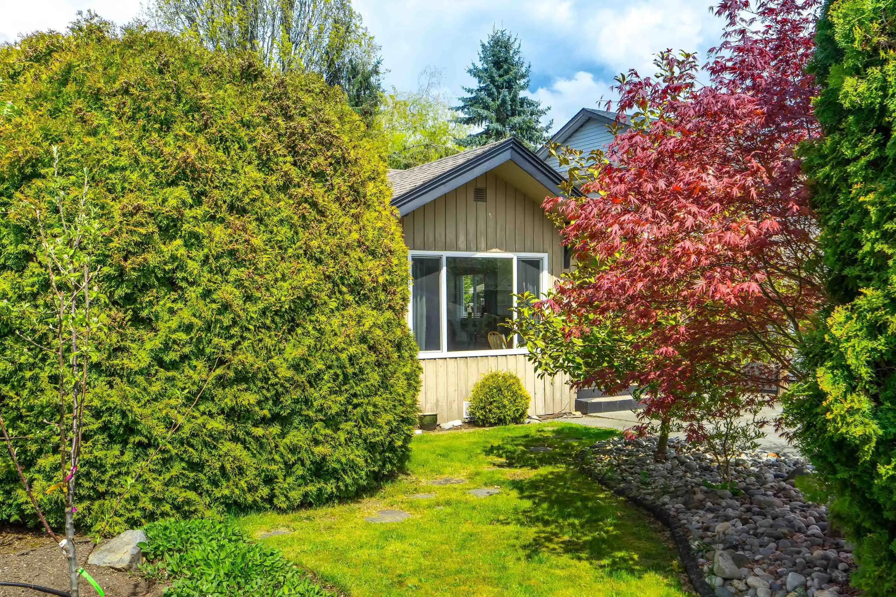
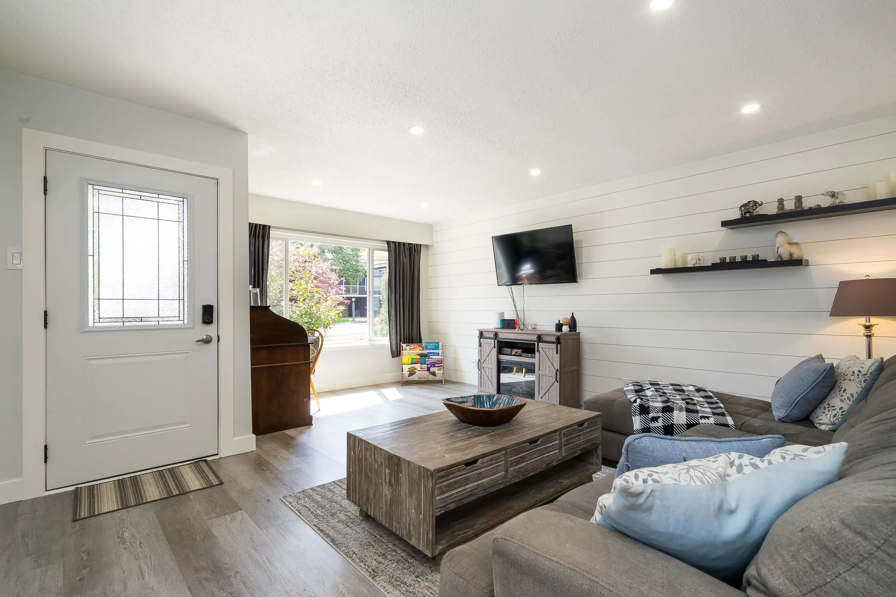
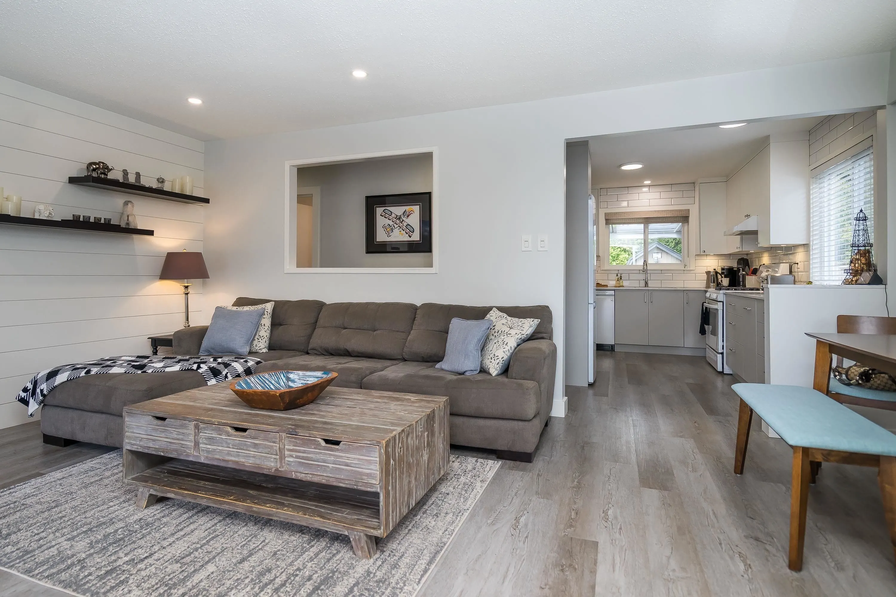
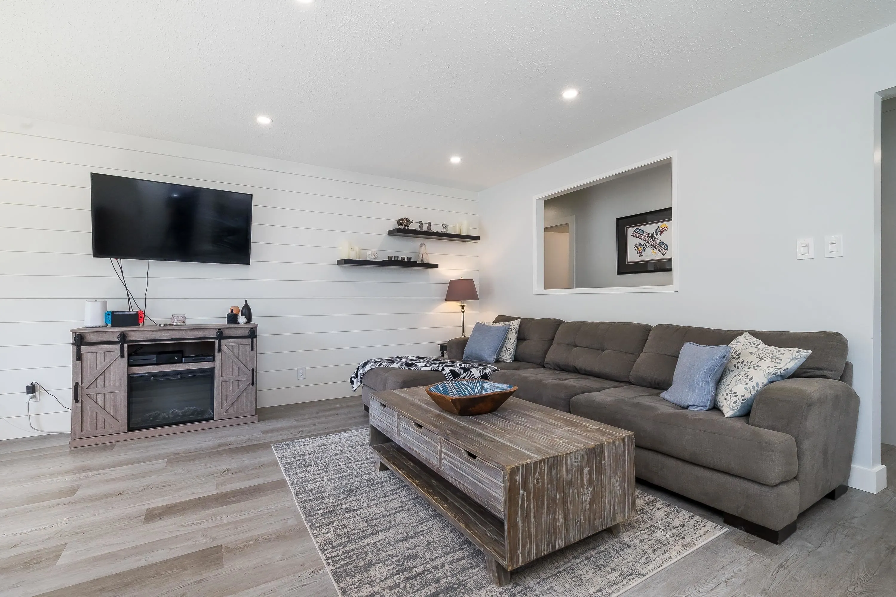
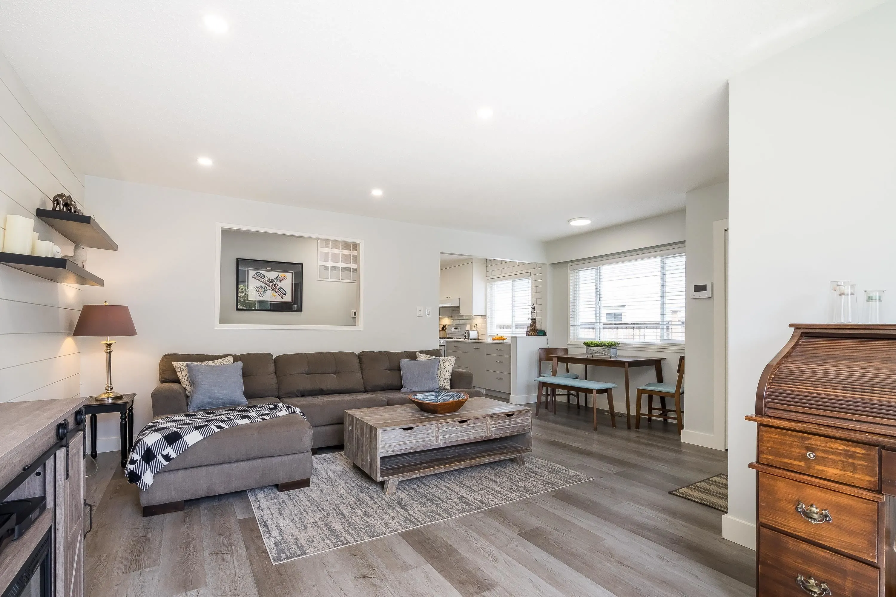
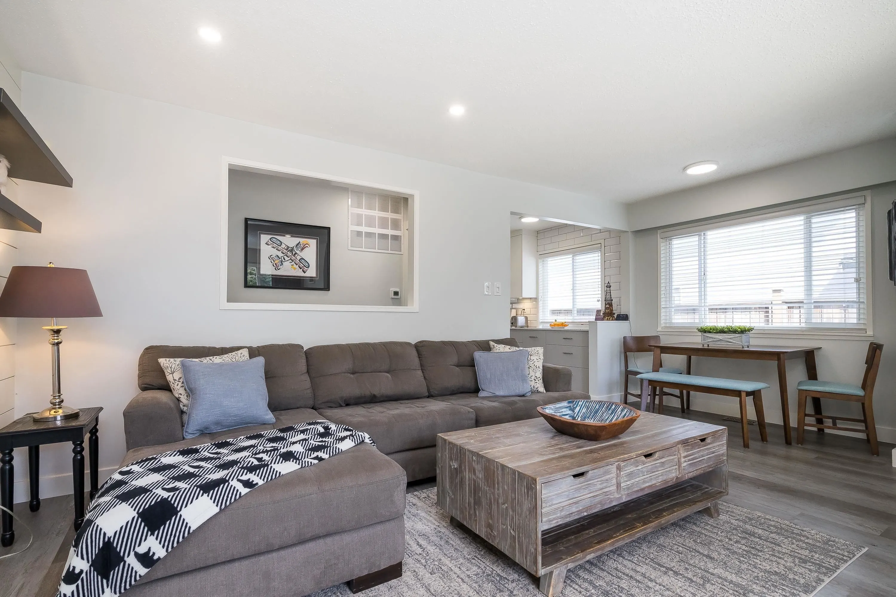
Why buy a townhome when you can buy a 1/2 Duplex with 4800 sqft Lot instead? Private yard, NO MAINTENANCE FEE, No Strata Rules & Plenty of Space to live comfortably both inside and out! This charming 2 bed/1 bath half duplex boasts a private, fully fenced yard, ensuring your peace of mind and offering a serene escape. Step inside to discover the beautifully renovated interior, where modern touches enhance the cozy atmosphere. Entertain or unwind on the spacious OVER 700 sqft partially covered patio, perfect for all occasions. Additionally, a sizeable shed with power stands ready in the backyard to accommodate all your storage needs. Situated close to the beach and amenities, this gem beckons you to experience coastal living at its finest. OPEN HOUSE: NOV 7, SATURDAY 2-4PM

Property Details

Full Property Details

Interior

Bedrooms
2
Washrooms
1
Square Footage
955 sqft
Basement
Crawl Space
Heating Type
Forced Air,Natural Gas
Kitchens
1
Floor Finish
Laminate,Mixed,Tile

Exterior

Front
38.50
Lot Size (Sq Ft)
5000.00
Waterfront
No
Parking Spaces
4
Total Parking Spaces
-
Garage Spaces
-
Zoning
MF
Roof
Asphalt

Building Description

Style
Rancher/Bungalow
Property Type
Duplex,Residential Attached
Home Type
Townhome
Subtype
Half Duplex
Year Built
1969
Exterior
Frame Wood,Fibre Cement (Exterior),Mixed (Exterior)
Water Supply
Public
No. Floor Levels
1

Community

Community
King George Corridor
Area Code
South Surrey White Rock

Taxes & Fees

Taxes
$3,482.73 /yr
Tax Year
2025

Room Types

Room Dimensions Area Description
Living Room 18' x 11' 198 sqft -
Dining Room 8' x 8'9 70 sqft -
Kitchen 13' x 8'9 113.75 sqft -
Foyer 4'11 x 5'7 27.45 sqft -
Primary Bedroom 10'2 x 11'2 113.53 sqft -
Bedroom 9'8 x 10'4 99.89 sqft -
Laundry 4'11 x 5'8 27.86 sqft -
Jess Kuang
Jess Kuang
Sutton Group - 1st West Realty
Listed by Ayaka Aoki PREC*
1 days on site
Listing Broker
RE/MAX City Realty
Courtesy
RE/MAX City Realty

Similar homes for sale in Surrey

Explore Surrey

This representation is based in whole or in part on data generated by the Chilliwack & District Real Estate Board, Fraser Valley Real Estate Board or Greater Vancouver REALTORS® which assumes no responsibility for its accuracy. Copyright 2026 by the Greater Vancouver REALTORS®, Fraser Valley Real Estate Board, Chilliwack and District Real Estate Board, and BC Northern Real Estate Board. All Rights Reserved.
Powered by AgentLocator







