3355 Morgan Creek Way #53, Surrey
1 / 40
For Sale
$1,299,000
3 bd · 3 ba · 2,242 sq ft

3355 Morgan Creek Way #53, Surrey V3Z 0J9

MLS®# R3183783

Est. mortgage
$4,928/mo
Property taxes $5,645.05/yr

About This Home

Property Type
Townhome, Townhouse
Parking
2 garage, 4 parking
MLS #
R3183783
Size
2242 sqft
Basement
Full,Unfinished
Tax
$5,645.05 /yr
Year Built
1998
Maintenance Fee
$745.07 /mo
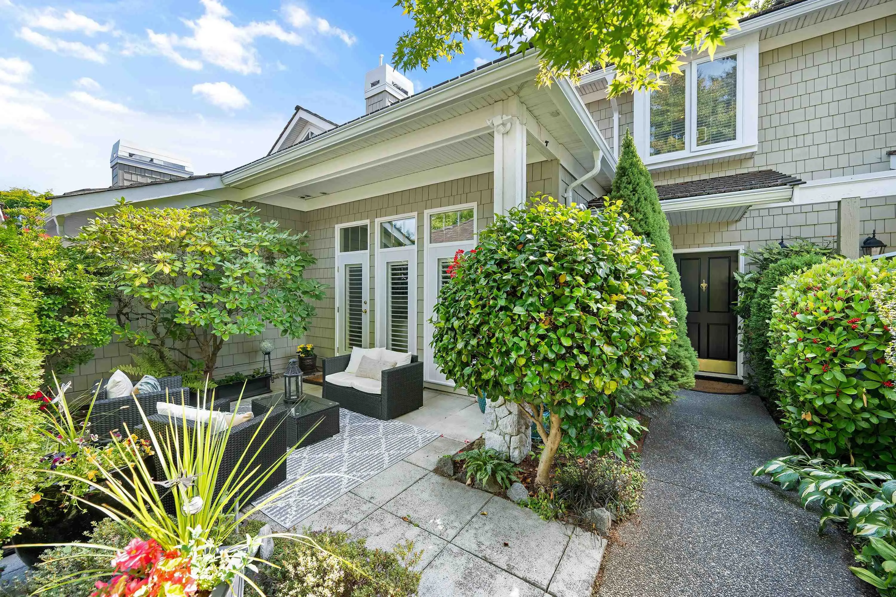
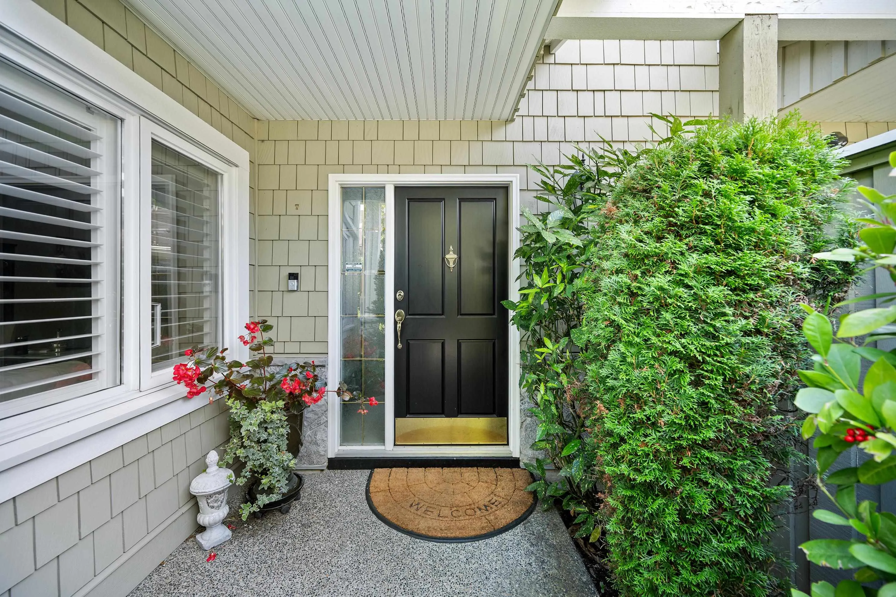
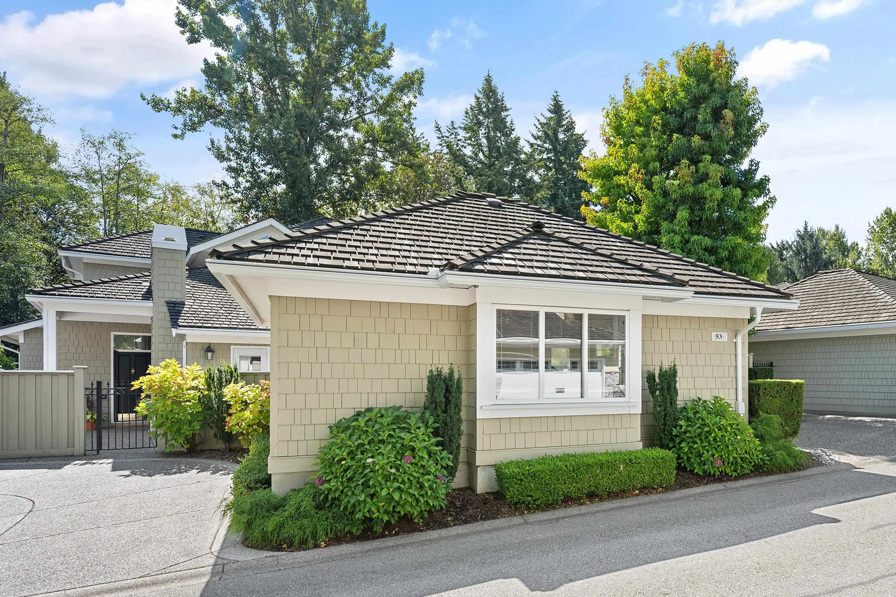
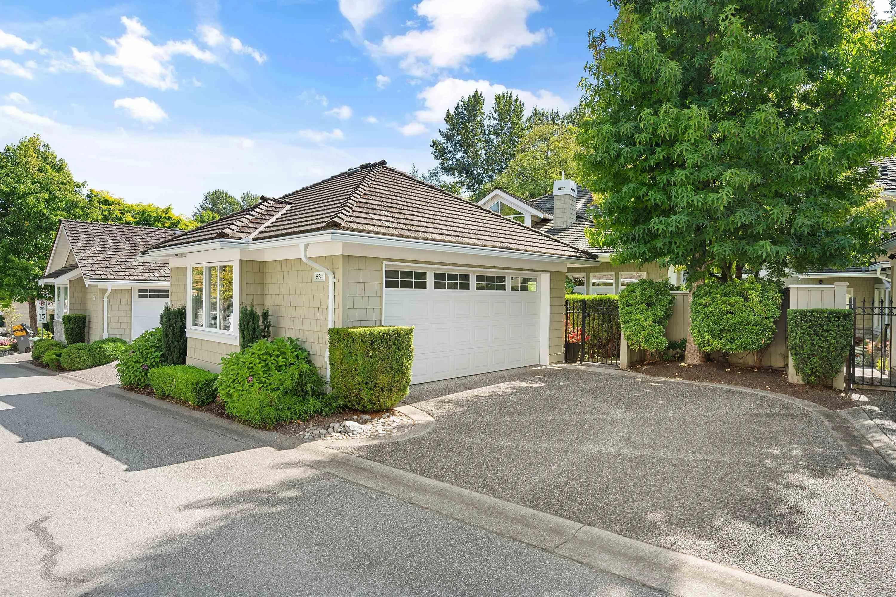
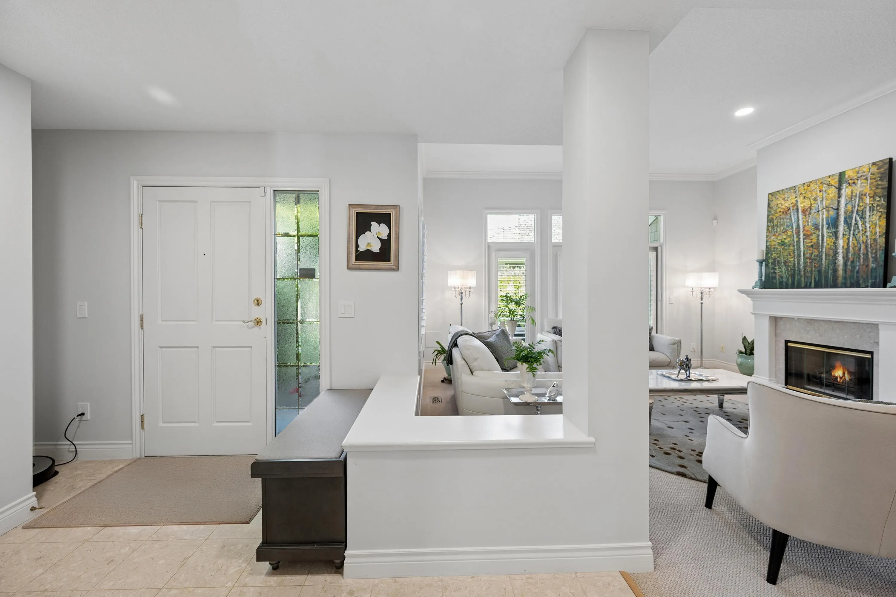
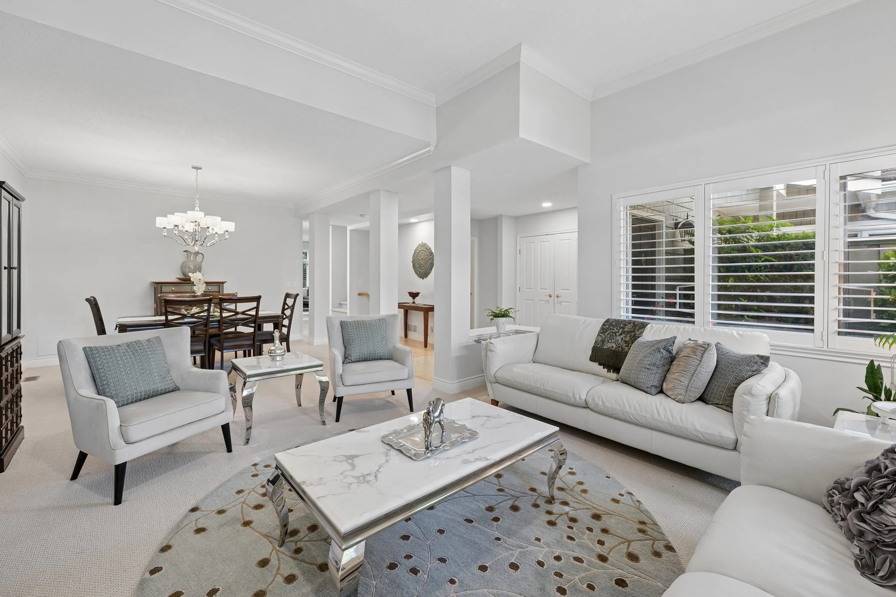
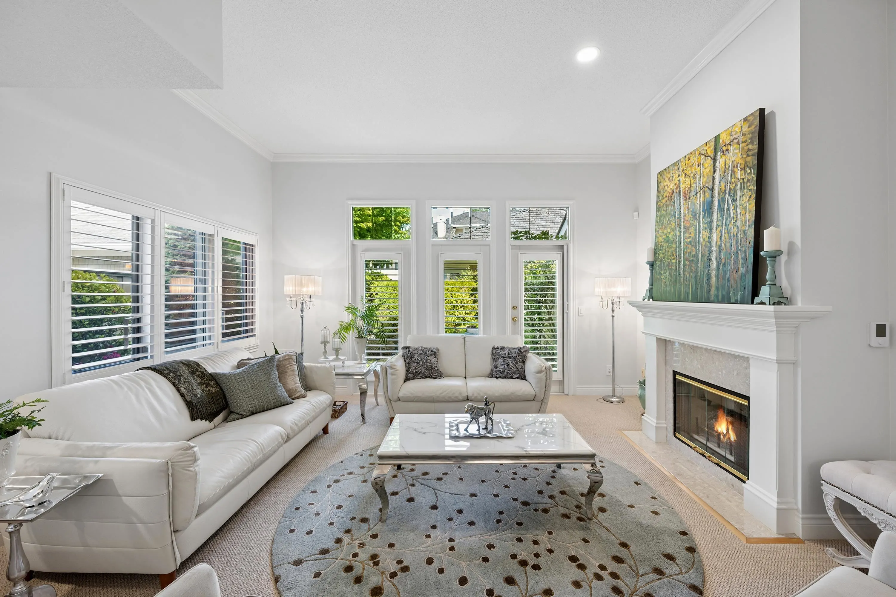
Level-entry 2-storey backing onto woods and the creek in Deer Run at Morgan Creek. Walk across to Morgan Creek Golf and the clubhouse, step onto the trails out back, and reach Grandview Heights Aquatic Centre, shops and restaurants in a few blocks. Steps to Southridge Private School; Grandview Heights Secondary and Morgan Creek Elementary catchments. Easy Hwy 99 access. Inside: big island kitchen, three-sided fireplace between nook and family room, new counters and flooring, California shutters throughout. Primary suite with walk-in closet and 5-piece ensuite, two full-side bedrooms upstairs. Primary, breakfast room and family room overlook a serene backyard of blooming landscape and terrace. Gated front courtyard. Full unfinished basement with roughed-in plumbing. Double garage plus 2.

Property Details

Full Property Details

Interior

Bedrooms
3
Washrooms
3
Square Footage
2242 sqft
Basement
Full,Unfinished
Heating Type
Forced Air
Kitchens
1
Floor Finish
Hardwood,Carpet

Exterior

Waterfront
No
Parking Spaces
4
Total Parking Spaces
-
Garage Spaces
2
Zoning
CD
Roof
Wood

Building Description

Property Type
Residential Attached
Home Type
Townhome
Subtype
Townhouse
Year Built
1998
Exterior
Frame Wood,Stone (Exterior),Wood Siding
Water Supply
Public
No. Floor Levels
2
Pets Allowed
Cats OK,Dogs OK,Number Limit (Two),Yes With Restrictions

Community

Community
Morgan Creek
Area Code
South Surrey White Rock

Taxes & Fees

Taxes
$5,645.05 /yr
Tax Year
2026
Maintenance Fee
$745.07 /mo

Other

Virtual Tour Link
Pets
Cats OK,Dogs OK,Number Limit (Two),Yes With Restrictions

Room Types

Room Dimensions Area Description
Living Room 18'9 x 16'11 317.19 sqft -
Dining Room 11' x 18'8 205.33 sqft -
Family Room 16'4 x 13'10 225.94 sqft -
Kitchen 12'6 x 12'5 155.21 sqft -
Foyer 8'6 x 8'5 71.54 sqft -
Eating Area 6'4 x 11'7 73.36 sqft -
Primary Bedroom 20'3 x 13'2 266.63 sqft -
Bedroom 13'8 x 12'5 169.69 sqft -
Bedroom 9'11 x 11'11 118.17 sqft -
Walk-In Closet 8'7 x 7'8 65.81 sqft -
Jess Kuang
Jess Kuang
Sutton Group - 1st West Realty
Listed by Sandra Miller - PREC
0 days on site
Listing Broker
The Agency White Rock
Courtesy
The Agency White Rock

Similar homes for sale in Surrey

Explore Surrey

This representation is based in whole or in part on data generated by the Chilliwack & District Real Estate Board, Fraser Valley Real Estate Board or Greater Vancouver REALTORS® which assumes no responsibility for its accuracy. Copyright 2026 by the Greater Vancouver REALTORS®, Fraser Valley Real Estate Board, Chilliwack and District Real Estate Board, and BC Northern Real Estate Board. All Rights Reserved.
Powered by AgentLocator