
2290 164a Street, Surrey
1 / 35
For Sale
$1,100,000
4 bd · 4 ba · 2,552 sq ft

2290 164a Street, Surrey V3Z 0L8

MLS®# R3183457

Est. mortgage
$4,173/mo
Property taxes $5,521.66/yr

About This Home

Property Type
Townhome, Half Duplex
Parking
1 garage, 4 parking
MLS #
R3183457
Size
2552 sqft
Basement
Finished,Exterior Entry
Lot size
3048.00 sqft
Tax
$5,521.66 /yr
Year Built
2014
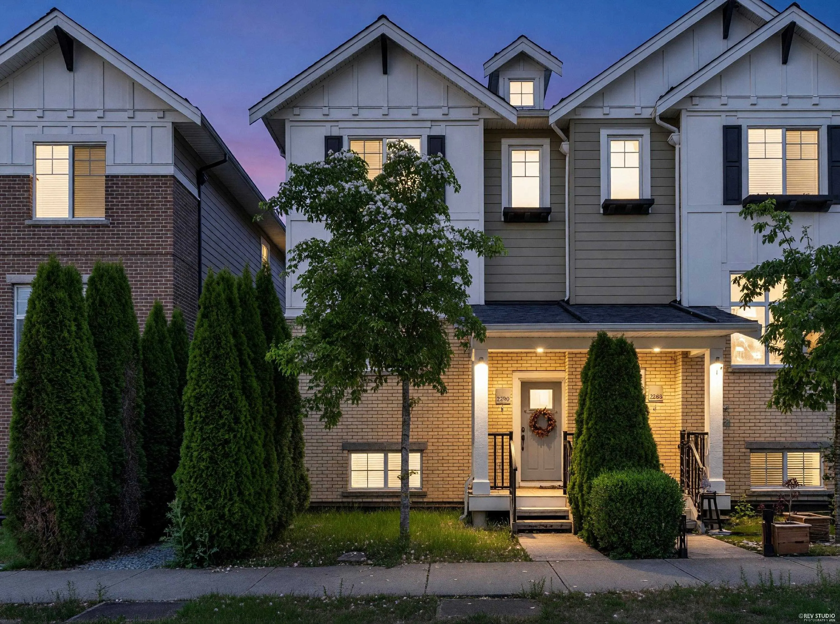
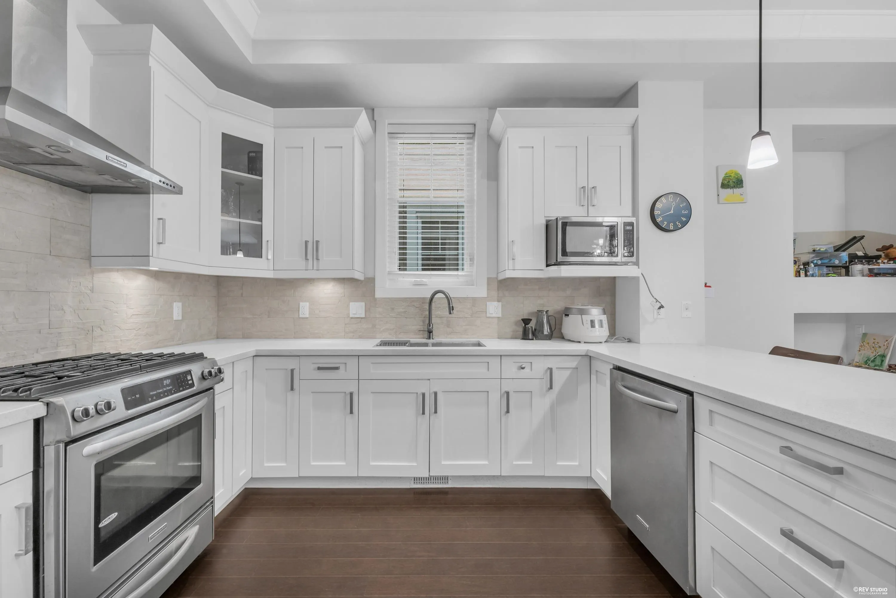
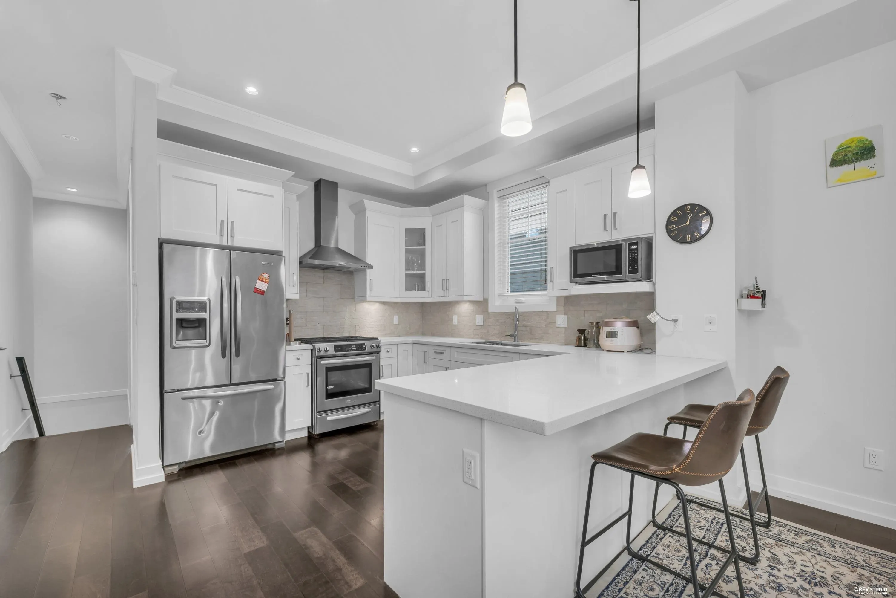
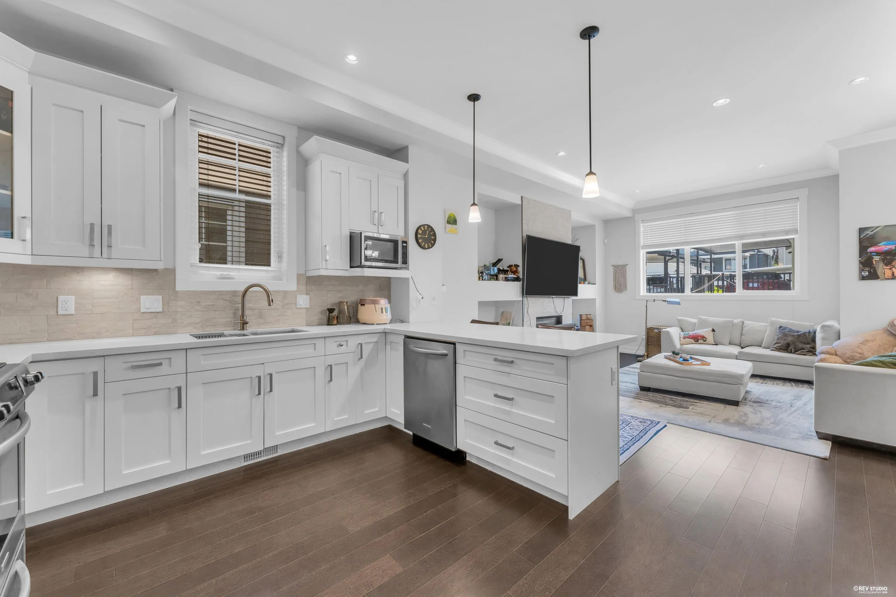
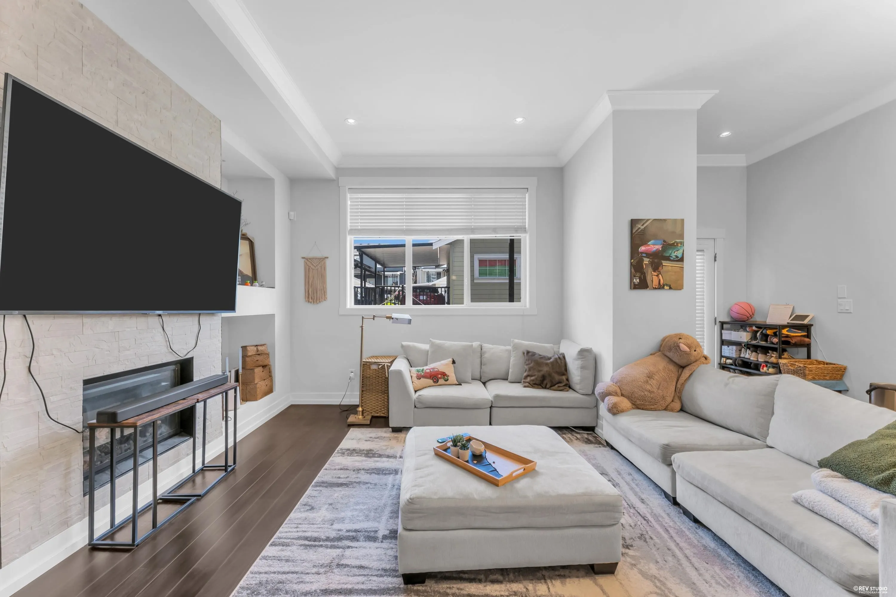
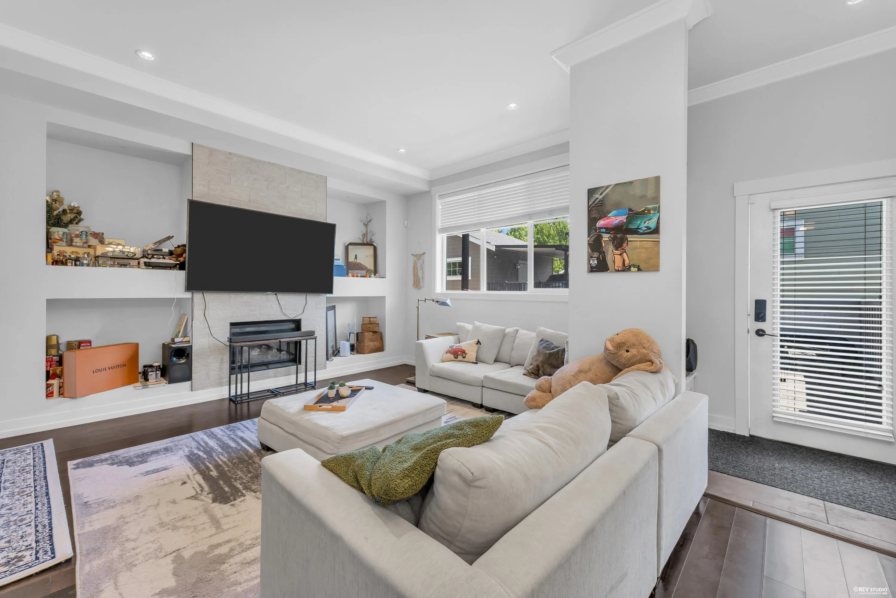
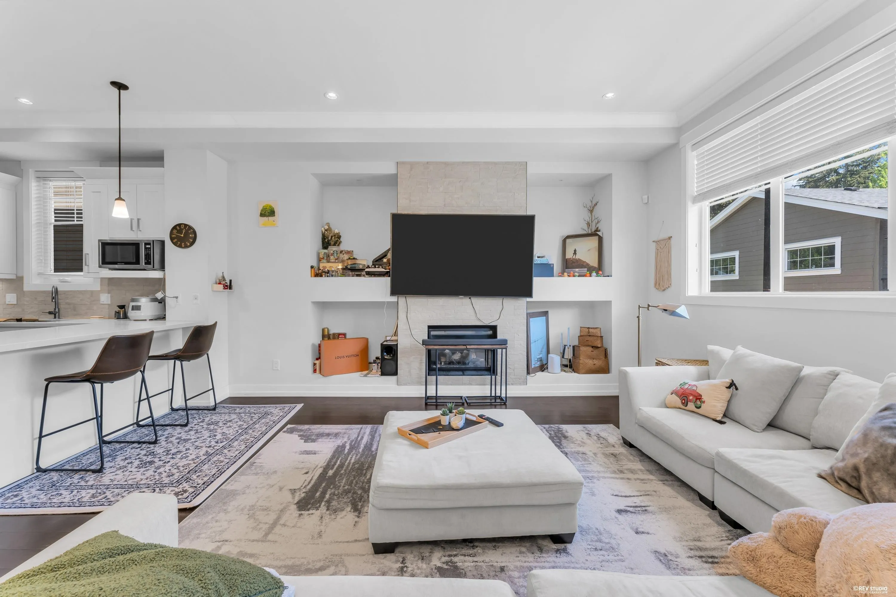
Prime Grandview Heights location! Rare No Strata Fee duplex showcasing timeless Craftsman architecture by an award-winning architect. This beautifully designed home features bright open-concept living, quality finishes throughout, a spacious living & dining area, versatile office/ den, and a gourmet kitchen with quartz countertops, maple shaker cabinetry, soft-close drawers, and engineered hardwood flooring. Upstairs offers 3 spacious bedrooms & 2 baths, including a spa-inspired primary suite. The fully finished basement with separate entry & 1 bedroom offers excellent potential for a mortgage helper or family recreation space. Just a 2 -minute walk to Edgewood Elementary & Park, and steps to Grandview Corners&Morgan Crossing/restaurants/the Aquatic Centre/top-rated schools/easy Hwy access

Property Details

Full Property Details

Interior

Bedrooms
4
Washrooms
4
Square Footage
2552 sqft
Basement
Finished,Exterior Entry
Heating Type
Forced Air
Kitchens
1
Floor Finish
Hardwood,Carpet

Exterior

Lot Size (Sq Ft)
3048.00
Waterfront
No
Parking Spaces
4
Total Parking Spaces
-
Garage Spaces
1
Zoning
R6
Roof
Asphalt

Building Description

Property Type
Duplex,Residential Attached
Home Type
Townhome
Subtype
Half Duplex
Year Built
2014
Exterior
Frame Wood,Brick (Exterior),Mixed (Exterior)
Water Supply
Public
No. Floor Levels
2

Community

Community
Grandview Surrey
Area Code
South Surrey White Rock

Taxes & Fees

Taxes
$5,521.66 /yr
Tax Year
2026

Room Types

Room Dimensions Area Description
Dining Room 8'1 x 8'11 72.08 sqft -
Living Room 12'4 x 14'0 172.67 sqft -
Kitchen 10'7 x 12'8 134.06 sqft -
Office 10'4 x 13'4 137.78 sqft -
Primary Bedroom 11'2 x 13'9 153.54 sqft -
Bedroom 9'3 x 11'1 102.52 sqft -
Bedroom 9'3 x 10'1 93.27 sqft -
Laundry 3'1 x 6'3 19.27 sqft -
Living Room 13'1 x 31'4 409.94 sqft -
Bedroom 9'1 x 12'8 115.06 sqft -
Jess Kuang
Jess Kuang
Sutton Group - 1st West Realty
Listed by Qi Yang - PREC
2 days on site
Listing Broker
Sutton Group-West Coast Realty (Surrey/24)
Courtesy
Sutton Group-West Coast Realty (Surrey/24)

Similar homes for sale in Surrey

Explore Surrey

This representation is based in whole or in part on data generated by the Chilliwack & District Real Estate Board, Fraser Valley Real Estate Board or Greater Vancouver REALTORS® which assumes no responsibility for its accuracy. Copyright 2026 by the Greater Vancouver REALTORS®, Fraser Valley Real Estate Board, Chilliwack and District Real Estate Board, and BC Northern Real Estate Board. All Rights Reserved.
Powered by AgentLocator







