12485 188 Street, Pitt Meadows
1 / 35
For Sale
$2,174,900
7 bd · 4 ba · 3,425 sq ft

12485 188 Street, Pitt Meadows V3Y 2G8

MLS®# R3183453

Est. mortgage
$8,251/mo
Property taxes $9,250/yr

About This Home

Property Type
House, Single Family Residence
Parking
3 garage, 10 parking
MLS #
R3183453
Size
3425 sqft
Basement
None
Lot size
24920.00 sqft
Tax
$9,250 /yr
Year Built
1999
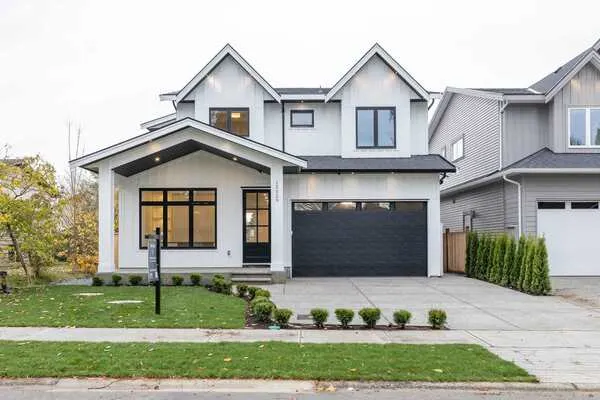
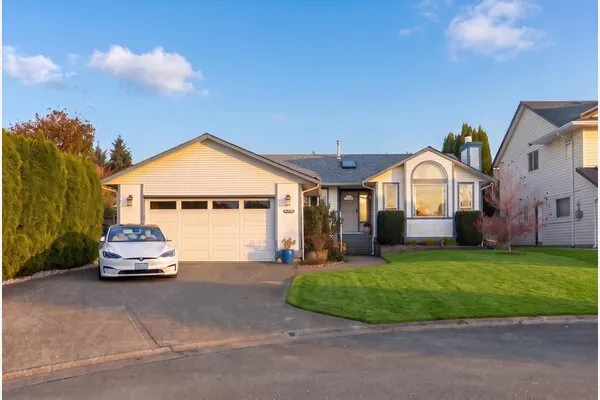
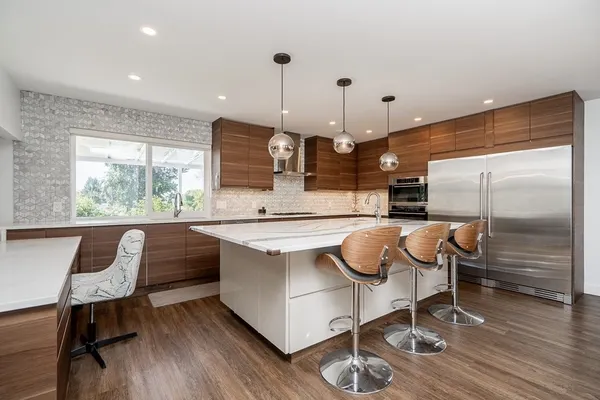
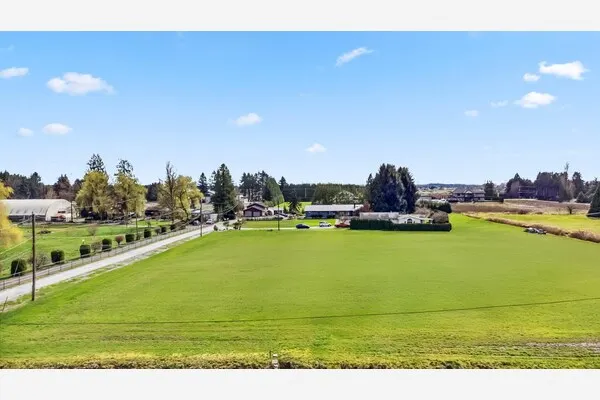
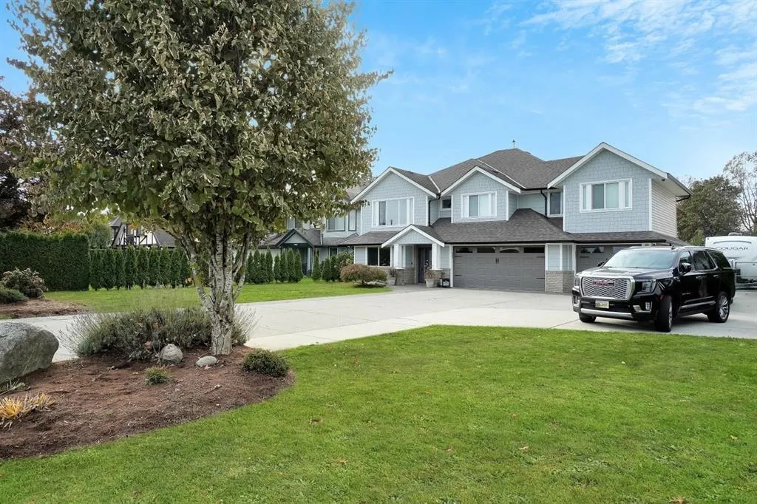
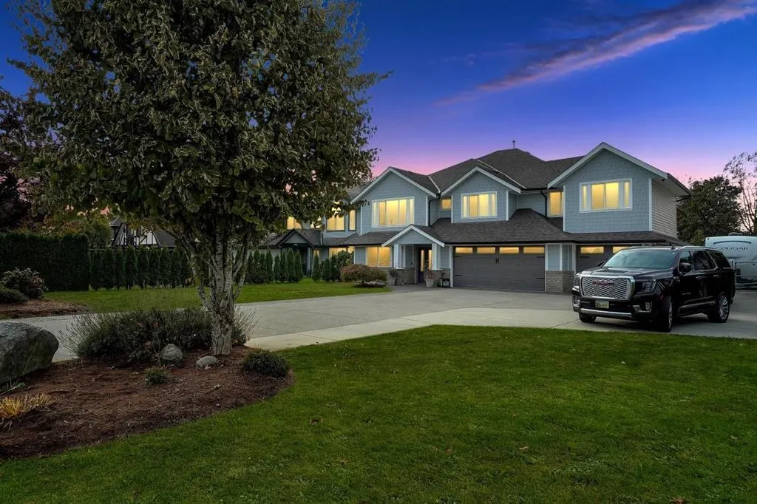
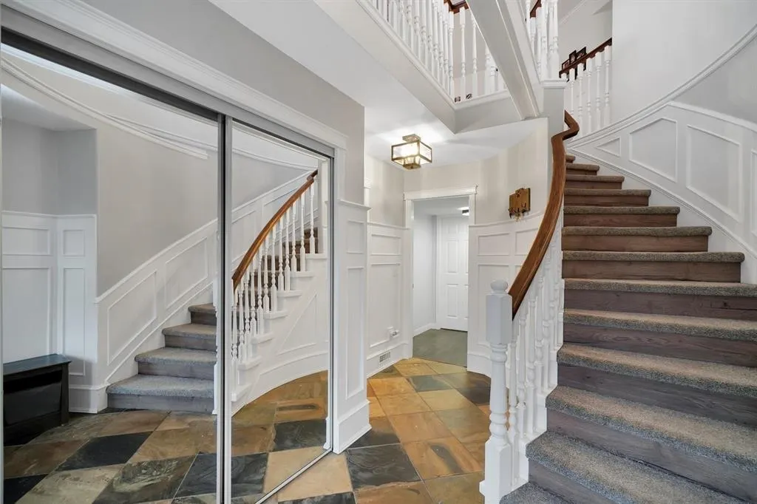
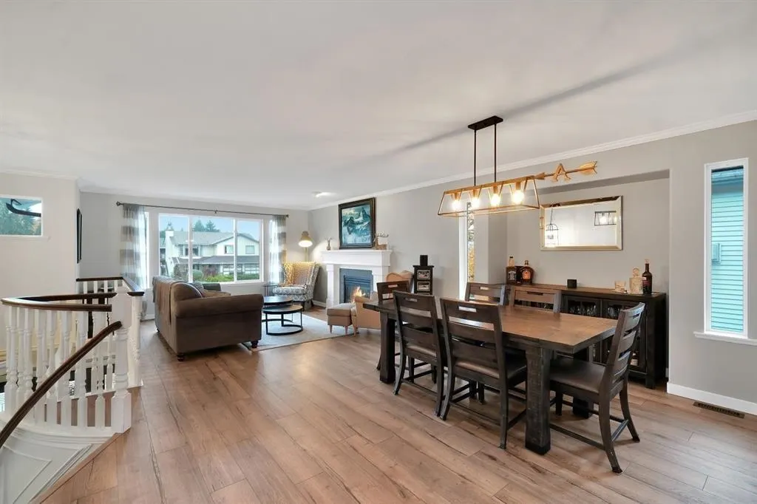
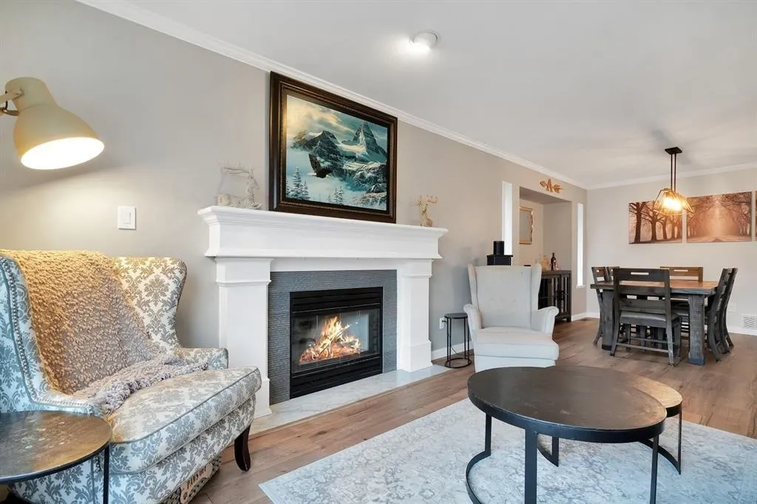
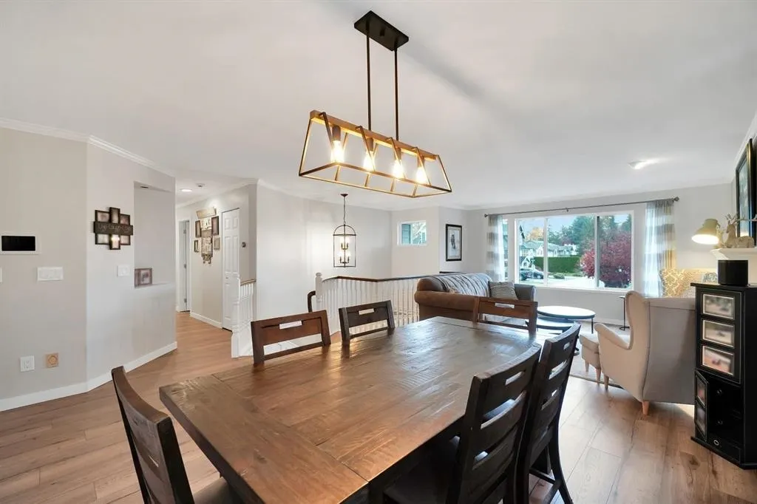
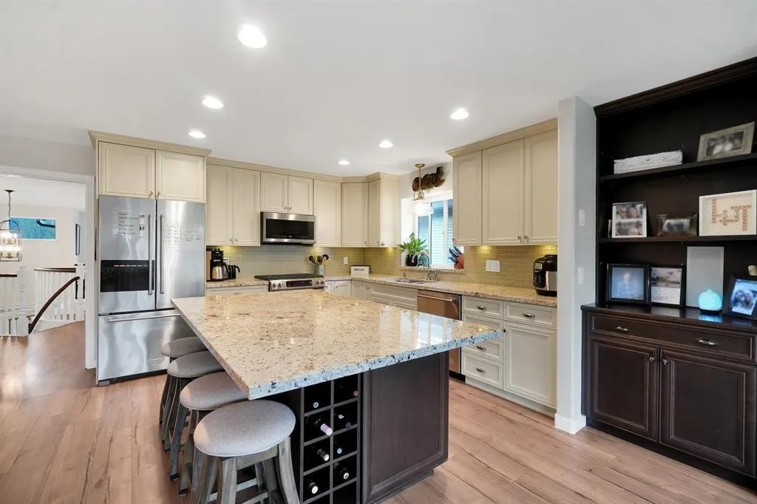
Welcome home! This rarely available, renovated 3,425 sq.ft. residence sits on a sprawling half-acre lot with full city services and a 3-car garage. Offering 4 bedrooms and 3 bathrooms upstairs, a spacious kitchen, family room and living area opening onto an upper patio with a sunken hot tub. The lower level features an additional bedroom, ideal for an office or guests, plus a fully equipped 2-bedroom suite with its own laundry. Perfect for extended family or a mortgage helper. A rare combination of space, privacy and versatility with far too much to list!

Property Details

Amenities & Utilities

In Unit

Full Property Details

Interior

Bedrooms
7
Washrooms
4
Square Footage
3425 sqft
Basement
None
Heating Type
Forced Air,Natural Gas
Kitchens
2
Floor Finish
Laminate,Tile

Exterior

Front
70.00
Lot Size (Sq Ft)
24920.00
Waterfront
No
Parking Spaces
10
Total Parking Spaces
-
Garage Spaces
3
Zoning
R4
Roof
Asphalt,Torch On

Building Description

Property Type
Residential Detached
Home Type
House
Subtype
Single Family Residence
Year Built
1999
Exterior
Frame Wood,Glass (Exterior),Fibre Cement (Exterior),Vinyl Siding
Water Supply
Public
No. Floor Levels
2

Community

Community
West Meadows
Area Code
Pitt Meadows

Taxes & Fees

Taxes
$9,250 /yr
Tax Year
2024

Room Types

Room Dimensions Area Description
Foyer 14'11 x 9'4 139.22 sqft -
Bedroom 14'8 x 10'11 160.11 sqft -
Laundry 6'2 x 9'3 57.04 sqft -
Kitchen 12'1 x 11'8 140.97 sqft -
Eating Area 12'1 x 7'5 89.62 sqft -
Family Room 12'4 x 19'1 235.36 sqft -
Dining Room 11'1 x 19'9 218.9 sqft -
Living Room 14'1 x 14'6 204.21 sqft -
Primary Bedroom 16'7 x 12'10 212.82 sqft -
Walk-In Closet 6'10 x 6'5 43.85 sqft -
Bedroom 14'5 x 10'1 145.37 sqft -
Bedroom 9'9 x 10'5 101.56 sqft -
Bedroom 15'9 x 10'8 168 sqft -
Patio 16'3 x 25'9 418.44 sqft -
Kitchen 11'11 x 11'5 136.05 sqft -
Dining Room 11'7 x 7'8 88.81 sqft -
Living Room 11'5 x 19'1 217.87 sqft -
Laundry 7'7 x 7'9 58.77 sqft -
Bedroom 13'1 x 9'9 127.56 sqft -
Bedroom 13'1 x 9'7 125.38 sqft -
Utility 4'2 x 7'2 29.86 sqft -
Jess Kuang
Jess Kuang
Sutton Group - 1st West Realty
Listed by Jason Avon PREC*
2 days on site
Listing Broker
Sutton Group-West Coast Realty
Courtesy
Sutton Group-West Coast Realty

Similar homes for sale in Pitt Meadows

Explore Pitt Meadows

This representation is based in whole or in part on data generated by the Chilliwack & District Real Estate Board, Fraser Valley Real Estate Board or Greater Vancouver REALTORS® which assumes no responsibility for its accuracy. Copyright 2026 by the Greater Vancouver REALTORS®, Fraser Valley Real Estate Board, Chilliwack and District Real Estate Board, and BC Northern Real Estate Board. All Rights Reserved.
Powered by AgentLocator