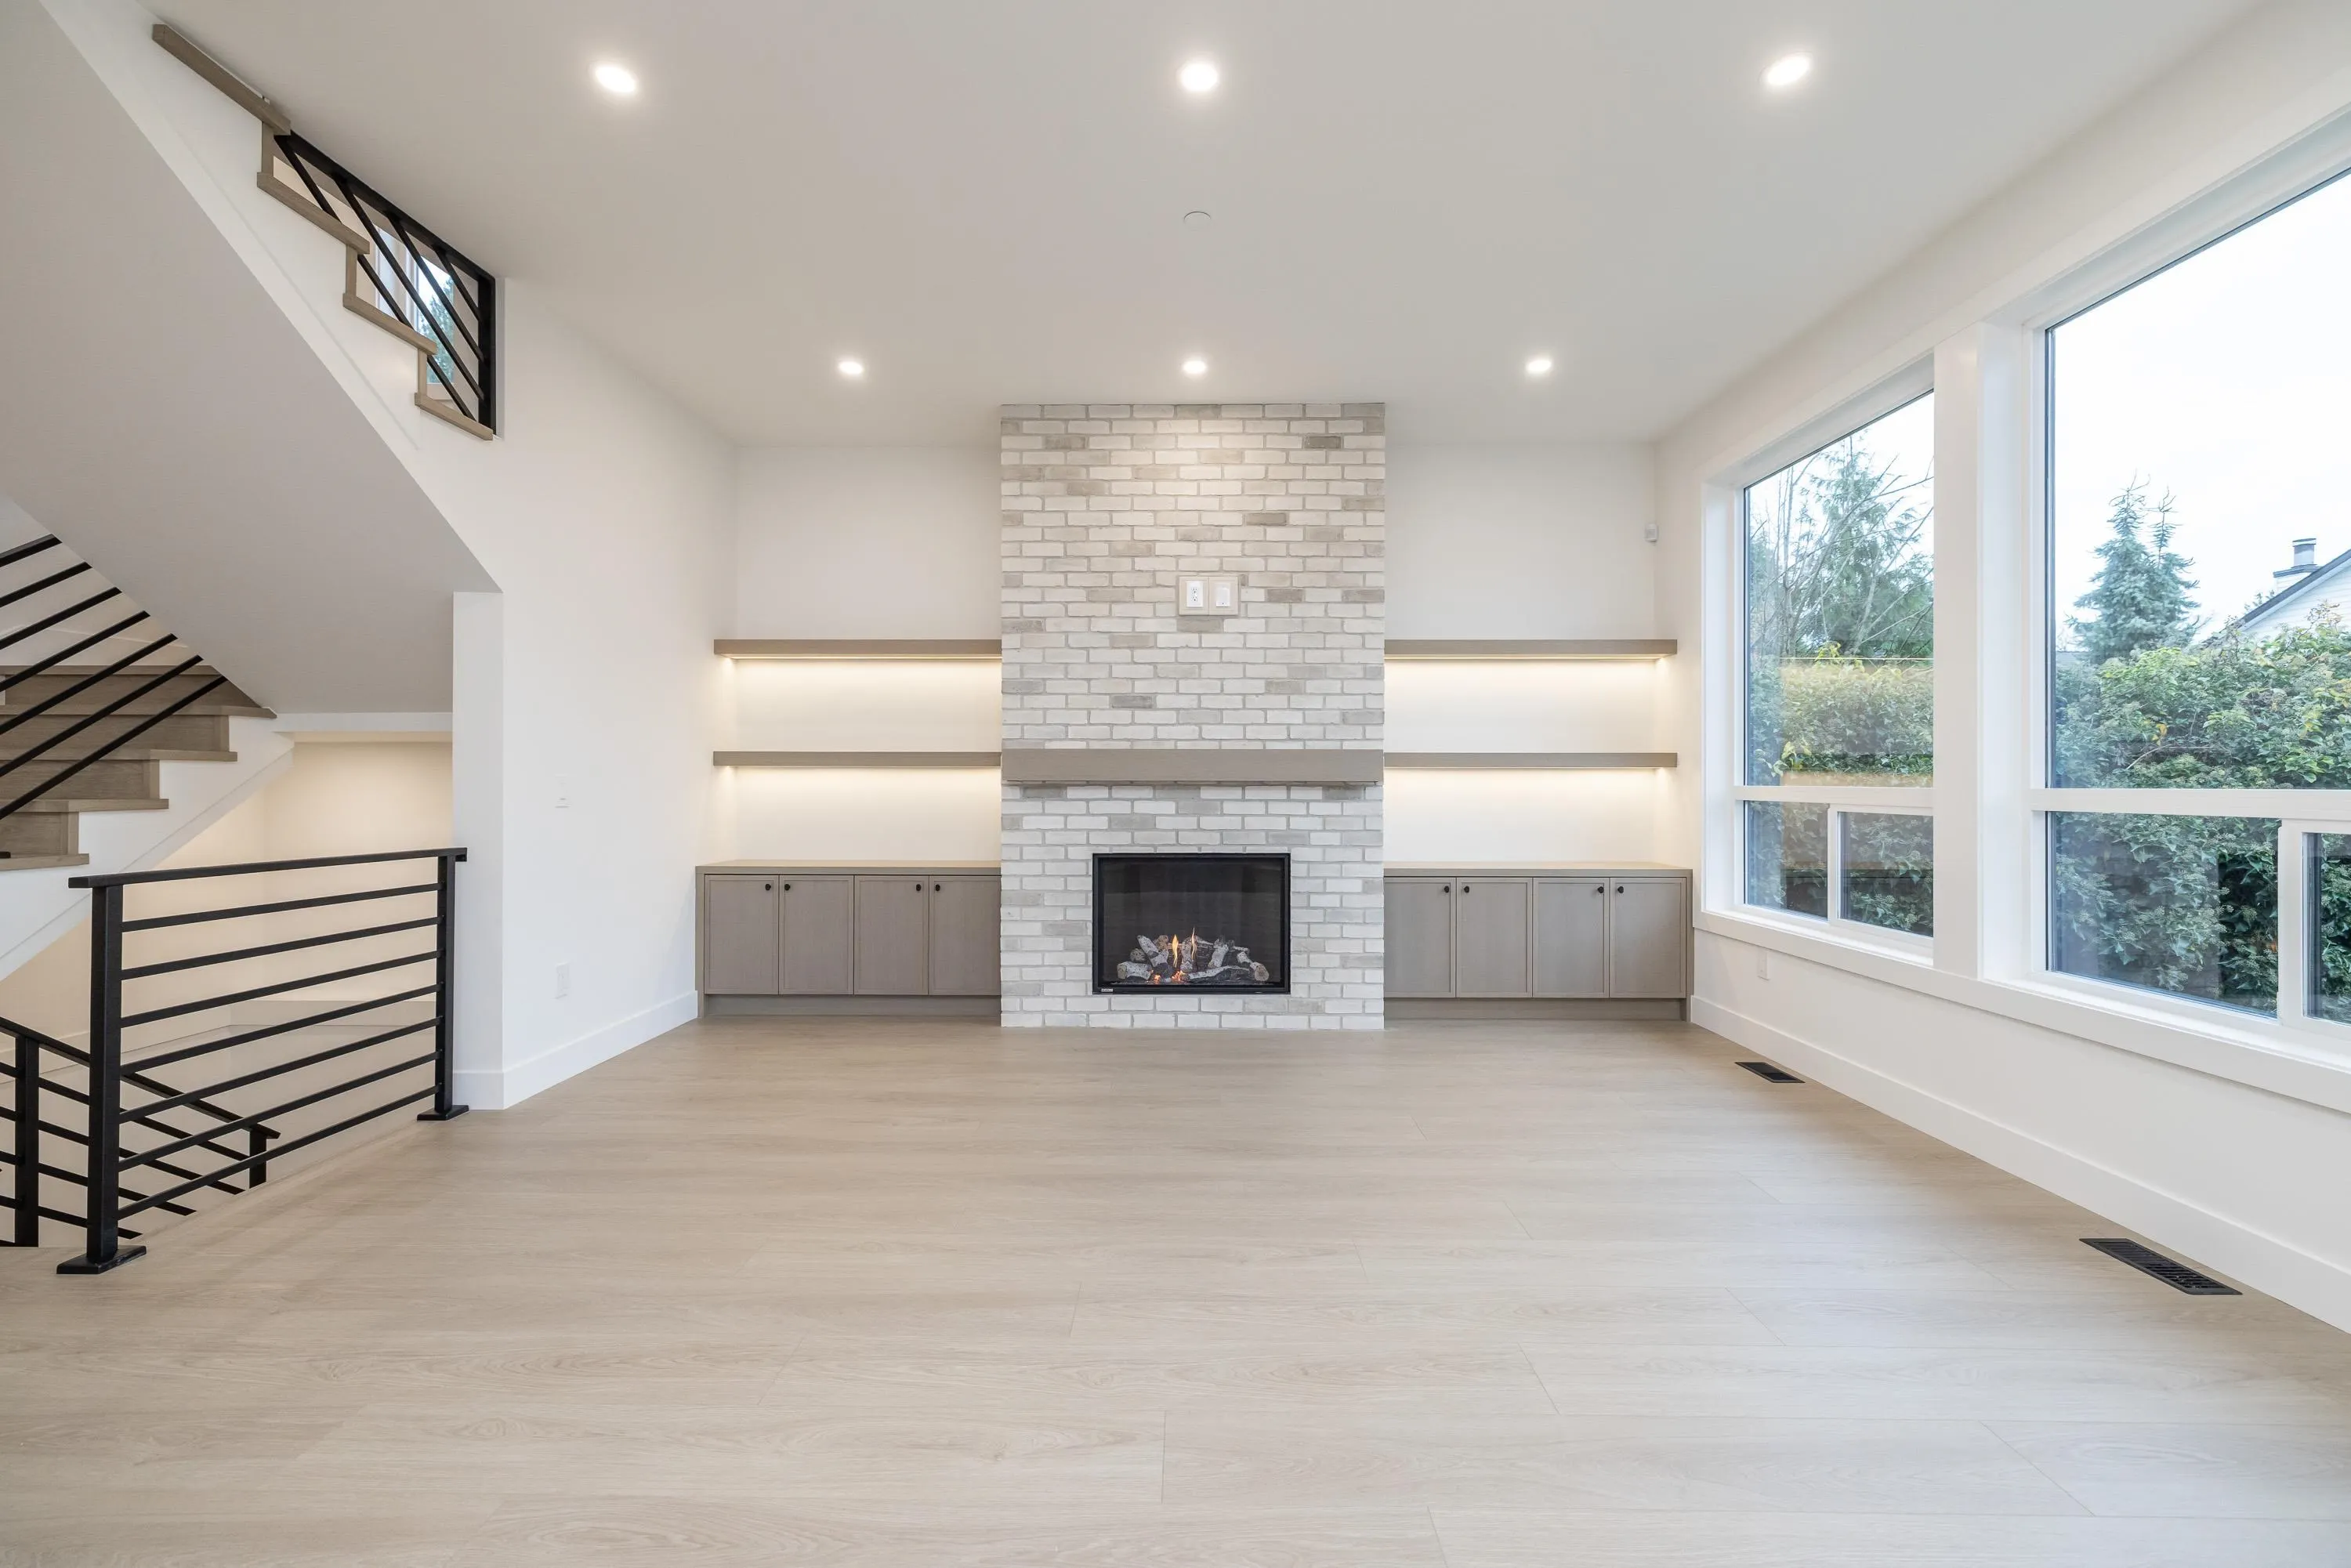
12029 Bonson Road, Pitt Meadows
1 / 40
For Sale
$1,879,000
6 bd · 6 ba · 3,924 sq ft

12029 Bonson Road, Pitt Meadows V3Y 1K6

MLS®# R3183139

Est. mortgage
$7,128/mo

About This Home

Property Type
House, Single Family Residence
Parking
2 garage, 4 parking
MLS #
R3183139
Size
3924 sqft
Basement
Full,Finished,Exterior Entry
Lot size
5036.00 sqft
Year Built
2026
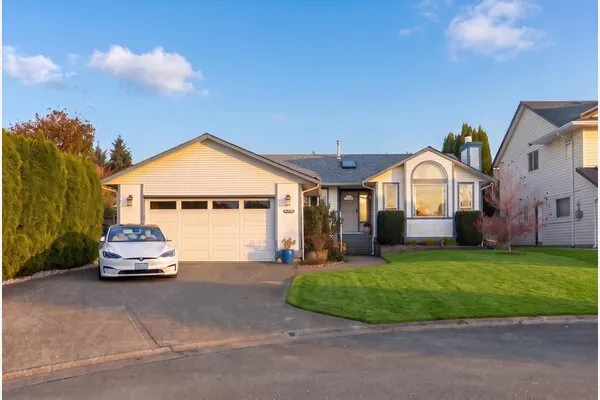
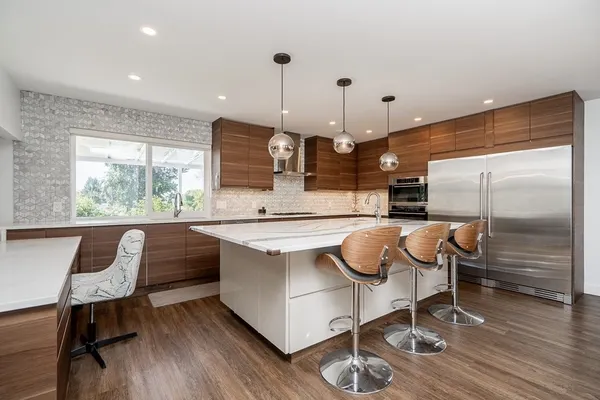
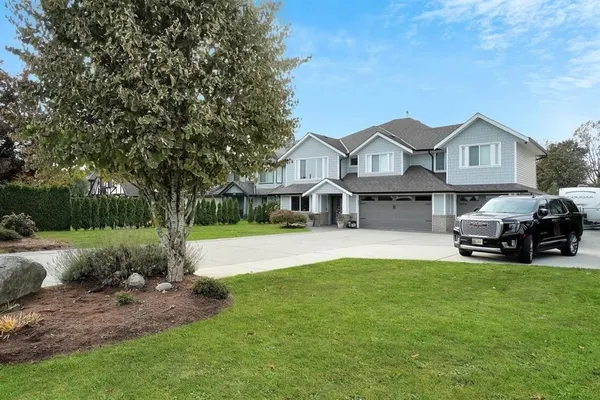
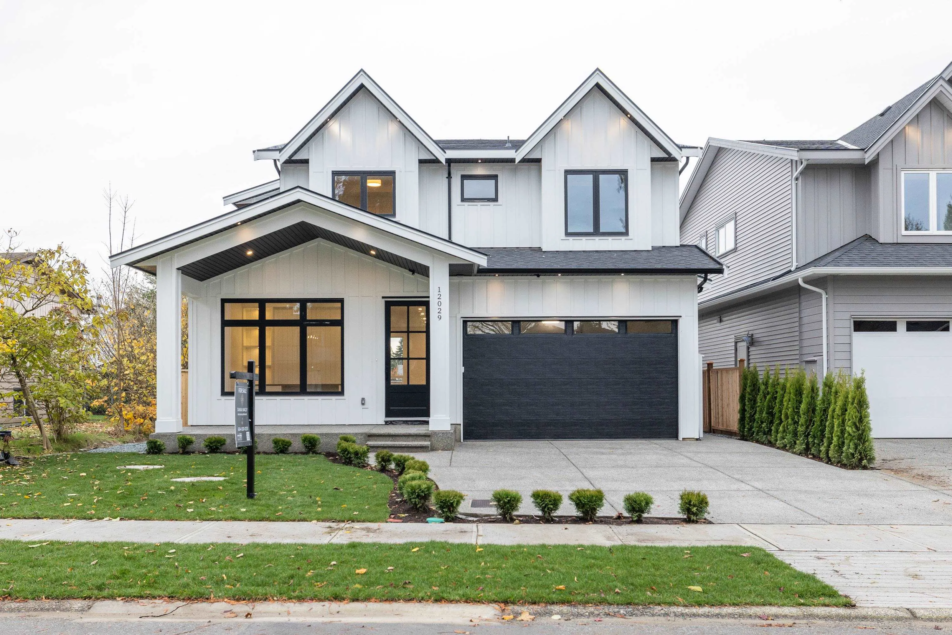
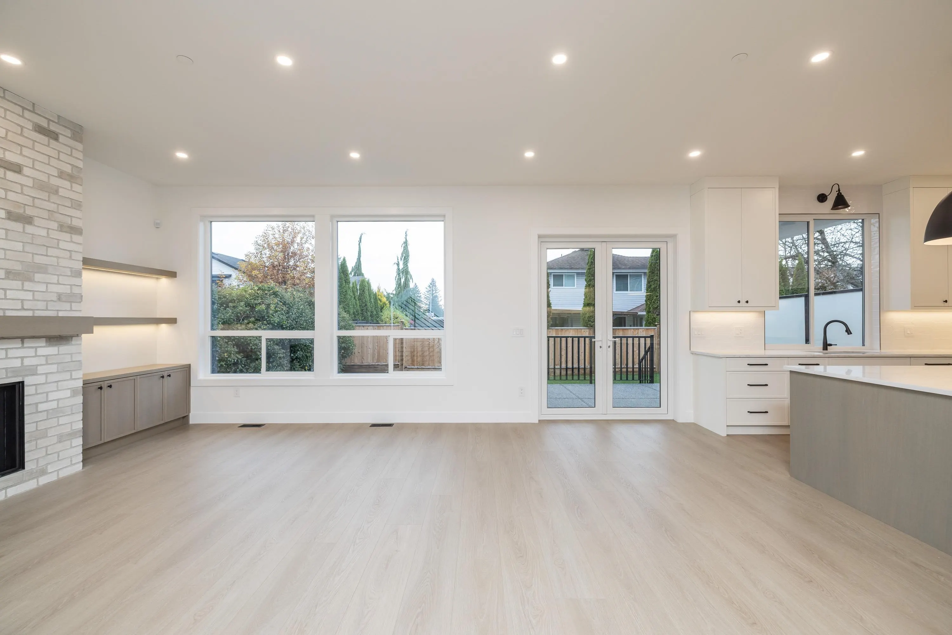
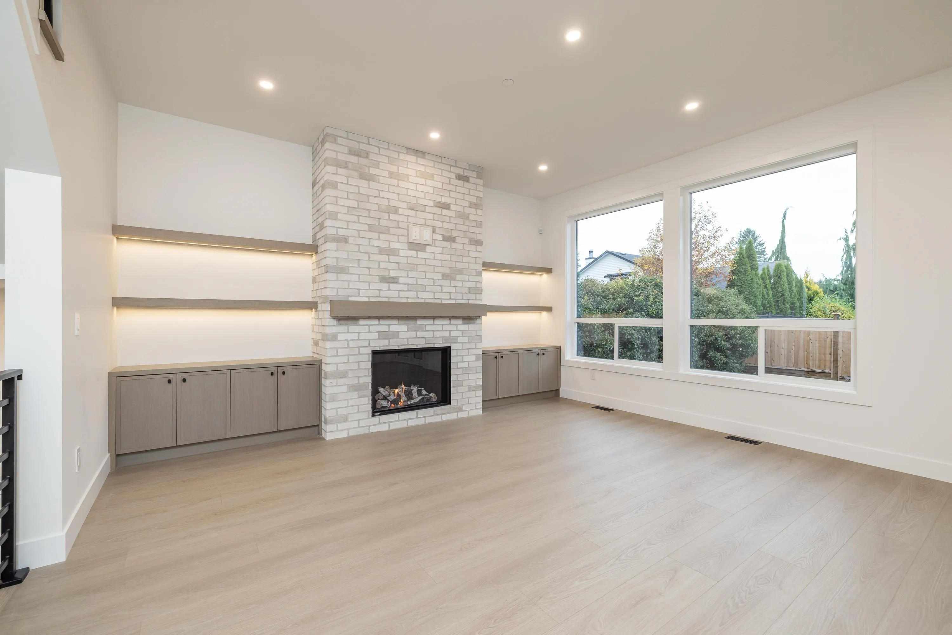
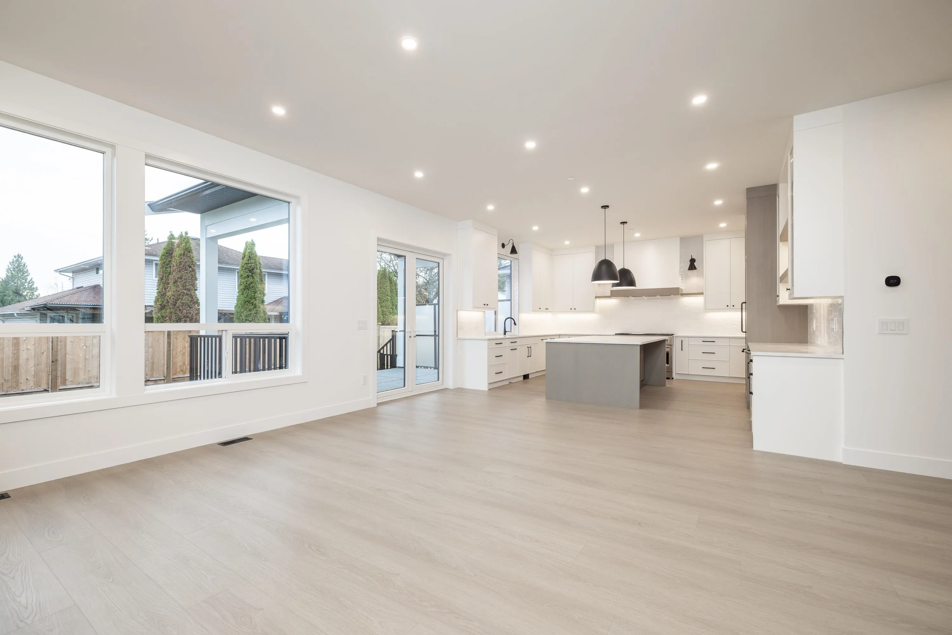
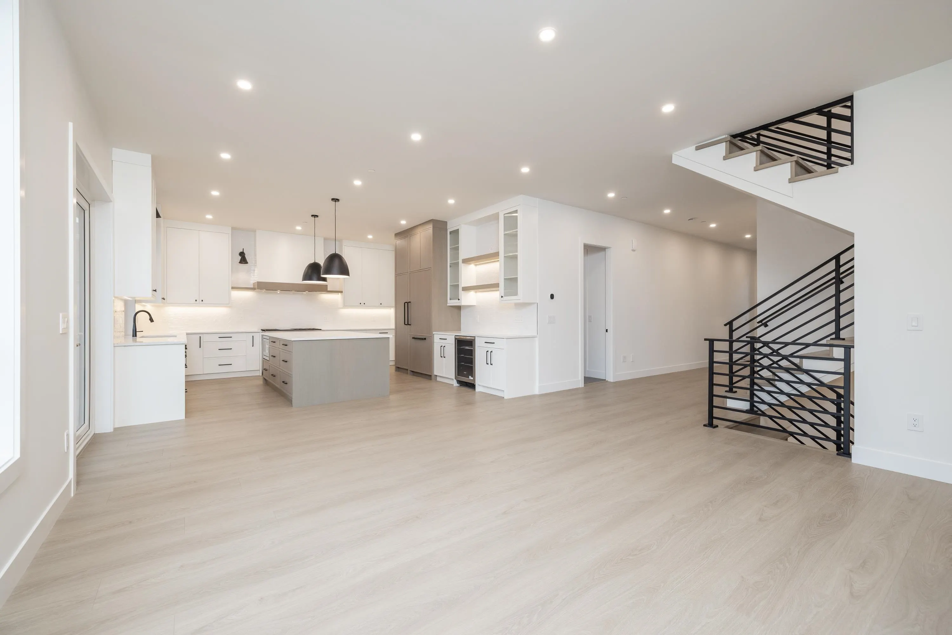
Stunning brand-new 3,924 sq. ft. home on a 5,036 sq. ft. lot! This beautifully designed 2-storey home with basement offers 4 spacious bedrooms up, including a luxurious primary ensuite with double sinks, freestanding tub and oversized shower. A second bedroom features its own ensuite, plus a full main bath. The gourmet kitchen boasts a walk-in pantry, Fulgor Milano double gas range, built-in fridge and large island with wine fridge. Enjoy the gorgeous covered deck, plus a basement media room with built-in cabinetry and powder room. Includes a legal 2-bedroom suite, A/C, built-in generator, central vacuum and security alarm. Luxury, comfort and income potential!

Property Details

Full Property Details

Interior

Bedrooms
6
Washrooms
6
Square Footage
3924 sqft
Basement
Full,Finished,Exterior Entry
Heating Type
Forced Air,Natural Gas
Kitchens
2
Floor Finish
Hardwood,Laminate,Carpet

Exterior

Front
50.00
Lot Size (Sq Ft)
5036.00
Waterfront
No
Parking Spaces
4
Total Parking Spaces
-
Garage Spaces
2
Zoning
RES
Roof
Asphalt

Building Description

Property Type
Residential Detached
Home Type
House
Subtype
Single Family Residence
Year Built
2026
Exterior
Frame Wood,Wood Siding
Water Supply
Public
No. Floor Levels
2

Community

Community
Central Meadows
Area Code
Pitt Meadows

Taxes & Fees

Tax Year
2026

Other

Virtual Tour Link

Room Types

Room Dimensions Area Description
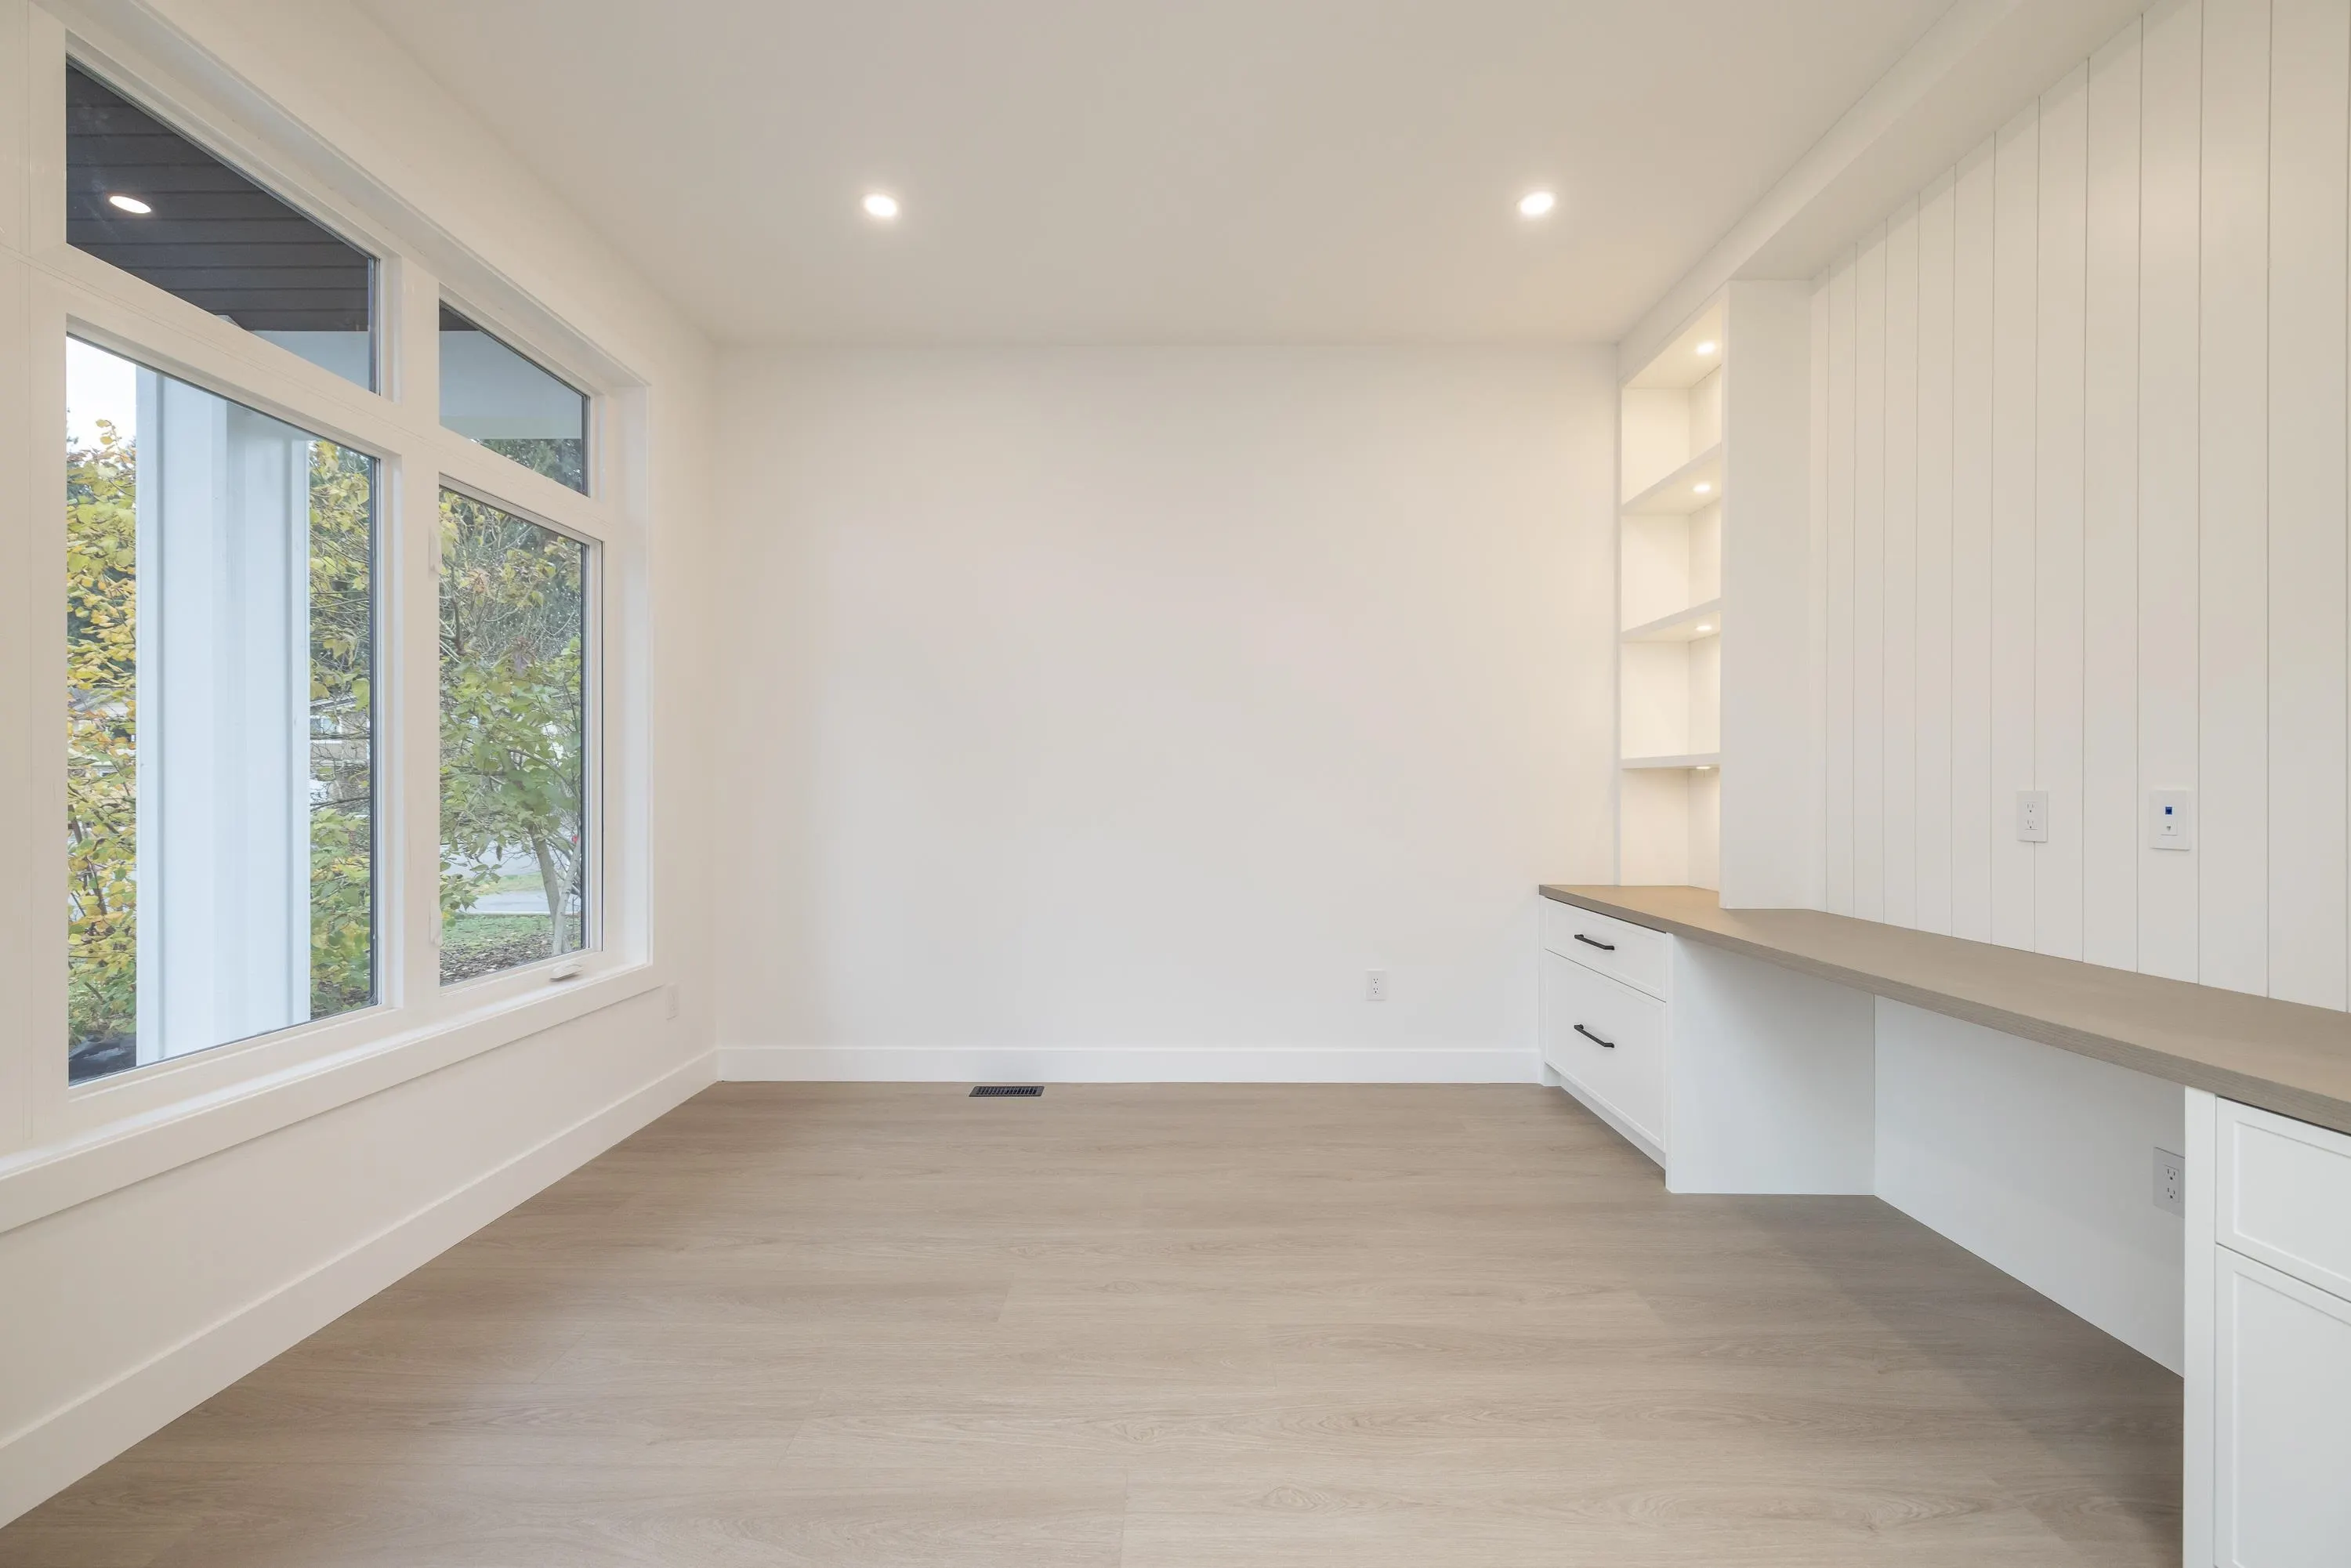
Den 13'4 x 12'4 164.44 sqft -
Kitchen 16'8 x 11'8 194.44 sqft -
Dining Room 16'8 x 10' 166.67 sqft -
Great Room 16'8 x 14' 233.33 sqft -
Pantry 5'6 x 5'4 29.33 sqft -
Mud Room 5'6 x 10' 55 sqft -
Primary Bedroom 16'10 x 13'4 224.44 sqft -
Walk-In Closet 9'4 x 8' 74.67 sqft -
Bedroom 12' x 12'2 146 sqft -
Bedroom 10' x 12'2 121.67 sqft -
Bedroom 11'10 x 12'2 143.97 sqft -
Media Room 18'4 x 16'8 305.56 sqft -
Bedroom 10' x 10'8 106.67 sqft -
Bedroom 13'8 x 10' 136.67 sqft -
Living Room 16'2 x 13' 210.17 sqft -
Kitchen 9'2 x 11' 100.83 sqft -
Jess Kuang
Jess Kuang
Sutton Group - 1st West Realty
Listed by Tania Nagy
1 days on site
Listing Broker
Royal LePage - Wolstencroft
Courtesy
Royal LePage - Wolstencroft

Similar homes for sale in Pitt Meadows

Explore Pitt Meadows

This representation is based in whole or in part on data generated by the Chilliwack & District Real Estate Board, Fraser Valley Real Estate Board or Greater Vancouver REALTORS® which assumes no responsibility for its accuracy. Copyright 2026 by the Greater Vancouver REALTORS®, Fraser Valley Real Estate Board, Chilliwack and District Real Estate Board, and BC Northern Real Estate Board. All Rights Reserved.
Powered by AgentLocator