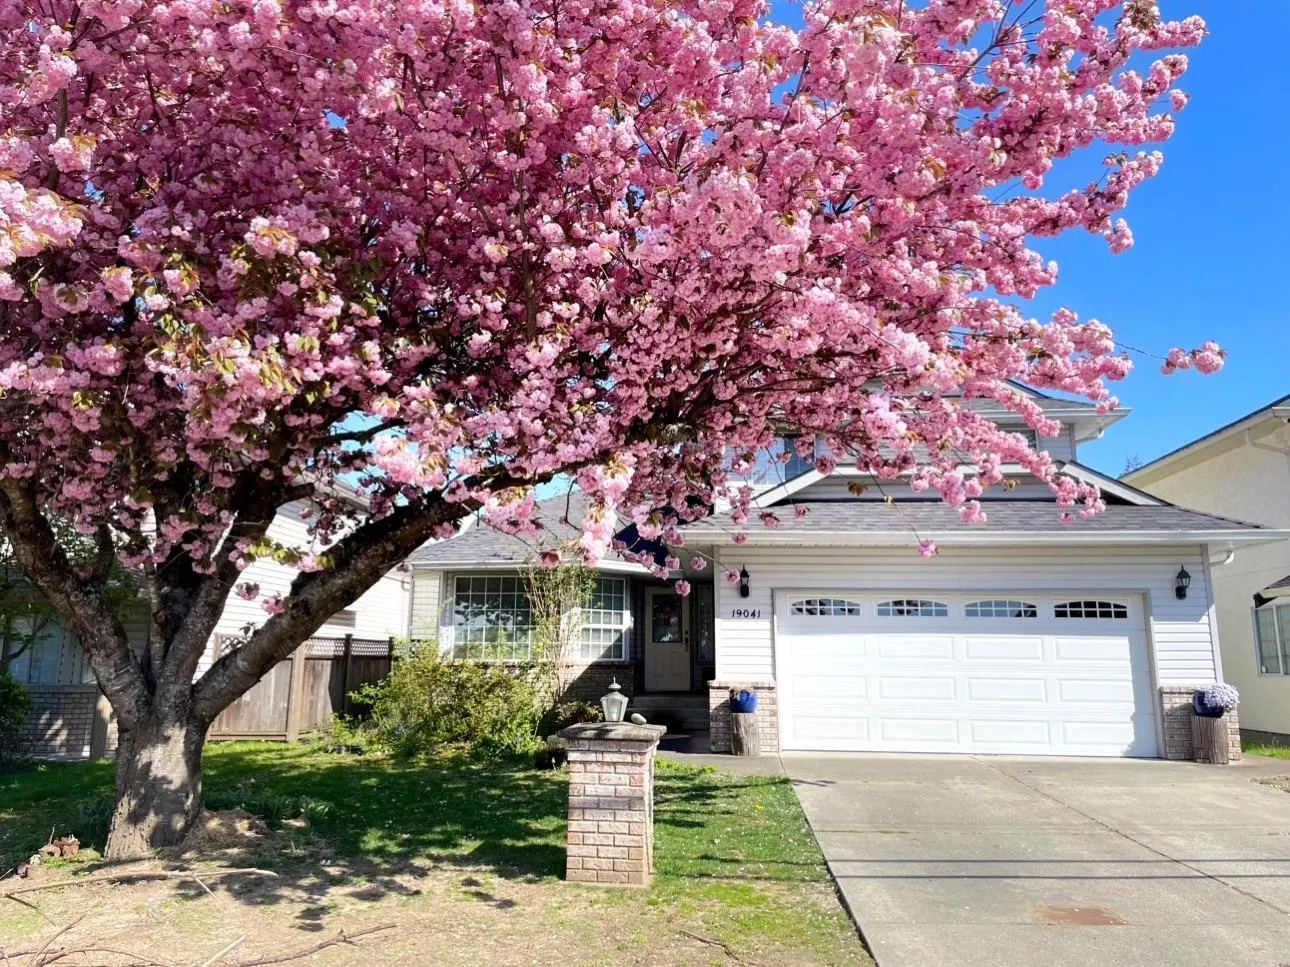
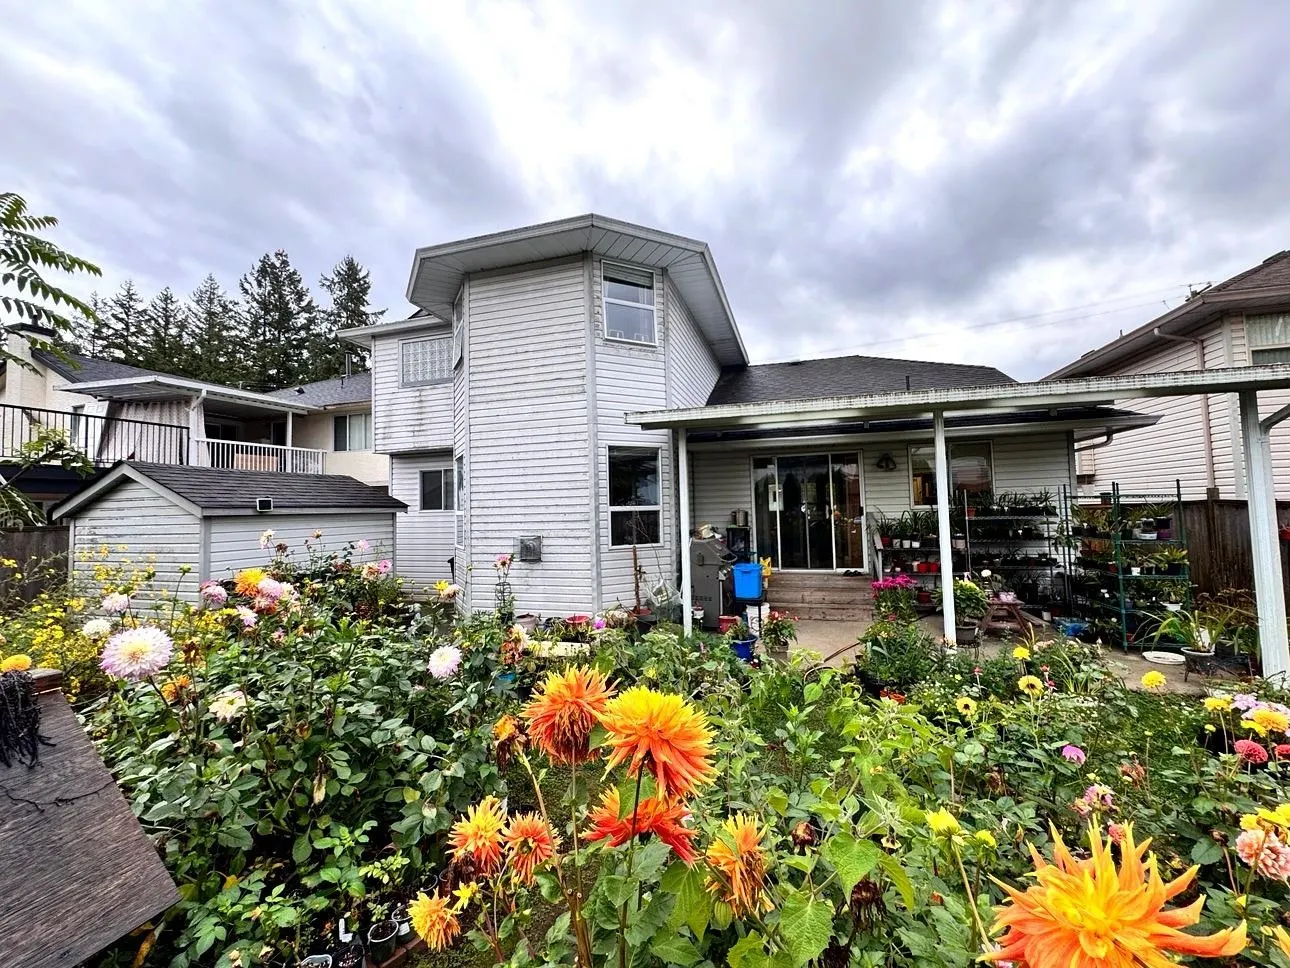
19041 Advent Road, Pitt Meadows
1 / 26
For Sale
$1,298,000
4 bd · 3 ba · 2,360 sq ft

19041 Advent Road, Pitt Meadows V3Y 2C4

MLS®# R3181329

Est. mortgage
$4,924/mo
Property taxes $7,397.69/yr

About This Home

Property Type
House, Single Family Residence
Parking
2 garage, 6 parking
MLS #
R3181329
Size
2360 sqft
Basement
Crawl Space
Lot size
5347.00 sqft
Tax
$7,397.69 /yr
Year Built
1993
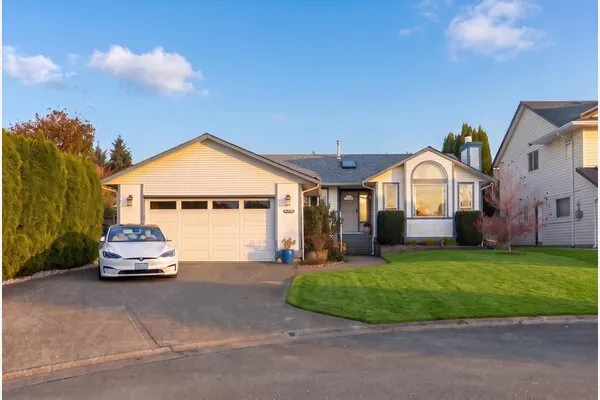
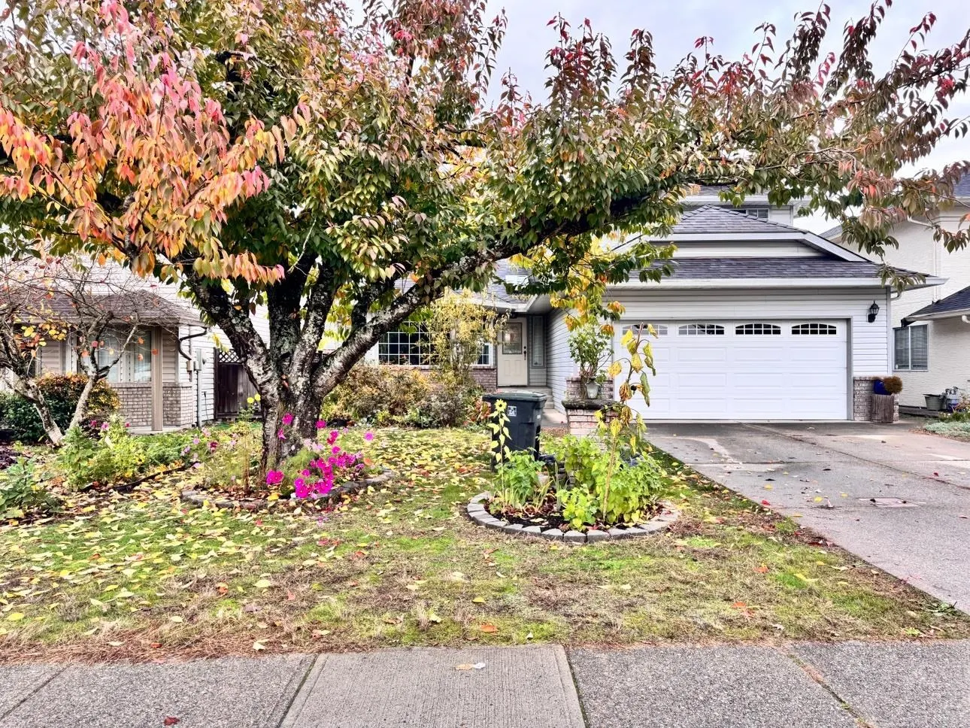
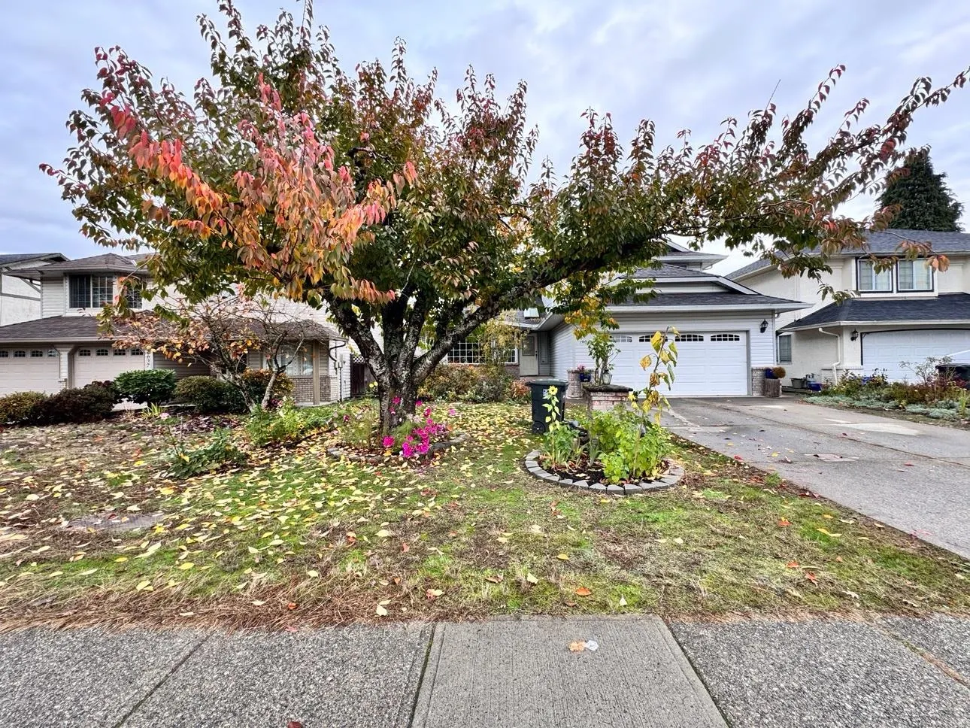
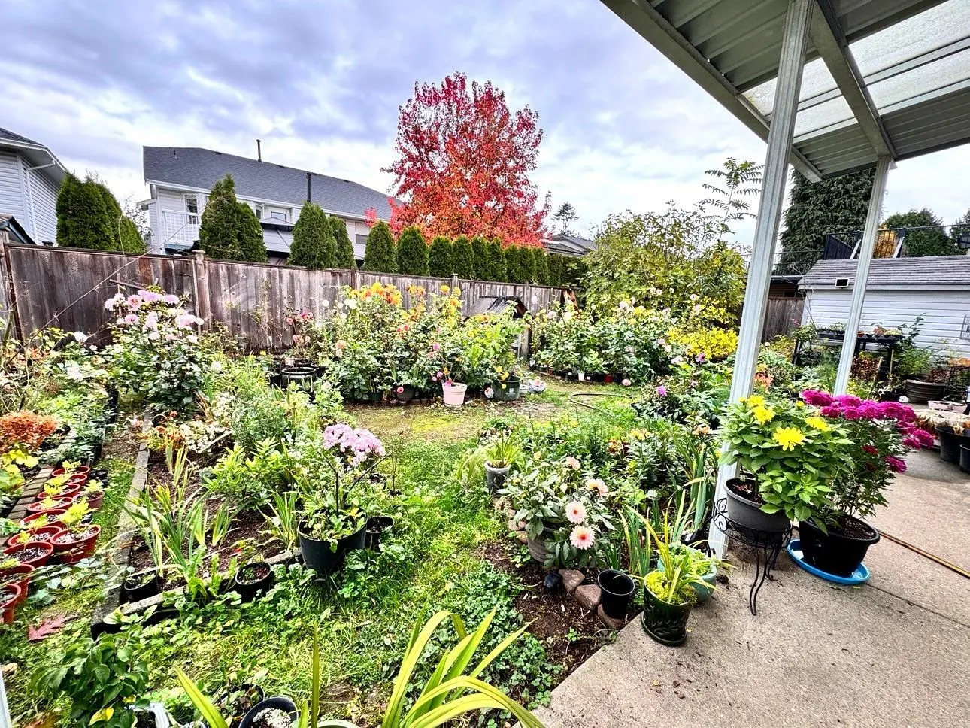
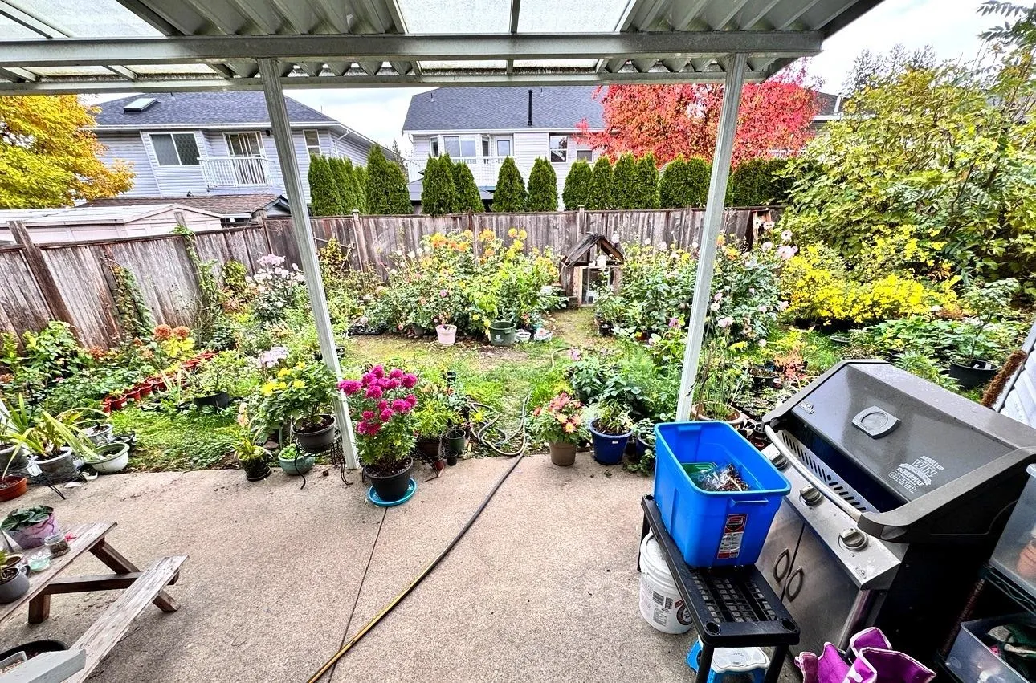
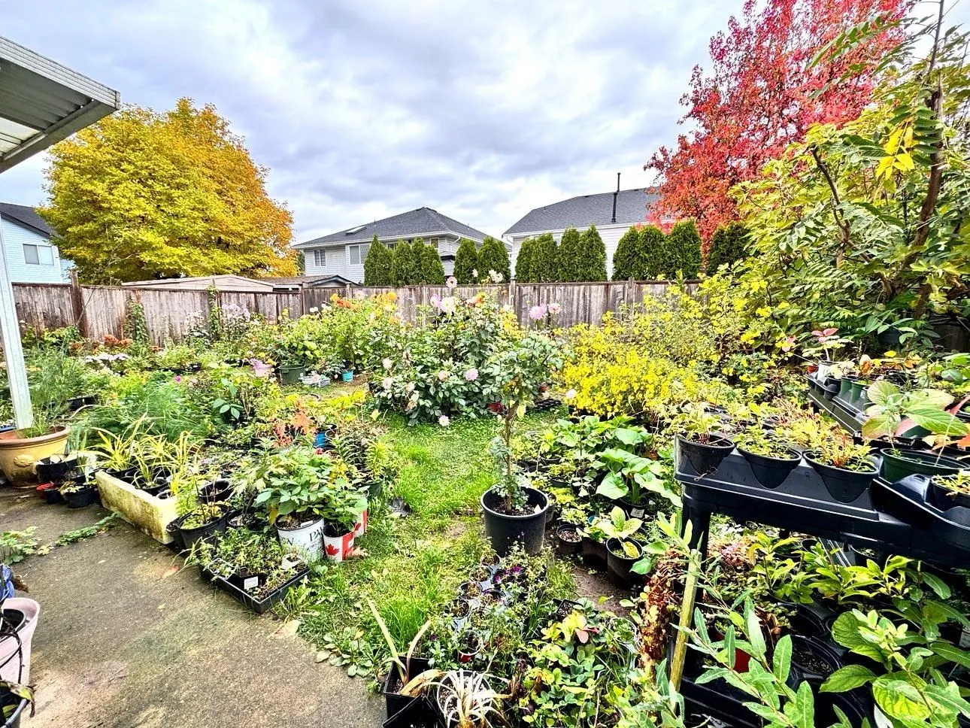
LOCATION, LIFESTYLE & SPACE! Discover this well-kept 2-storey home on a quiet no-thru street in Central Meadows: 2,360 sq.ft., 4 bedrooms up, 3 baths, living/dining rms, open kitchen, lg family rm, 2 gas fireplaces, 5-yr-old roof, laundry & dbl garage. Bonus: 2 flexible main-floor rms (den & games) for extra bedrooms, a gym or home office. The fully fenced garden is a floral retreat filled with colourful blooms. Steps to it all: Highland Park Elementary (~300m), daycare & Hoffman Park's trails, outdoor gym & dog park; library, rec centre, City Hall & amenities 2 streets away; shopping 3 mins, Superstore & Cineplex 5 mins, RONA/Staples & garden centres 10 mins. Walk 1-2 mins to 701/791 buses to Coquitlam Centre & Maple Ridge; WCE to Waterfront! OPEN HOUSE NOV 7 2-4PM, NOV 8 3-5PM!

Property Details

Full Property Details

Interior

Bedrooms
4
Washrooms
3
Square Footage
2360 sqft
Basement
Crawl Space
Heating Type
Forced Air,Natural Gas
Kitchens
1

Exterior

Front
48.00
Lot Size (Sq Ft)
5347.00
Waterfront
No
Parking Spaces
6
Total Parking Spaces
-
Garage Spaces
2
Zoning
R1
Roof
Asphalt

Building Description

Property Type
Residential Detached
Home Type
House
Subtype
Single Family Residence
Year Built
1993
Exterior
Concrete Frame,Frame Wood,Brick (Exterior),Vinyl Siding
Water Supply
Public
No. Floor Levels
2

Community

Community
Central Meadows
Area Code
Pitt Meadows

Taxes & Fees

Taxes
$7,397.69 /yr
Tax Year
2026

Room Types

Room Dimensions Area Description
Living Room 12'9 x 14' 178.5 sqft -
Dining Room 11'7 x 12'9 147.69 sqft -
Kitchen 9'8 x 10' 96.67 sqft -
Eating Area 9'2 x 10'8 97.78 sqft -
Family Room 12' x 18'8 224 sqft -
Games Room 10'9 x 16'11 181.85 sqft -
Bedroom 12' x 14' 168 sqft -
Bedroom 9'4 x 11' 102.67 sqft -
Bedroom 9' x 11'6 103.5 sqft -
Bedroom 8'11 x 12' 107 sqft -
Laundry 6'1 x 7'5 45.12 sqft -
Den 7'11 x 11'6 91.04 sqft -
Jess Kuang
Jess Kuang
Sutton Group - 1st West Realty
Listed by May Chen
10 days on site
Listing Broker
LeHomes Realty Premier
Courtesy
LeHomes Realty Premier

Similar homes for sale in Pitt Meadows

Explore Pitt Meadows

This representation is based in whole or in part on data generated by the Chilliwack & District Real Estate Board, Fraser Valley Real Estate Board or Greater Vancouver REALTORS® which assumes no responsibility for its accuracy. Copyright 2026 by the Greater Vancouver REALTORS®, Fraser Valley Real Estate Board, Chilliwack and District Real Estate Board, and BC Northern Real Estate Board. All Rights Reserved.
Powered by AgentLocator