19782 150 Avenue, Pitt Meadows
1 / 40
For Sale
$2,748,000
8 bd · 6 ba · 3,029 sq ft

19782 150 Avenue, Pitt Meadows V3Y 1Z1

MLS®# R3183412

Est. mortgage
$10,425/mo
Property taxes $3,367.81/yr

About This Home

Property Type
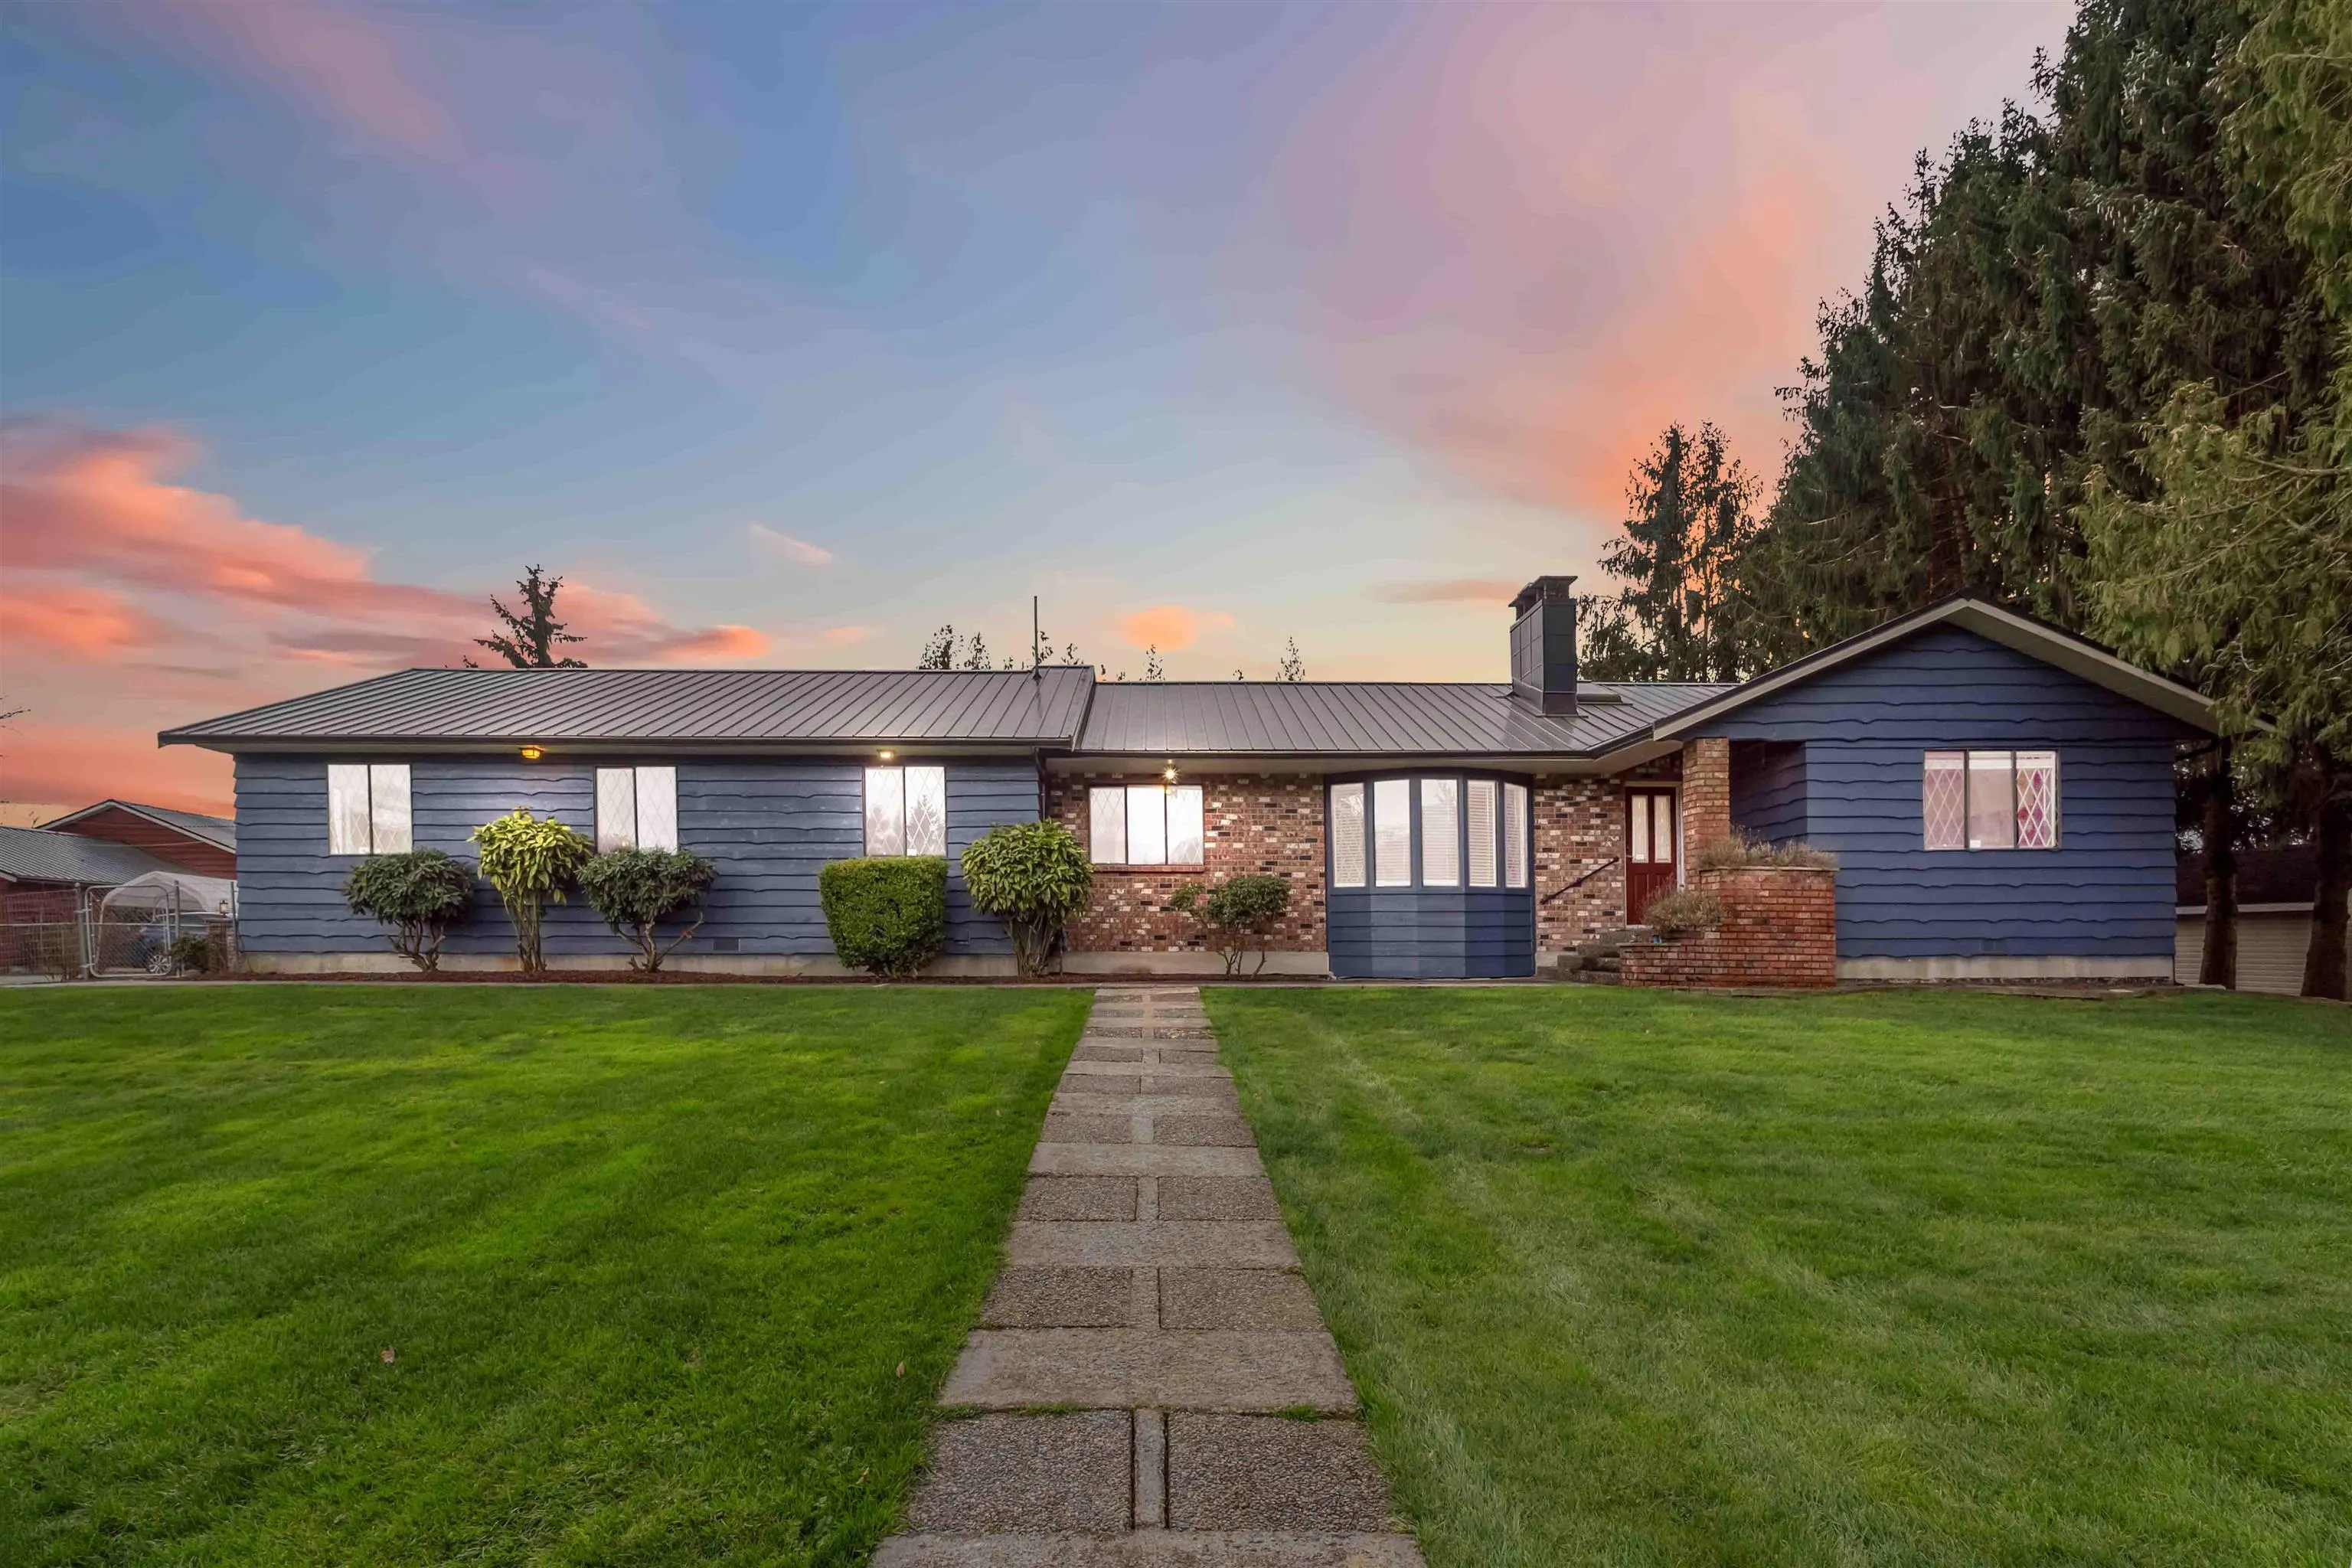
House, Single Family Residence, Rancher/Bungalow
Parking
1 garage, 20 parking
MLS #
R3183412
Size
3029 sqft
Basement
Crawl Space,None
Lot size
217800.00 sqft
Tax
$3,367.81 /yr
Year Built
1975
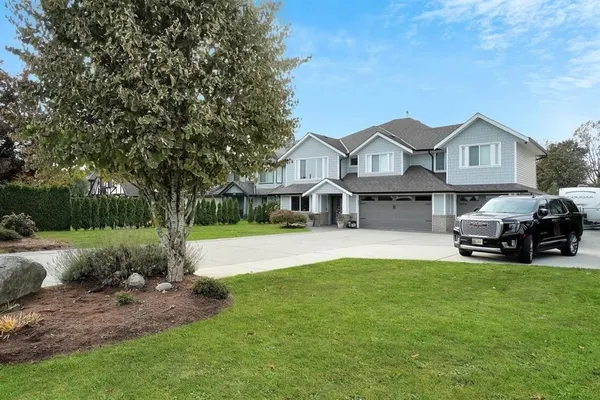
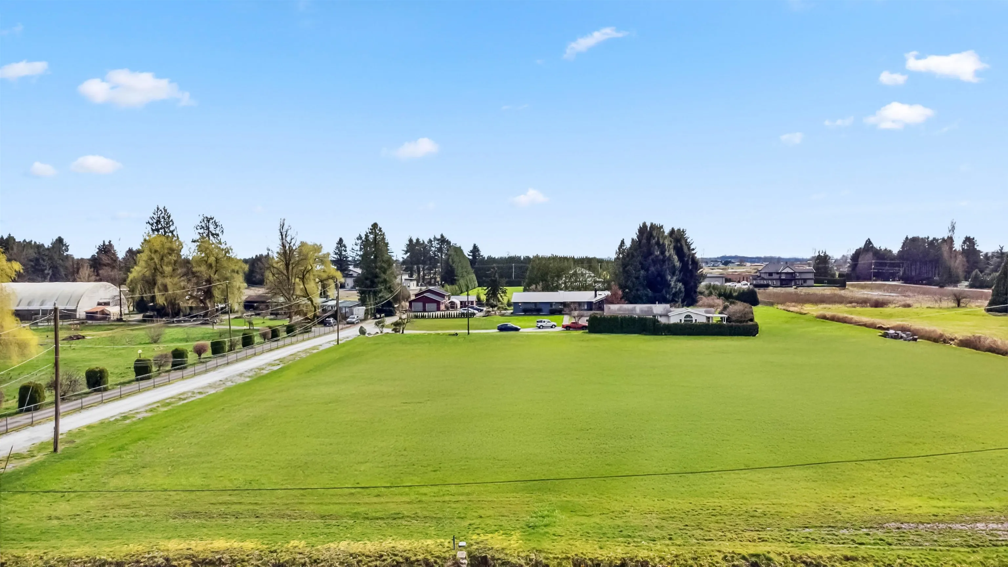
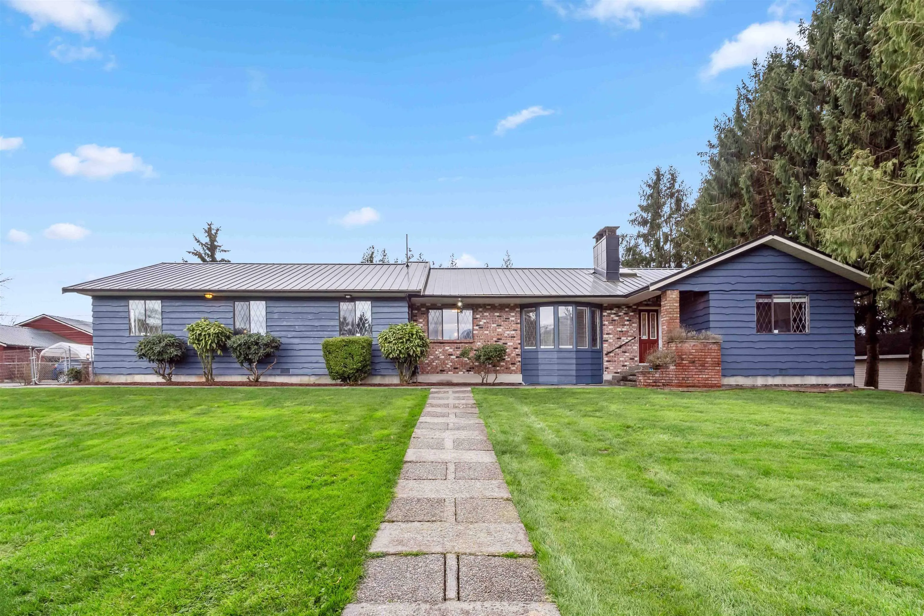
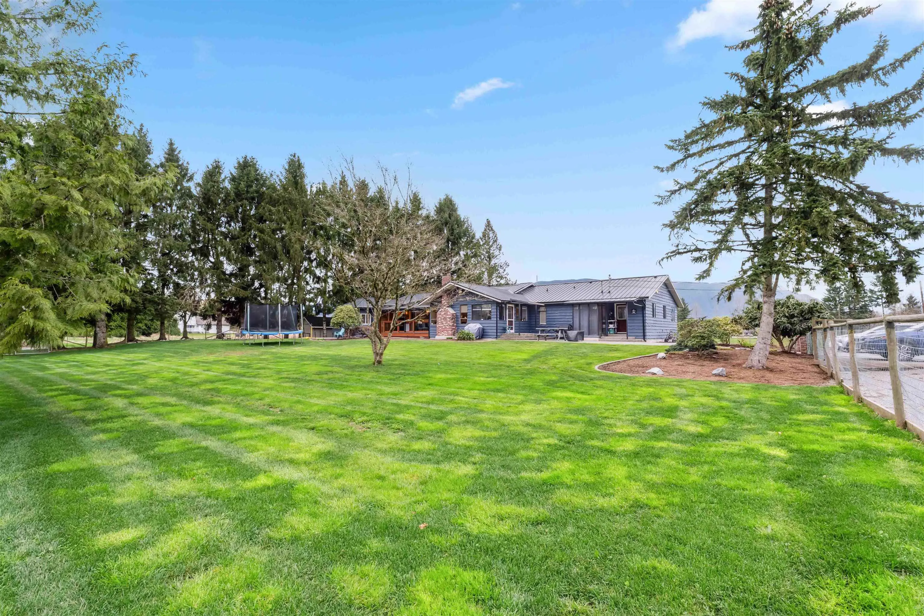
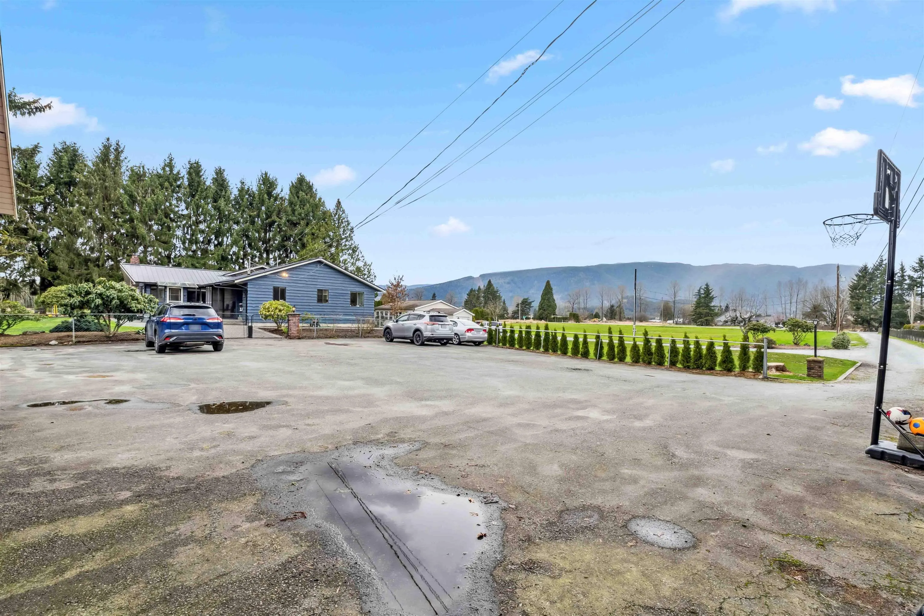
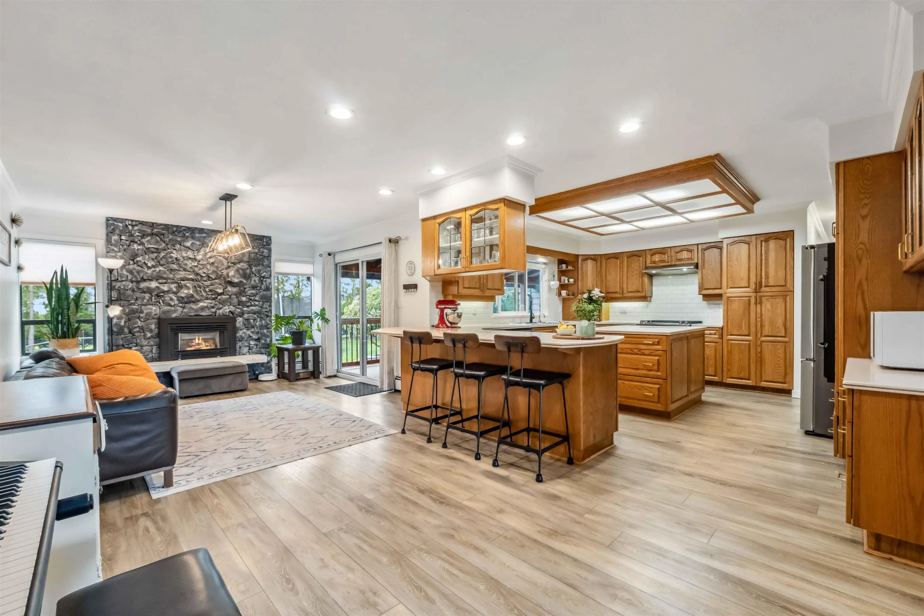
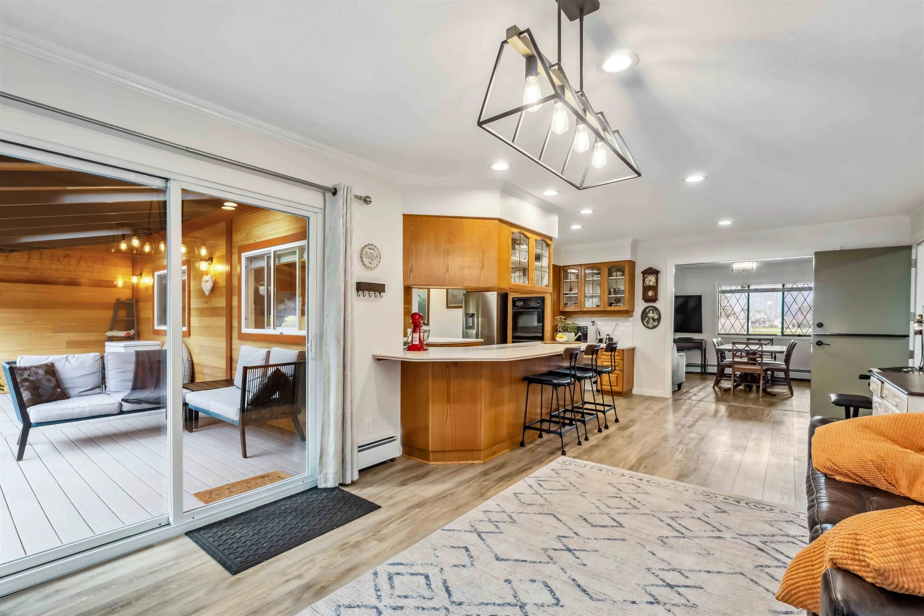
A RARE MULTI GENERATIONAL ESTATE OFFERING 3 SEPARATE LIVING RESIDENCES WITH 2 COMPLETELY DETACHED RANCHER HOMES! THIS FABULOUS 5 ACRE ESTATE FEATURES GORGEOUS MOUNTAIN VIEWS, WITH FARM TAXES & ON CITY WATER! The main RANCHER home features OVER 3000 sq ft, 4 beds/4 baths & 8 PERSON SAUNA & BONUS SELF CONTAINED 1 BDRM SUITE! THE 2nd RANCHER HOME offers OVER 1800 SQ FT WITH 3 beds/2 baths. HUNDREDS OF THOUSANDS IN UPGRADES including but not limited to, A NEW 120K CUSTOM METAL ROOF on main home & shop, 20K LUXURY VINYL FLOORING IN MAIN HOME & SO MUCH MORE. THE 2ND RANCHER HAS A BRAND NEW ROOF & ALL POLY B REMOVED (MAY 2026)! BONUS A MASSIVE (OVER 1300 SQ FT) DETACHED GARAGE/SHOP WITH HYDRAULIC HOIST & ROOM FOR 6 VEHICLES! PERFECTLY SITUATED WITHIN MINUTES TO GOLDEN EARS & PITT RIVER BRIDGES!

Property Details

Full Property Details

Interior

Bedrooms
8
Washrooms
6
Square Footage
3029 sqft
Basement
Crawl Space,None
Heating Type
Baseboard,Forced Air,Natural Gas
Kitchens
3
Floor Finish
Laminate,Tile,Wall/Wall/Mixed,Carpet

Exterior

Front
0.00
Lot Size (Sq Ft)
217800.00
View
Expansive Mountain Views!!
Waterfront
No
Parking Spaces
20
Total Parking Spaces
-
Garage Spaces
1
Zoning
ALR
Roof
Asphalt,Metal

Building Description

Style
Rancher/Bungalow
Property Type
Residential Detached,Manufactured House
Home Type
House
Subtype
Single Family Residence
Year Built
1975
Exterior
Frame Wood,Mixed (Exterior),Vinyl Siding,Wood Siding
Water Supply
Public
No. Floor Levels
1

Community

Community
North Meadows PI
Area Code
Pitt Meadows

Taxes & Fees

Taxes
$3,367.81 /yr
Tax Year
2025

Other

Virtual Tour Link

Room Types

Room Dimensions Area Description
Living Room 13'3 x 13'11 184.4 sqft -
Dining Room 13'3 x 13'5 177.77 sqft -
Family Room 25'8 x 12'5 318.69 sqft -
Kitchen 14'7 x 15'1 219.97 sqft -
Primary Bedroom 14'7 x 15'0 218.75 sqft -
Bedroom 12'11 x 12'8 163.61 sqft -
Bedroom 11'8 x 11'4 132.22 sqft -
Bedroom 11'1 x 9'5 104.37 sqft -
Bedroom 11'1 x 7'8 84.97 sqft -
Living Room 16'1 x 15'3 245.27 sqft -
Dining Room 9'1 x 7'9 70.4 sqft -
Kitchen 17'9 x 7'9 137.56 sqft -
Laundry 16'6 x 8'4 137.5 sqft -
Study 15'5 x 7'8 118.19 sqft -
Foyer 14'3 x 4'1 58.19 sqft -
Sauna 6'8 x 6'10 45.56 sqft -
Patio 10'9 x 22'4 240.08 sqft -
Other 26'0 x 51'10 1347.67 sqft -
Primary Bedroom 12'10 x 12'8 162.56 sqft -
Bedroom 12'0 x 9'7 115 sqft -
Bedroom 11'10 x 9'7 113.4 sqft -
Family Room 14'10 x 18'9 278.12 sqft -
Kitchen 12'7 x 14'7 183.51 sqft -
Dining Room 12'7 x 8'10 111.15 sqft -
Living Room 13'2 x 19'9 260.04 sqft -
Laundry 8'3 x 9'6 78.38 sqft -
Patio 11'11 x 10'0 119.17 sqft -
Jess Kuang
Jess Kuang
Sutton Group - 1st West Realty
Listed by John Cashin PREC*
2 days on site
Listing Broker
RE/MAX LIFESTYLES REALTY
Courtesy
RE/MAX LIFESTYLES REALTY

Similar homes for sale in Pitt Meadows

Explore Pitt Meadows

This representation is based in whole or in part on data generated by the Chilliwack & District Real Estate Board, Fraser Valley Real Estate Board or Greater Vancouver REALTORS® which assumes no responsibility for its accuracy. Copyright 2026 by the Greater Vancouver REALTORS®, Fraser Valley Real Estate Board, Chilliwack and District Real Estate Board, and BC Northern Real Estate Board. All Rights Reserved.
Powered by AgentLocator