
26544 32 Avenue, Langley
1 / 39
For Sale
$1,124,900
3 bd · 2 ba · 1,780 sq ft

26544 32 Avenue, Langley V4W 3E8

MLS®# R3183399

Est. mortgage
$4,268/mo
Property taxes $3,020.08/yr

About This Home

Property Type
House, Single Family Residence, Basement Entry, Split Entry
Parking
4 garage, 6 parking
MLS #
R3183399
Size
1780 sqft
Basement
Finished
Lot size
5037.00 sqft
Tax
$3,020.08 /yr
Year Built
1976
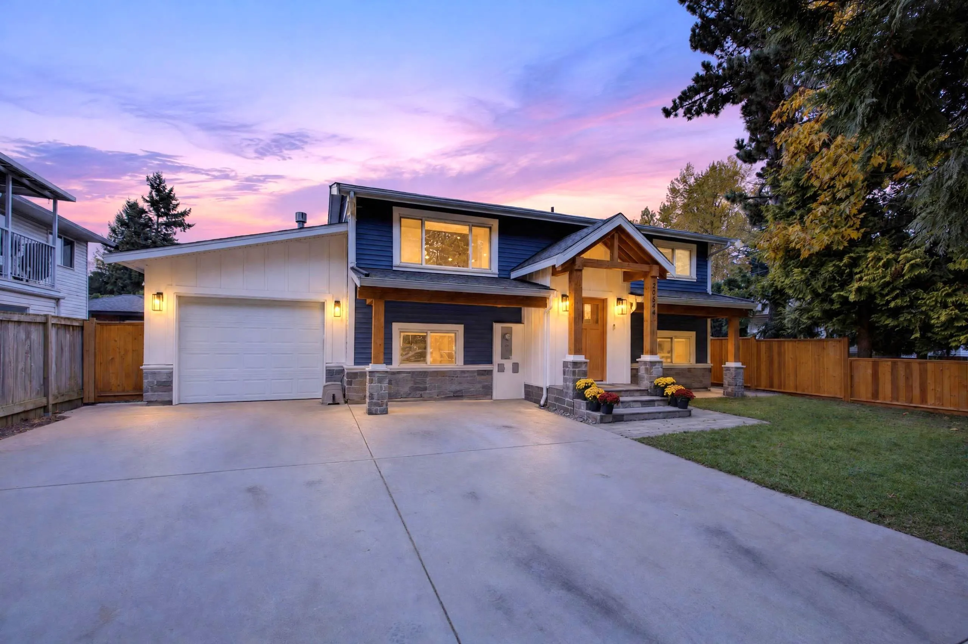
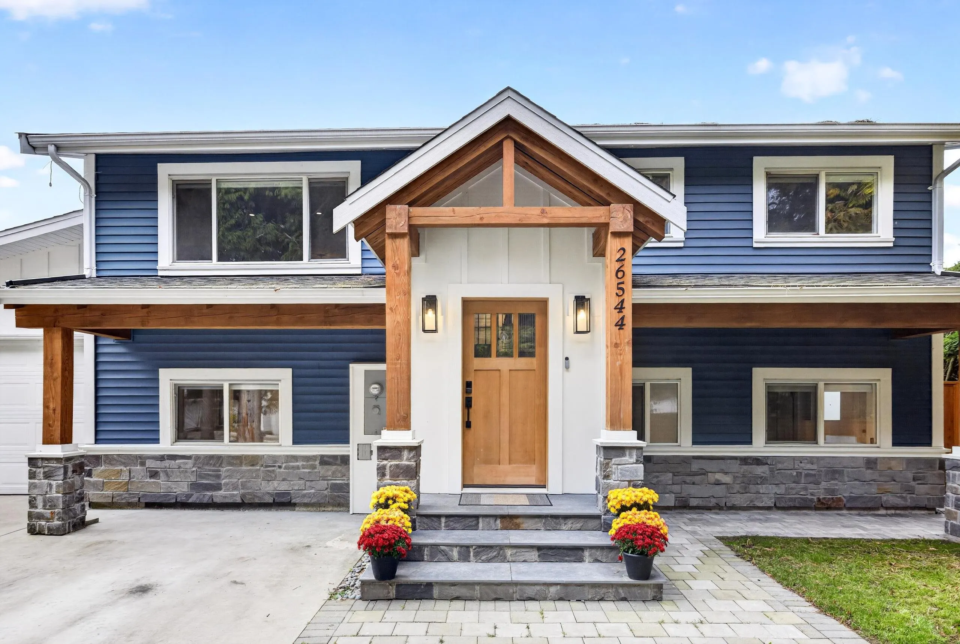
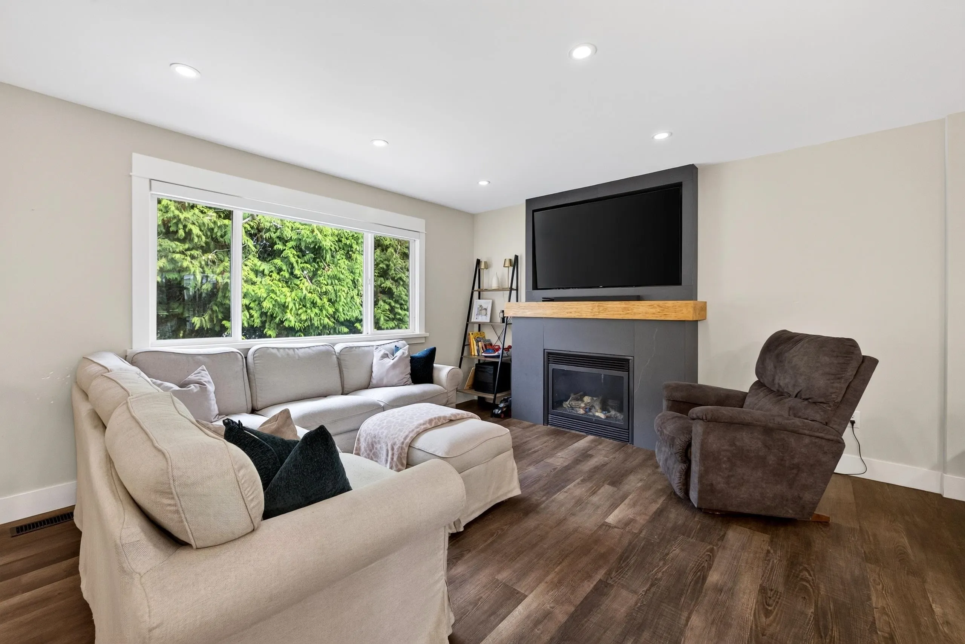
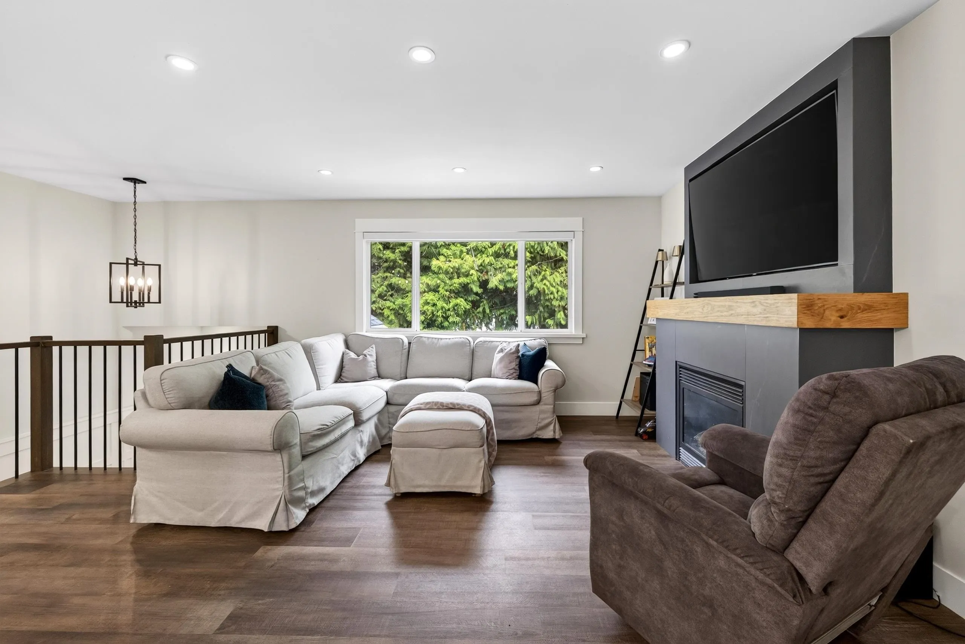
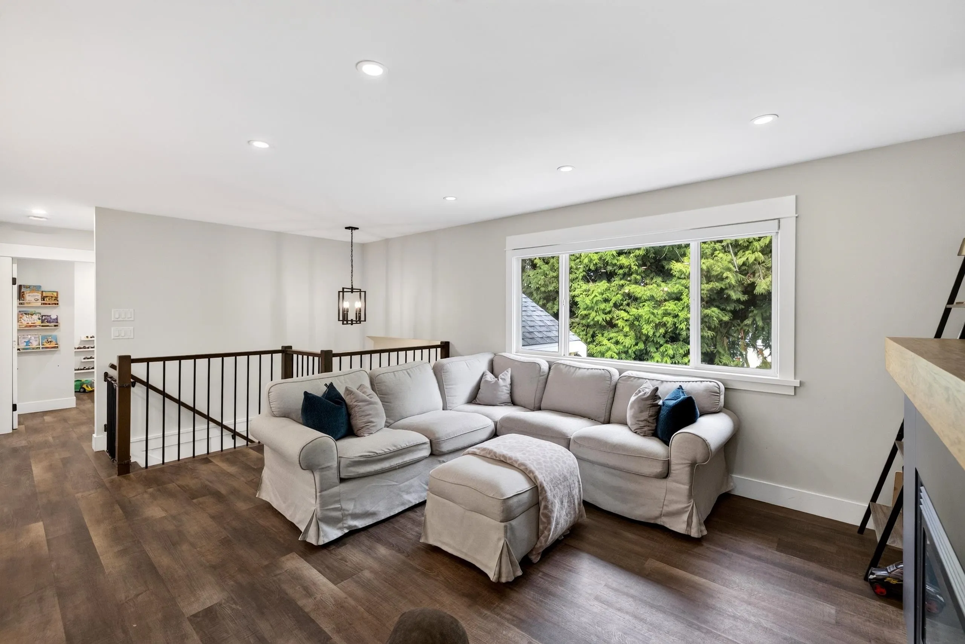
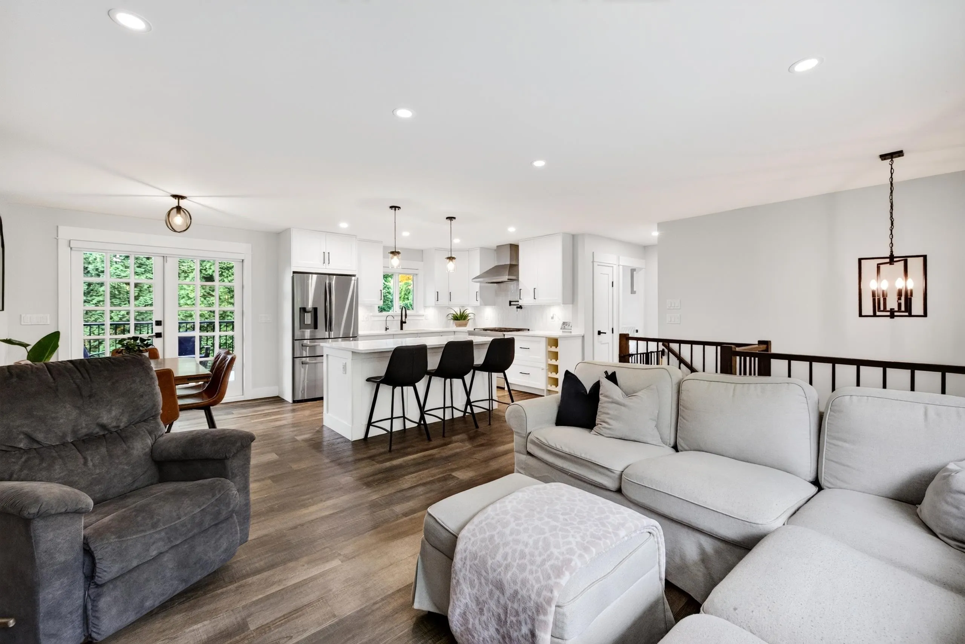
Fully renovated top to bottom, this home pairs excellent design taste with quality you can see. Updates include new plumbing, electrical and gas lines, new siding, a newer roof and furnace, air conditioning and a tankless hot water system. The open layout centres on a high-end kitchen with high-grade appliances, complemented by extensive custom tile work and high-quality millwork throughout. Custom masonry and timber framing give the front of the home real curb appeal. Out back, the south-facing yard features a deck with an aluminum awning, plus an oversized garage with a timber-framed outdoor dining area, perfect for entertaining. Tons of parking, and just a few blocks from shops and amenities. Book your private showing today. ***OPEN HOUSE SUN NOV 15 2-4PM***

Property Details

Full Property Details

Interior

Bedrooms
3
Washrooms
2
Square Footage
1780 sqft
Basement
Finished
Heating Type
Forced Air,Natural Gas
Kitchens
1
Floor Finish
Other,Tile,Wall/Wall/Mixed

Exterior

Front
58.07
Lot Size (Sq Ft)
5037.00
Waterfront
No
Parking Spaces
6
Total Parking Spaces
-
Garage Spaces
4
Zoning
R-2
Roof
Asphalt

Building Description

Style
Basement Entry,Split Entry
Property Type
Residential Detached
Home Type
House
Subtype
Single Family Residence
Year Built
1976
Exterior
Frame Wood,Mixed (Exterior),Vinyl Siding,Wood Siding
Water Supply
Public
No. Floor Levels
2

Community

Community
Aldergrove Langley
Area Code
Langley

Taxes & Fees

Taxes
$3,020.08 /yr
Tax Year
2026

Room Types

Room Dimensions Area Description
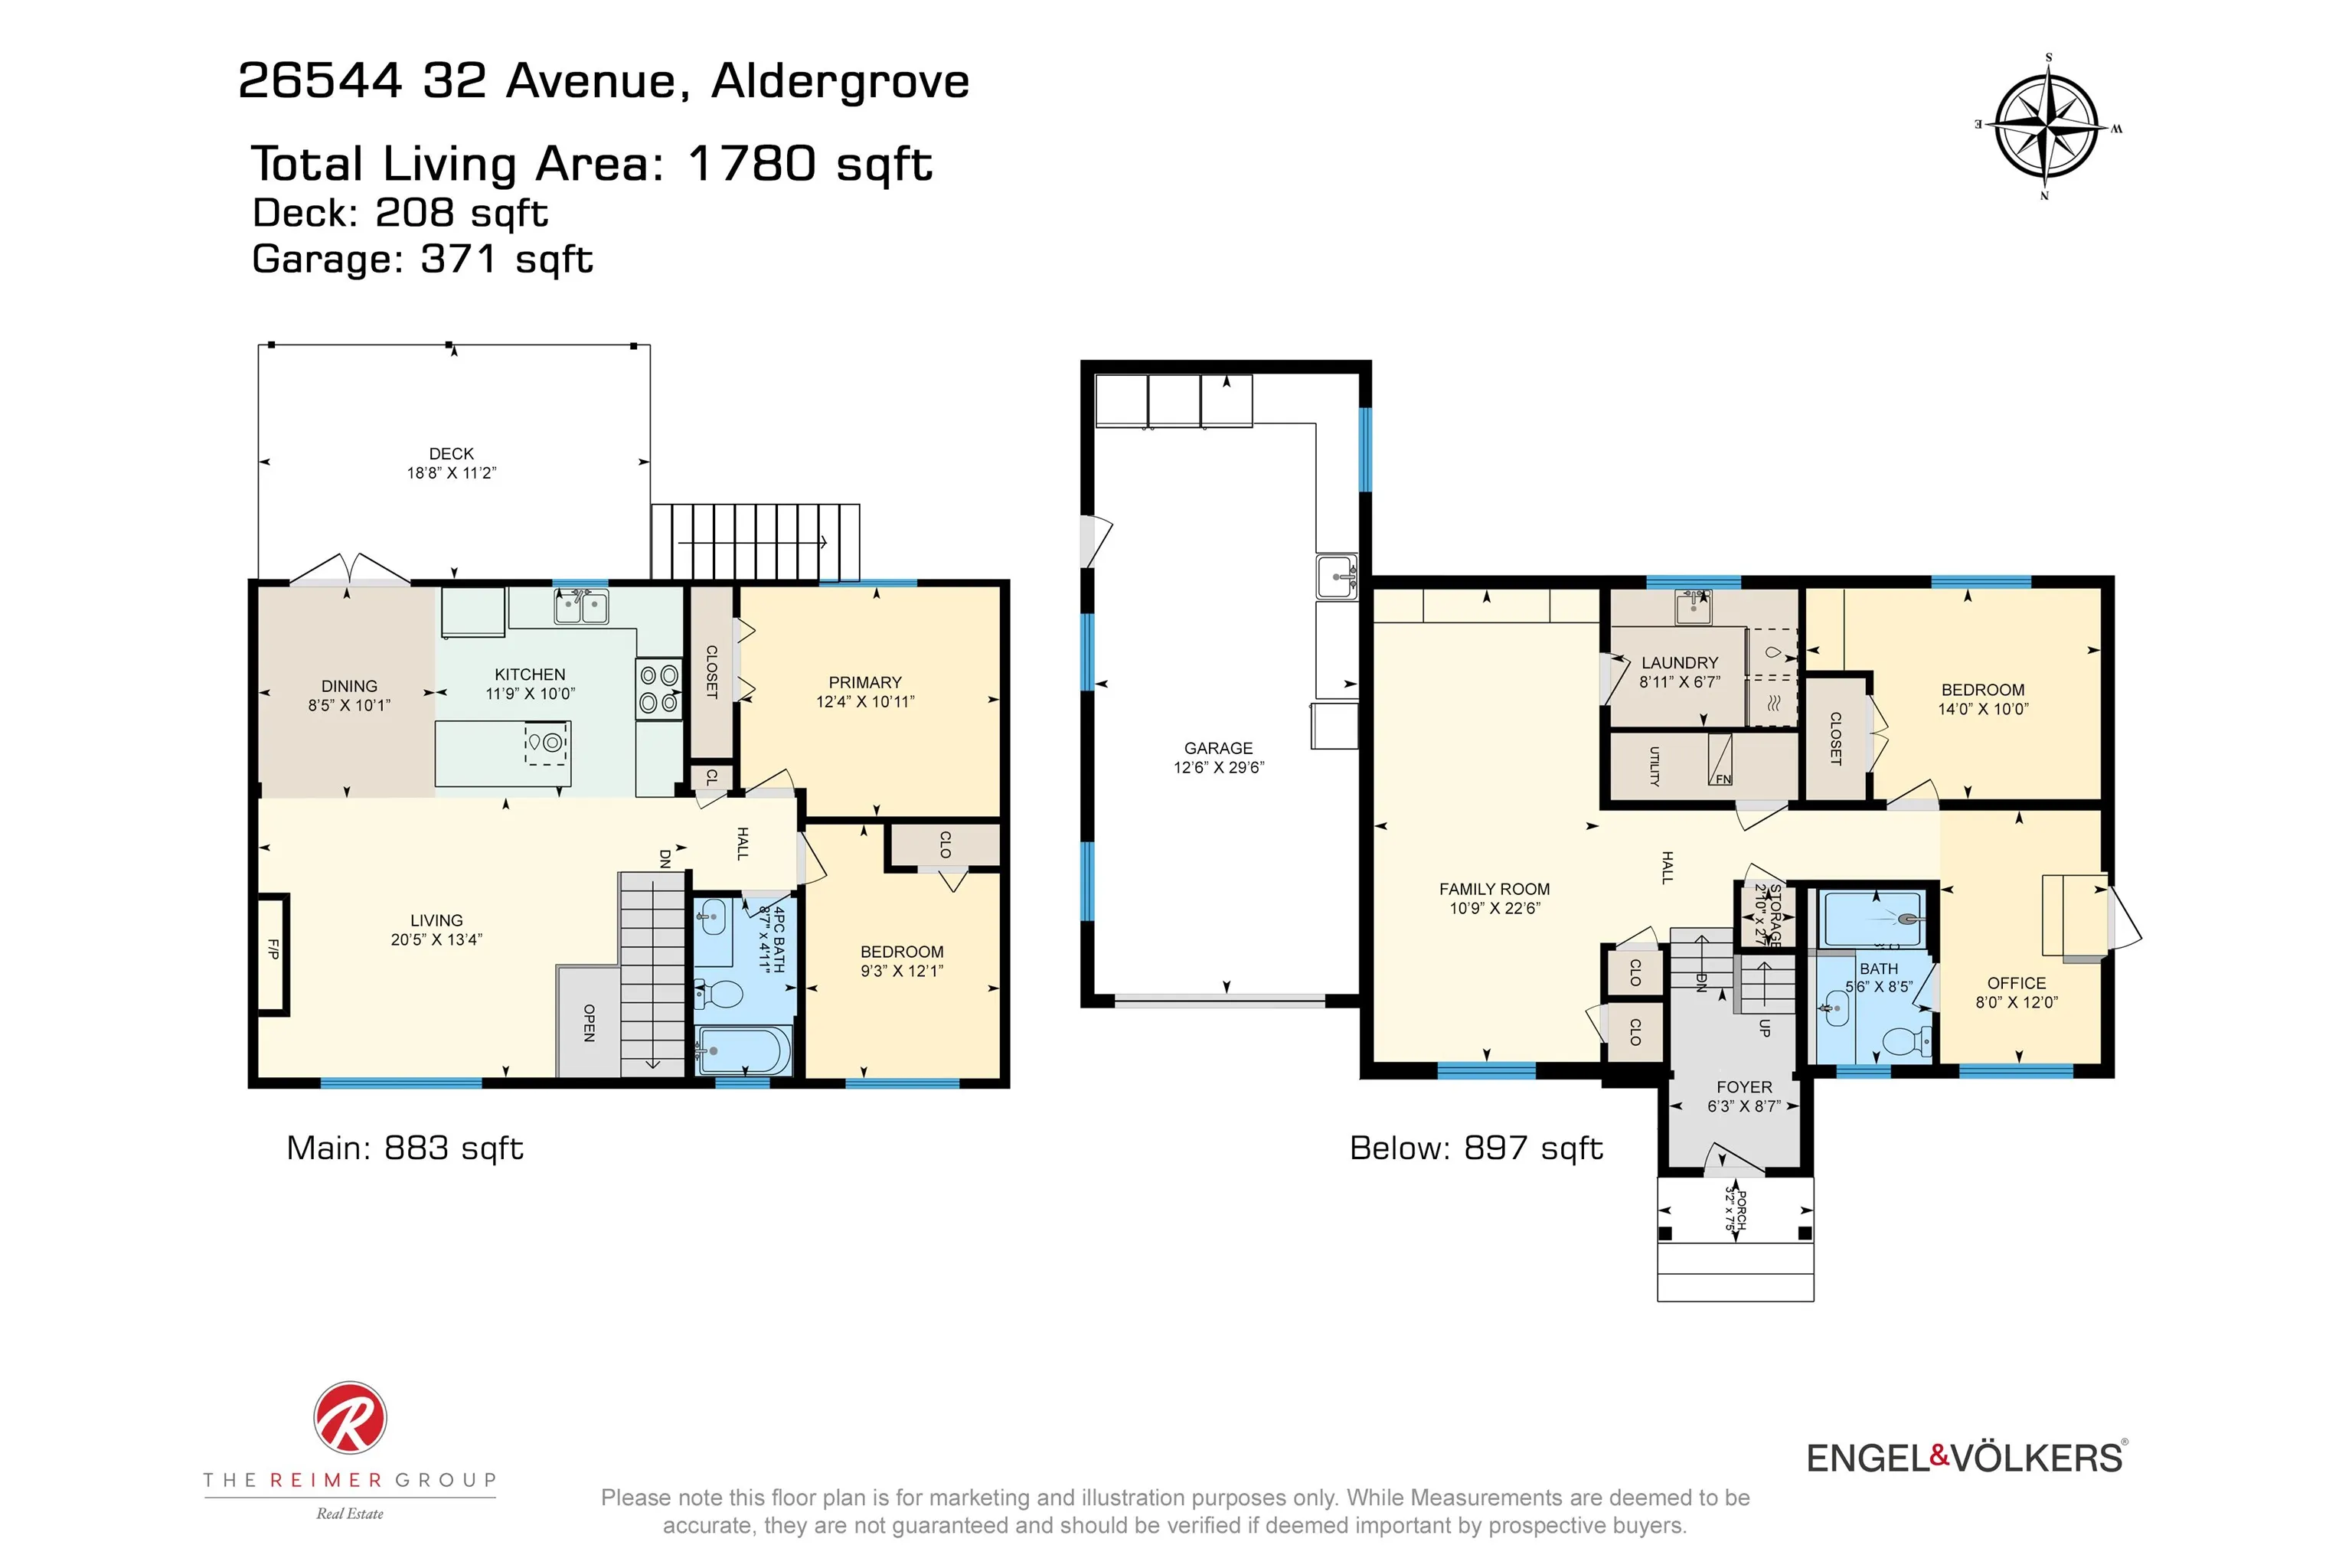
Foyer 8'7 x 6'3 53.65 sqft -
Family Room 22'6 x 10'9 241.88 sqft -
Laundry 6'7 x 8'11 58.7 sqft -
Office 12'0 x 8'0 96 sqft -
Bedroom 10'0 x 14'0 140 sqft -
Living Room 13'4 x 20'5 272.22 sqft -
Dining Room 10'1 x 8'5 84.87 sqft -
Kitchen 10'0 x 11'9 117.5 sqft -
Primary Bedroom 10'11 x 12'4 134.64 sqft -
Bedroom 12'1 x 9'3 111.77 sqft -
Jess Kuang
Jess Kuang
Sutton Group - 1st West Realty
Listed by Braden Reimer - PREC
2 days on site
Listing Broker
Engel & Volkers Vancouver
Courtesy
Engel & Volkers Vancouver

Similar homes for sale in Langley

Explore Langley

This representation is based in whole or in part on data generated by the Chilliwack & District Real Estate Board, Fraser Valley Real Estate Board or Greater Vancouver REALTORS® which assumes no responsibility for its accuracy. Copyright 2026 by the Greater Vancouver REALTORS®, Fraser Valley Real Estate Board, Chilliwack and District Real Estate Board, and BC Northern Real Estate Board. All Rights Reserved.
Powered by AgentLocator






