
23701 40 Avenue, Langley
1 / 40
For Sale
$1,999,000
5 bd · 6 ba · 3,918 sq ft

23701 40 Avenue, Langley V2Z 2J9

MLS®# R3183578

Est. mortgage
$7,584/mo

About This Home

Property Type
House, Single Family Residence
Parking
2 garage, 6 parking
MLS #
R3183578
Size
3918 sqft
Basement
None
Lot size
10256.00 sqft
Year Built
2026
Maintenance Fee
$ 0 /mo
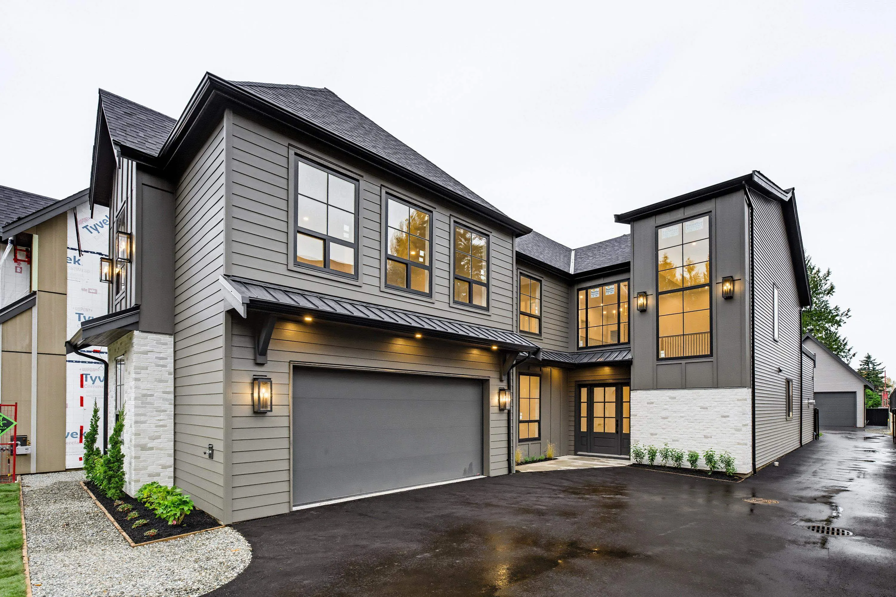
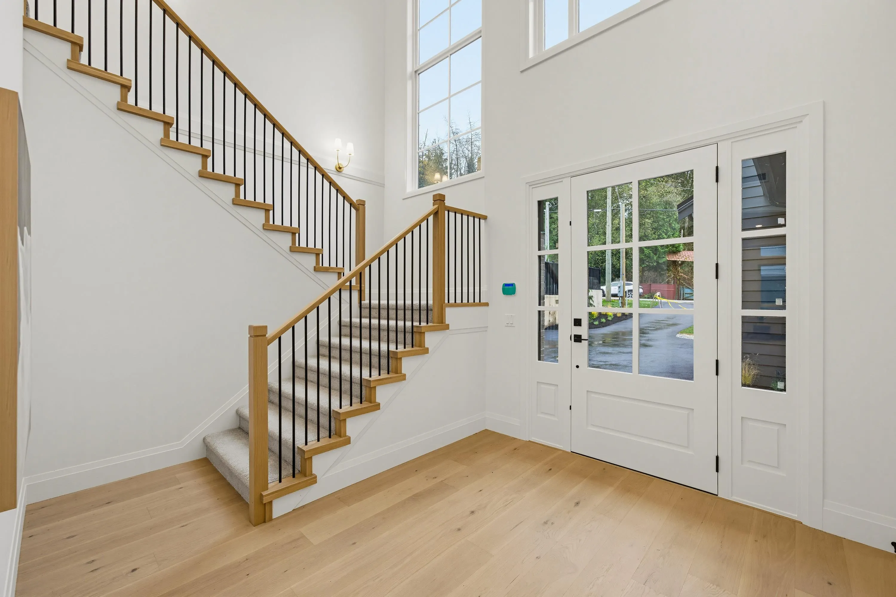
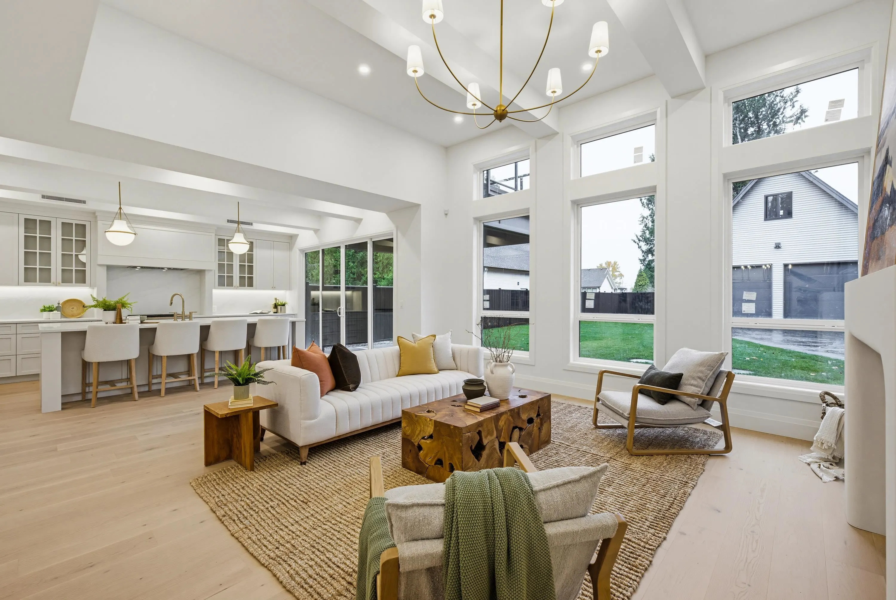
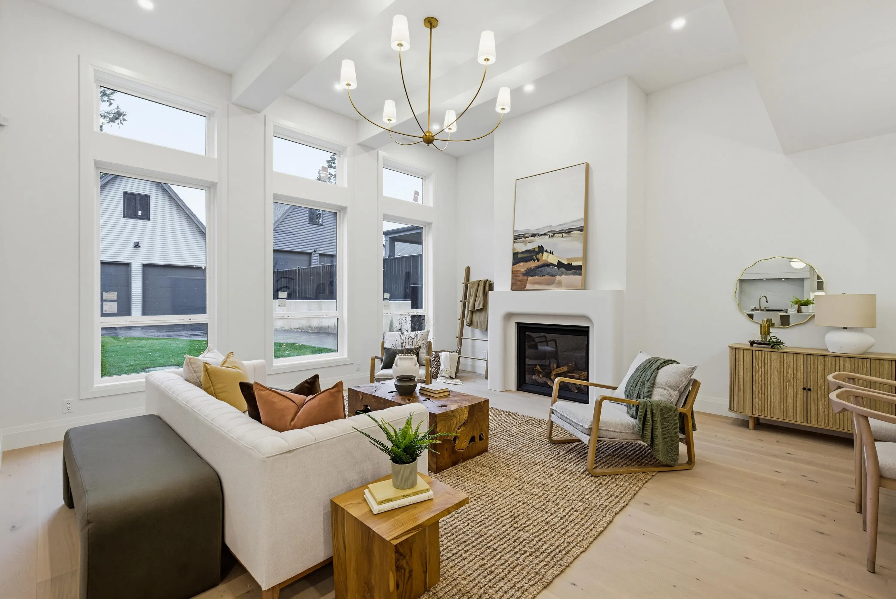
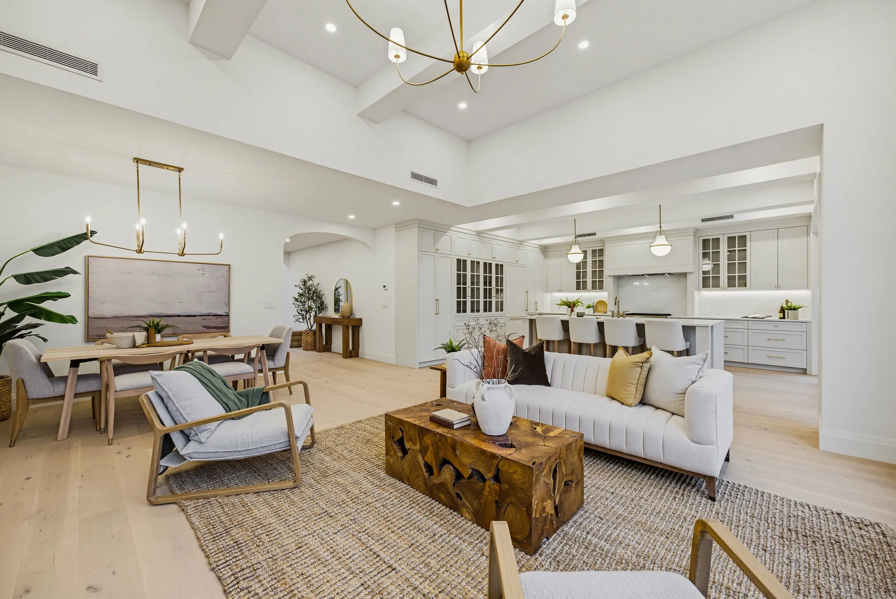
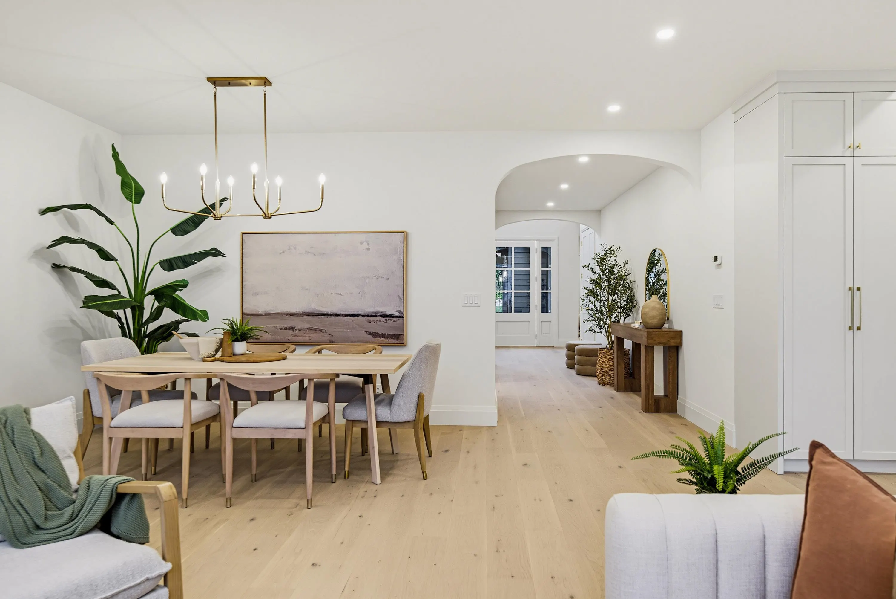
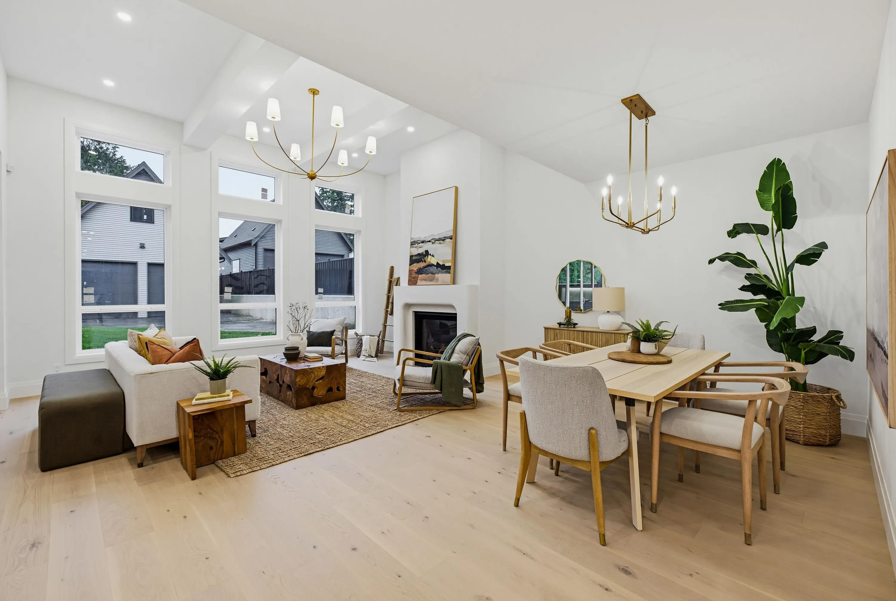
Brand-new master-on-main home with shop on a ¼-acre lot, crafted by a local European builder. Offering nearly 4,000 sq. ft. with 5 bedrooms, this thoughtful layout also includes a main-floor den, powder room, and laundry. Beautiful open-concept living showcases white oak hardwood floors, 10' ceilings, a stunning 12' great room and a gourmet kitchen with a high-end Fulgor Milano appliance suite. Upstairs, a sprawling rec room with its own deck is ready for a kids’ play space, theatre room, man cave or family hangout. A self-contained, above-ground legal 1-bedroom suite offers flexibility for extended family or rental income. The 24' x 32' detached shop with 12 ft ceilings & a second floor provides over 1,200 sq. ft. for hobbies, storage or workspace. Includes A/C, tankless hot water & MORE!

Property Details

Full Property Details

Interior

Bedrooms
5
Washrooms
6
Square Footage
3918 sqft
Basement
None
Heating Type
Heat Pump
Kitchens
2
Floor Finish
Wall/Wall/Mixed

Exterior

Front
49.70
Lot Size (Sq Ft)
10256.00
Waterfront
No
Parking Spaces
6
Total Parking Spaces
-
Garage Spaces
2
Zoning
RU1
Roof
Asphalt

Building Description

Property Type
Residential Detached
Home Type
House
Subtype
Single Family Residence
Year Built
2026
Exterior
Frame Wood,Mixed (Exterior)
Water Supply
Well Drilled
No. Floor Levels
2
Pets Allowed
Yes

Community

Community
Campbell Valley
Area Code
Langley

Taxes & Fees

Tax Year
2026
Maintenance Fee
$ 0 /mo

Other

Pets
Yes

Room Types

Room Dimensions Area Description
Foyer 10'10 x 9'4 101.11 sqft -
Living Room 23'2 x 17'11 415.07 sqft -
Dining Room 16'8 x 6'2 102.78 sqft -
Kitchen 9'10 x 16'11 166.35 sqft -
Primary Bedroom 14'1 x 15'6 218.29 sqft -
Office 8'8 x 11'3 97.5 sqft -
Walk-In Closet 5'0 x 4'11 24.58 sqft -
Laundry 9'5 x 5'8 53.36 sqft -
Bedroom 11'6 x 9'11 114.04 sqft -
Bedroom 11'6 x 9'5 108.29 sqft -
Bedroom 10'8 x 11'4 120.89 sqft -
Recreation Room 30'3 x 15'2 458.79 sqft -
Kitchen 10'8 x 8'2 87.11 sqft -
Dining Room 8'7 x 11'1 95.13 sqft -
Living Room 12'7 x 13'11 175.12 sqft -
Bedroom 10'0 x 11'6 115 sqft -
Jess Kuang
Jess Kuang
Sutton Group - 1st West Realty
Listed by Tim Keis - PREC
1 days on site
Listing Broker
Royal LePage - Wolstencroft
Courtesy
Royal LePage - Wolstencroft

Similar homes for sale in Langley

Explore Langley

This representation is based in whole or in part on data generated by the Chilliwack & District Real Estate Board, Fraser Valley Real Estate Board or Greater Vancouver REALTORS® which assumes no responsibility for its accuracy. Copyright 2026 by the Greater Vancouver REALTORS®, Fraser Valley Real Estate Board, Chilliwack and District Real Estate Board, and BC Northern Real Estate Board. All Rights Reserved.
Powered by AgentLocator





