
2663 275a Street, Langley
1 / 39
For Sale
$1,149,888
5 bd · 4 ba · 2,952 sq ft

2663 275a Street, Langley V4W 0C4

MLS®# R3183505

Est. mortgage
$4,362/mo
Property taxes $4,373.10/yr

About This Home

Property Type
House, Single Family Residence
Parking
2 garage, 4 parking
MLS #
R3183505
Size
2952 sqft
Basement
Finished,Exterior Entry
Lot size
3159.00 sqft
Tax
$4,373.10 /yr
Year Built
2017
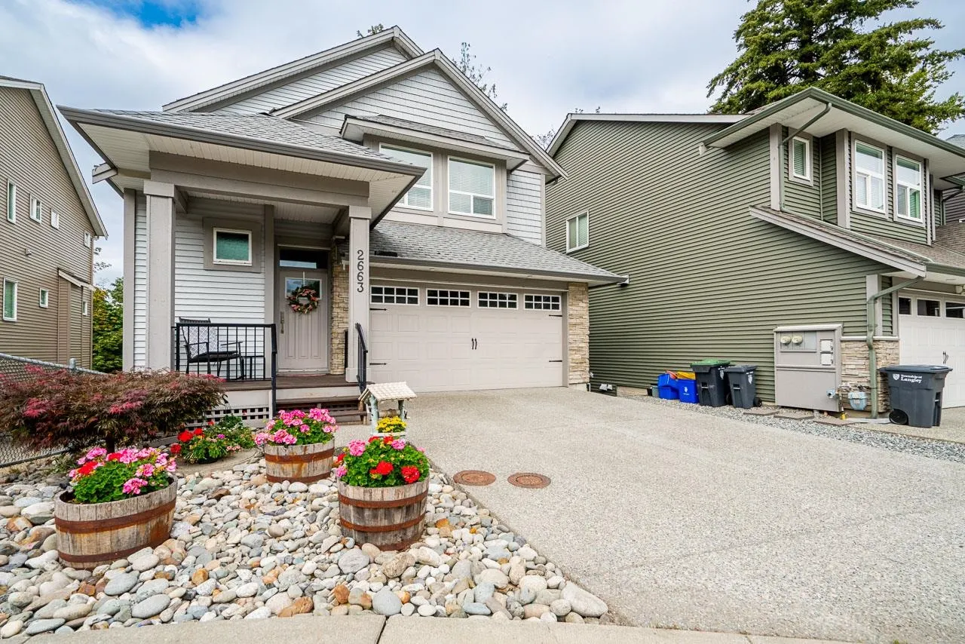
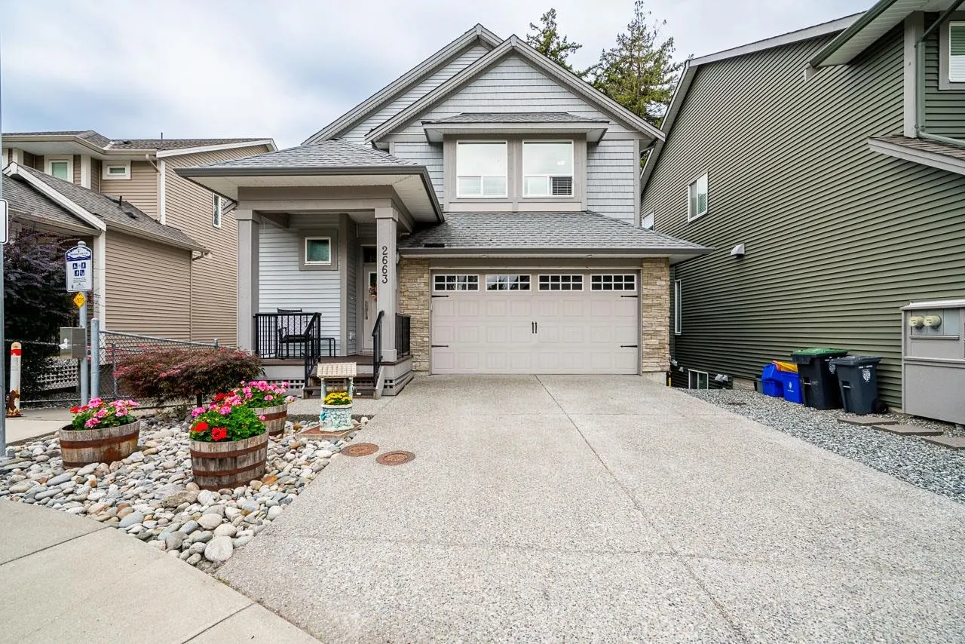
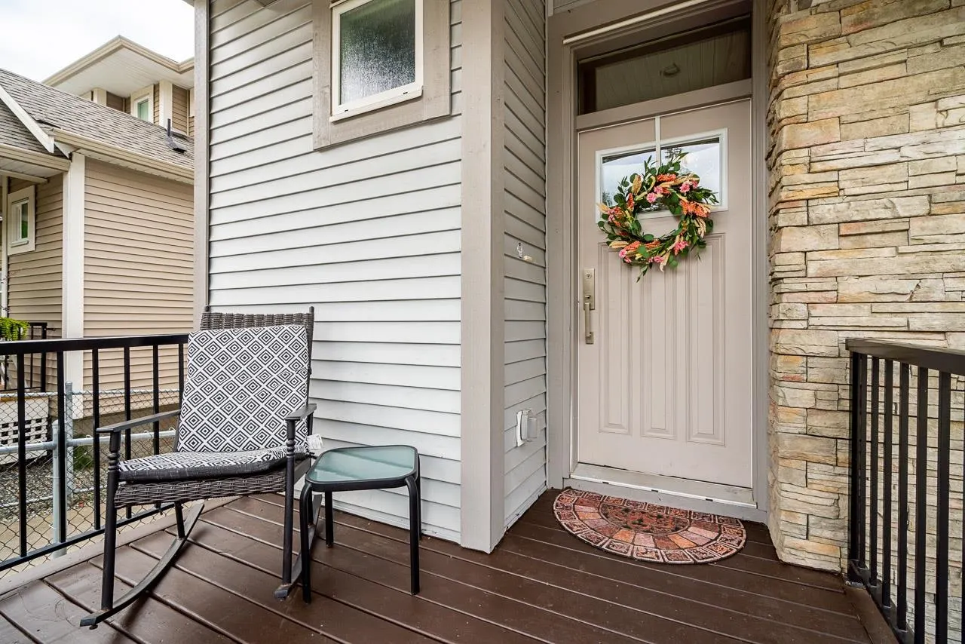
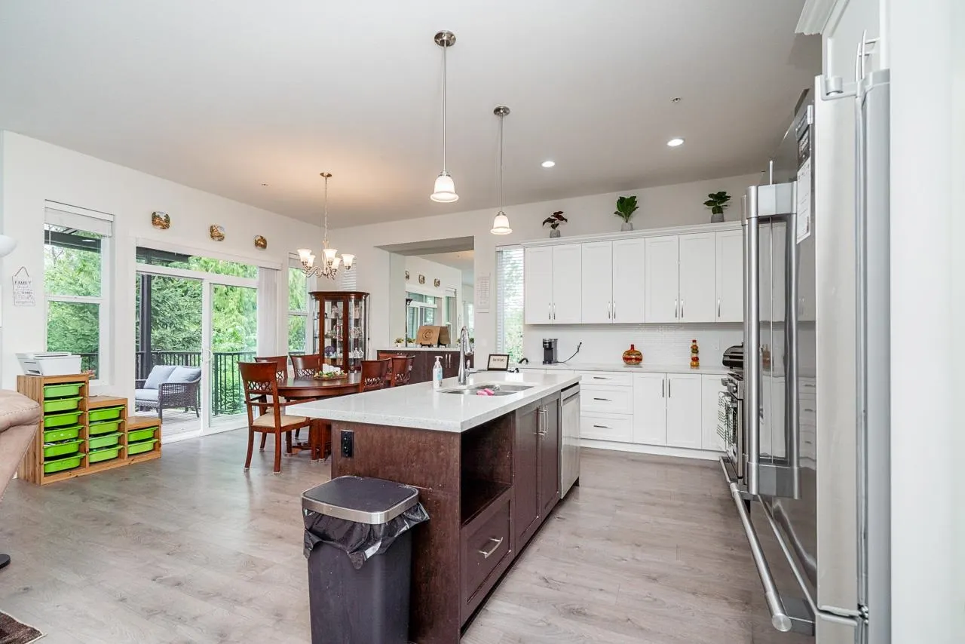
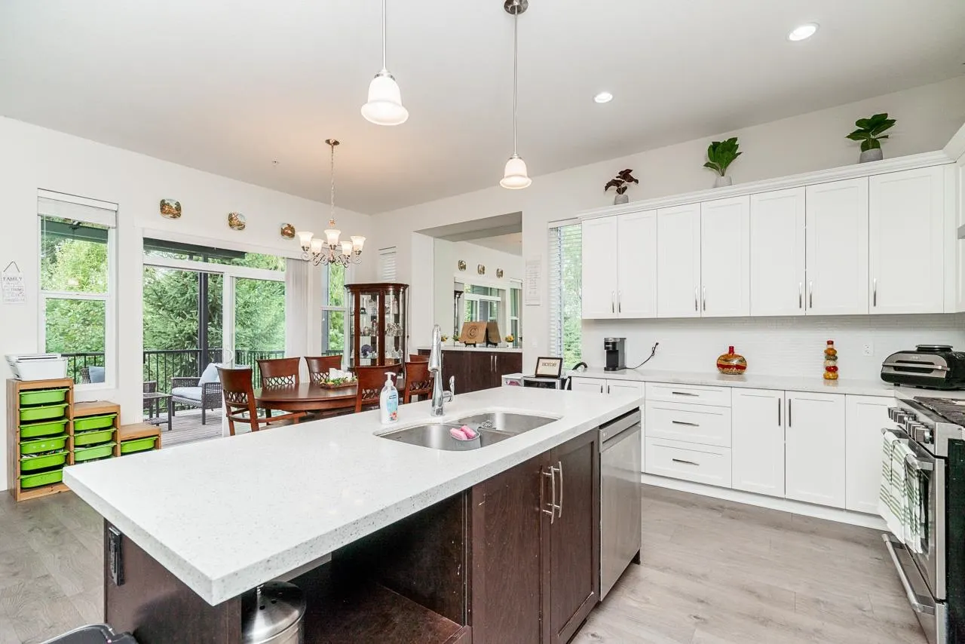
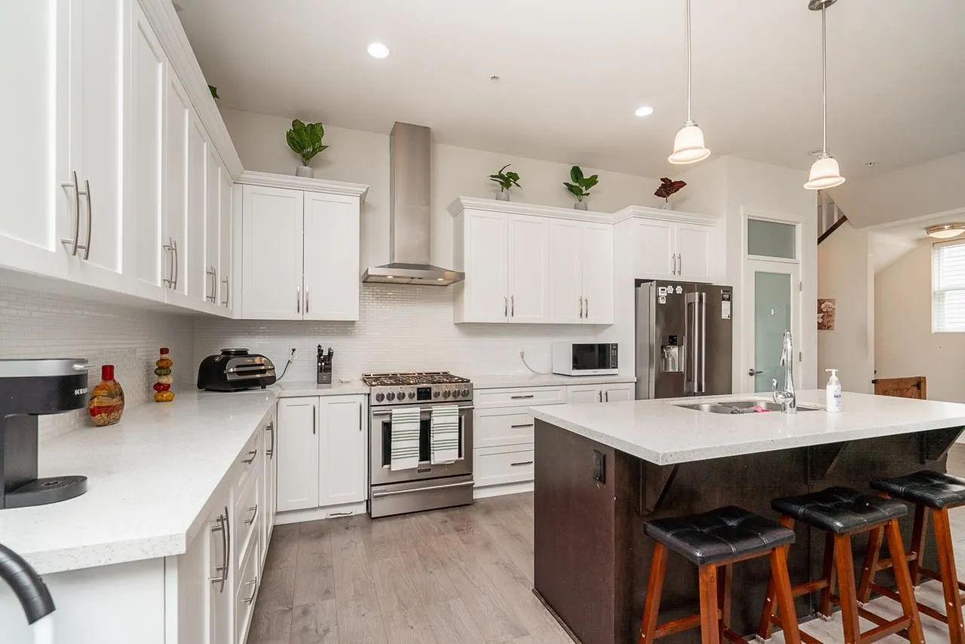
Welcome to BERTRAND CREEK, where modern comfort meets a beautiful natural setting! Built by Epic Homes, this thoughtfully designed 5 BDRM, 4 BATH home inclds. a 1-Bdrm LEGAL SUITE & is tucked away on a spacious cul-de-sac with ample open parking. Enjoy stunning views of Bertrand Creek and the protected forest through oversized windows and 10' ceilings on the main floor. The open-concept layout features a bright KTCHN with white shaker cabinetry, QUARTZ COUNTERTOPS and STAINLESS-STEEL APPLIANCES, plus a welcoming LVNG ROOM with a GAS FIREPLACE and EXPANSIVE WINDOWS. Upstairs offers a versatile generous PRMR BDRM with WIC, and 3 additional BDRMS. With trails, walking paths and a dog park just steps away & close to all schools, this is an ideal home for families and their four-legged friends!

Property Details

Full Property Details

Interior

Bedrooms
5
Washrooms
4
Square Footage
2952 sqft
Basement
Finished,Exterior Entry
Heating Type
Baseboard,Electric,Forced Air
Kitchens
2
Floor Finish
Mixed

Exterior

Front
48.90
Lot Size (Sq Ft)
3159.00
Waterfront
No
Parking Spaces
4
Total Parking Spaces
-
Garage Spaces
2
Zoning
R-CL(A
Roof
Asphalt

Building Description

Property Type
Residential Detached
Home Type
House
Subtype
Single Family Residence
Year Built
2017
Exterior
Frame Wood,Mixed (Exterior),Stone (Exterior),Wood Siding
Water Supply
Public
No. Floor Levels
2

Community

Community
Aldergrove Langley
Area Code
Langley

Taxes & Fees

Taxes
$4,373.10 /yr
Tax Year
2026

Room Types

Room Dimensions Area Description
Living Room 17'10 x 14'7 260.07 sqft -
Dining Room 12'0 x 14'3 171 sqft -
Kitchen 9'1 x 15'1 137.01 sqft -
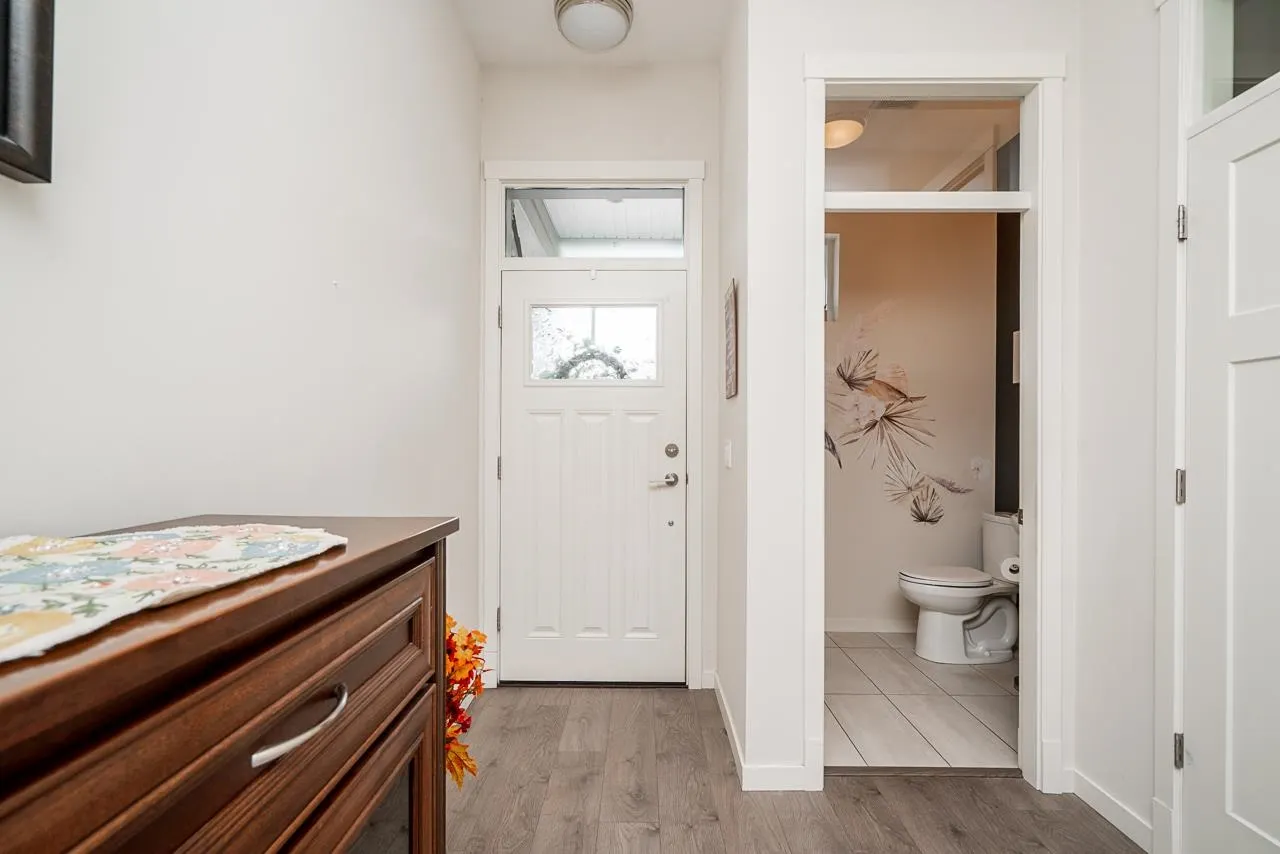
Foyer 14'11 x 7'11 118.09 sqft -
Primary Bedroom 15'7 x 15'11 248.03 sqft -
Walk-In Closet 5'0 x 10'6 52.5 sqft -
Bedroom 10'8 x 13'3 141.33 sqft -
Bedroom 11'0 x 10'3 112.75 sqft -
Bedroom 9'10 x 10'3 100.79 sqft -
Laundry 5'9 x 5'6 31.62 sqft -
Living Room 15'4 x 13'10 212.11 sqft -
Kitchen 8'11 x 11'5 101.8 sqft -
Bedroom 10'11 x 10'1 110.08 sqft -
Jess Kuang
Jess Kuang
Sutton Group - 1st West Realty
Listed by Sherry Saran - PREC
1 days on site
Listing Broker
Royal LePage - Wolstencroft
Courtesy
Royal LePage - Wolstencroft

Similar homes for sale in Langley

Explore Langley

This representation is based in whole or in part on data generated by the Chilliwack & District Real Estate Board, Fraser Valley Real Estate Board or Greater Vancouver REALTORS® which assumes no responsibility for its accuracy. Copyright 2026 by the Greater Vancouver REALTORS®, Fraser Valley Real Estate Board, Chilliwack and District Real Estate Board, and BC Northern Real Estate Board. All Rights Reserved.
Powered by AgentLocator





