
23541 24 Avenue, Langley
1 / 40
For Sale
$2,698,000
3 bd · 4 ba · 2,539 sq ft

23541 24 Avenue, Langley V2Z 3A2

MLS®# R3183846

Est. mortgage
$10,235/mo
Property taxes $5,726.22/yr

About This Home

Property Type
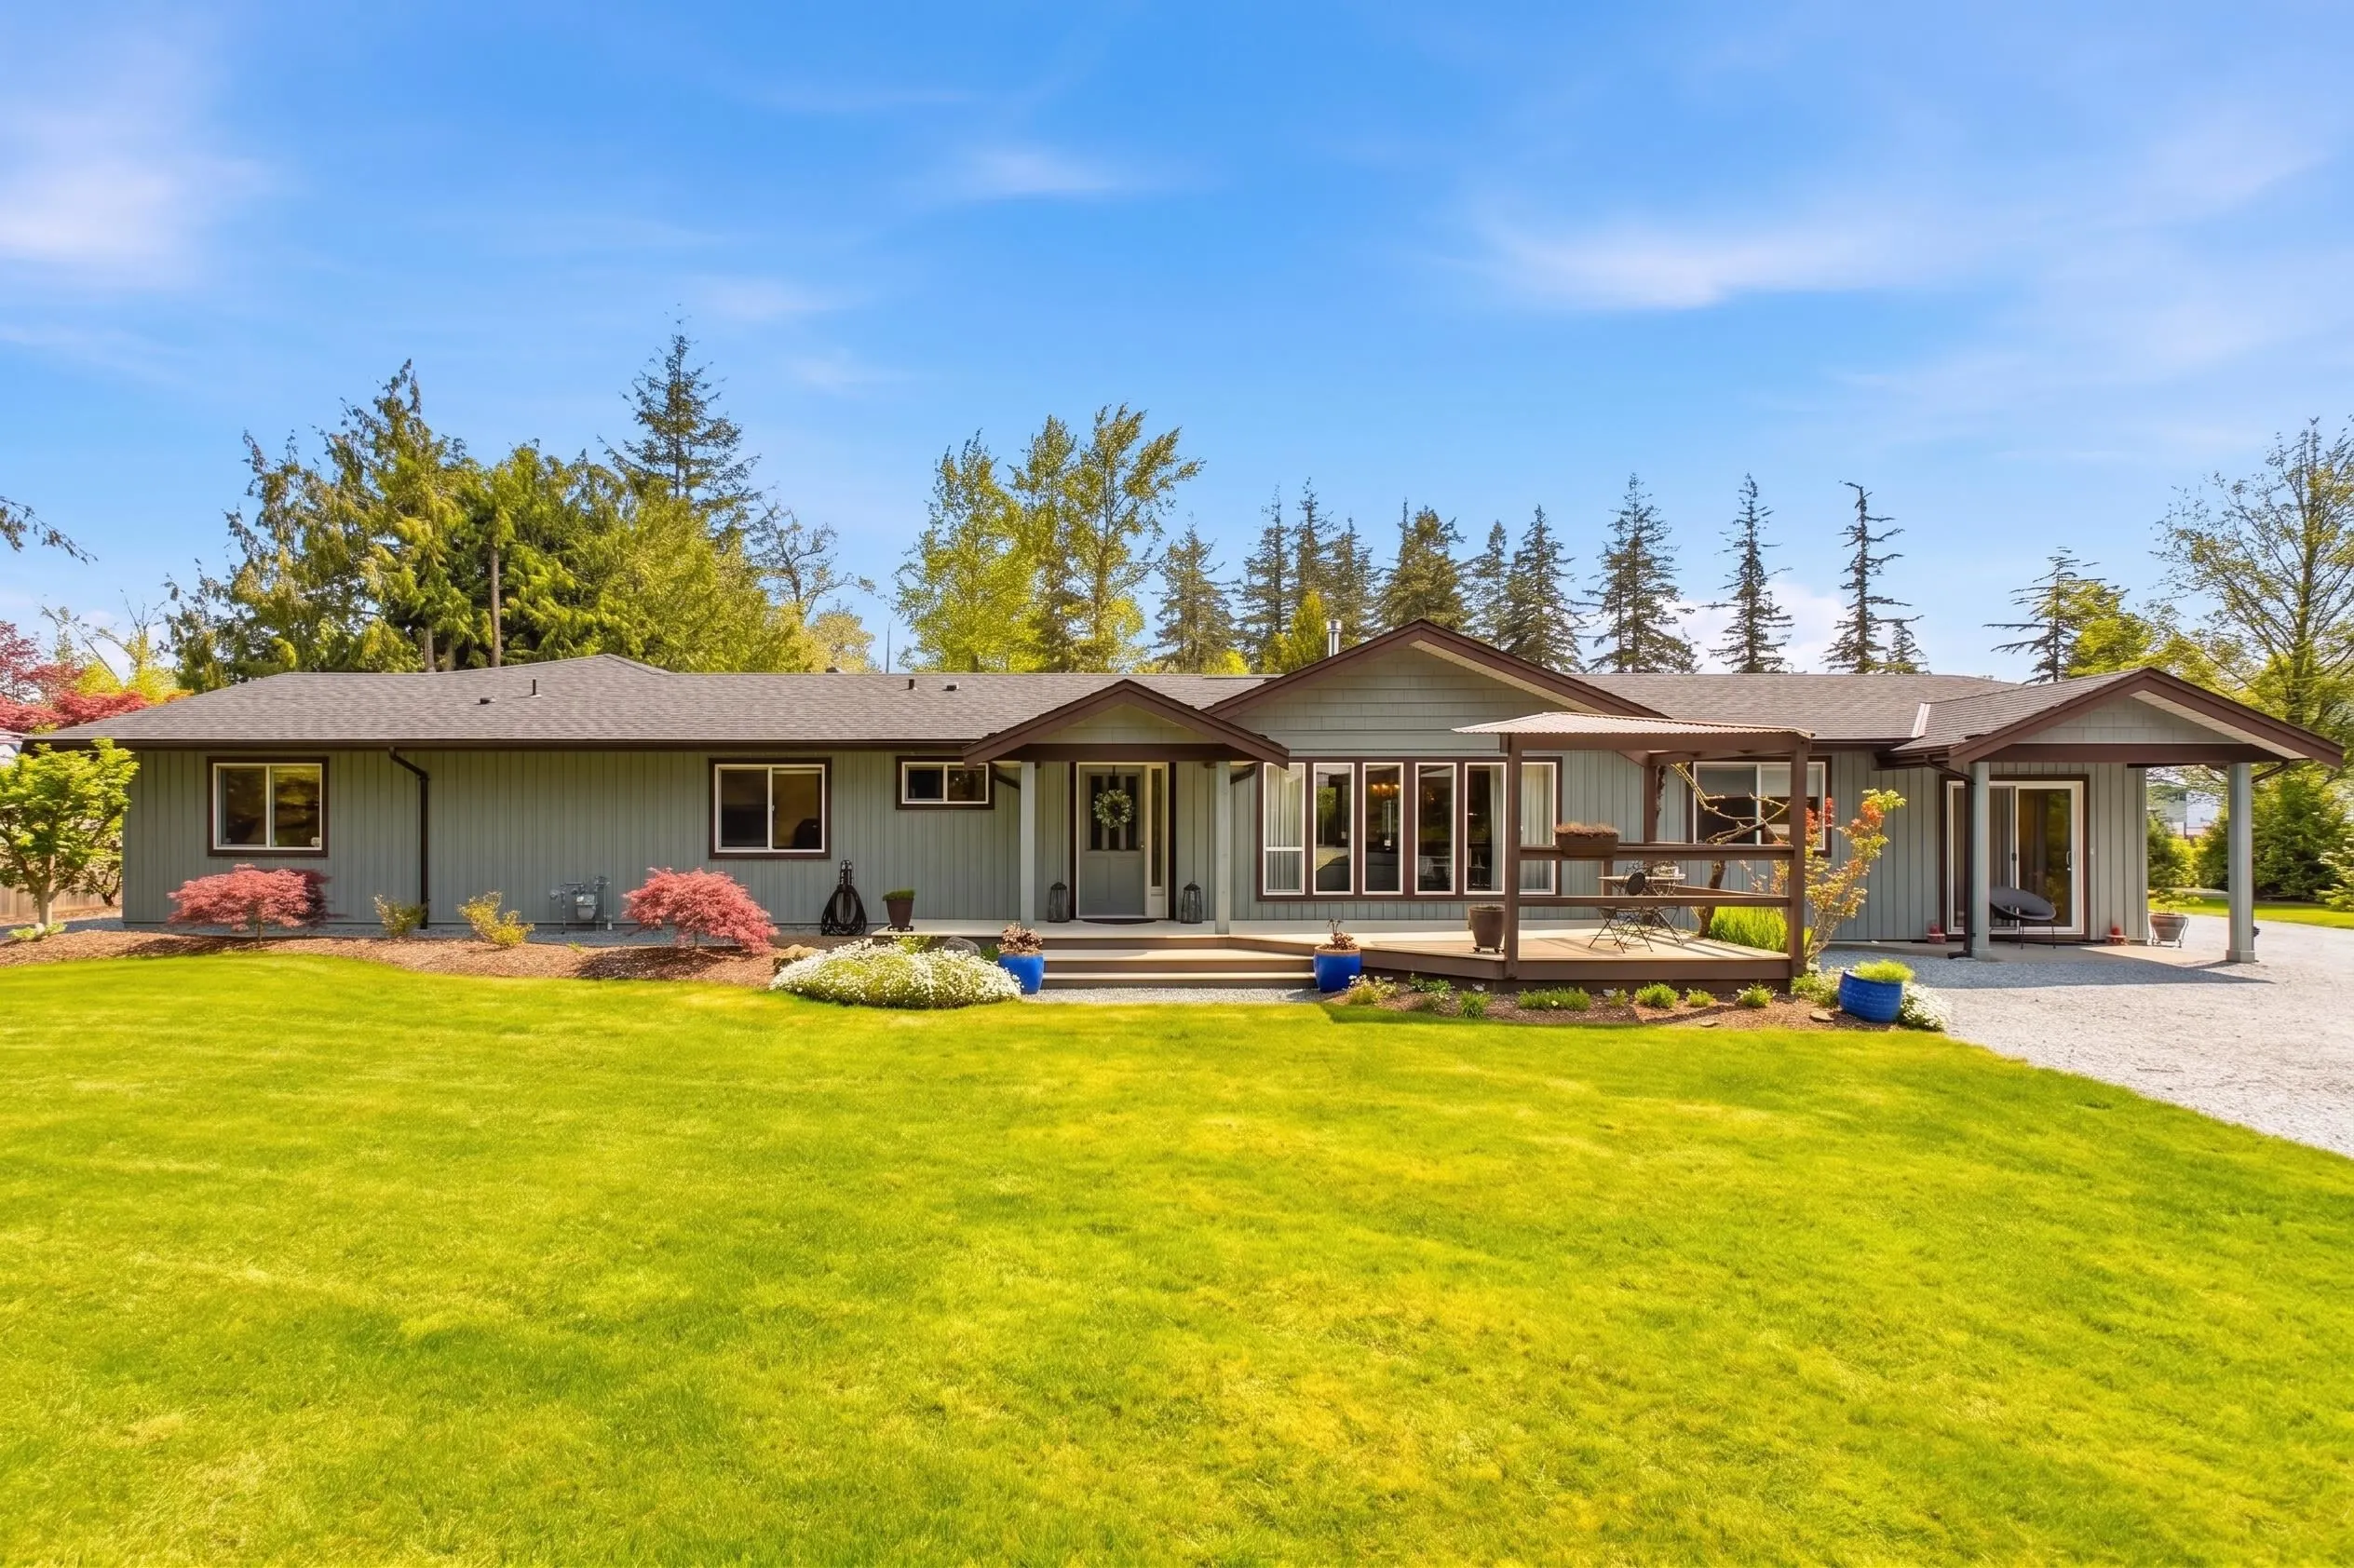
House, Single Family Residence, Rancher/Bungalow
Parking
2 garage, 10 parking
MLS #
R3183846
Size
2539 sqft
Basement
Crawl Space
Lot size
104544.00 sqft
Tax
$5,726.22 /yr
Year Built
1975
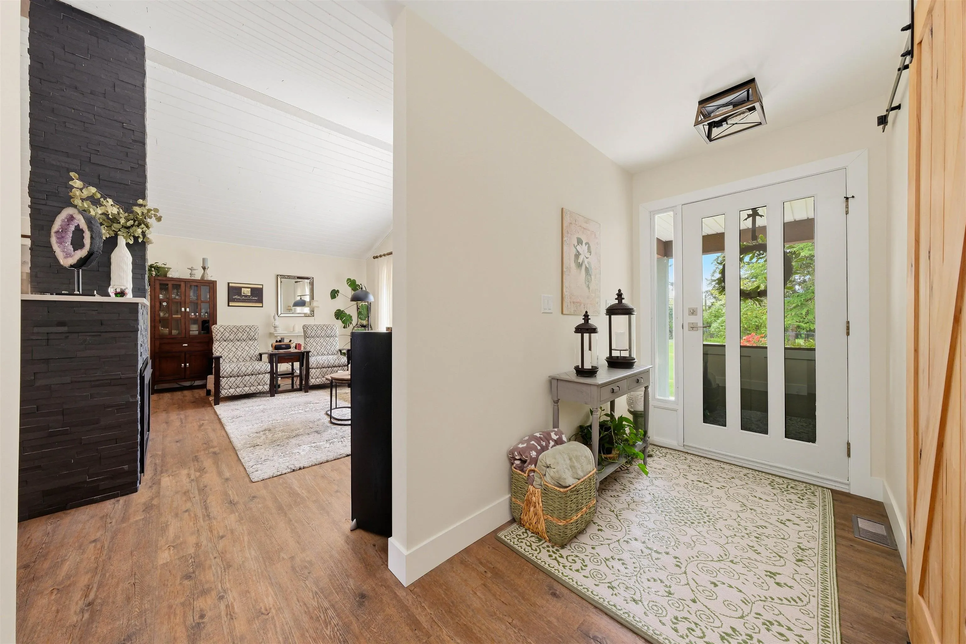
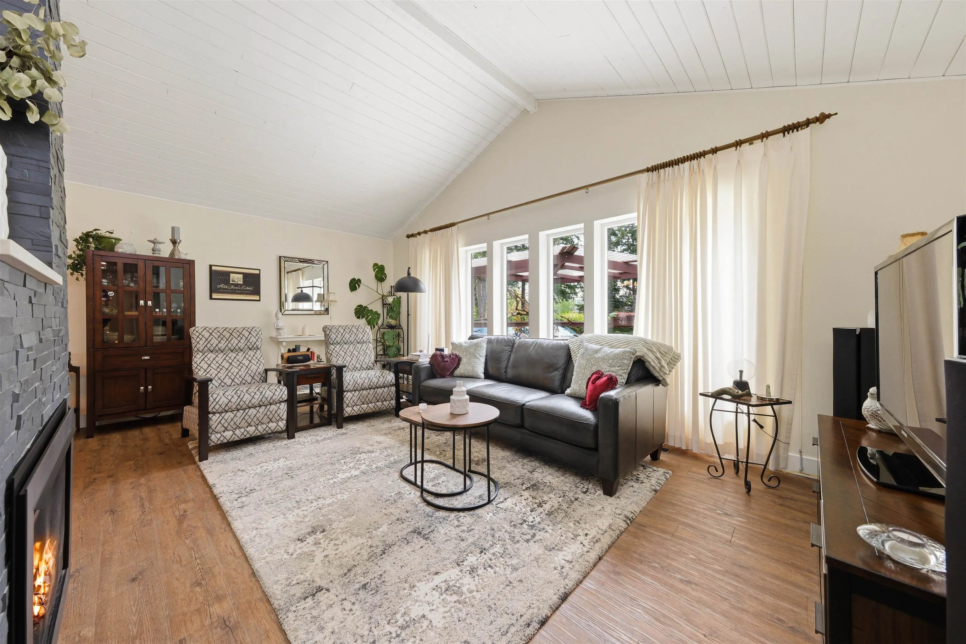
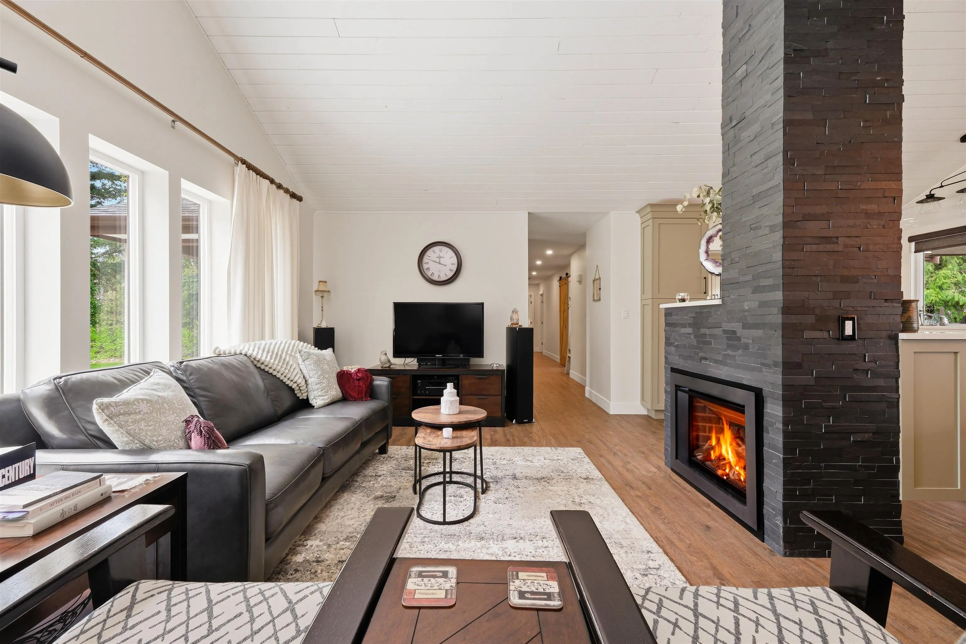
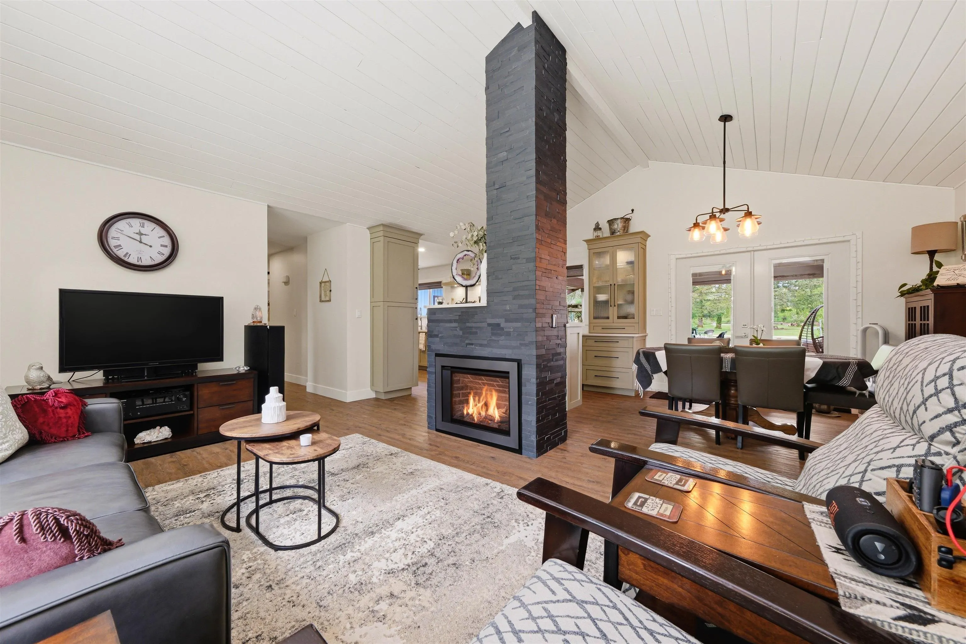
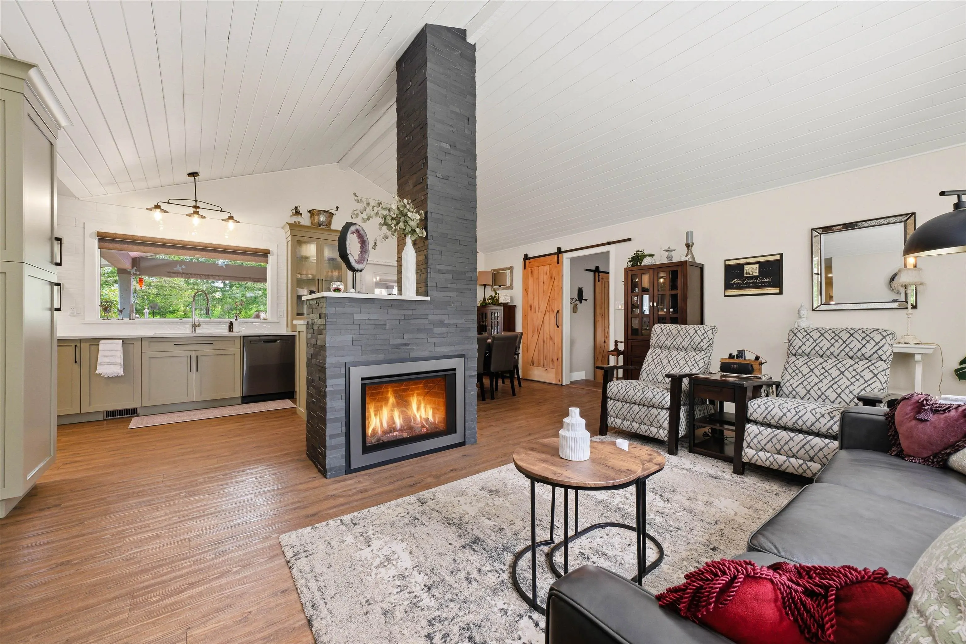
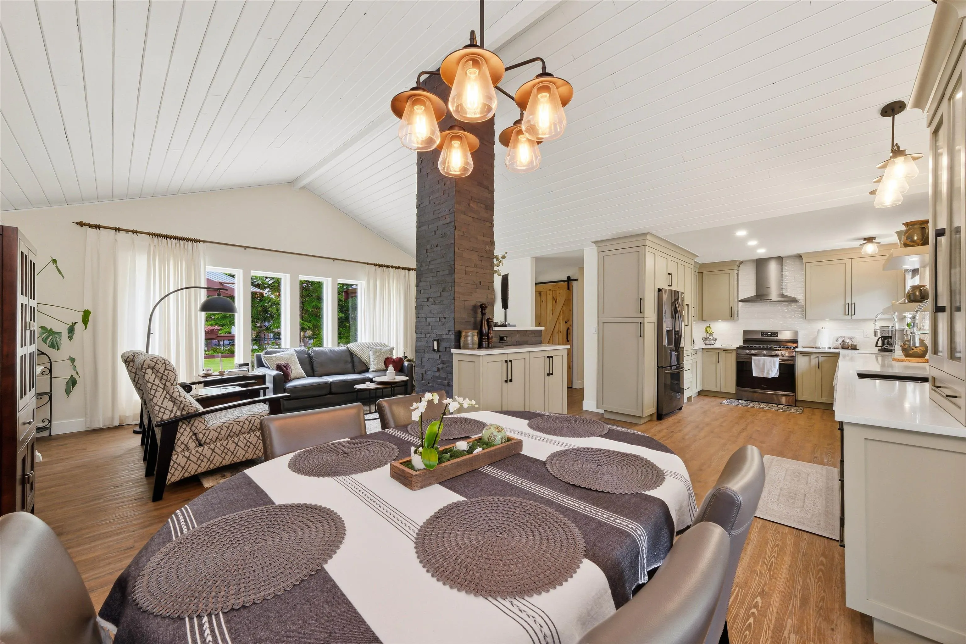
Beautifully renovated rancher on private acreage retreat in coveted Campbell Valley. Set back on a peaceful street where only traffic is neighbours coming home. Extensively updated in 2022 with permits & engineering throughout: new roof, siding, windows, upsized panel & more. Generac generator, high efficiency gas fireplaces, designer kitchen, stunning wide plank floors. The primary suite features vaulted ceiling & spa like ensuite. Outside, a fully insulated massive detached shop with gas heat handles work & hobbies in equal measure, while the backyard unfolds as a true oasis. Pool with sauna, vegetable garden, low-maintenance landscaping with evergreen privacy, new septic. Room to work, play, garden and breathe. Rare turnkey acreage for family that wants it all. Full package avail.

Property Details

Amenities & Utilities

In Unit

Full Property Details

Interior

Bedrooms
3
Washrooms
4
Square Footage
2539 sqft
Basement
Crawl Space
Heating Type
Forced Air,Natural Gas
Kitchens
1
Floor Finish
Tile,Vinyl

Exterior

Front
135.00
Lot Size (Sq Ft)
104544.00
Waterfront
No
Parking Spaces
10
Total Parking Spaces
-
Garage Spaces
2
Zoning
RU-3
Roof
Asphalt

Building Description

Style
Rancher/Bungalow
Property Type
Residential Detached
Home Type
House
Subtype
Single Family Residence
Year Built
1975
Exterior
Frame Wood,Vinyl Siding
Water Supply
Well Drilled
No. Floor Levels
1

Community

Community
Campbell Valley
Area Code
Langley

Taxes & Fees

Taxes
$5,726.22 /yr
Tax Year
2025

Other

Virtual Tour Link

Room Types

Room Dimensions Area Description
Family Room 16'11 x 21'7 365.12 sqft -
Utility 5'11 x 16'9 99.1 sqft -
Living Room 13'0 x 19'8 255.67 sqft -
Dining Room 9'10 x 9'7 94.24 sqft -
Kitchen 10'0 x 20'0 200 sqft -
Foyer 12'0 x 4'11 59 sqft -
Primary Bedroom 18'0 x 14'4 258 sqft -
Bedroom 13'2 x 13'7 178.85 sqft -
Bedroom 9'8 x 14'3 137.75 sqft -
Laundry 9'2 x 11'5 104.65 sqft -
Jess Kuang
Jess Kuang
Sutton Group - 1st West Realty
Listed by Hamish Ross
1 days on site
Listing Broker
Macdonald Realty (White Rock)
Courtesy
Macdonald Realty (White Rock)

Similar homes for sale in Langley

Explore Langley

This representation is based in whole or in part on data generated by the Chilliwack & District Real Estate Board, Fraser Valley Real Estate Board or Greater Vancouver REALTORS® which assumes no responsibility for its accuracy. Copyright 2026 by the Greater Vancouver REALTORS®, Fraser Valley Real Estate Board, Chilliwack and District Real Estate Board, and BC Northern Real Estate Board. All Rights Reserved.
Powered by AgentLocator





