
222 E 5th Street #18, North Vancouver
1 / 39
For Sale
$1,460,000
3 bd · 3 ba · 1,559 sq ft

222 E 5th Street #18, North Vancouver V7L 1L7

MLS®# R3183367

Est. mortgage
$5,539/mo
Property taxes $4,544.31/yr

About This Home

Property Type
Townhome, Townhouse
Parking
2 parking
MLS #
R3183367
Size
1559 sqft
Basement
None
Tax
$4,544.31 /yr
Year Built
1998
Maintenance Fee
$535.45 /mo
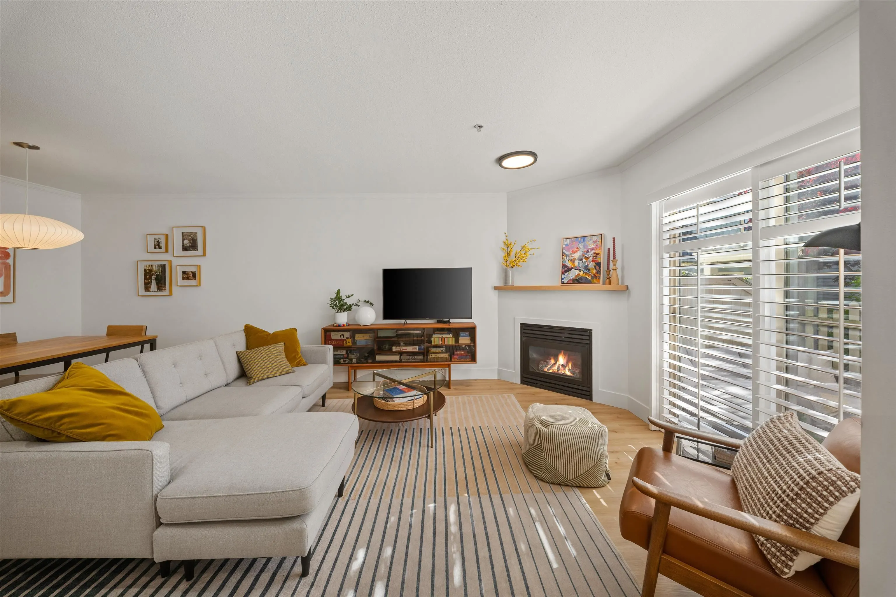
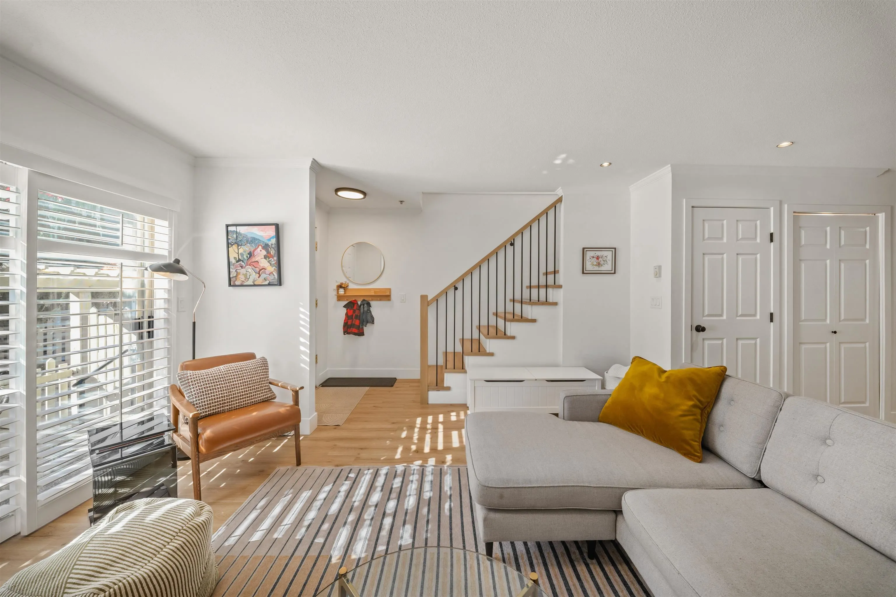
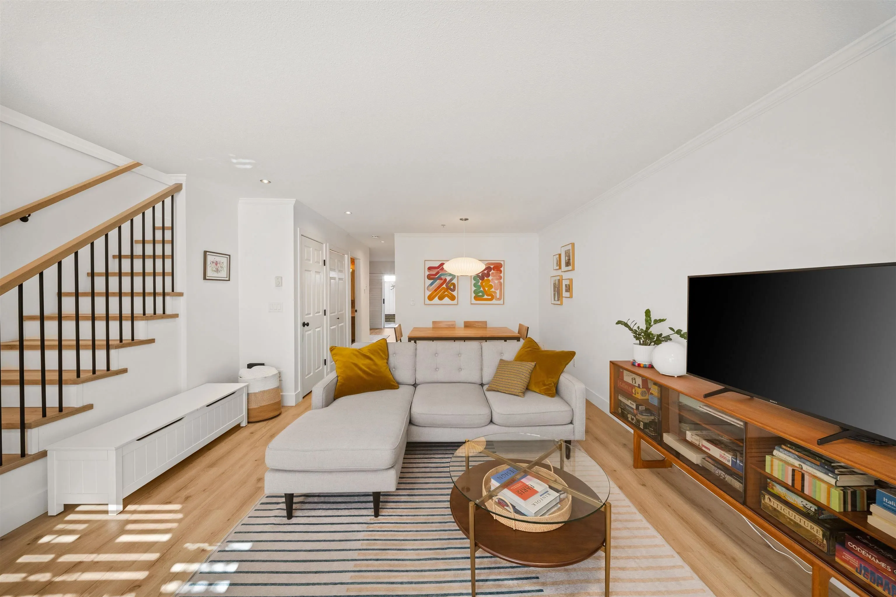
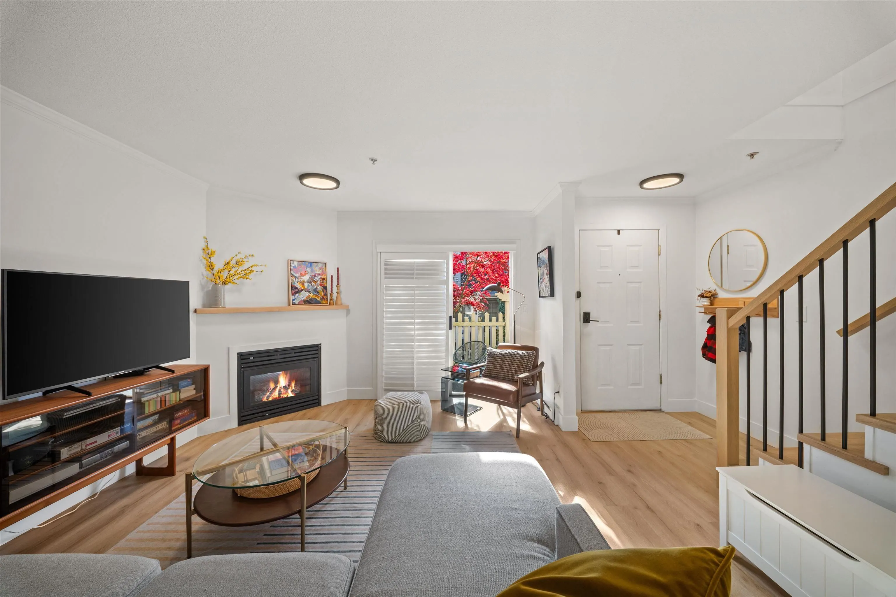
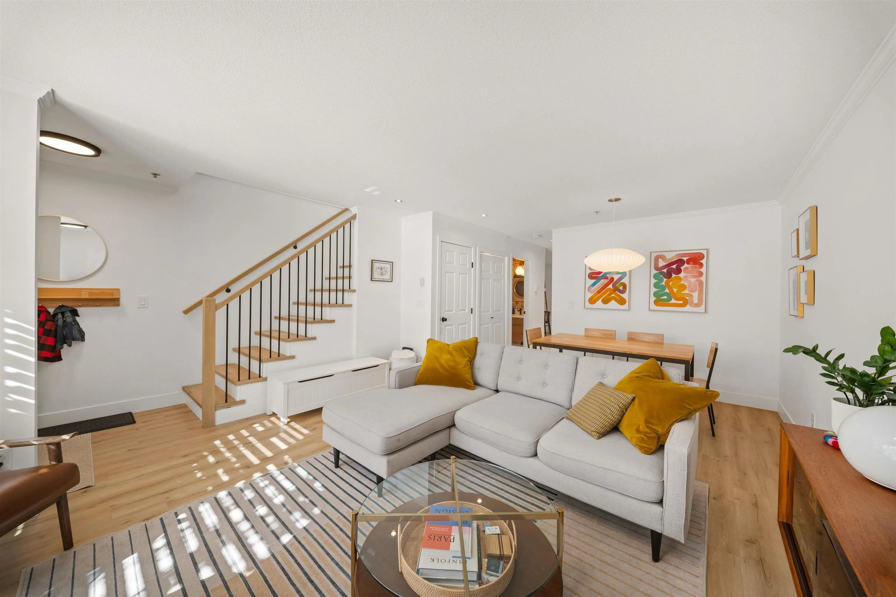
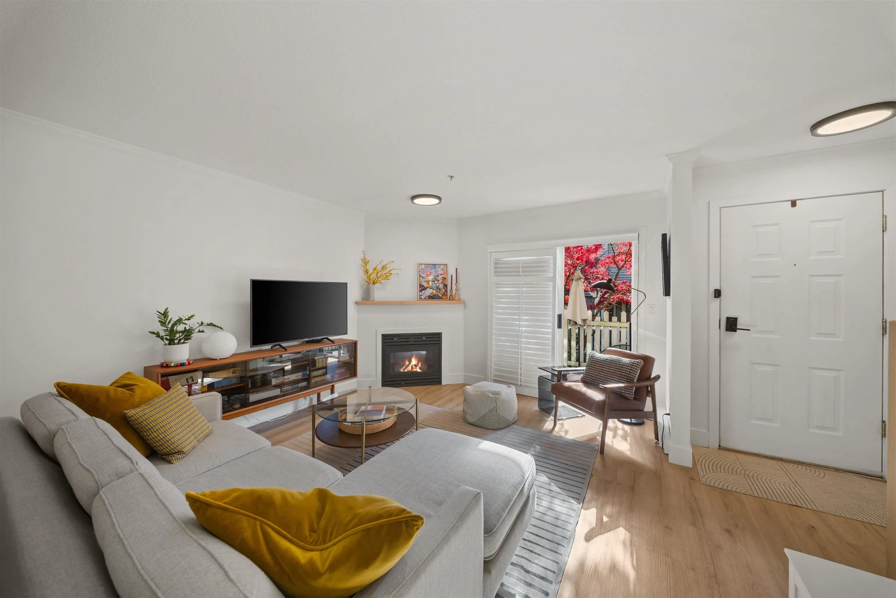
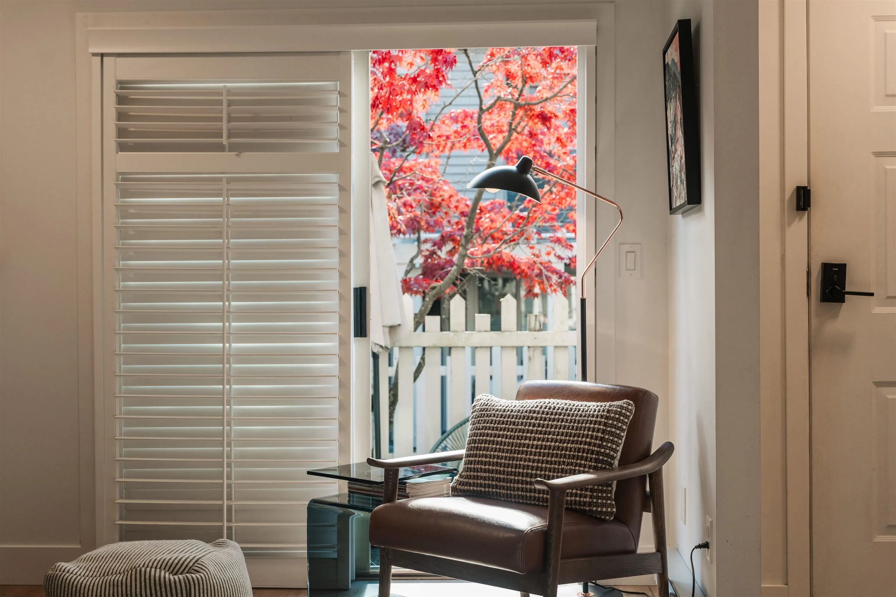
SPECTACULAR RENOVATED TOWNHOME IN THE HEART OF LOWER LONSDALE! Tucked into Burham Court, a boutique 19 home courtyard community, this updated 2 level home offers 1,379 sq. ft. with 3 bedrooms up. The primary bedroom features custom closets and a new ensuite with a walk in shower & heated floors, along with a renovated family bathroom and a main floor powder room. Bright living & dining spaces open onto 2 private patios with 416 sq. ft. of outdoor living. A rare bonus: Secured private vault -180 sq. ft. of finished, heated, secure storage with 11 ft. ceilings, plus 233 sq. ft. of crawl space storage. 2 side by side parking stalls sit right outside your door. Steps to the Shipyards, Lonsdale Quay, cafés and the SeaBus. Pets and rentals allowed. OPEN SUNDAY, NOV 15, 2 TO 4 PM.

Property Details

Amenities & Utilities

In Unit

Full Property Details

Interior

Bedrooms
3
Washrooms
3
Square Footage
1559 sqft
Basement
None
Heating Type
Electric
Kitchens
1

Exterior

Waterfront
No
Parking Spaces
2
Total Parking Spaces
-
Garage Spaces
-
Zoning
CD-327
Roof
Asphalt

Building Description

Property Type
Residential Attached
Home Type
Townhome
Subtype
Townhouse
Year Built
1998
Exterior
Frame Wood,Mixed (Exterior)
Water Supply
Public
No. Floor Levels
2
Pets Allowed
Cats OK,Dogs OK,Number Limit (Two),Yes With Restrictions

Community

Community
Lower Lonsdale
Area Code
North Vancouver

Taxes & Fees

Taxes
$4,544.31 /yr
Tax Year
2026
Maintenance Fee
$535.45 /mo

Other

Virtual Tour Link
Pets
Cats OK,Dogs OK,Number Limit (Two),Yes With Restrictions

Room Types

Room Dimensions Area Description
Living Room 11'7 x 14'1 163.13 sqft -
Dining Room 6'10 x 11'9 80.29 sqft -
Kitchen 8'5 x 10'1 84.87 sqft -
Eating Area 7'9 x 8'5 65.23 sqft -
Family Room 9'1 x 12'5 112.78 sqft -
Primary Bedroom 11'6 x 12'5 142.79 sqft -
Bedroom 8'4 x 10'4 86.11 sqft -
Bedroom 10'8 x 11'1 118.22 sqft -
Other 7'1 x 17'2 121.6 sqft -
Storage 12'4 x 17'2 211.72 sqft -
Jess Kuang
Jess Kuang
Sutton Group - 1st West Realty
Listed by Marco Pontillo PREC*
2 days on site
Listing Broker
Sutton Group-West Coast Realty
Courtesy
Sutton Group-West Coast Realty

Similar homes for sale in North Vancouver

Explore North Vancouver

This representation is based in whole or in part on data generated by the Chilliwack & District Real Estate Board, Fraser Valley Real Estate Board or Greater Vancouver REALTORS® which assumes no responsibility for its accuracy. Copyright 2026 by the Greater Vancouver REALTORS®, Fraser Valley Real Estate Board, Chilliwack and District Real Estate Board, and BC Northern Real Estate Board. All Rights Reserved.
Powered by AgentLocator






