5623 Eagle Court, North Vancouver
1 / 40
For Sale
$2,099,000
3 bd · 4 ba · 3,386 sq ft

5623 Eagle Court, North Vancouver V7R 4V4

MLS®# R3183734

Est. mortgage
$7,963/mo
Property taxes $5,562/yr

About This Home

Property Type
Townhome, Half Duplex
Parking
2 garage, 3 parking
MLS #
R3183734
Size
3386 sqft
Basement
Full,Finished
Lot size
5812.77 sqft
Tax
$5,562 /yr
Year Built
1984
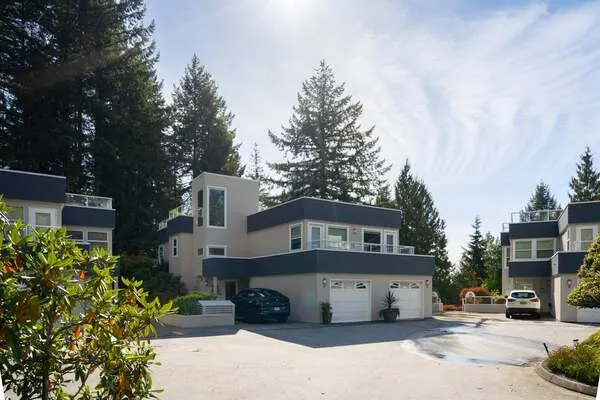
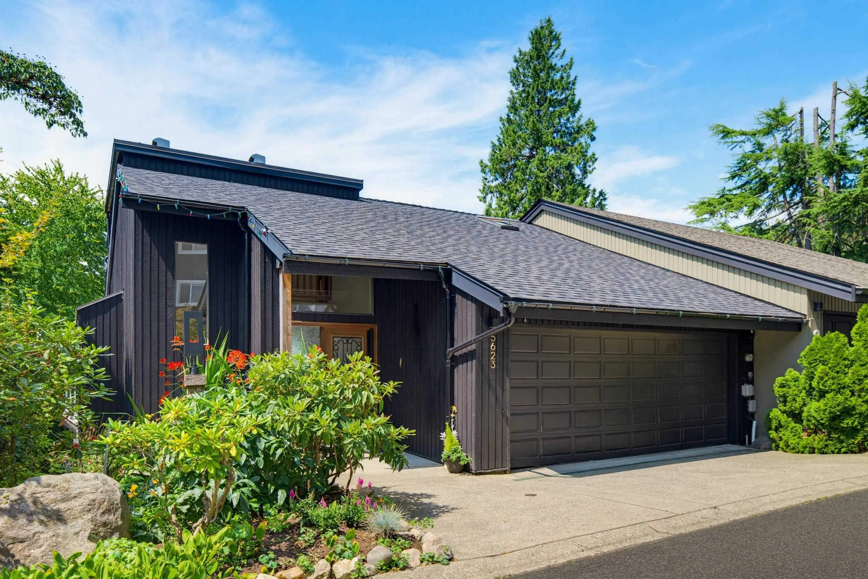
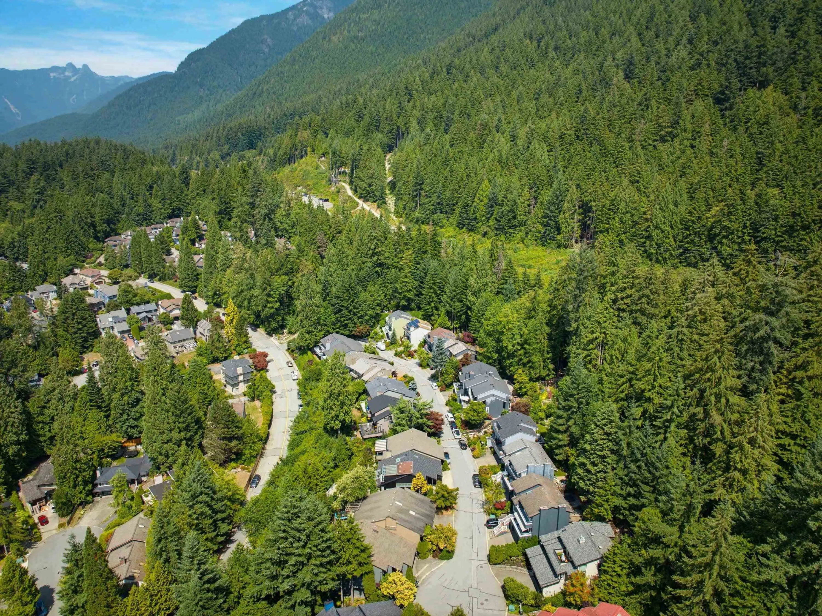
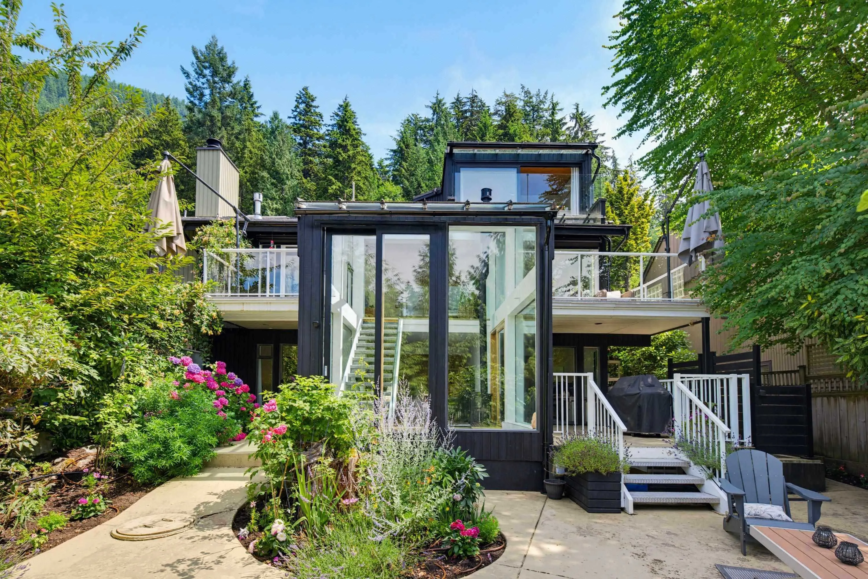
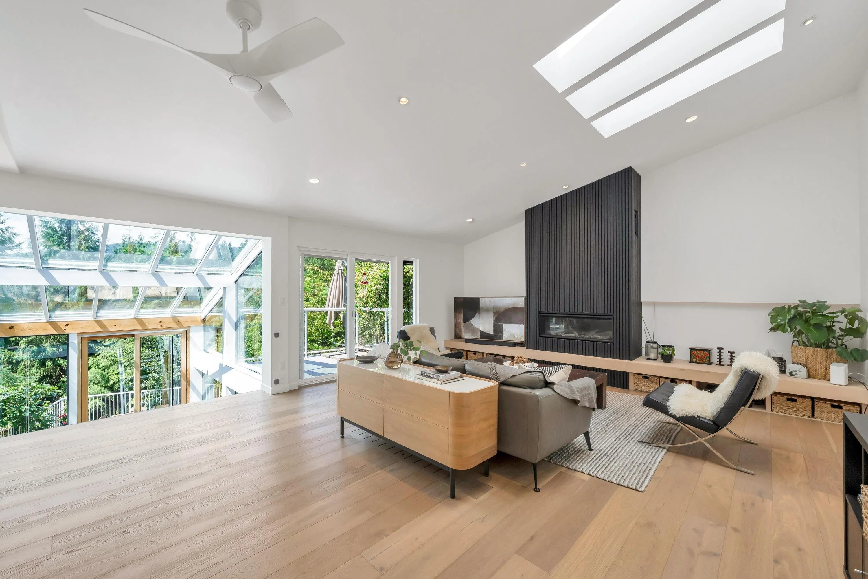
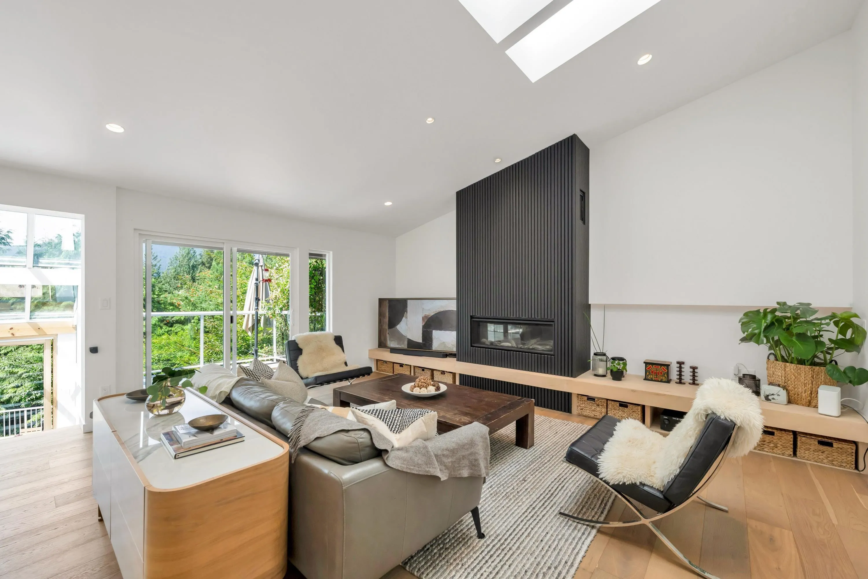
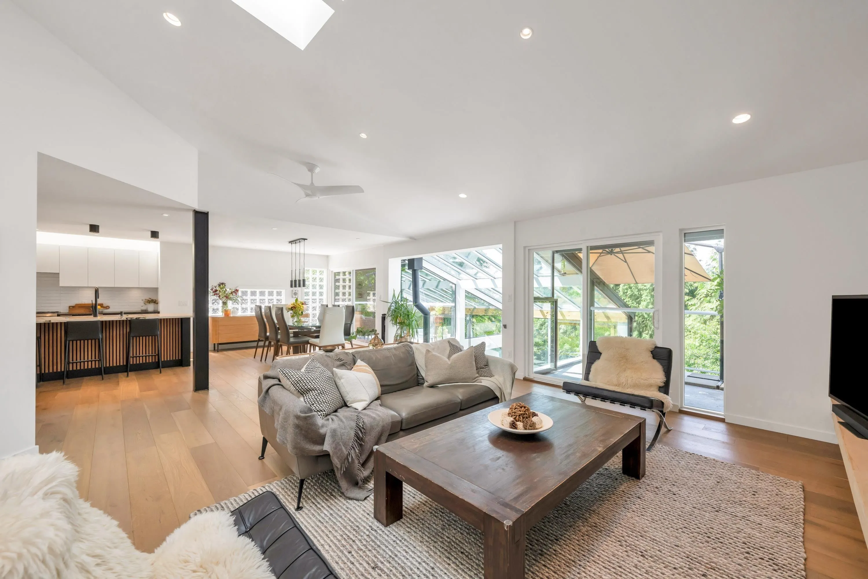
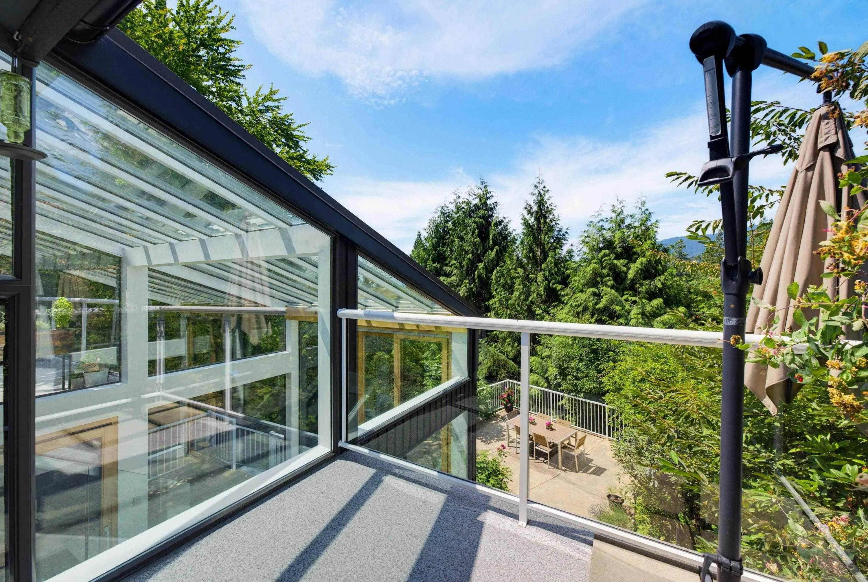
Stunning, Fully Renovated Show home! Everything is new in this down to "Bare Bones" renovation by award winning designer. Top quality finishing, materials, fixtures, appliances in this bright, open glass walled mountain home. This huge 3386 sq.ft. 3 bed, 4 bath home has fresh air and mountain views with nature, trails, skiing, biking, hiking only 100 meters out your door. Huge central glass atrium lights up the open plan Kitchen, Dining & Living areas, with vaulted ceilings, skylights and impressive 12' (new linear gas) fireplace feature wall. New kitchen has stone counters, 2 sinks, Bertazzoni gas range, bar fridge, on demand boiling water. Luxurious primary bedroom suite w/heated floors and Spa inspired ensuite bathroom looks out over the tree tops from the bed or soaker tub. Amazing!

Property Details

Full Property Details

Interior

Bedrooms
3
Washrooms
4
Square Footage
3386 sqft
Basement
Full,Finished
Heating Type
Hot Water,Natural Gas,Radiant
Kitchens
1
Floor Finish
Hardwood,Tile,Carpet

Exterior

Front
41.00
Lot Size (Sq Ft)
5812.77
View
Water, Mountain, City
Waterfront
No
Parking Spaces
3
Total Parking Spaces
-
Garage Spaces
2
Zoning
RM2
Roof
Asphalt

Building Description

Property Type
Duplex,Residential Attached
Home Type
Townhome
Subtype
Half Duplex
Year Built
1984
Exterior
Concrete,Frame Wood,Wood Siding
Water Supply
Public
No. Floor Levels
2

Community

Community
Grouse Woods
Area Code
North Vancouver

Taxes & Fees

Taxes
$5,562 /yr
Tax Year
2026

Room Types

Room Dimensions Area Description
Living Room 16'7 x 18' 298.5 sqft -
Dining Room 11'4 x 17' 192.67 sqft -
Kitchen 10'11 x 13'2 143.74 sqft -
Foyer 4'8 x 7'4 34.22 sqft -
Laundry 6'1 x 13'5 81.62 sqft -
Primary Bedroom 12' x 12'3 147 sqft -
Walk-In Closet 6'6 x 17'7 114.29 sqft -
Family Room 10'10 x 13'8 148.06 sqft -
Flex Room 11'6 x 15'9 181.12 sqft -
Solarium 11'2 x 14'11 166.57 sqft -
Bedroom 11'5 x 11'11 136.05 sqft -
Walk-In Closet 6' x 6'8 40 sqft -
Bedroom 9'4 x 11'4 105.78 sqft -
Steam Room 11' x 19'10 218.17 sqft -
Utility 4'2 x 6'5 26.74 sqft -
Flex Room 12'2 x 20'5 248.4 sqft -
Jess Kuang
Jess Kuang
Sutton Group - 1st West Realty
Listed by Michael Terry
0 days on site
Listing Broker
Homelife Benchmark Realty Corp.
Courtesy
Homelife Benchmark Realty Corp.

Similar homes for sale in North Vancouver

Explore North Vancouver

This representation is based in whole or in part on data generated by the Chilliwack & District Real Estate Board, Fraser Valley Real Estate Board or Greater Vancouver REALTORS® which assumes no responsibility for its accuracy. Copyright 2026 by the Greater Vancouver REALTORS®, Fraser Valley Real Estate Board, Chilliwack and District Real Estate Board, and BC Northern Real Estate Board. All Rights Reserved.
Powered by AgentLocator