3938 Indian River Drive, North Vancouver
1 / 40
For Sale
$1,298,000
4 bd · 4 ba · 1,827 sq ft

3938 Indian River Drive, North Vancouver V7G 2G9

MLS®# R3183842

Est. mortgage
$4,924/mo
Property taxes $3,856.16/yr

About This Home

Property Type
Townhome, Townhouse
Parking
2 parking
MLS #
R3183842
Size
1827 sqft
Basement
Full
Tax
$3,856.16 /yr
Year Built
1986
Maintenance Fee
$516.17 /mo
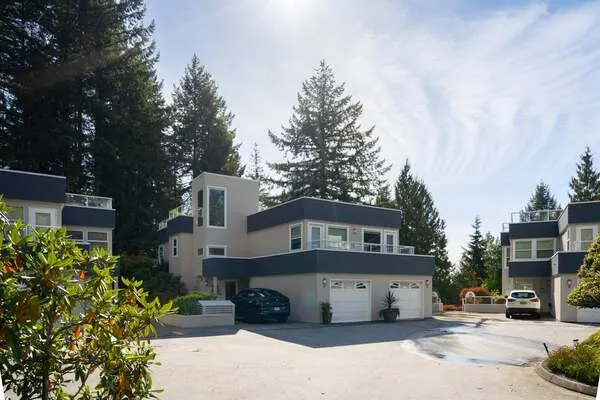
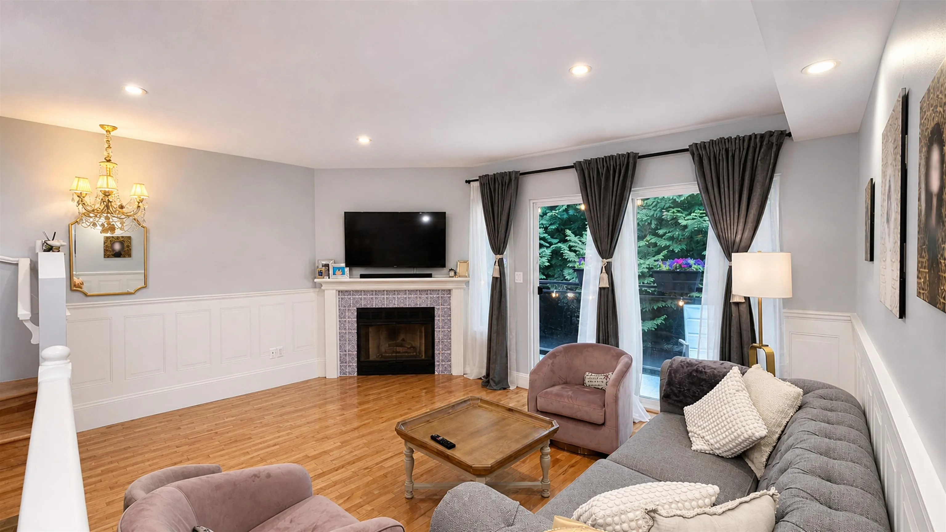
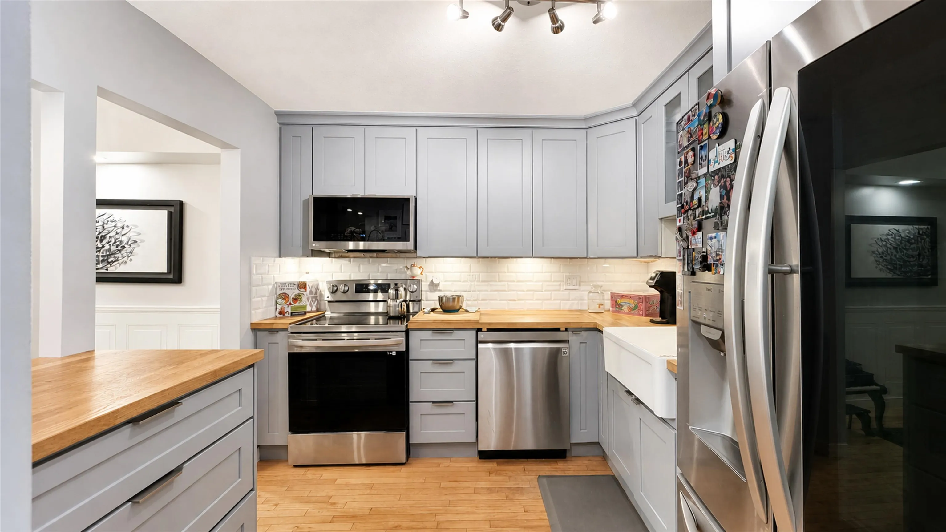
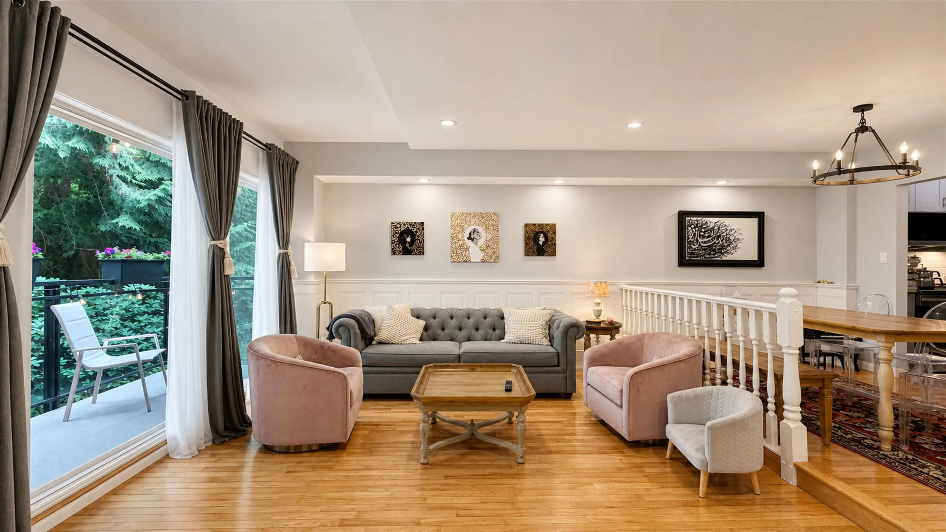
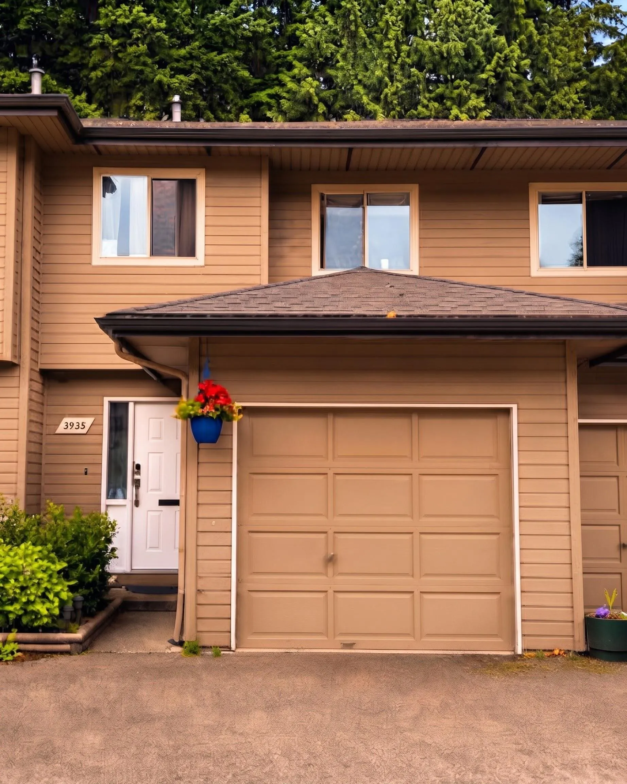
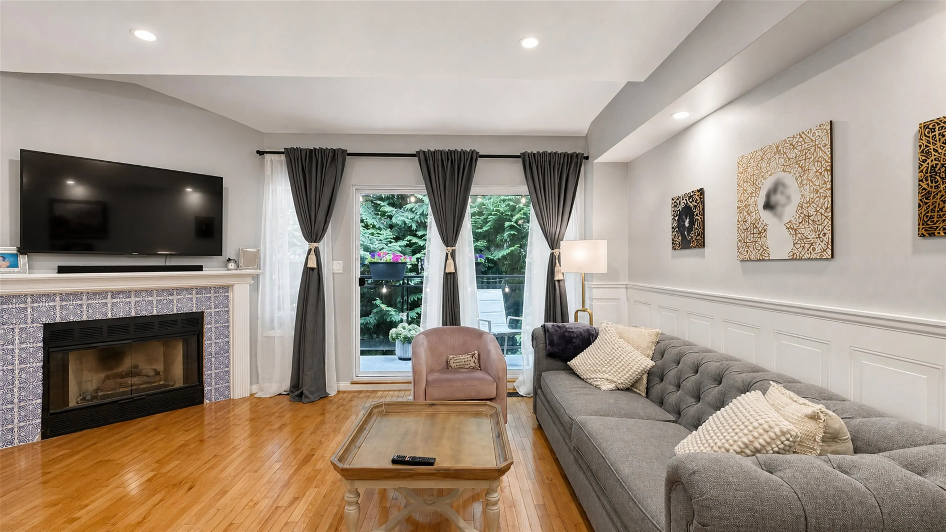
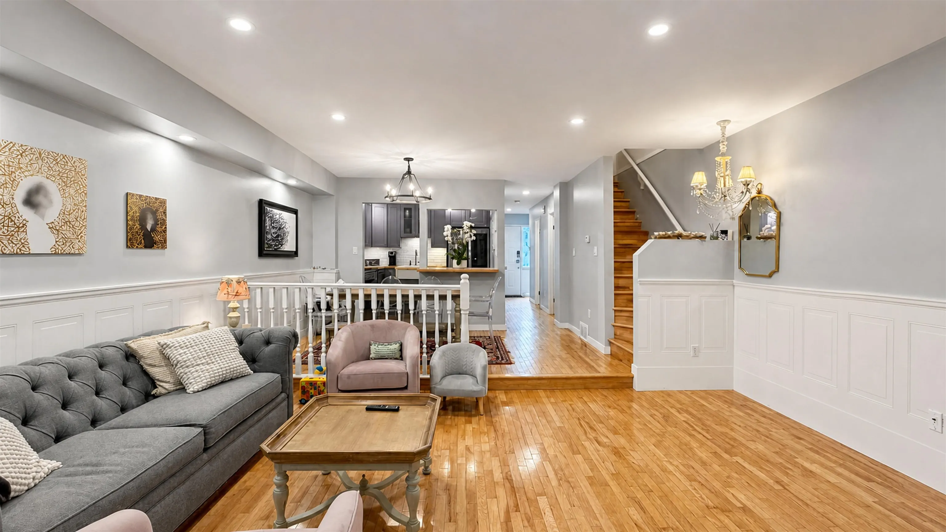
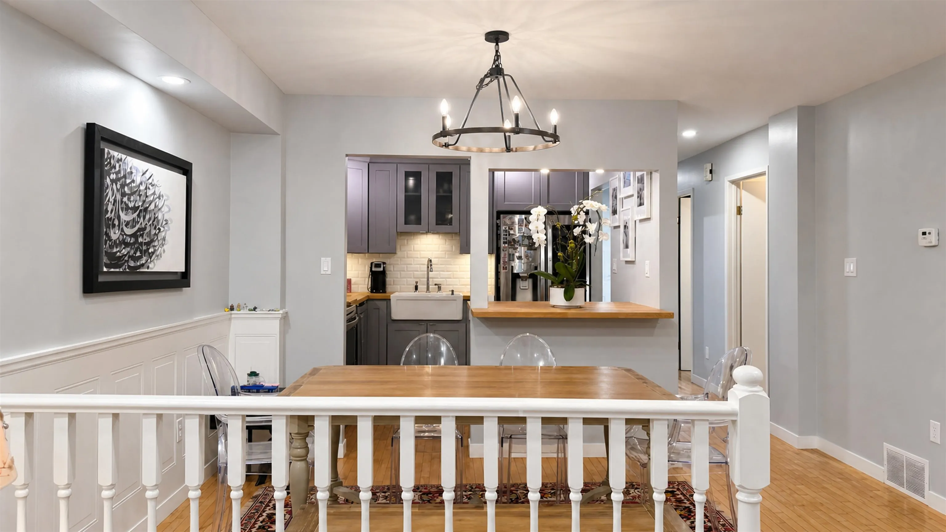
Step right out your back gate into Indian River Park from this stunningly updated 3-level, 4-bedroom townhome at the base of Mount Seymour, where an open-concept main floor, new plumbing, updated electrical, and an exceptionally healthy strata mean there is absolutely nothing to do except move in and enjoy your life; offering an incredible location within walking distance to École Dorothy Lynas Elementary and Parkgate Village, watch the video tour https://youtu.be/cWcZ9k7QeiI and see it live this Saturday and Sunday from 2:00 to 4:30 PM!

Property Details

Amenities & Utilities

In Unit

Full Property Details

Interior

Bedrooms
4
Washrooms
4
Square Footage
1827 sqft
Basement
Full
Heating Type
Forced Air
Kitchens
1
Floor Finish
Other

Exterior

Front
0.00
Waterfront
No
Parking Spaces
2
Total Parking Spaces
-
Garage Spaces
-
Zoning
RM3
Roof
Asphalt,Other

Building Description

Property Type
Residential Attached
Home Type
Townhome
Subtype
Townhouse
Year Built
1986
Exterior
Frame Wood,Wood Siding
Water Supply
Public
No. Floor Levels
2
Pets Allowed
Cats OK,Dogs OK,Yes With Restrictions

Community

Community
Indian River
Area Code
North Vancouver

Taxes & Fees

Taxes
$3,856.16 /yr
Tax Year
2025
Maintenance Fee
$516.17 /mo

Other

Virtual Tour Link
Pets
Cats OK,Dogs OK,Yes With Restrictions

Room Types

Room Dimensions Area Description
Living Room 13'4 x 17'4 231.11 sqft -
Dining Room 8'6 x 13'9 116.88 sqft -
Kitchen 9'11 x 10'3 101.65 sqft -
Foyer 9'0 x 4'0 36 sqft -
Primary Bedroom 11'5 x 16'5 187.42 sqft -
Walk-In Closet 4'9 x 6'8 31.67 sqft -
Bedroom 8'8 x 11'6 99.67 sqft -
Bedroom 8'1 x 13'0 105.08 sqft -
Bedroom 16'4 x 17'3 281.75 sqft -
Laundry 7'7 x 9'3 70.15 sqft -
Jess Kuang
Jess Kuang
Sutton Group - 1st West Realty
Listed by Razee Oskuei
1 days on site
Listing Broker
RE/MAX Masters Realty
Courtesy
RE/MAX Masters Realty

Similar homes for sale in North Vancouver

Explore North Vancouver

This representation is based in whole or in part on data generated by the Chilliwack & District Real Estate Board, Fraser Valley Real Estate Board or Greater Vancouver REALTORS® which assumes no responsibility for its accuracy. Copyright 2026 by the Greater Vancouver REALTORS®, Fraser Valley Real Estate Board, Chilliwack and District Real Estate Board, and BC Northern Real Estate Board. All Rights Reserved.
Powered by AgentLocator