258 E 21st Street, North Vancouver
1 / 39
For Sale
$2,499,000
5 bd · 4 ba · 2,617 sq ft

258 E 21st Street, North Vancouver V7L 3B6

MLS®# R3183659

Est. mortgage
$9,480/mo
Property taxes $4,251.48/yr

About This Home

Property Type
Townhome, Half Duplex
Parking
1 garage, 2 parking
MLS #
R3183659
Size
2617 sqft
Basement
Full,Finished
Lot size
6900.00 sqft
Tax
$4,251.48 /yr
Year Built
2026
Maintenance Fee
$ 0 /mo
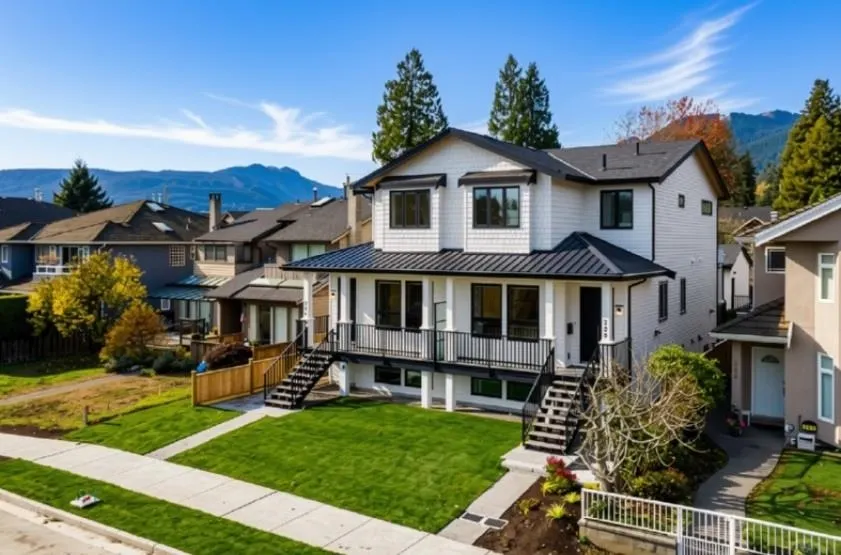
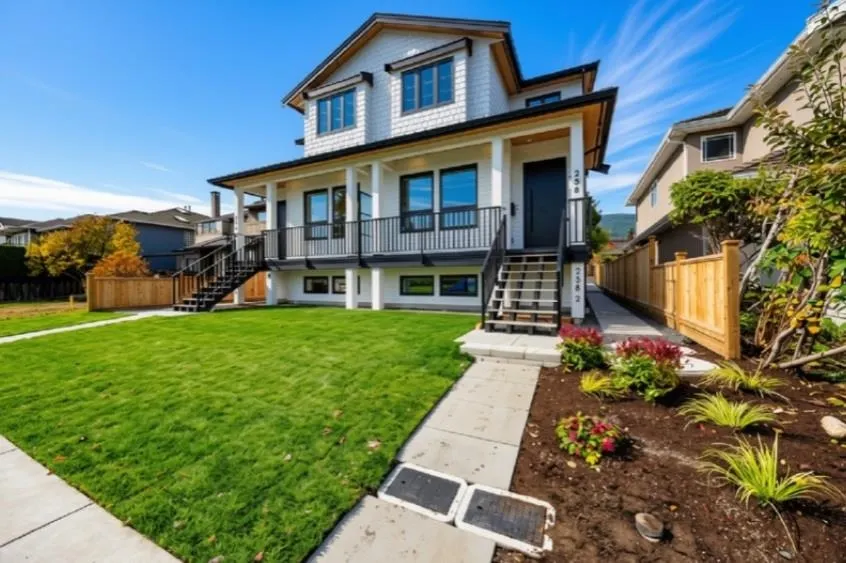
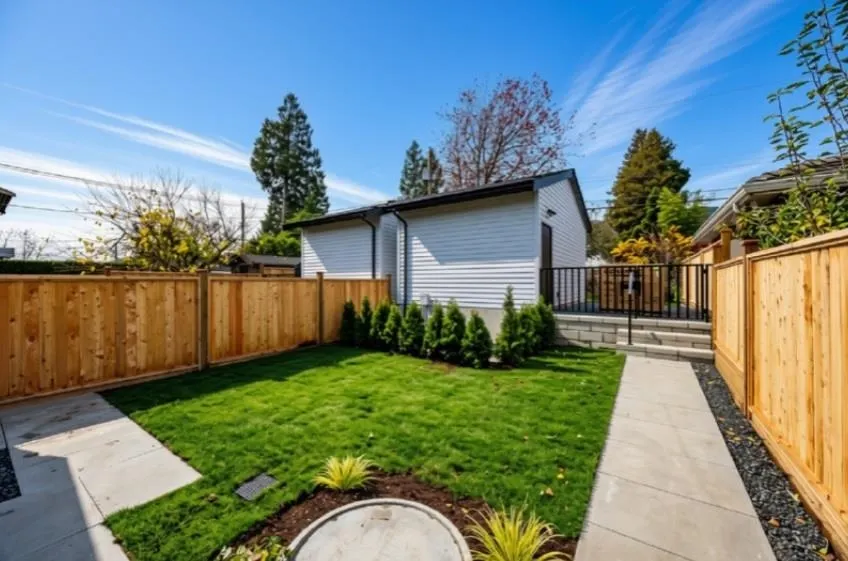
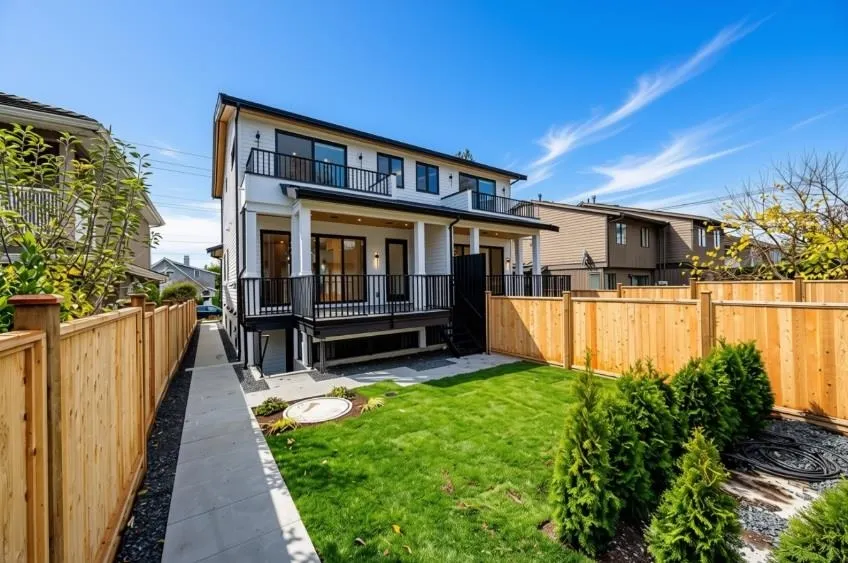
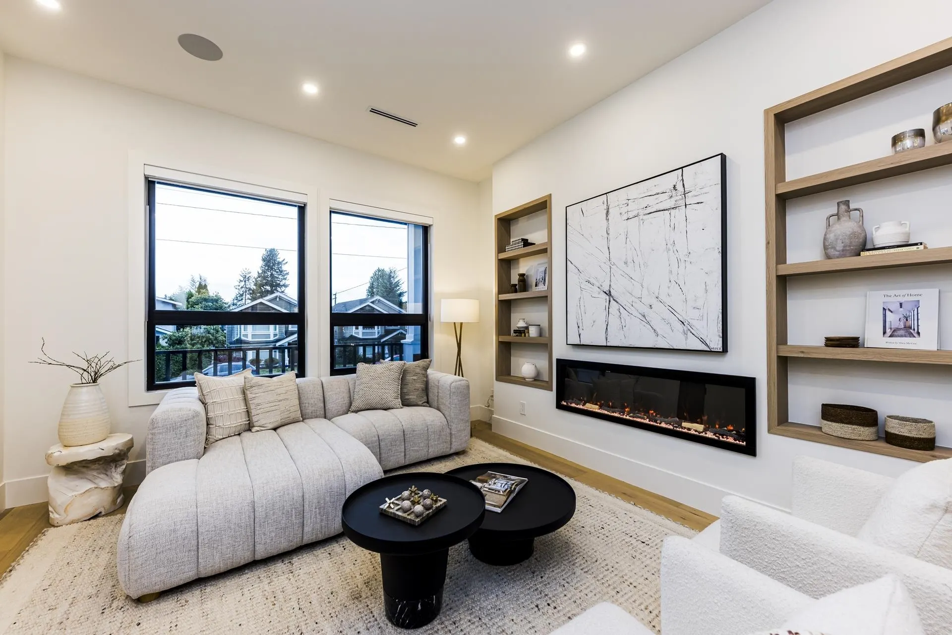
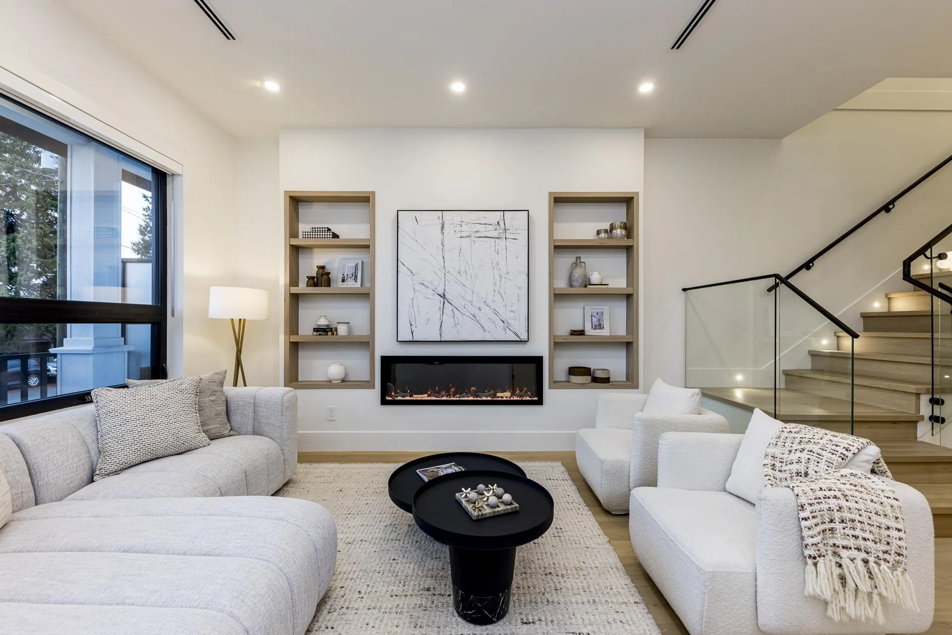
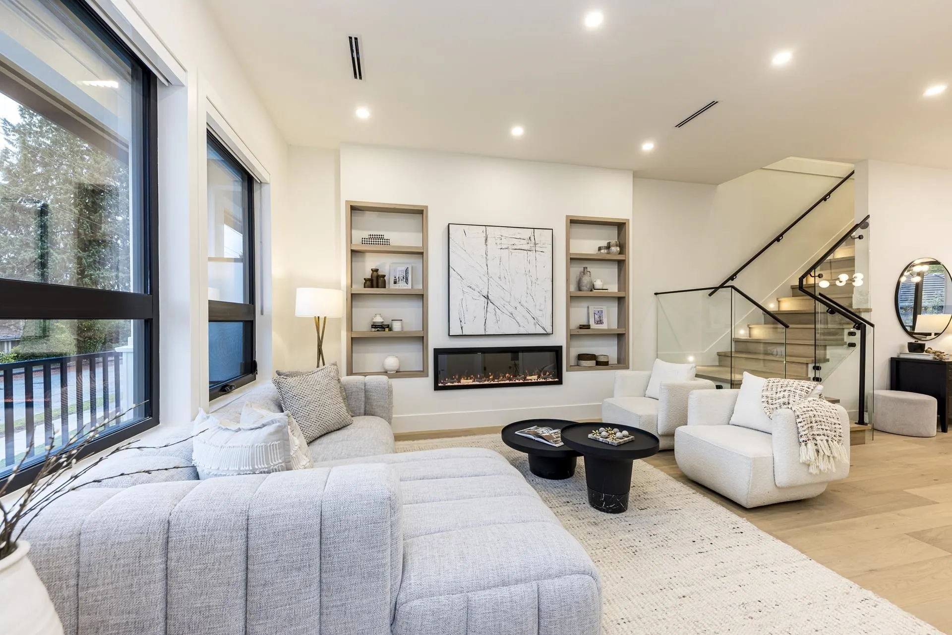
Centrally located, this custom-built 2,600 sq. ft. city home offers exceptional craftsmanship and sophisticated three-level living. This quality half duplex features three spacious bedrooms and two full bathrooms on the upper level. The main floor boasts an elegant living room, well-appointed kitchen, family room and den, with access to an expansive deck overlooking a level backyard, ideal for entertaining. The lower level includes a recreation room and a legal, self-contained two-bedroom suite. Hardwood flooring throughout, stone countertops and designer finishes reflect the exceptional quality and attention to detail evident throughout. It is complete with a single-car garage and additional open parking pad. OPEN SUNDAY, NOVEMBER 15TH 2:30PM-4:30PM PUCCINI'S BRICK OVER PIZZA BEING SERVED

Property Details

Amenities & Utilities

In Unit

Full Property Details

Interior

Bedrooms
5
Washrooms
4
Square Footage
2617 sqft
Basement
Full,Finished
Heating Type
Electric,Forced Air,Natural Gas
Kitchens
2
Floor Finish
Hardwood

Exterior

Front
50.00
Lot Size (Sq Ft)
6900.00
Waterfront
No
Parking Spaces
2
Total Parking Spaces
-
Garage Spaces
1
Zoning
RT-1
Roof
Asphalt

Building Description

Property Type
Duplex,Residential Attached
Home Type
Townhome
Subtype
Half Duplex
Year Built
2026
Exterior
Frame Wood,Mixed (Exterior),Wood Siding
Water Supply
Public
No. Floor Levels
2
Pets Allowed
Cats OK,Dogs OK,Number Limit (Two)

Community

Community
Central Lonsdale
Area Code
North Vancouver

Taxes & Fees

Taxes
$4,251.48 /yr
Tax Year
2025
Maintenance Fee
$ 0 /mo

Other

Pets
Cats OK,Dogs OK,Number Limit (Two)

Room Types

Room Dimensions Area Description
Living Room 14'7 x 12'11 188.37 sqft -
Kitchen 9' x 15'1 135.75 sqft -
Dining Room 9'7 x 13'8 130.97 sqft -
Office 7'11 x 9'1 71.91 sqft -
Primary Bedroom 13'8 x 12'2 166.28 sqft -
Walk-In Closet 4'8 x 5'7 26.06 sqft -
Bedroom 10' x 10' 100 sqft -
Bedroom 9'3 x 10'10 100.21 sqft -
Living Room 8'7 x 11'2 95.85 sqft -
Kitchen 9'8 x 12'2 117.61 sqft -
Bedroom 8'11 x 93' 829.25 sqft -
Bedroom 9'10 x 10'11 107.35 sqft -
Recreation Room 10'2 x 14'11 151.65 sqft -
Jess Kuang
Jess Kuang
Sutton Group - 1st West Realty
Listed by Ralph Maglieri PREC*
1 days on site
Listing Broker
RE/MAX Crest Realty
Courtesy
RE/MAX Crest Realty

Similar homes for sale in North Vancouver

Explore North Vancouver

This representation is based in whole or in part on data generated by the Chilliwack & District Real Estate Board, Fraser Valley Real Estate Board or Greater Vancouver REALTORS® which assumes no responsibility for its accuracy. Copyright 2026 by the Greater Vancouver REALTORS®, Fraser Valley Real Estate Board, Chilliwack and District Real Estate Board, and BC Northern Real Estate Board. All Rights Reserved.
Powered by AgentLocator