
15101 72 Avenue #3, Surrey
1 / 40
For Sale
$809,800
3 bd · 3 ba · 1,415 sq ft

15101 72 Avenue #3, Surrey V3S 2G3

MLS®# R3183252

Est. mortgage
$3,072/mo

About This Home

Property Type
Townhome, Townhouse, 3 Storey
Parking
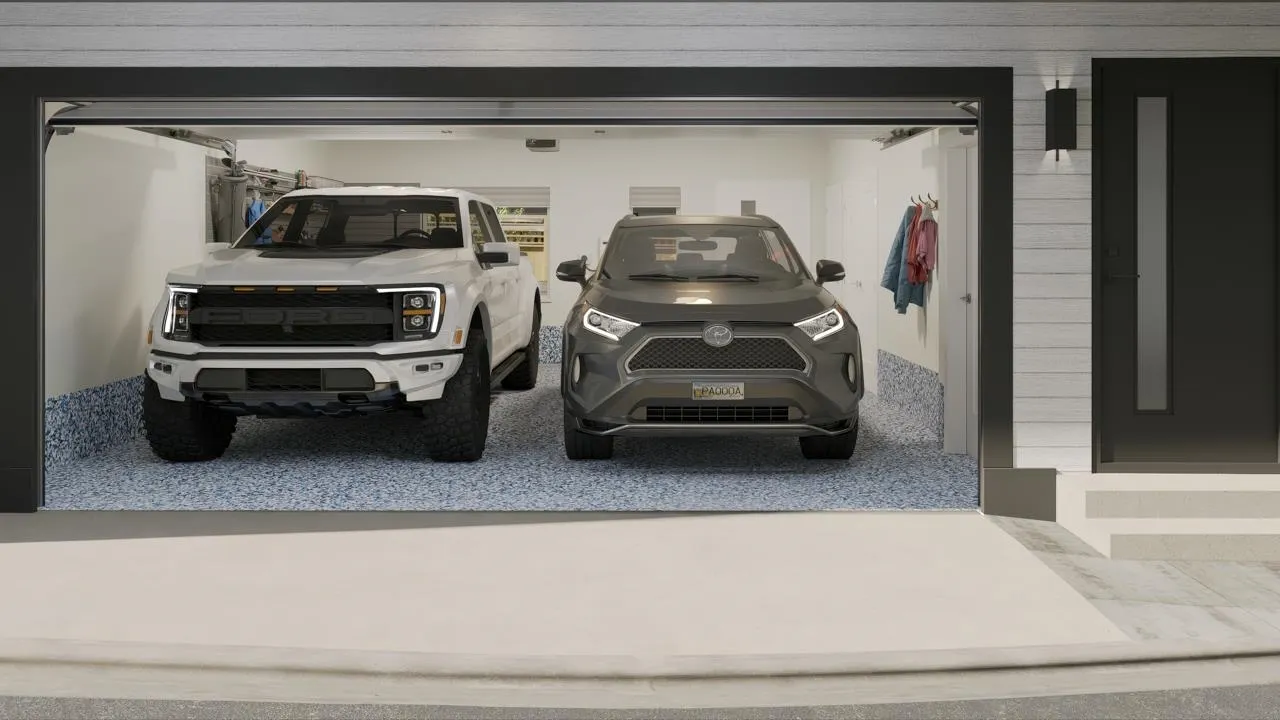
2 garage, 2 parking
MLS #
R3183252
Size
1415 sqft
Basement
None
Year Built
2026
Maintenance Fee
$316.71 /mo
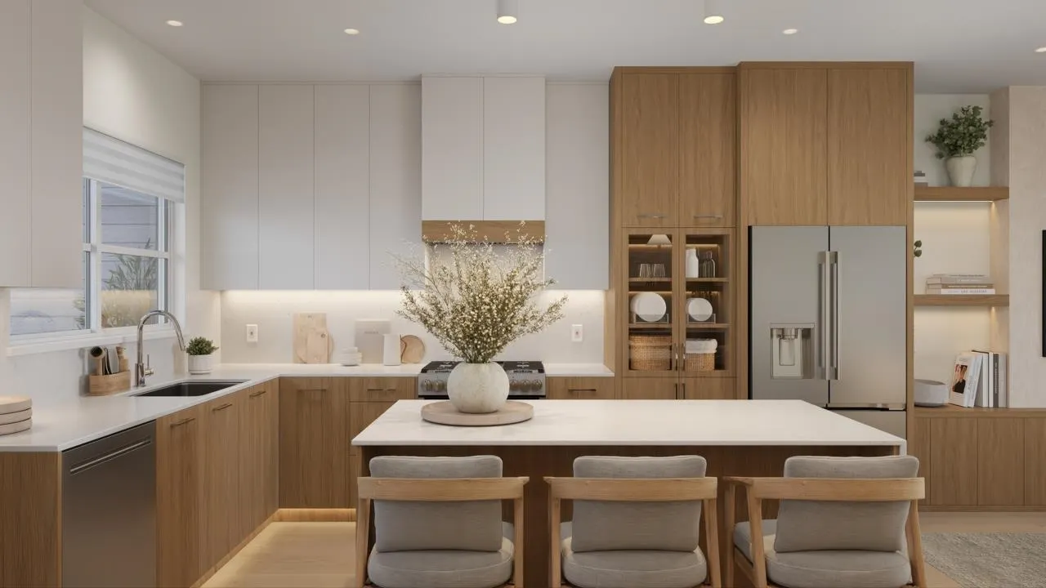
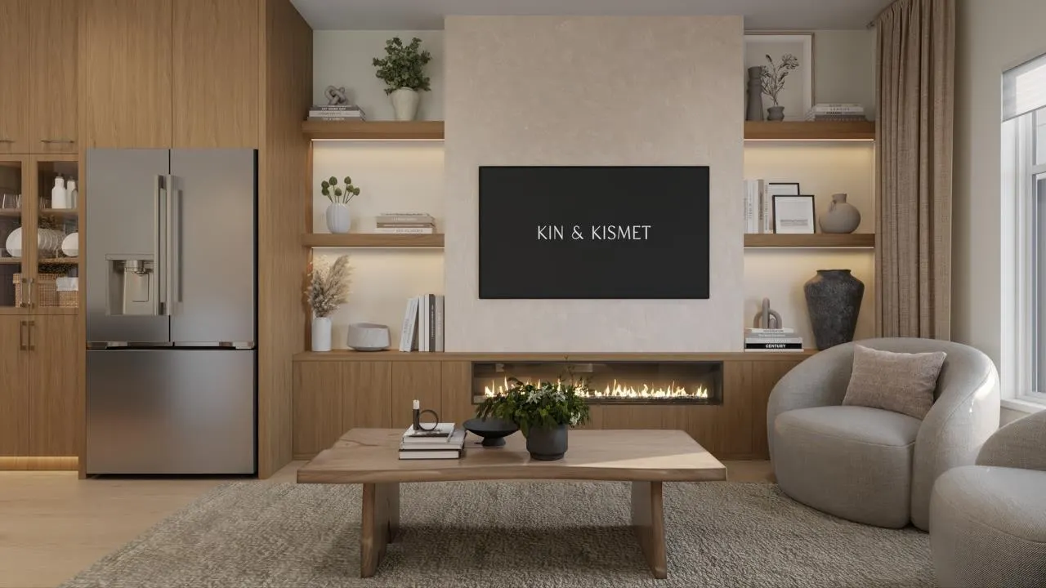
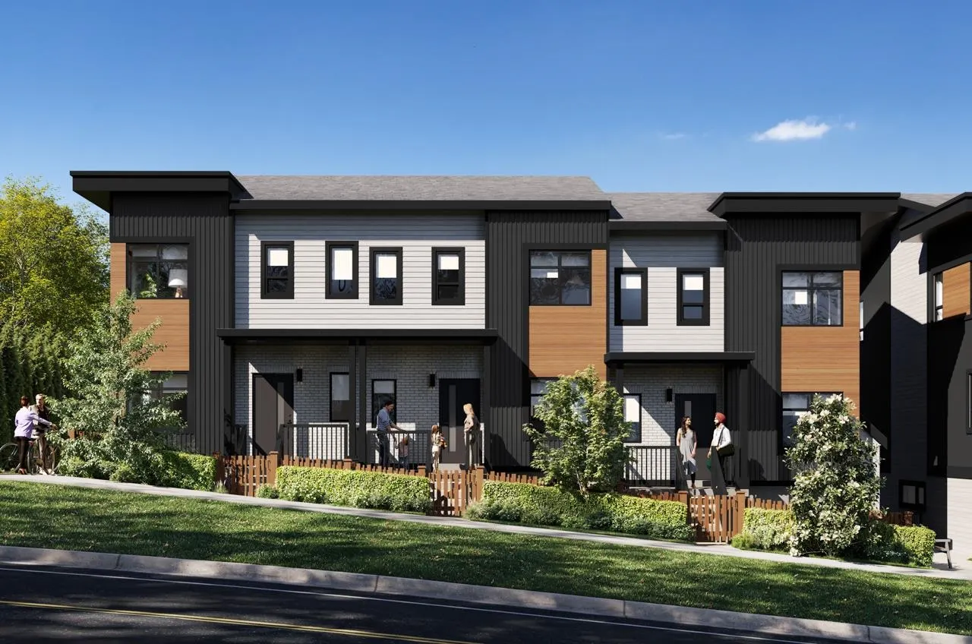
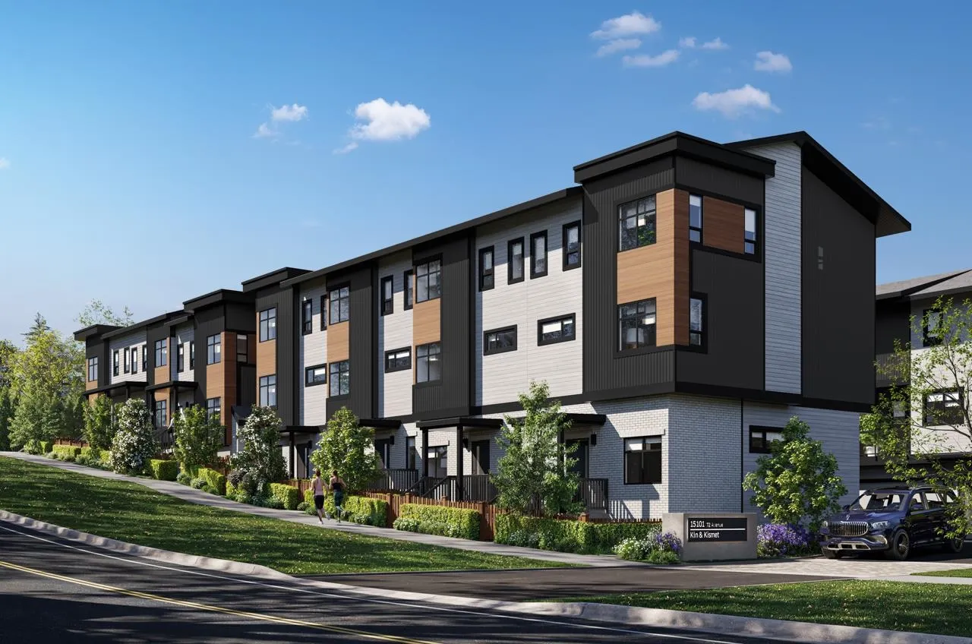
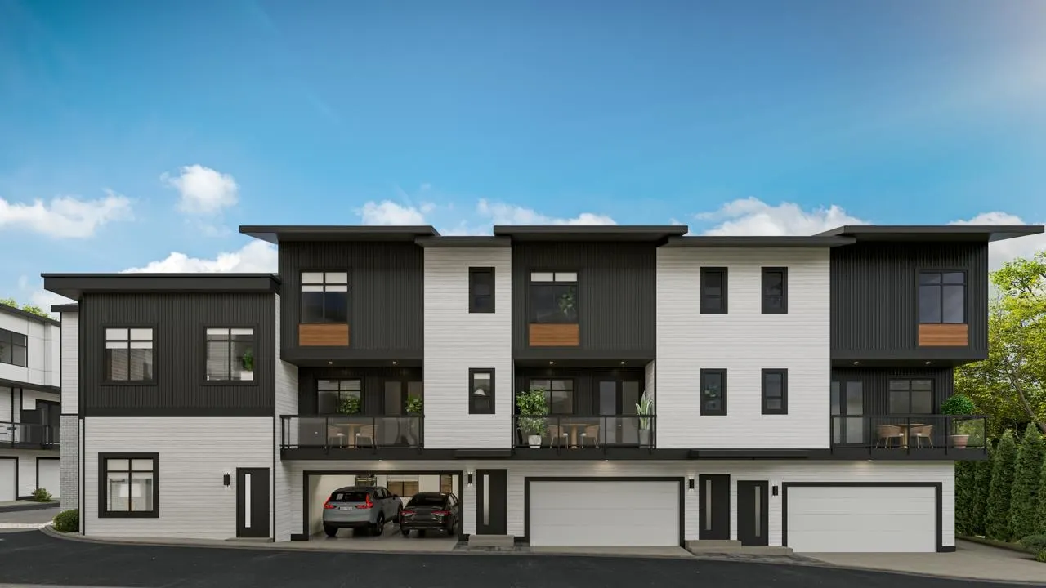
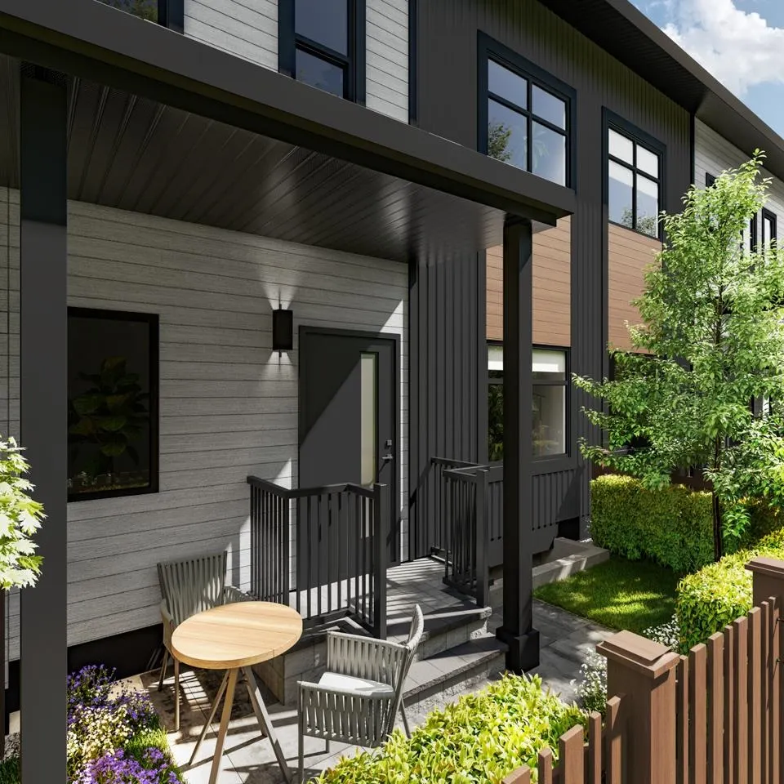
Make it yours before it's even built. This 1,415 sq.ft. 4-bedroom home at Kin & Kismet by Kin Properties offers real presale personalization - not a builder-grade template. A ground-floor bedroom welcomes parents, guests or a home office, with 2.5 baths across three levels. Choose curated finishes and optional upgrades for a show home level feel: designer lighting, display bar, feature walls, spa-inspired ensuite and more. The Kin Advantage offers over $$57,22 in included premium features, from quartz details and LG appliances to an EV-ready side-by-side garage. Large bedrooms give growing and multi-generational families room to thrive. Gather at the two-level clubhouse. Steps from transit and the local gurdwara. Just 24 homes. Est. completion Phase1 Nov 2027 & Phase 2 July 2028. Call now!

Property Details

Amenities & Utilities

In Unit

Full Property Details

Interior

Bedrooms
3
Washrooms
3
Square Footage
1415 sqft
Basement
None
Heating Type
Forced Air,Natural Gas
Kitchens
1
Floor Finish
Laminate,Tile,Vinyl,Carpet

Exterior

Waterfront
No
Parking Spaces
2
Total Parking Spaces
-
Garage Spaces
2
Zoning
RM-30
Roof
Asphalt

Building Description

Style
3 Storey
Property Type
Residential Attached
Home Type
Townhome
Subtype
Townhouse
Year Built
2026
Exterior
Frame Wood,Fibre Cement (Exterior),Stone (Exterior),Wood Siding
Water Supply
Public
No. Floor Levels
3
Pets Allowed
Cats OK,Dogs OK,Number Limit (Two),Yes With Restrictions

Community

Community
East Newton
Area Code
Surrey

Taxes & Fees

Maintenance Fee
$316.71 /mo

Other

Virtual Tour Link
Pets
Cats OK,Dogs OK,Number Limit (Two),Yes With Restrictions

Room Types

Room Dimensions Area Description
Primary Bedroom 9'11 x 11'6 114.04 sqft -
Walk-In Closet 6'0 x 6'7 39.5 sqft -
Bedroom 9'4 x 12'0 112 sqft -
Bedroom 9'3 x 10'0 92.5 sqft -
Kitchen 9'4 x 17'6 163.33 sqft -
Dining Room 8'1 x 9'4 75.44 sqft -
Living Room 13'1 x 14'10 194.07 sqft -
Utility 2'0 x 6'10 13.67 sqft -
Flex Room 7'10 x 9'2 71.81 sqft -
Jess Kuang
Jess Kuang
Sutton Group - 1st West Realty
Listed by TJ Khaira
3 days on site
Listing Broker
eXp Realty
Courtesy
eXp Realty

Similar homes for sale in Surrey

Explore Surrey

This representation is based in whole or in part on data generated by the Chilliwack & District Real Estate Board, Fraser Valley Real Estate Board or Greater Vancouver REALTORS® which assumes no responsibility for its accuracy. Copyright 2026 by the Greater Vancouver REALTORS®, Fraser Valley Real Estate Board, Chilliwack and District Real Estate Board, and BC Northern Real Estate Board. All Rights Reserved.
Powered by AgentLocator







