
6875 121 Street #203, Surrey
1 / 39
For Sale
$639,900
2 bd · 2 ba · 1,596 sq ft

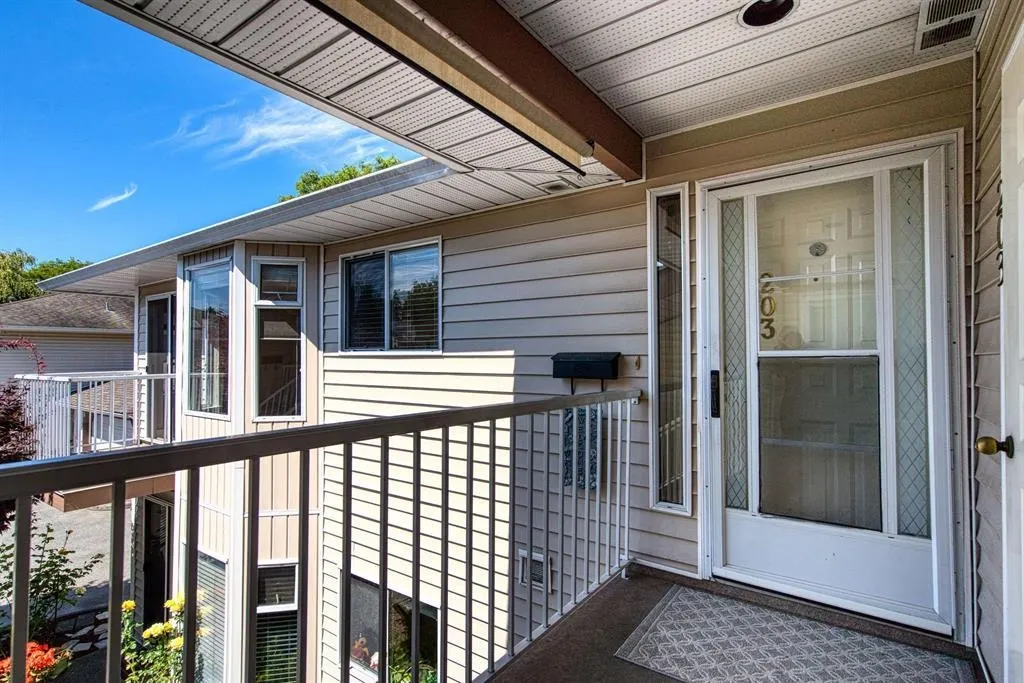
6875 121 Street #203, Surrey V3W 1C2

MLS®# R3183238

Est. mortgage
$2,428/mo
Property taxes $2,821.58/yr

About This Home

Property Type
Townhome, Townhouse
Parking
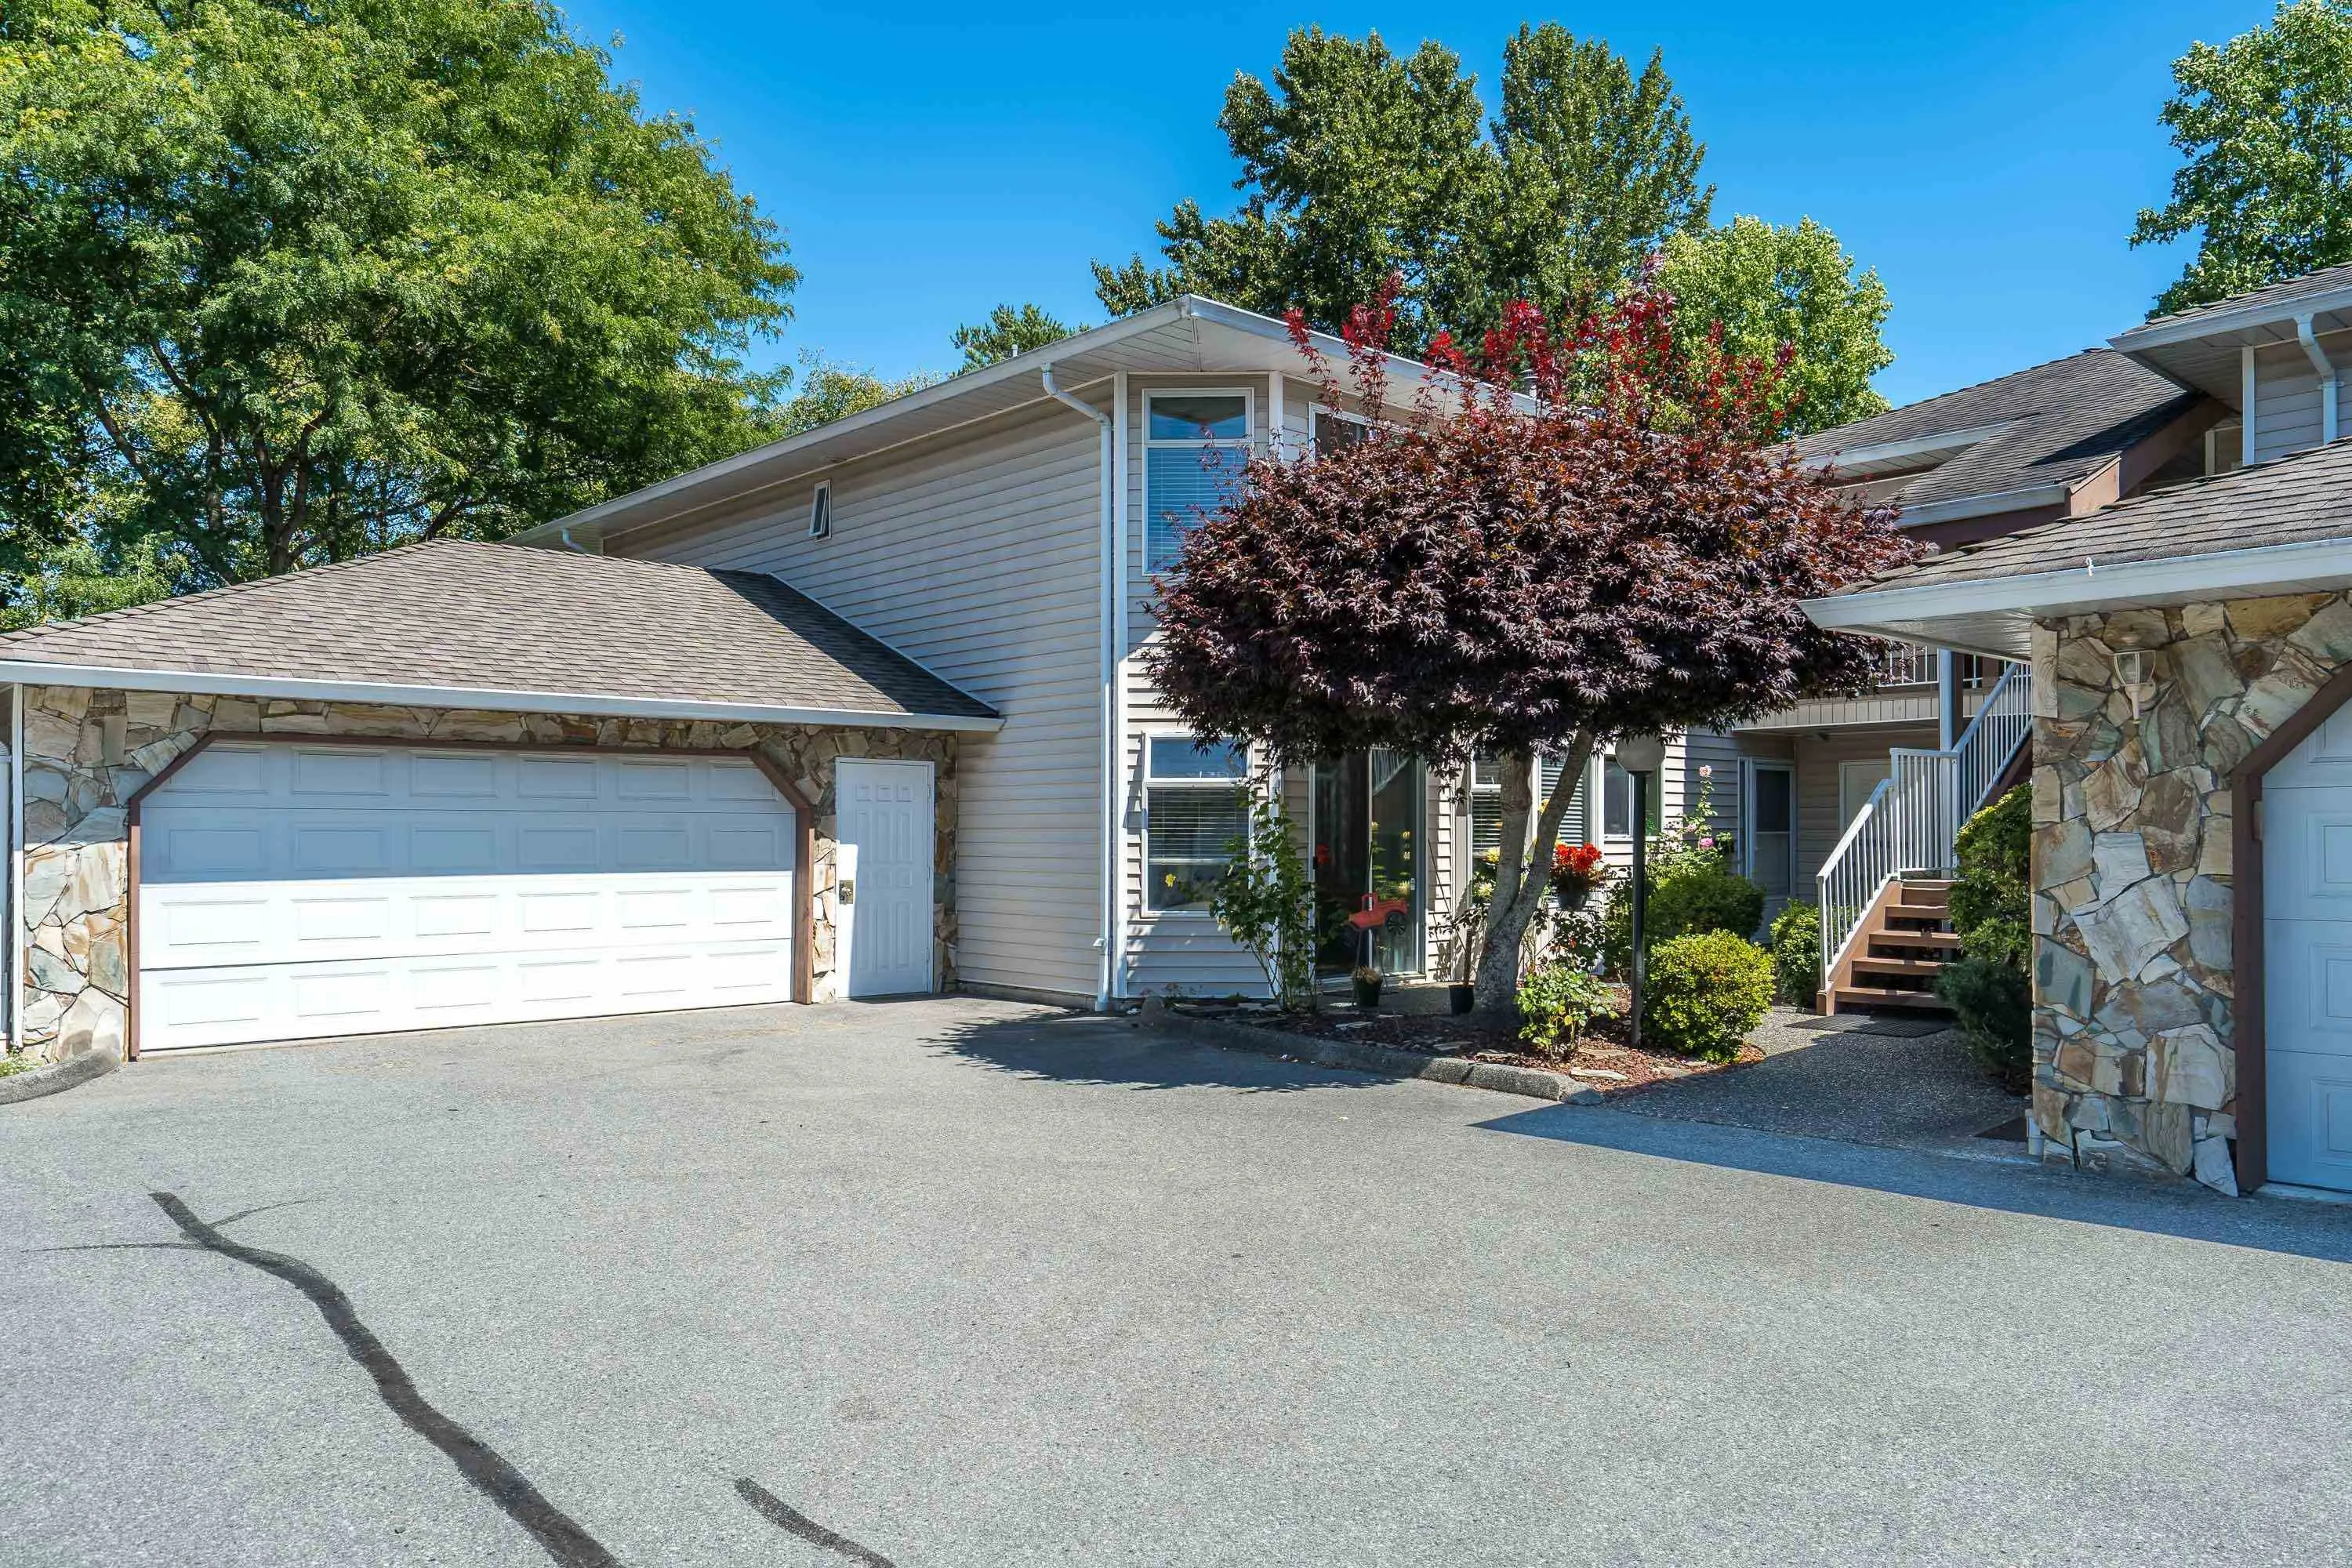
1 garage, 2 parking
MLS #
R3183238
Size
1596 sqft
Basement
None
Tax
$2,821.58 /yr
Year Built
1991
Maintenance Fee
$392.03 /mo
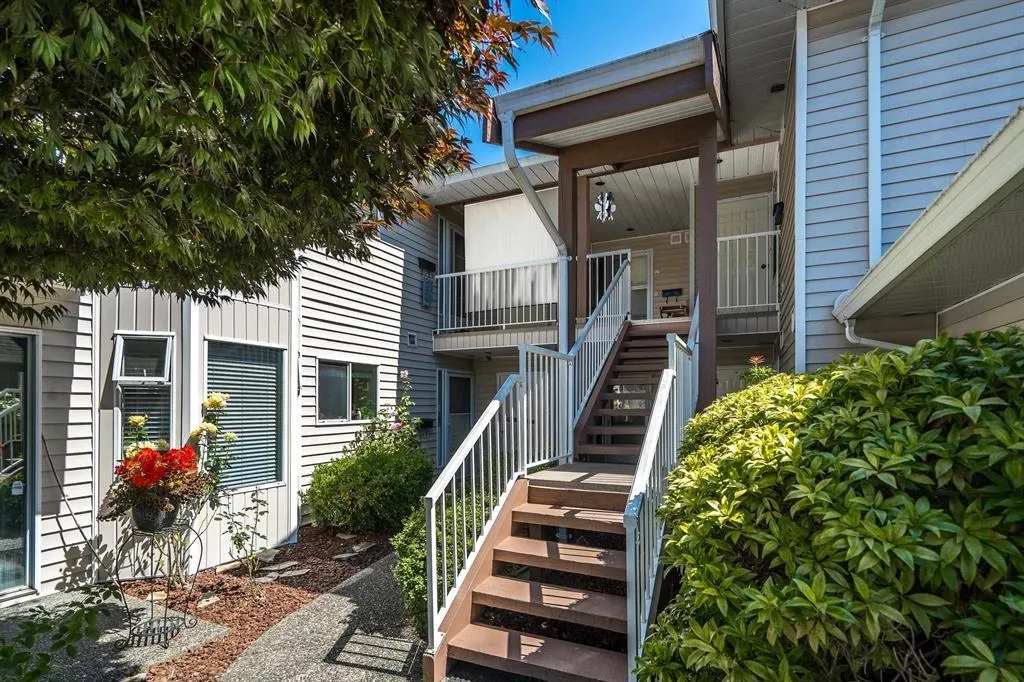
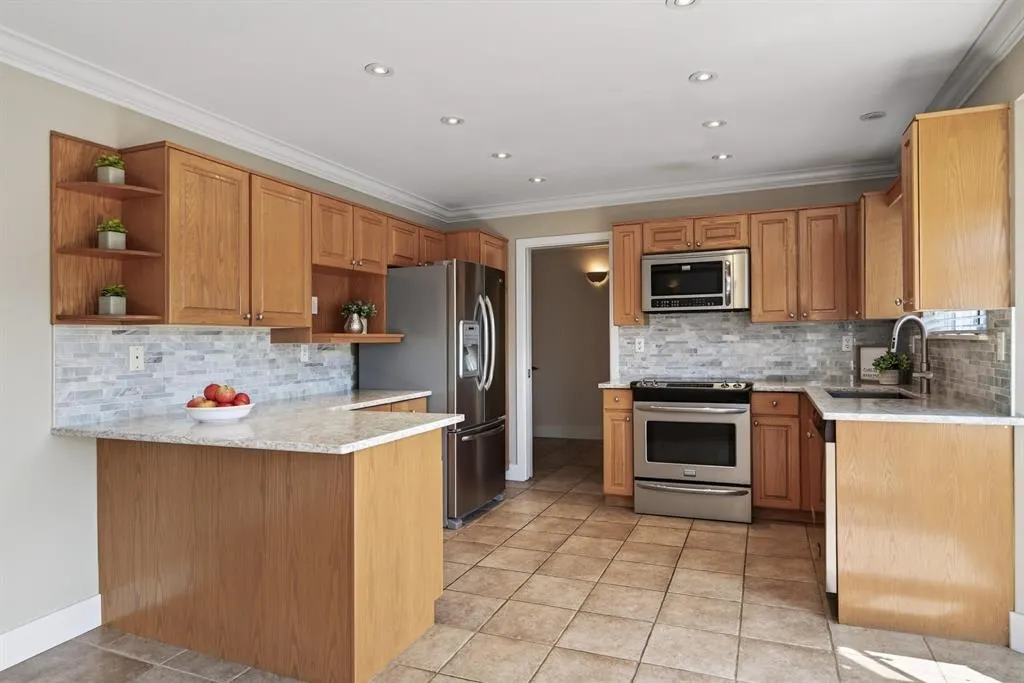
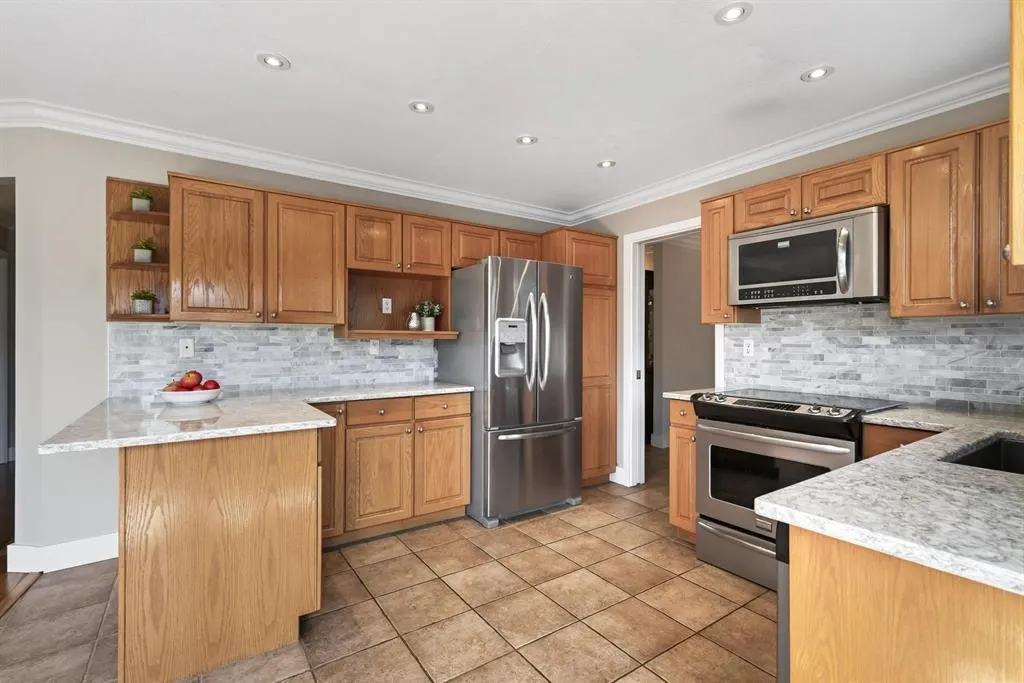
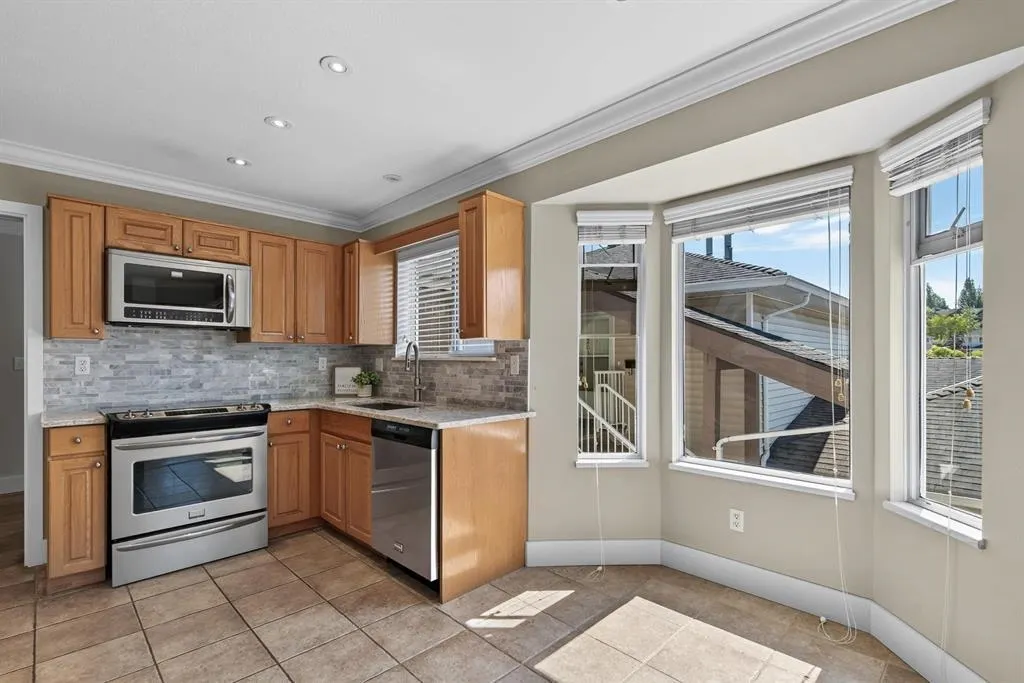
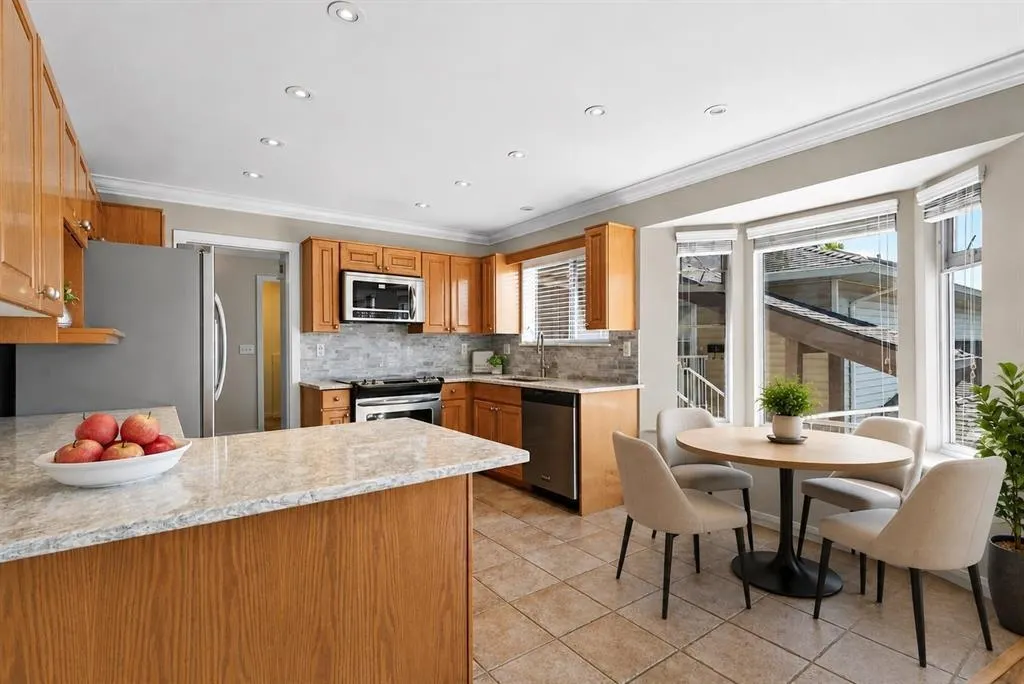
Welcome to Your Perfect Parkside Retreat! ONE OF THE BEST locations in the complex, backing onto Cougar Creek Park, this beautifully cared-for 2-bdrm, 2-bath upper unit offers a peaceful, PRIVATE SETTING with lush green views. The bright & sunny kitchen features refinished cabinet doors, extra drawers added in pantry & some lower cabinets, quartz counters, updated backsplash & S/S appl. NEWER HOT WATER ON DEMAND , removal of dated sunshine ceiling w/pot lighting added, engineered hardwood flooring in L/R dining rm & family rm, plus updated flooring in bdrms. The spacious living & dining rooms provide plenty of room for entertaining, while the living rm features a newer gas fireplace creating a warm & inviting space. Step outside to the huge private deck & enjoy the tranquil park setting.

Property Details

Amenities & Utilities

In Unit

Full Property Details

Interior

Bedrooms
2
Washrooms
2
Square Footage
1596 sqft
Basement
None
Heating Type
Hot Water,Natural Gas,Radiant
Kitchens
1
Floor Finish
Hardwood,Tile

Exterior

Front
0.00
View
Cougar Creek Park
Waterfront
No
Parking Spaces
2
Total Parking Spaces
-
Garage Spaces
1
Zoning
MR2
Roof
Asphalt

Building Description

Property Type
Residential Attached
Home Type
Townhome
Subtype
Townhouse
Year Built
1991
Exterior
Frame Wood,Vinyl Siding
Water Supply
Public
No. Floor Levels
1
Pets Allowed
Cats OK,Dogs OK,Number Limit (Two),Yes With Restrictions

Community

Community
West Newton
Area Code
Surrey

Taxes & Fees

Taxes
$2,821.58 /yr
Tax Year
2026
Maintenance Fee
$392.03 /mo

Other

Virtual Tour Link
Pets
Cats OK,Dogs OK,Number Limit (Two),Yes With Restrictions

Room Types

Room Dimensions Area Description
Foyer 6'6 x 6'11 44.96 sqft -
Kitchen 14'1 x 13'6 190.12 sqft -
Family Room 14'5 x 10'4 148.97 sqft -
Dining Room 9'0 x 17'7 158.25 sqft -
Living Room 18'8 x 13'7 253.56 sqft -
Primary Bedroom 18'11 x 12' 227 sqft -
Walk-In Closet 6'5 x 7'5 47.59 sqft -
Bedroom 14'8 x 12'3 179.67 sqft -
Storage 5'8 x 3'7 20.31 sqft -
Jess Kuang
Jess Kuang
Sutton Group - 1st West Realty
Listed by Vicky Scott
2 days on site
Listing Broker
Royal LePage - Wolstencroft
Courtesy
Royal LePage - Wolstencroft

Similar homes for sale in Surrey

Explore Surrey

This representation is based in whole or in part on data generated by the Chilliwack & District Real Estate Board, Fraser Valley Real Estate Board or Greater Vancouver REALTORS® which assumes no responsibility for its accuracy. Copyright 2026 by the Greater Vancouver REALTORS®, Fraser Valley Real Estate Board, Chilliwack and District Real Estate Board, and BC Northern Real Estate Board. All Rights Reserved.
Powered by AgentLocator







