
16150 87 Avenue, Surrey
1 / 29
For Sale
$1,299,800
3 bd · 4 ba · 2,634 sq ft

16150 87 Avenue, Surrey V4N 6S4

MLS®# R3183146

Est. mortgage
$4,931/mo
Property taxes $5,322.88/yr

About This Home

Property Type
Townhome, Half Duplex
Parking
1 garage, 2 parking
MLS #
R3183146
Size
2634 sqft
Basement
Finished
Lot size
2693.00 sqft
Tax
$5,322.88 /yr
Year Built
2017
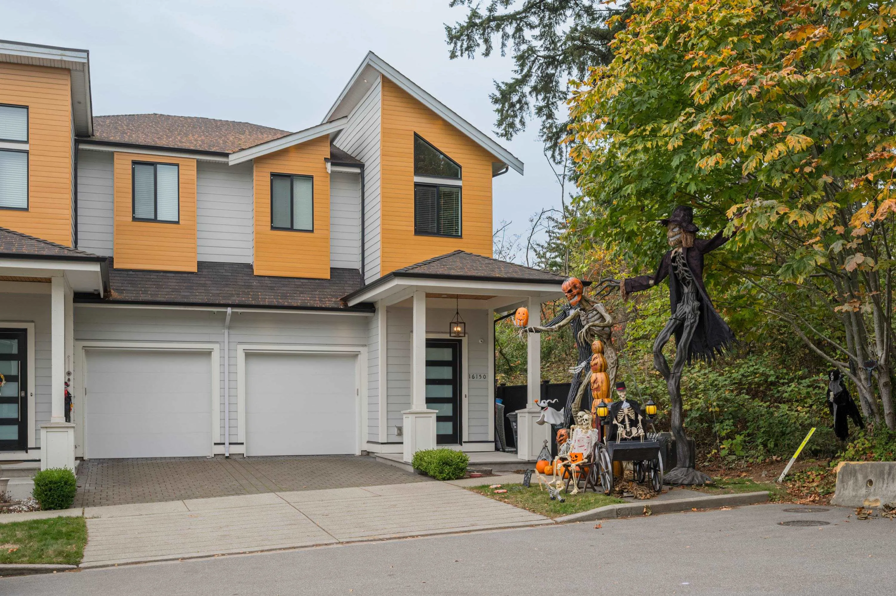
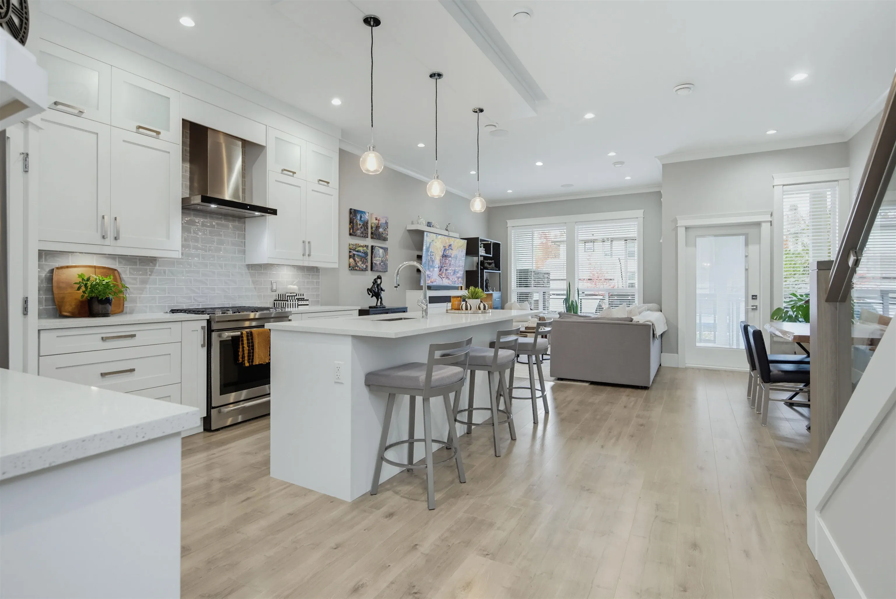
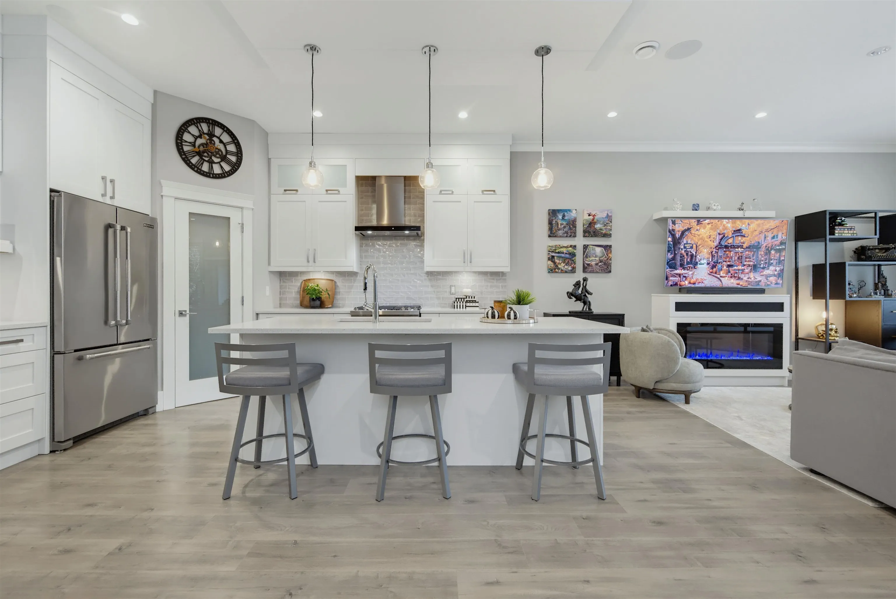
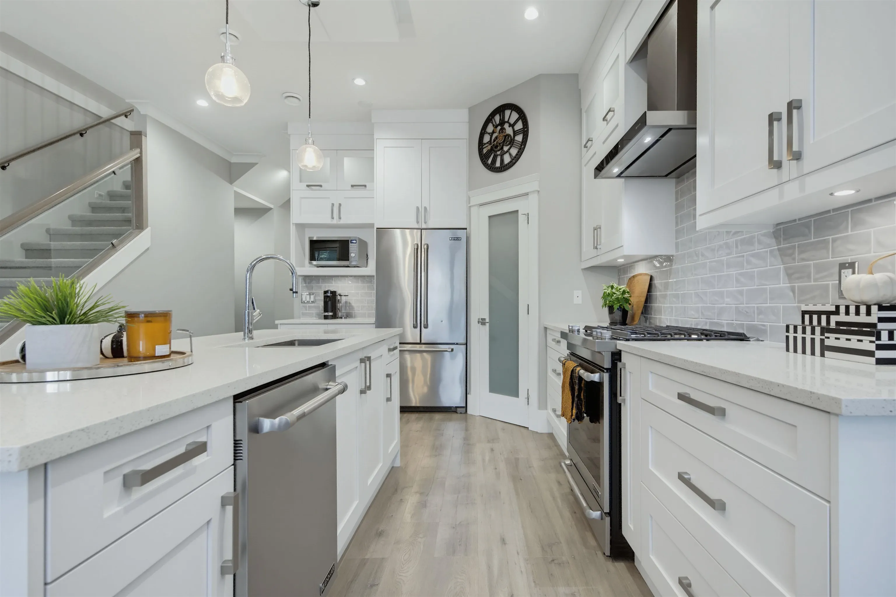
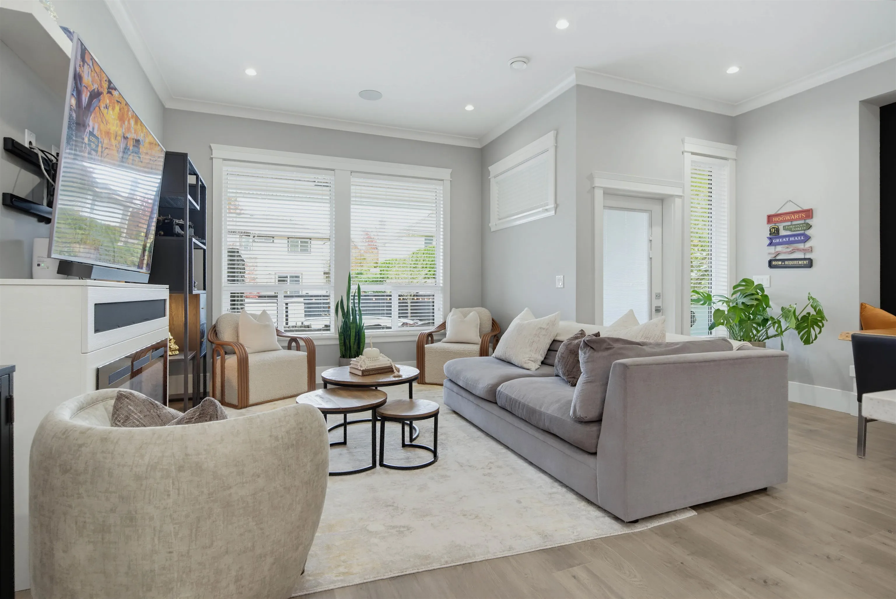
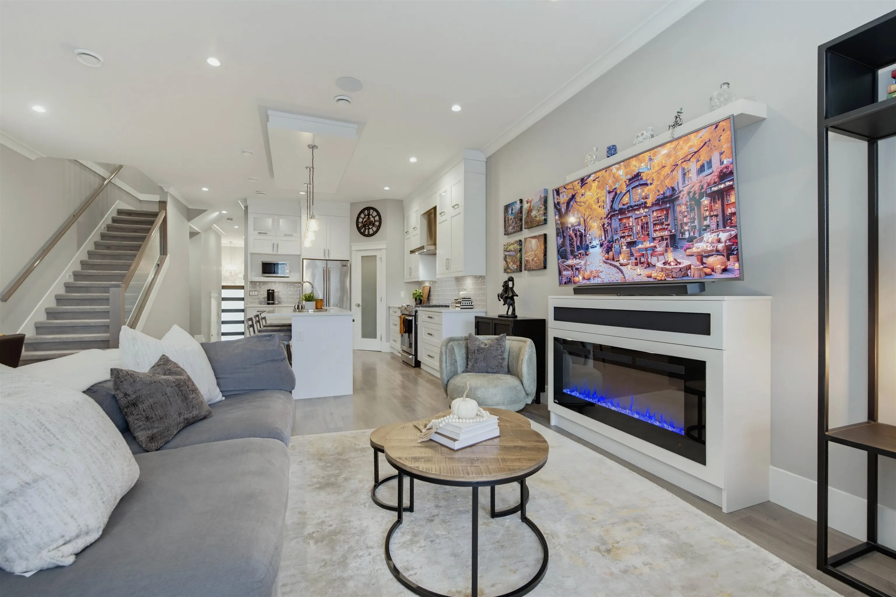
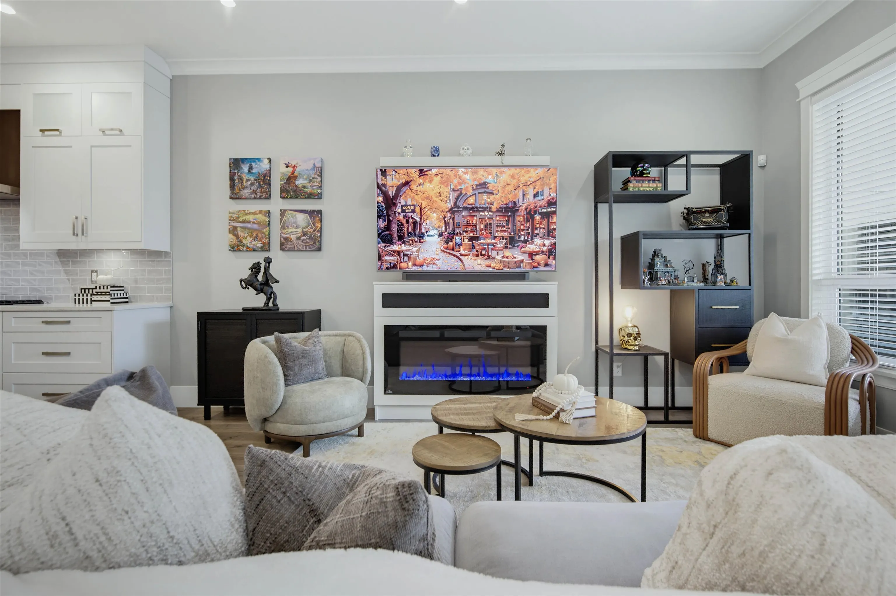
Semi Detached- First time on the market, this stunning FREEHOLD-NO STRATA FEE duplex-style home delivers luxury, scale, and total independence in one of Fleetwoods most desirable family neighborhoods. Step inside to soaring high ceilings in the grand entrance and expansive 10-foot ceilings on main floor. This 3-Bed, 3.5-Bath residence combines whispering quiet sound insulation with year-round climate perfection: radiant in-floor hot water heating plus central AIR-CONDITIONING. Home offers a FULLY FINISHED BASEMENT with separate entrance. Entertain outdoor in your private South-facing backyard. Relax under the large, covered patio anchored by a cozy stone fireplace. Located within steps to Frost Road Elementary, Holy Cross, Surrey Christian School and future Skytrain.

Property Details

Full Property Details

Interior

Bedrooms
3
Washrooms
4
Square Footage
2634 sqft
Basement
Finished
Heating Type
Electric,Natural Gas,Radiant
Kitchens
1
Floor Finish
Laminate,Tile,Carpet

Exterior

Front
24.05
Lot Size (Sq Ft)
2693.00
Waterfront
No
Parking Spaces
2
Total Parking Spaces
-
Garage Spaces
1
Zoning
RF SD
Roof
Asphalt

Building Description

Property Type
Duplex,Residential Attached
Home Type
Townhome
Subtype
Half Duplex
Year Built
2017
Exterior
Frame Wood,Fibre Cement (Exterior),Mixed (Exterior),Wood Siding
Water Supply
Public
No. Floor Levels
2

Community

Community
Fleetwood Tynehead
Area Code
Surrey

Taxes & Fees

Taxes
$5,322.88 /yr
Tax Year
2026

Other

Virtual Tour Link

Room Types

Room Dimensions Area Description
Living Room 16'4 x 11'11 194.64 sqft -
Dining Room 15'8 x 11'2 174.94 sqft -
Kitchen 14'9 x 8'9 129.06 sqft -
Foyer 4'8 x 7'9 36.17 sqft -
Primary Bedroom 16'7 x 11'11 197.62 sqft -
Bedroom 11'11 x 9'5 112.22 sqft -
Bedroom 15'7 x 9'1 141.55 sqft -
Loft 12'10 x 9'6 121.92 sqft -
Laundry 5'11 x 5'0 29.58 sqft -
Walk-In Closet 8'5 x 6'8 56.11 sqft -
Other 19'4 x 10'10 209.44 sqft -
Recreation Room 25'10 x 18'3 471.46 sqft -
Storage 6'6 x 15'4 99.67 sqft -
Porch (enclosed) 8'11 x 8'9 78.02 sqft -
Patio 8'8 x 16'7 143.72 sqft -
Other 9'6 x 14'8 139.33 sqft -
Jess Kuang
Jess Kuang
Sutton Group - 1st West Realty
Listed by Stephen Rehncy
2 days on site
Listing Broker
Homelife Advantage Realty Ltd.
Courtesy
Homelife Advantage Realty Ltd.

Similar homes for sale in Surrey

Explore Surrey

This representation is based in whole or in part on data generated by the Chilliwack & District Real Estate Board, Fraser Valley Real Estate Board or Greater Vancouver REALTORS® which assumes no responsibility for its accuracy. Copyright 2026 by the Greater Vancouver REALTORS®, Fraser Valley Real Estate Board, Chilliwack and District Real Estate Board, and BC Northern Real Estate Board. All Rights Reserved.
Powered by AgentLocator







