
4528 Southridge Crescent, Langley
1 / 36
For Sale
$1,798,800
4 bd · 2 ba · 2,455 sq ft

4528 Southridge Crescent, Langley V3A 4N8

MLS®# R3183134

Est. mortgage
$6,824/mo
Property taxes $5,315.34/yr

About This Home

Property Type
House, Single Family Residence, Split Entry
Parking
3 garage, 6 parking
MLS #
R3183134
Size
2455 sqft
Basement
Finished
Lot size
12982.00 sqft
Tax
$5,315.34 /yr
Year Built
1969
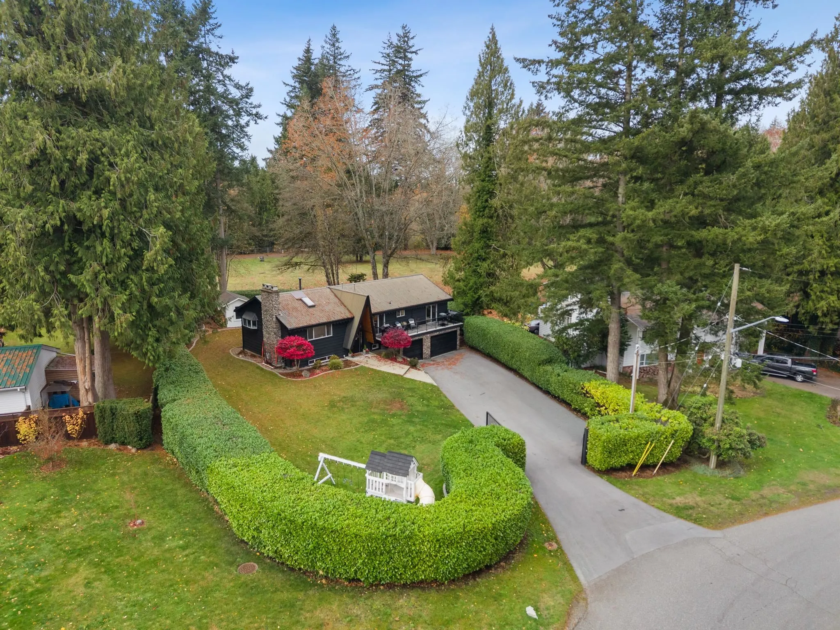
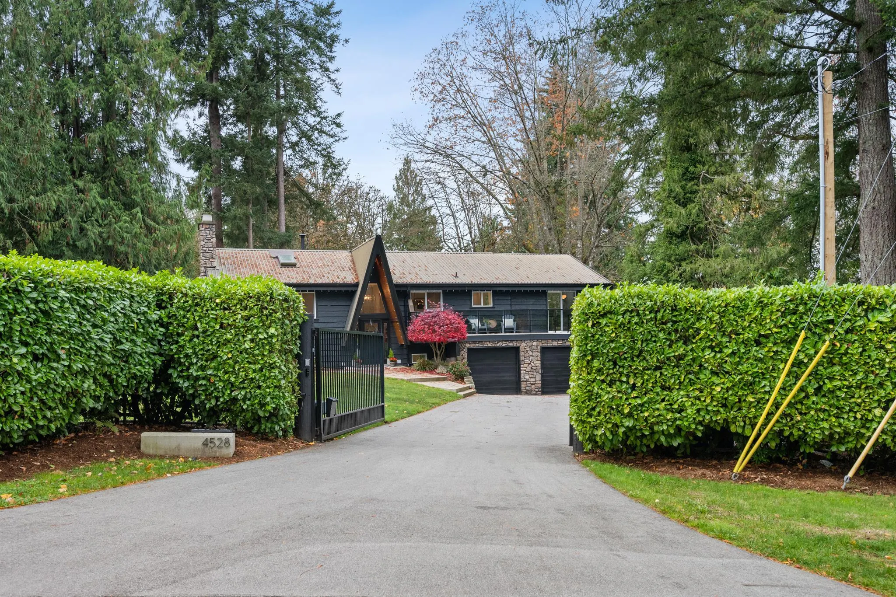
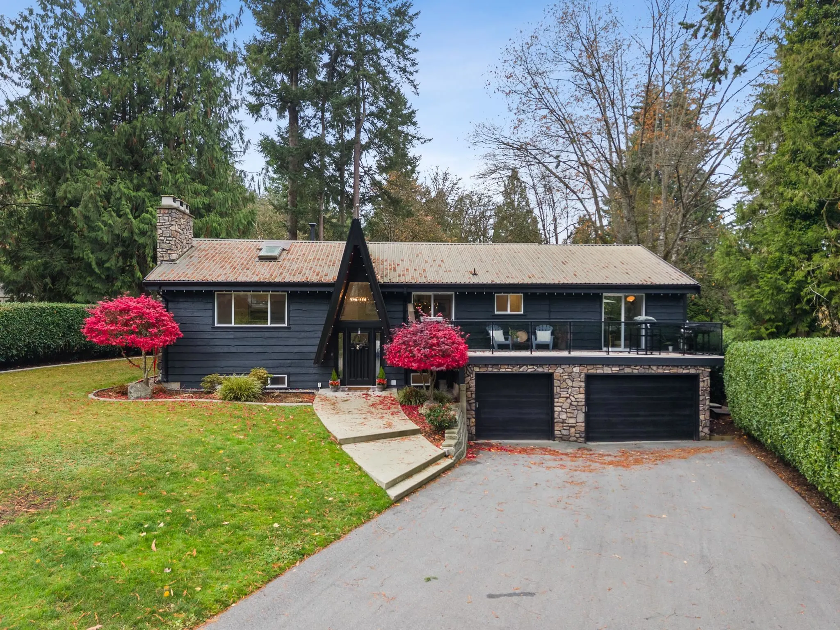
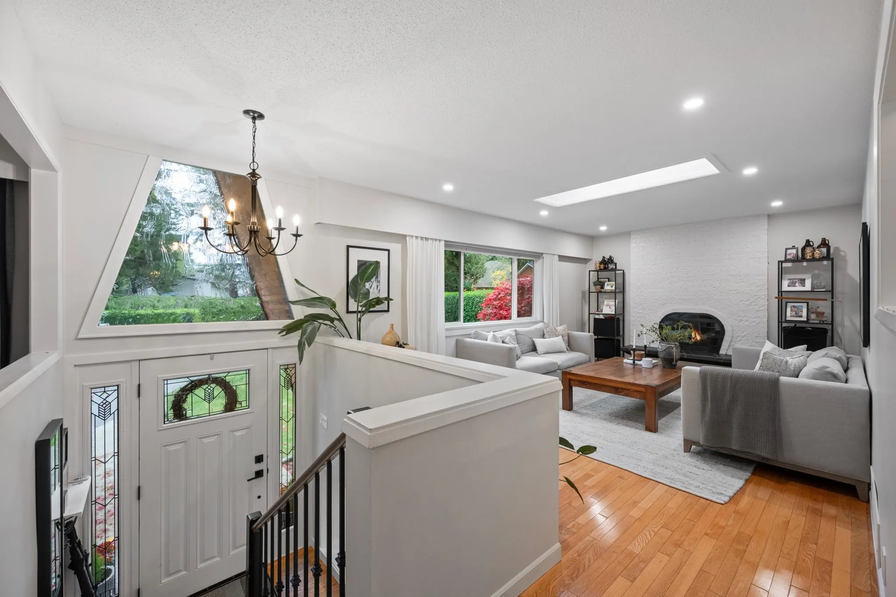
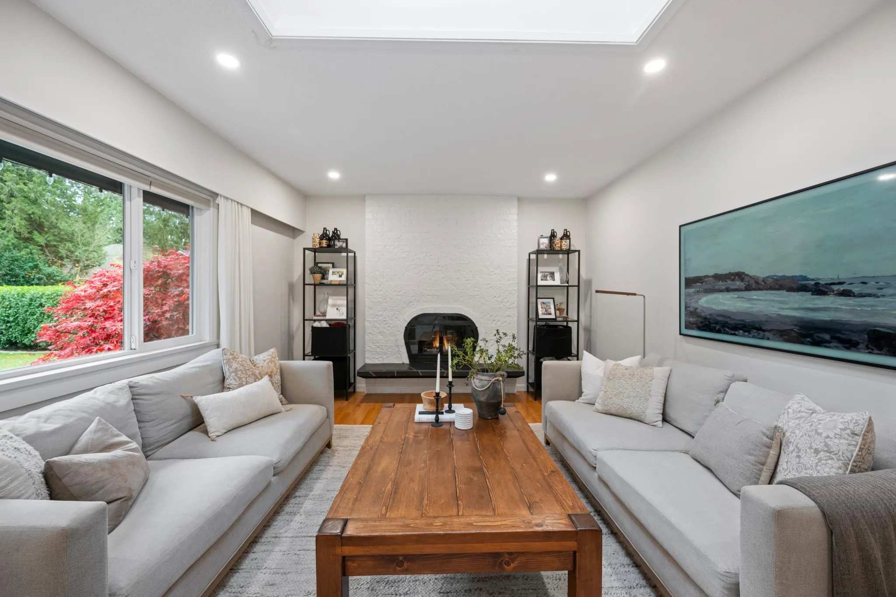
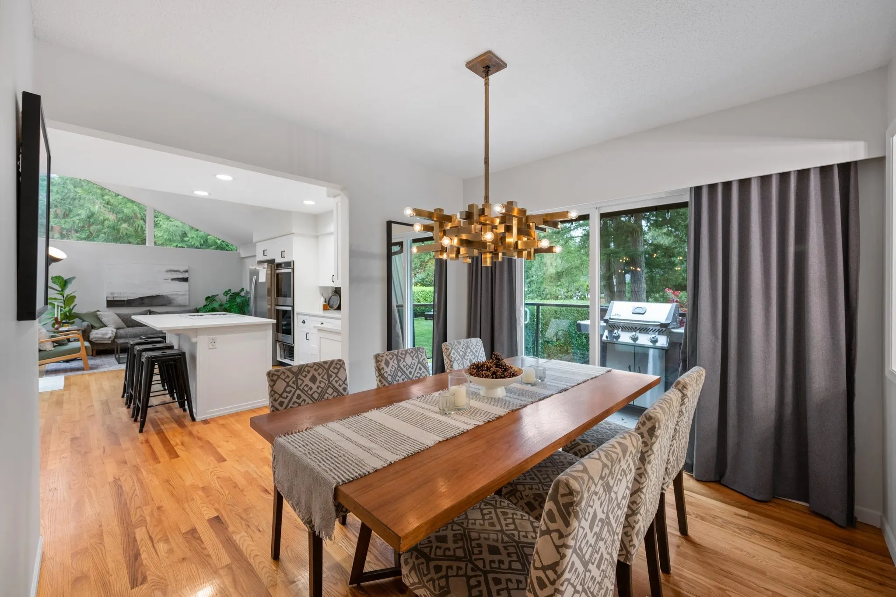
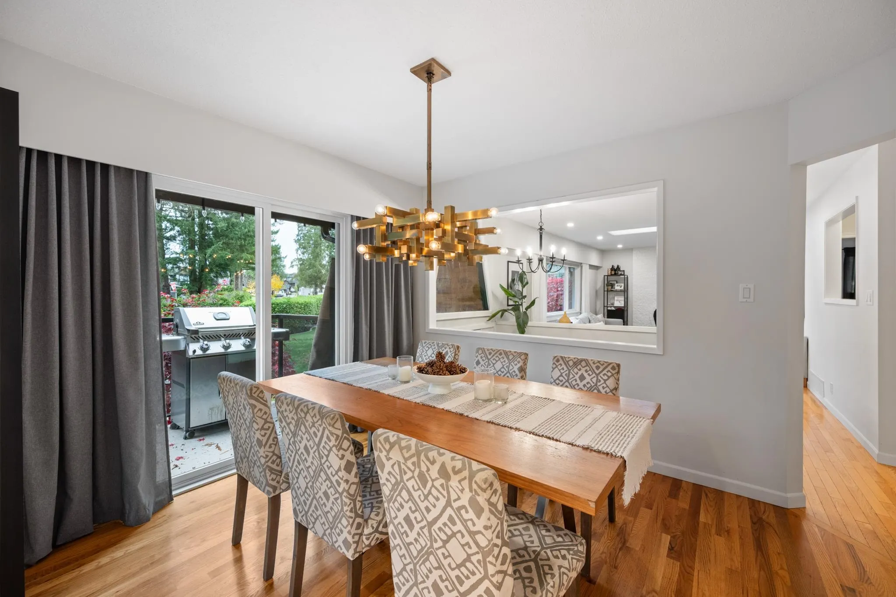
Positioned on over a quarter-acre lot in one of the most sought-after areas of Murrayville, Southridge Crescent, this 4-bedroom, 2-bathroom home has been completely updated & improved, ready for you to call it home! Fully fenced & hedged yard,with an automatic gate at the start of your driveway for ultimate privacy & security. Extensive reno's recently done, including 200-amp service, EV charging, lighting throughout, plumbing, furnace, hot water tank, & air conditioning... all replaced within the past few years. Large windows throughout the main floor provide a beautifully bright kitchen & living space, with vaulted ceilings right off your kitchen! Cozy up by the fireplace and relax, or use your private gym, which can also serve as an additional garage bay. Much more to know, inquire now!

Property Details

Full Property Details

Interior

Bedrooms
4
Washrooms
2
Square Footage
2455 sqft
Basement
Finished
Heating Type
Forced Air,Natural Gas
Kitchens
1
Floor Finish
Hardwood,Laminate,Mixed

Exterior

Front
73.49
Lot Size (Sq Ft)
12982.00
Waterfront
No
Parking Spaces
6
Total Parking Spaces
-
Garage Spaces
3
Zoning
SR-1
Roof
Metal

Building Description

Style
Split Entry
Property Type
Residential Detached
Home Type
House
Subtype
Single Family Residence
Year Built
1969
Exterior
Frame Wood,Wood Siding
Water Supply
Public
No. Floor Levels
2

Community

Community
Murrayville
Area Code
Langley

Taxes & Fees

Taxes
$5,315.34 /yr
Tax Year
2026

Other

Virtual Tour Link

Room Types

Room Dimensions Area Description
Living Room 12'1 x 17'11 216.49 sqft -
Dining Room 12'2 x 9'7 116.6 sqft -
Kitchen 15'5 x 14'2 218.4 sqft -
Family Room 10'5 x 12' 125 sqft -
Primary Bedroom 12'1 x 10'7 127.88 sqft -
Bedroom 9' x 10'1 90.75 sqft -
Bedroom 8'11 x 10'1 89.91 sqft -
Recreation Room 16'11 x 23'10 403.18 sqft -
Bedroom 13' x 11'7 150.58 sqft -
Laundry 11'7 x 6'11 80.12 sqft -
Gym 10'1 x 30'10 310.9 sqft -
Jess Kuang
Jess Kuang
Sutton Group - 1st West Realty
Listed by Wells Macey
3 days on site
Listing Broker
Momentum Realty Inc.
Courtesy
Momentum Realty Inc.

Similar homes for sale in Langley

Explore Langley

This representation is based in whole or in part on data generated by the Chilliwack & District Real Estate Board, Fraser Valley Real Estate Board or Greater Vancouver REALTORS® which assumes no responsibility for its accuracy. Copyright 2026 by the Greater Vancouver REALTORS®, Fraser Valley Real Estate Board, Chilliwack and District Real Estate Board, and BC Northern Real Estate Board. All Rights Reserved.
Powered by AgentLocator






